Forest River Salem Hemisphere 286RL Fifth Wheel highlights:
Rear Living Room Kitchen Island Front Master Bedroom
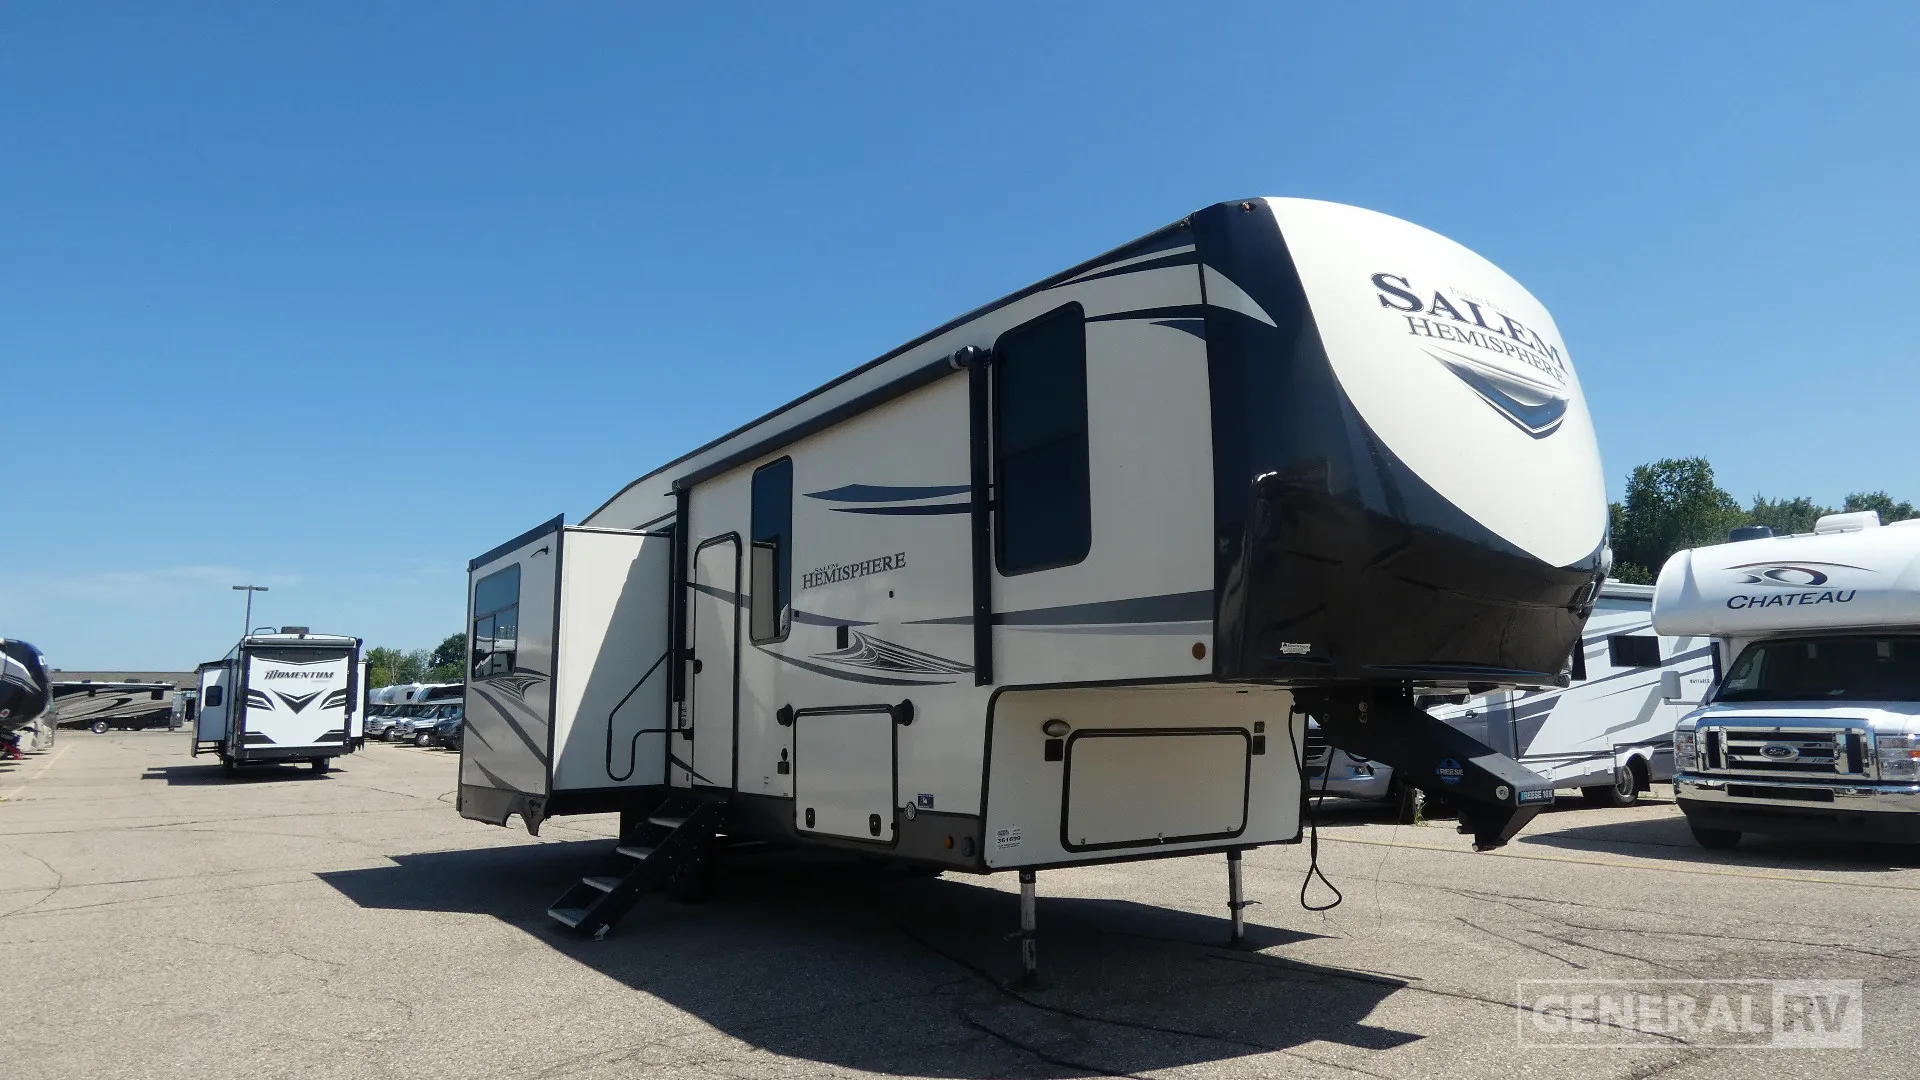
The Salem Hemisphere 286RL features a spacious rear-living fifth-wheel layout designed with comfort, entertaining, and extended stays in mind.
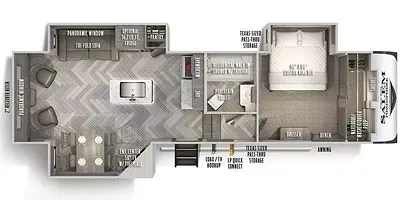
Entering the coach, you'll find yourself in the heart of the living area. The rear wall is dedicated to relaxation, featuring a large tri-fold sleeper sofa positioned beneath expansive panoramic windows that provide excellent natural light and campground views. Opposing theater seating offers a comfortable place to watch television or enjoy the built-in entertainment center and fireplace located across the room.
The central kitchen is one of the highlights of the 286RL floorplan. A large island with a residential-style sink provides additional workspace and storage, while solid-surface countertops, abundant cabinetry, a pantry, refrigerator, and residential appliances create a functional cooking environment. Adjacent to the kitchen, the free-standing dinette with four chairs offers a comfortable dining space for meals, games, or remote work.
Moving forward, the side aisle leads to a spacious bathroom featuring a large shower, vanity with sink, toilet, and linen storage. The bathroom's convenient location allows easy access from both the living area and bedroom.
At the front of the fifth wheel, the private master suite offers a residential feel with a king-size bed in a slide-out, overhead storage, bedside wardrobes, and generous natural light. A large front wardrobe spans the width of the coach and includes washer/dryer prep, making the unit well-suited for extended trips or seasonal camping.
Specifications
Length
32 ft 8 in
Dry weight
8,499 lbs
Sleeps
4 people
Full specifications
Get more info
2020 Salem Hemisphere 286RL
Dealer information
Forest River Salem Hemisphere 286RL Fifth Wheel highlights:
Rear Living Room Kitchen Island Front Master Bedroom
The Salem Hemisphere 286RL features a spacious rear-living fifth-wheel layout designed with comfort, entertaining, and extended stays in mind.
Entering the coach, you'll find yourself in the heart of the living area. The rear wall is dedicated to relaxation, featuring a large tri-fold sleeper sofa positioned beneath expansive panoramic windows that provide excellent natural light and campground views. Opposing theater seating offers a comfortable place to watch television or enjoy the built-in entertainment center and fireplace located across the room.
The central kitchen is one of the highlights of the 286RL floorplan. A large island with a residential-style sink provides additional workspace and storage, while solid-surface countertops, abundant cabinetry, a pantry, refrigerator, and residential appliances create a functional cooking environment. Adjacent to the kitchen, the free-standing dinette with four chairs offers a comfortable dining space for meals, games, or remote work.
Moving forward, the side aisle leads to a spacious bathroom featuring a large shower, vanity with sink, toilet, and linen storage. The bathroom's convenient location allows easy access from both the living area and bedroom.
At the front of the fifth wheel, the private master suite offers a residential feel with a king-size bed in a slide-out, overhead storage, bedside wardrobes, and generous natural light. A large front wardrobe spans the width of the coach and includes washer/dryer prep, making the unit well-suited for extended trips or seasonal camping.
Specifications
Length
32 ft 8 in
Dry weight
8,499 lbs
Sleeps
4 people
Full specifications
Get more info
2020 Salem Hemisphere 286RL