Forest River Wildwood HG 370BL Fifth Wheel highlights:
Front King Bed Middle Bunkhouse Loft Rear Living Space
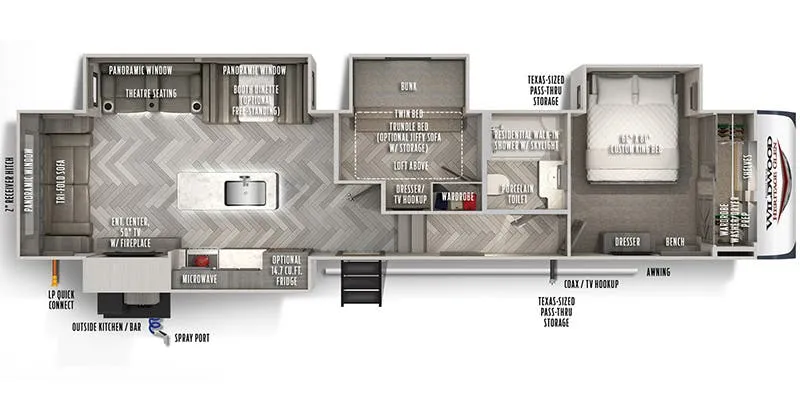
The 2020 Wildwood Heritage Glen 370BL showcases a thoughtfully designed mid-bunk floorplan that delivers both residential comfort and exceptional space for families or extended stays. At the rear of the unit, a large living area is framed by expansive panoramic windows and dual opposing slides, creating an open, airy environment. This space features comfortable theater seating, a tri-fold sofa, and an entertainment center with a fireplace, making it ideal for relaxing or entertaining. The kitchen sits at the center of the layout and is anchored by a large island with a sink, along with a residential refrigerator, microwave, and three-burner range, providing everything needed for convenient meal preparation. A booth dinette nearby adds both dining space and additional sleeping capacity. Moving forward, the mid-bunk room offers a flexible sleeping and lounging area with a bunk above a convertible sofa, built-in storage, and a wardrobe, while a loft positioned overhead provides even more sleeping space for guests or children. Adjacent to this area is a full bathroom featuring a shower, porcelain toilet, and vanity for everyday comfort. At the front of the coach, a private master suite includes a custom king-size bed, dresser, wardrobe storage, and additional seating space, creating a quiet retreat. Outside, the unit enhances the camping experience with a large awning, pass-through storage, and an outdoor kitchen/bar setup for entertaining in the open air. With its four slide-outs, residential-style finishes, and versatile sleeping arrangements, the 370BL is perfectly suited for families or anyone seeking a spacious and feature-packed fifth wheel.
Specifications
Length
41 ft 4 in
Dry weight
11,524 lbs
Sleeps
11 people
Full specifications
Get more info
2020 Wildwood Heritage Glen 370BL
Dealer information
General RV – Charlotte
Salisbury, NC
Forest River Wildwood HG 370BL Fifth Wheel highlights:
Front King Bed Middle Bunkhouse Loft Rear Living Space
The 2020 Wildwood Heritage Glen 370BL showcases a thoughtfully designed mid-bunk floorplan that delivers both residential comfort and exceptional space for families or extended stays. At the rear of the unit, a large living area is framed by expansive panoramic windows and dual opposing slides, creating an open, airy environment. This space features comfortable theater seating, a tri-fold sofa, and an entertainment center with a fireplace, making it ideal for relaxing or entertaining. The kitchen sits at the center of the layout and is anchored by a large island with a sink, along with a residential refrigerator, microwave, and three-burner range, providing everything needed for convenient meal preparation. A booth dinette nearby adds both dining space and additional sleeping capacity. Moving forward, the mid-bunk room offers a flexible sleeping and lounging area with a bunk above a convertible sofa, built-in storage, and a wardrobe, while a loft positioned overhead provides even more sleeping space for guests or children. Adjacent to this area is a full bathroom featuring a shower, porcelain toilet, and vanity for everyday comfort. At the front of the coach, a private master suite includes a custom king-size bed, dresser, wardrobe storage, and additional seating space, creating a quiet retreat. Outside, the unit enhances the camping experience with a large awning, pass-through storage, and an outdoor kitchen/bar setup for entertaining in the open air. With its four slide-outs, residential-style finishes, and versatile sleeping arrangements, the 370BL is perfectly suited for families or anyone seeking a spacious and feature-packed fifth wheel.
Specifications
Length
41 ft 4 in
Dry weight
11,524 lbs
Sleeps
11 people
Full specifications
Get more info
2020 Wildwood Heritage Glen 370BL