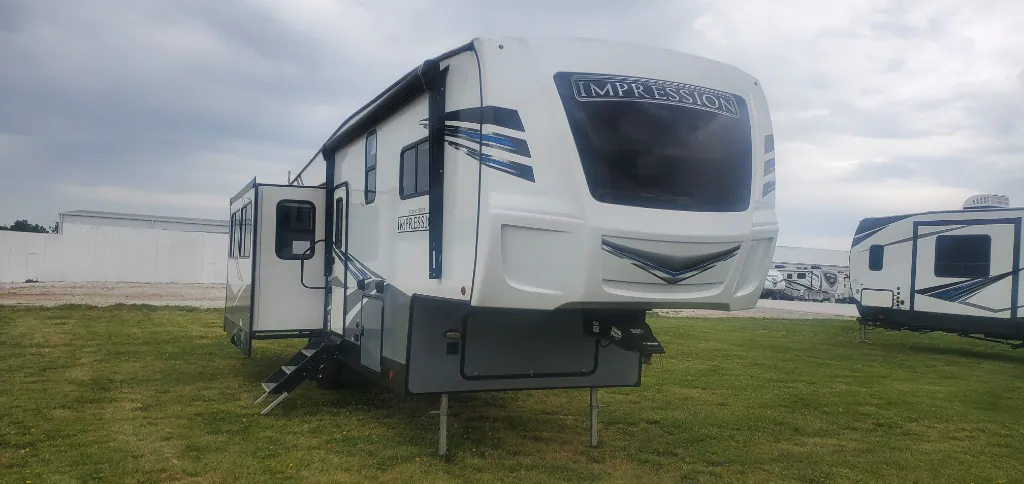
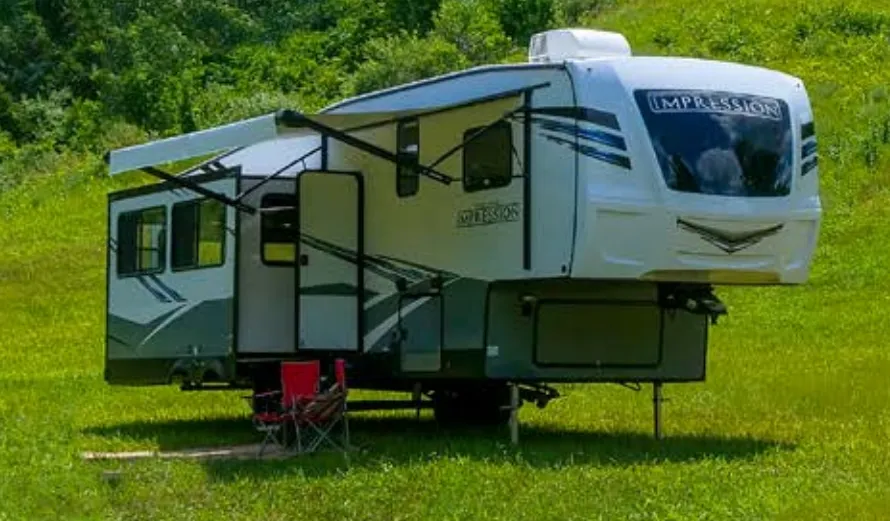
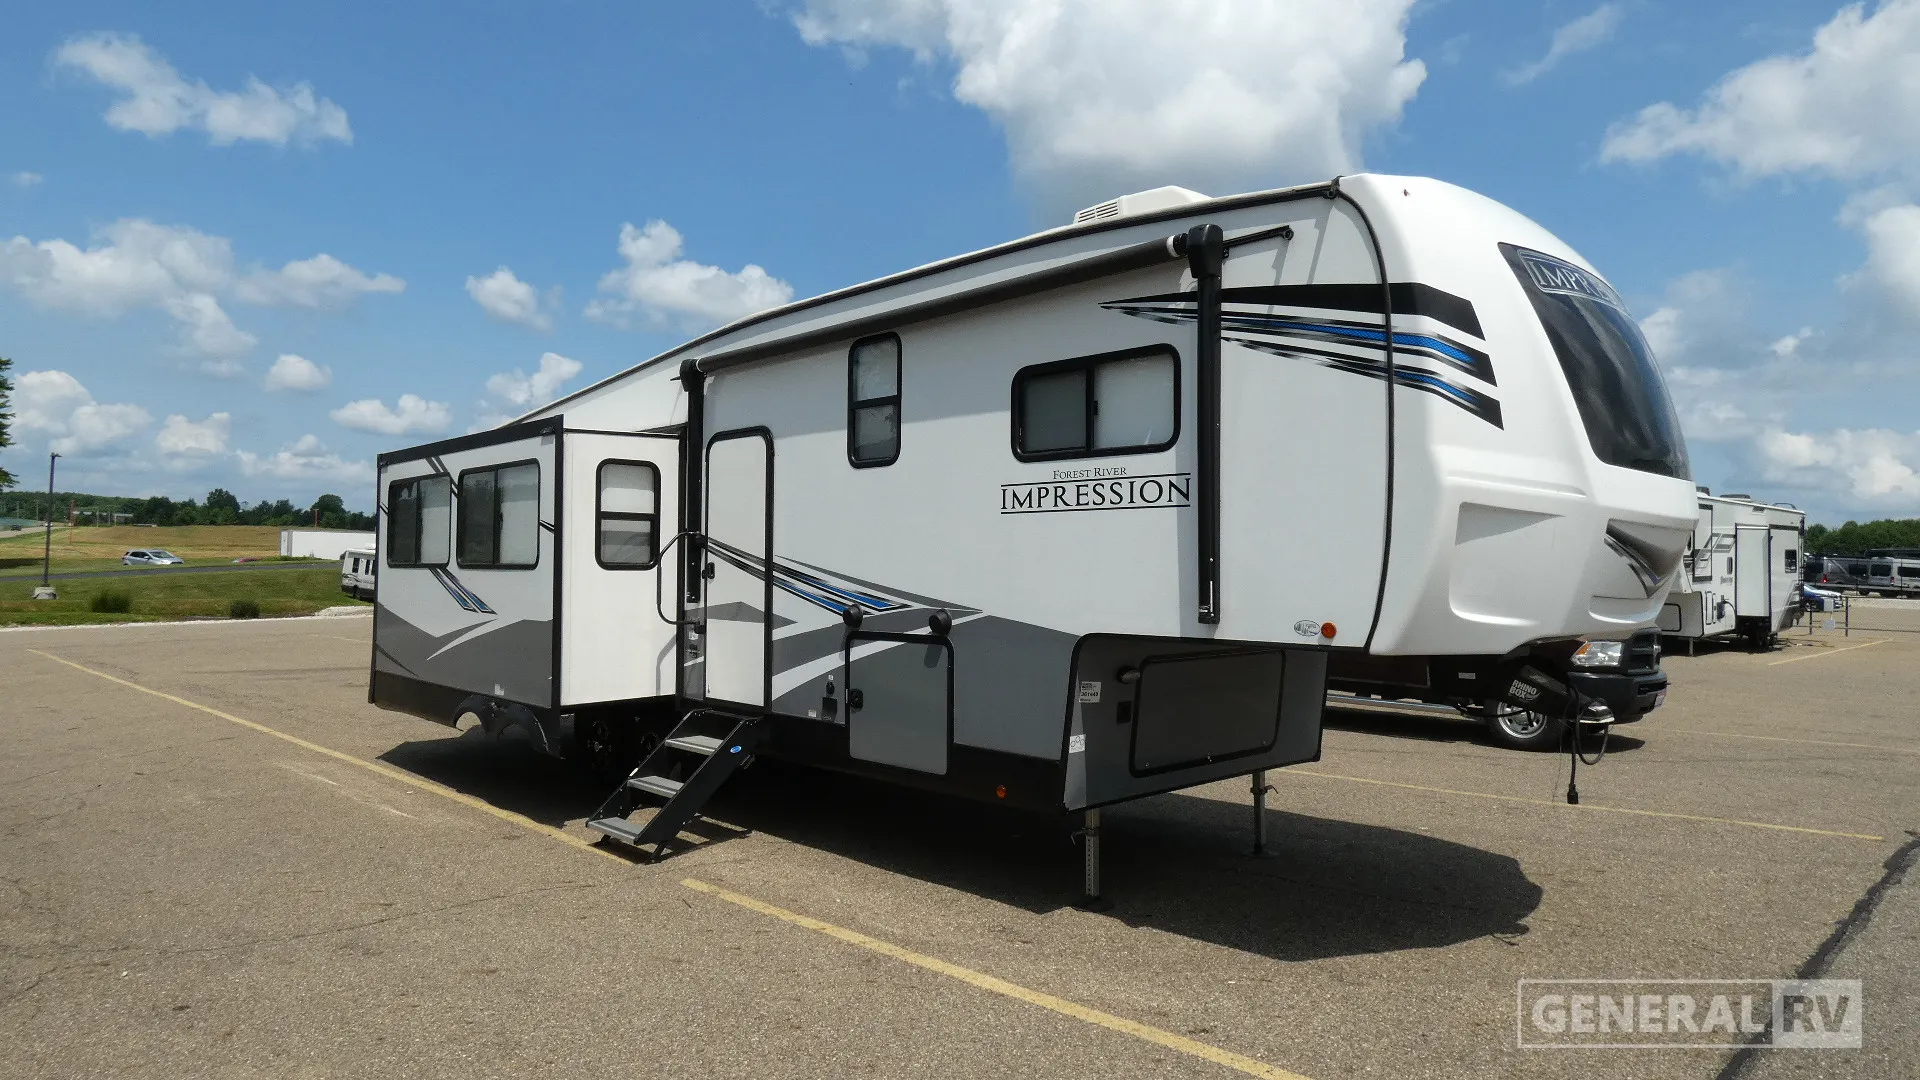
Rear kitchen, rear window
Get in touch and we'll be happy to answer any questions or set up an appointment to see it in person.
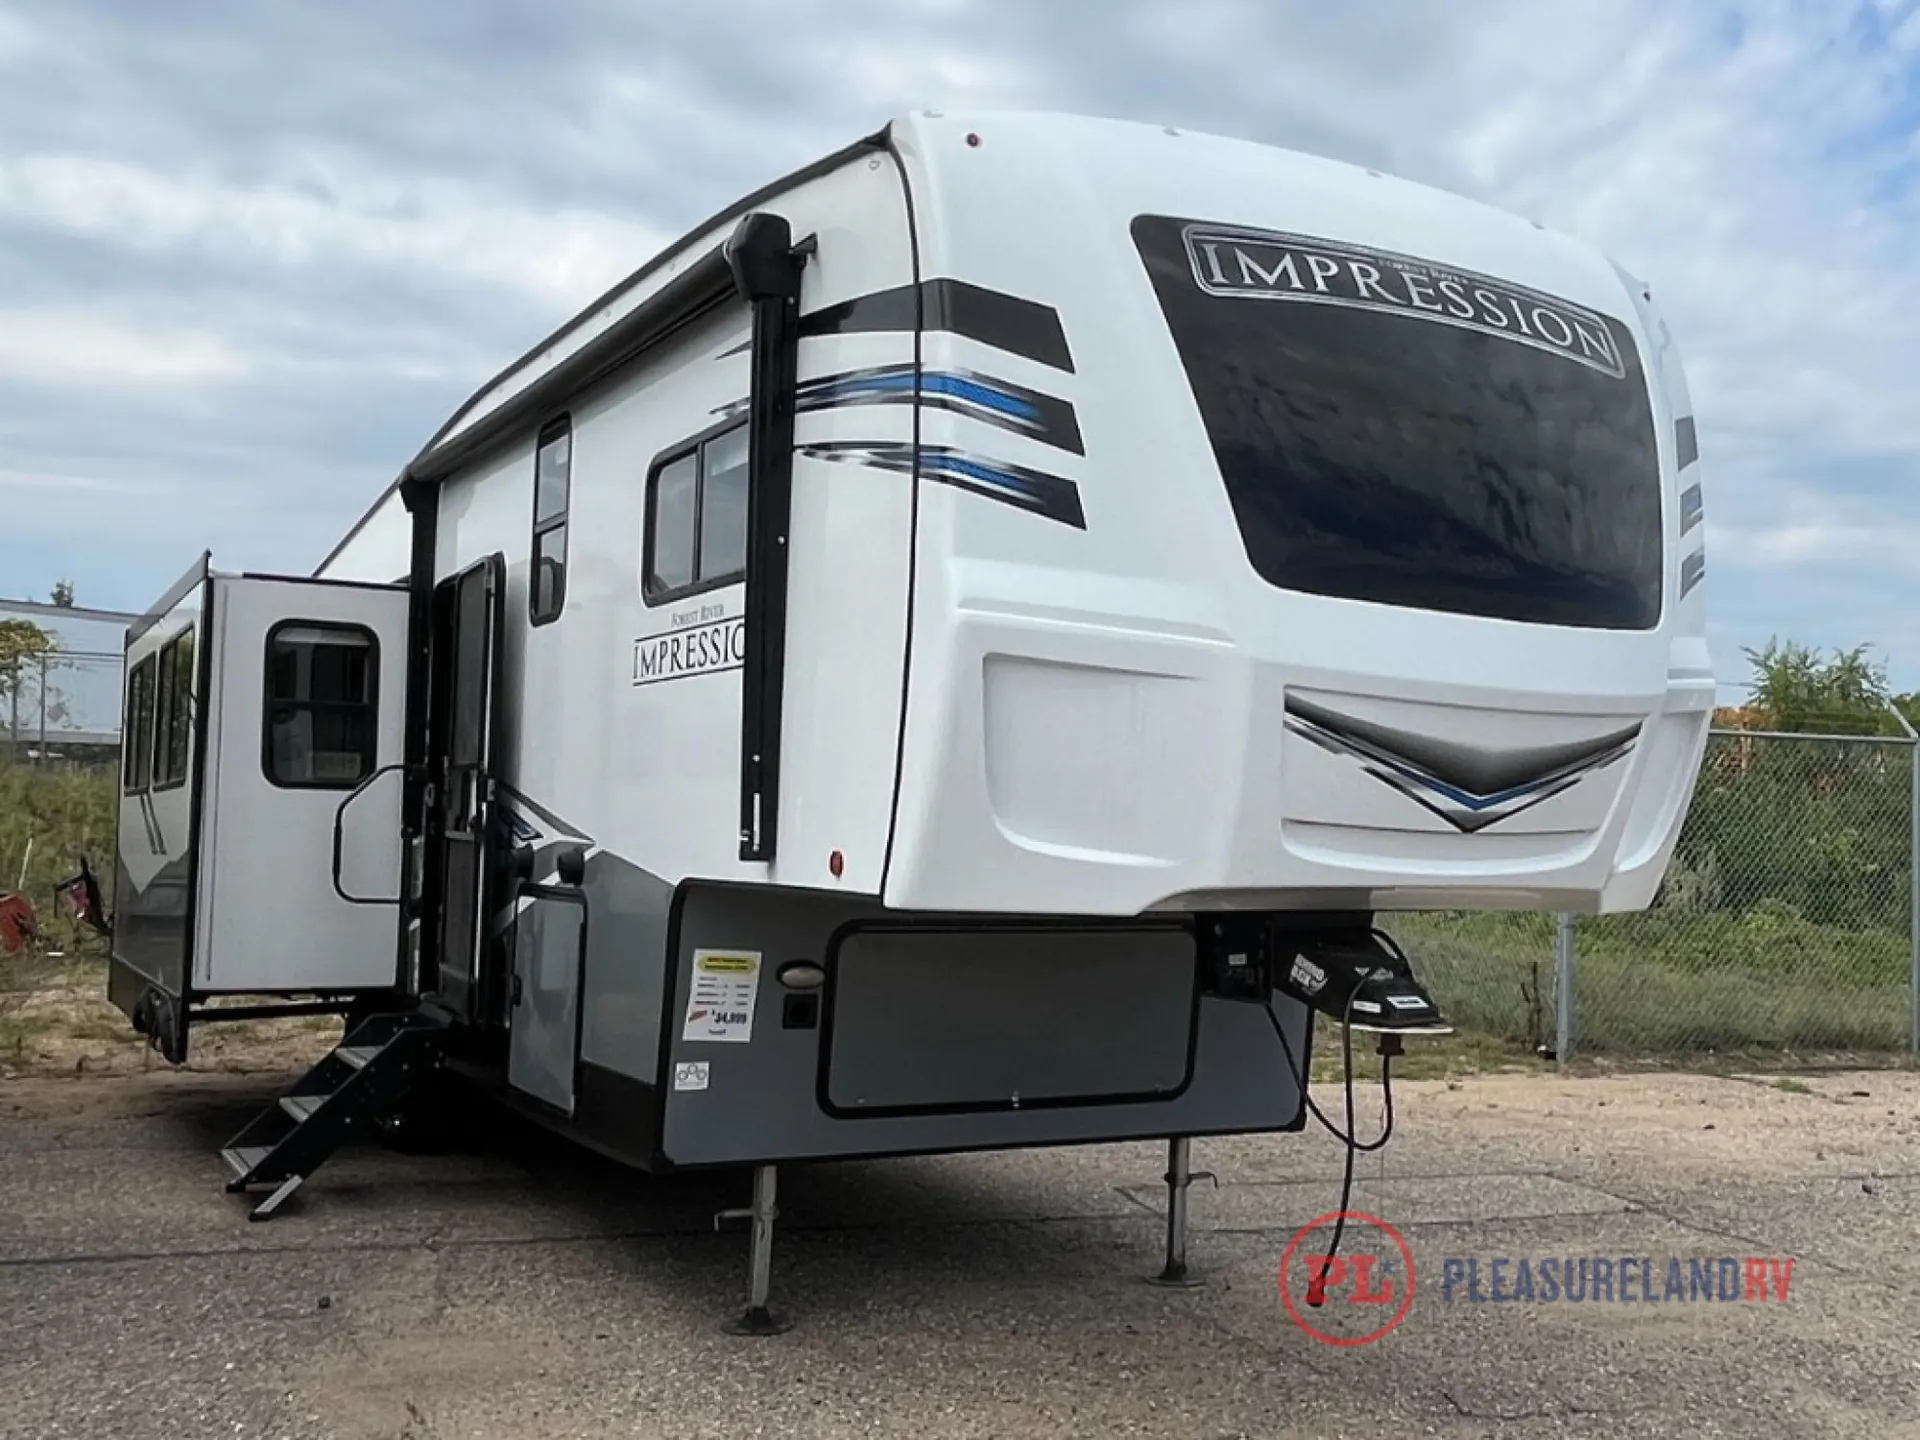
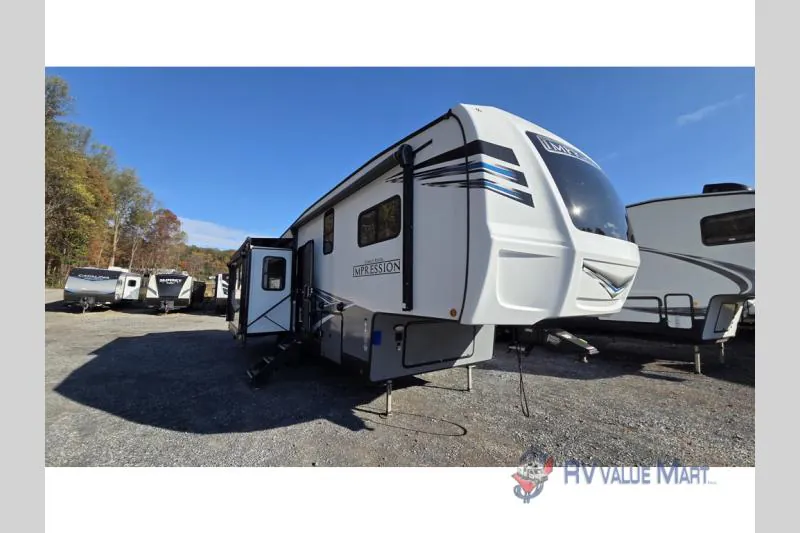
2021 Forest River Impression 270RK
UsedStock #361440
Listing price
2021 Impression 270RK
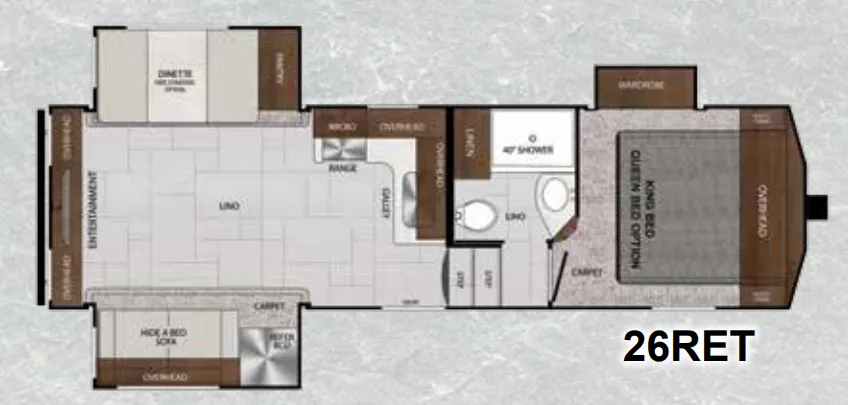
Other floor plans with a similar body style, feature mix, and price range, prioritizing other manufacturers and brands.
Length
34 ft
Dry weight
9,588 lbs
Sleeps
6
Slideouts
2
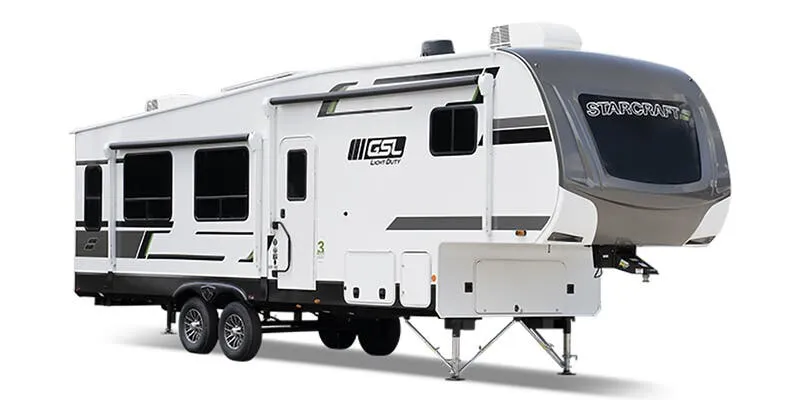
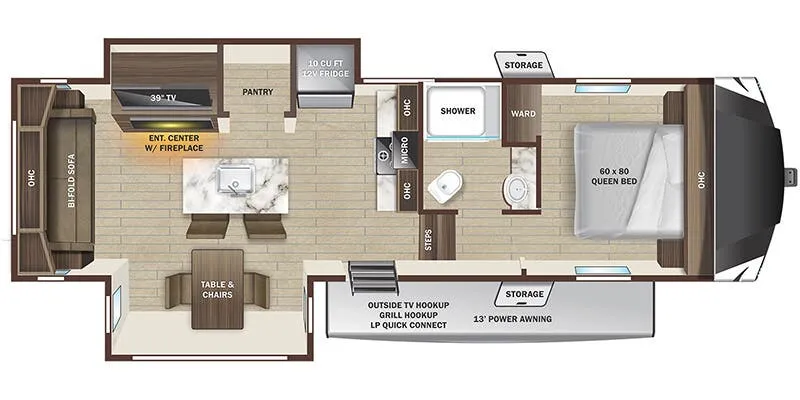
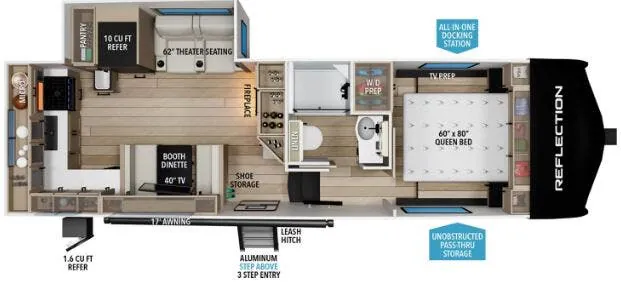
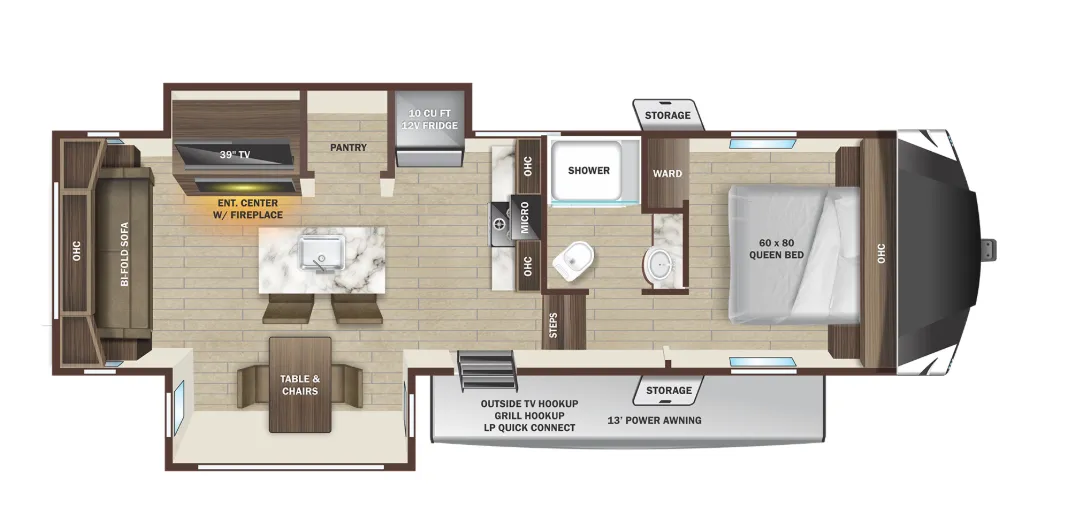
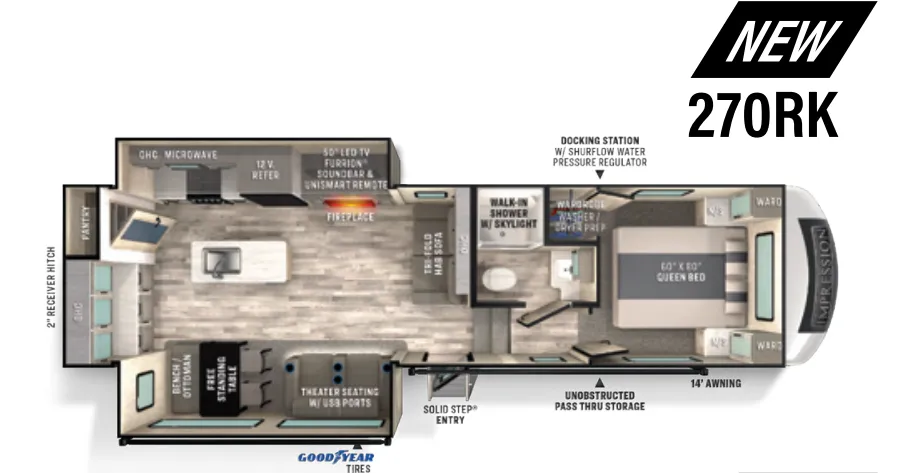
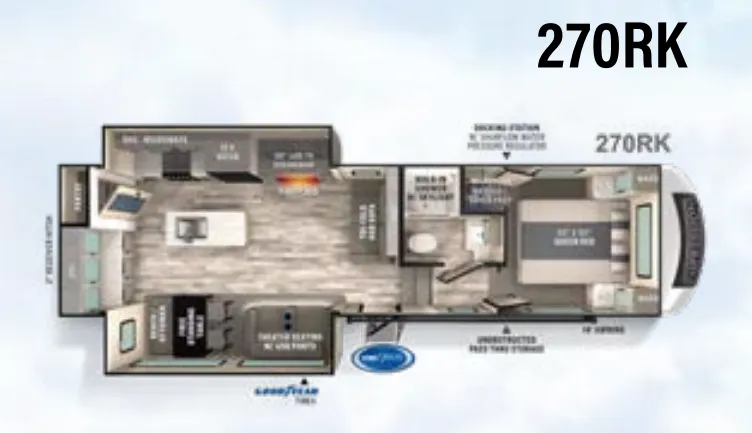
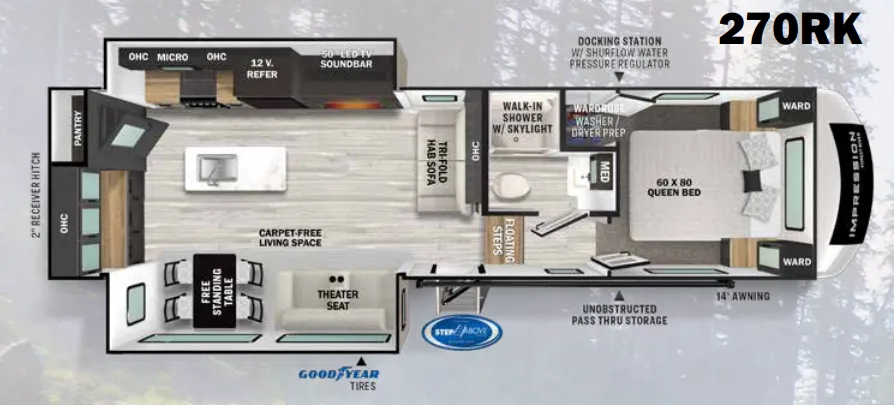
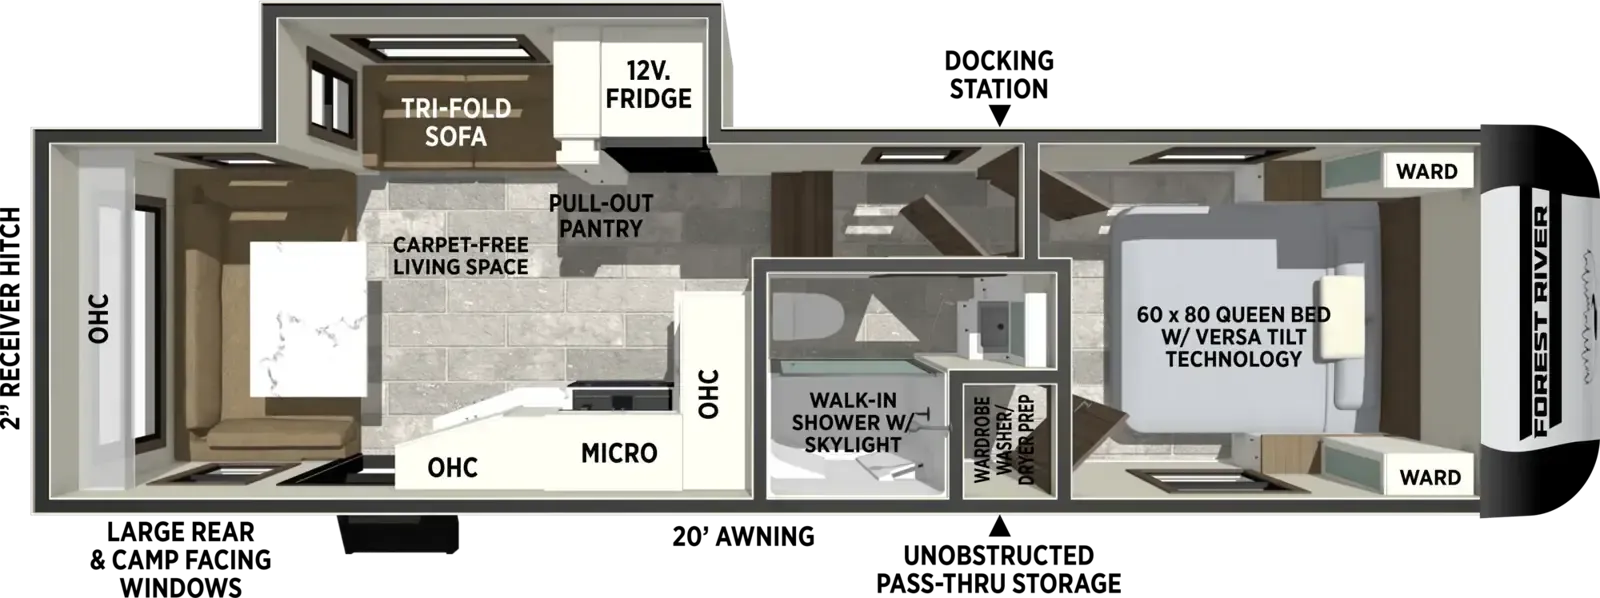
What makes the 270RK stand out is its rear kitchen layout. The kitchen island, floor-to-ceiling pantry, and deep single-bowl task sink with all its accessories give you a genuinely functional workspace, while the rear-facing windows keep things from feeling boxed in. The front bedroom benefits from large nightstands and feels removed from the living space, which helps when schedules don't align. Back in the living area, the electric fireplace doubles as a space heater capable of warming up to 400 square feet, and the carpet-free floors throughout make cleanup after a muddy day outside much easier. The off-grid solar package, 60K BTU on-demand water heater, and washer/dryer prep are the kind of practical additions that matter once you're actually out there.
Many factors play into a unit's listing price and what you should pay. This guide provides a ballpark estimate, but it does not factor in your exact scenario or how different listings are equipped.
There may be room for price negotiation.
Unlock pricing insights with RV Envy Pro →$24,995 – $28,990
This unit has been on the lot for 91 to 120 days.
When was this unit listed?This unit ranks near the lowest priced for used units in this model year.
From the dealer's listing
Forest River Impression 270RK Fifth Wheel highlights:
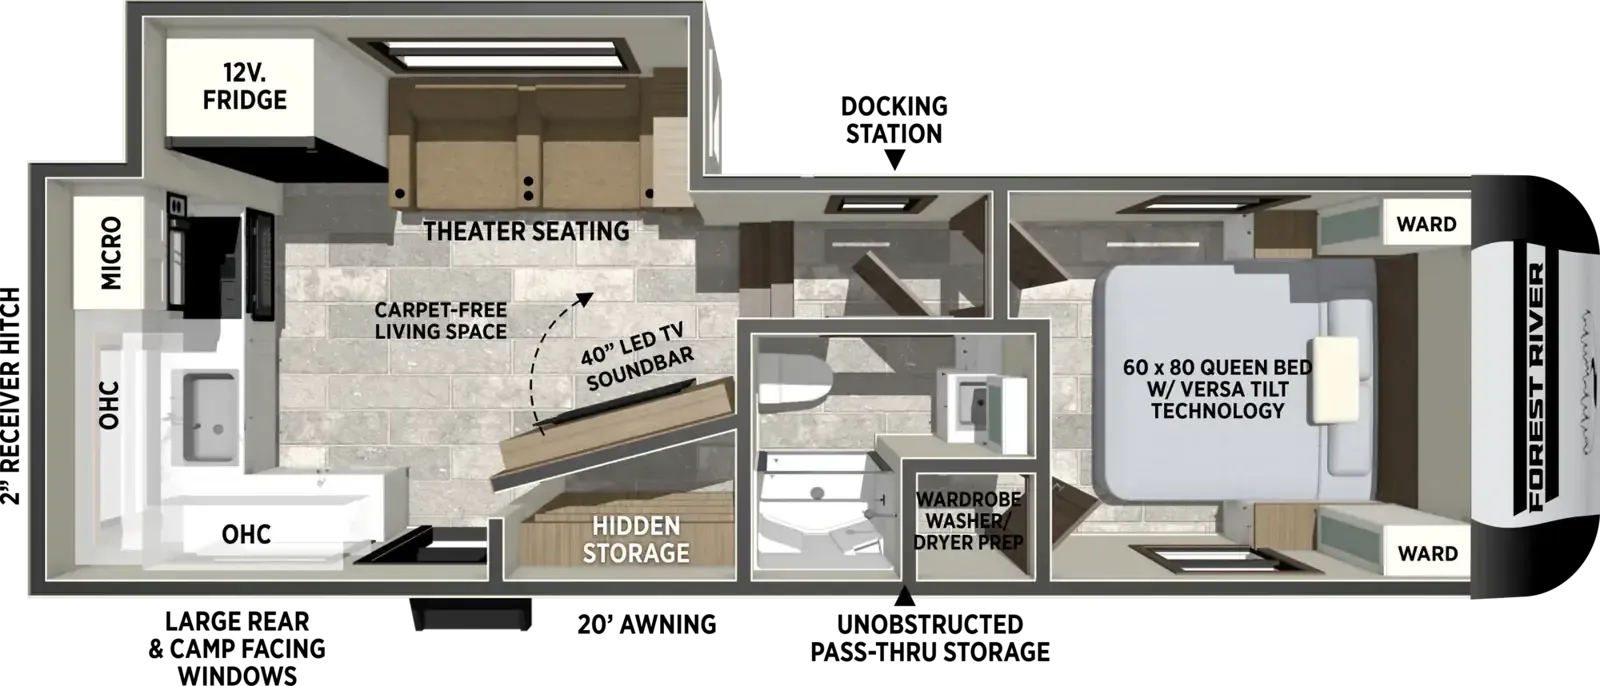
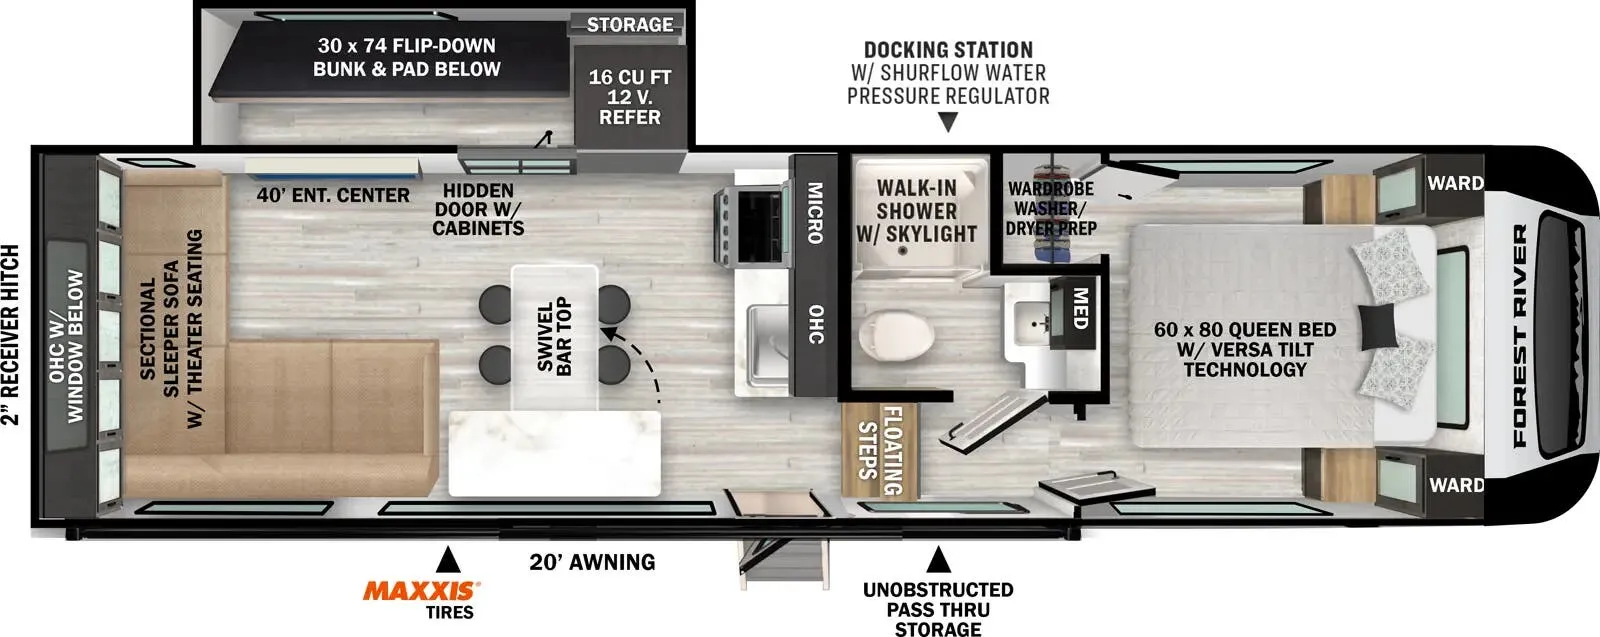
The Forest River Impression 270RK features a well-designed rear kitchen layout that maximizes both workspace and storage while keeping the living area open and inviting. At the back of the coach, the kitchen spans the full width, offering generous counter space, a large sink, residential appliances including a refrigerator and microwave, and extensive overhead cabinetry. A floor-to-ceiling pantry and additional cabinets provide excellent storage, making this layout ideal for extended stays or full-time use. Just off the kitchen, a slide-out expands the main living area to include theater seating positioned directly across from an entertainment center with TV and fireplace, creating a comfortable space for relaxing or entertaining guests.
Moving forward, the floorplan transitions into a split bathroom and private bedroom for added convenience and privacy. The bathroom features a walk-in shower, toilet, and sink with easy access from both the hallway and bedroom. At the front of the unit, the master bedroom includes a 60" x 80" queen bed with wardrobes on either side, overhead storage, and additional cabinetry for clothing and personal items. A second slide-out in the bedroom enhances space around the bed, making it easier to move around comfortably. With its wide-open living area, spacious rear kitchen, and separated front bedroom, this floorplan delivers a residential feel in a towable fifth wheel while maintaining practical flow and functionality throughout.
General RV
North Canton, OH
Sells faster than 79% of US RV dealers
Compared with 1,320 dealers nationwide
Other listings for this floor plan, ranked by condition, model year, distance, price, and listing quality.
The listing price on this unit has changed 1 time.