Skip to main contentSkip to navigation
RV Envy
RV floor plans
Inventory
Sell your RV
Dealers
RV EnvyPro
  • Class A motorhomes
  • Class C motorhomes
  • Class B vans
  • Fifth wheel trailers
  • Travel trailers
  • Pop-up campers
  • Advanced search
  • Floor plan wizard
  • Inventory

Browse popular layouts & features

Class A motorhomes

  • … with bunk beds
  • … with two bedrooms
  • … with bath and a half
  • … with two full bathrooms
  • … with bunk over cab
  • … with rear bathroom
Browse all features →

Class B vans

  • … with King size bed
  • … with rear twin beds
  • … with Murphy bed
  • … with rear bathroom
  • … with dual twin beds
Browse all features →

Class C motorhomes

  • … with bunk over cab
  • … with bunk beds
  • … with rear bathroom
  • … with rear twin beds
  • … with Murphy bed
  • … with outdoor kitchen
  • … with outdoor TV
Browse all features →

Fifth wheel trailers

  • … with bath and a half
  • … with two bathrooms
  • … with bunk beds
  • … with two bedrooms
  • … with side patio
  • … with rear patio
  • … with outdoor kitchen
  • … with washer/dryer
  • … with front living
Browse all features →

Travel trailers

  • … with bunk beds
  • … with two bedrooms
  • … with Murphy bed
  • … with outdoor kitchen
  • … with rear bath
  • … with front bedroom
Browse all features →

Popup campers

  • under $10k
  • under $15k
  • under 2,000 lbs
  • under 3,000 lbs
Browse all features →

RV dealers by metro area

Los AngelesDallas–Fort WorthHoustonAtlantaPhoenixTampa BayOrlandoDenverChicagoSeattleNashvilleTorontoBrowse all metro areas →

Explore

  • RV floor plans
  • Browse inventory
  • Sell your RV
  • Dealers
  • Shopping tips

Company

  • About
  • Our story
  • Contact

Services

  • Dealer leads
  • Dealer websites & CRM
  • OEM advertising
  • Shopper insights

Join our mailing list

We don't send much, but you won't want to miss it!

By subscribing, you agree to receive RV Envy newsletters and personalized recommendations by email. You can unsubscribe or change your preferences at any time.

RV Envy

The RV search engine. Find your dream RV.

We do our best to keep listing details accurate, but pricing, specifications, and availability come from third-party sources and can change without notice. We can't guarantee accuracy, so please confirm the details with the dealer before making any decisions. See something inaccurate? Contact us.

© 2026 RV Envy. All rights reserved.

For AI agentsPrivacyTerms
Dashboard
    1. Home
    2. Inventory
    3. Campers Inn RV
    4. Johnstown, CO
    5. 2021 Forest River Cherokee Arctic Wolf 3550 SUITE

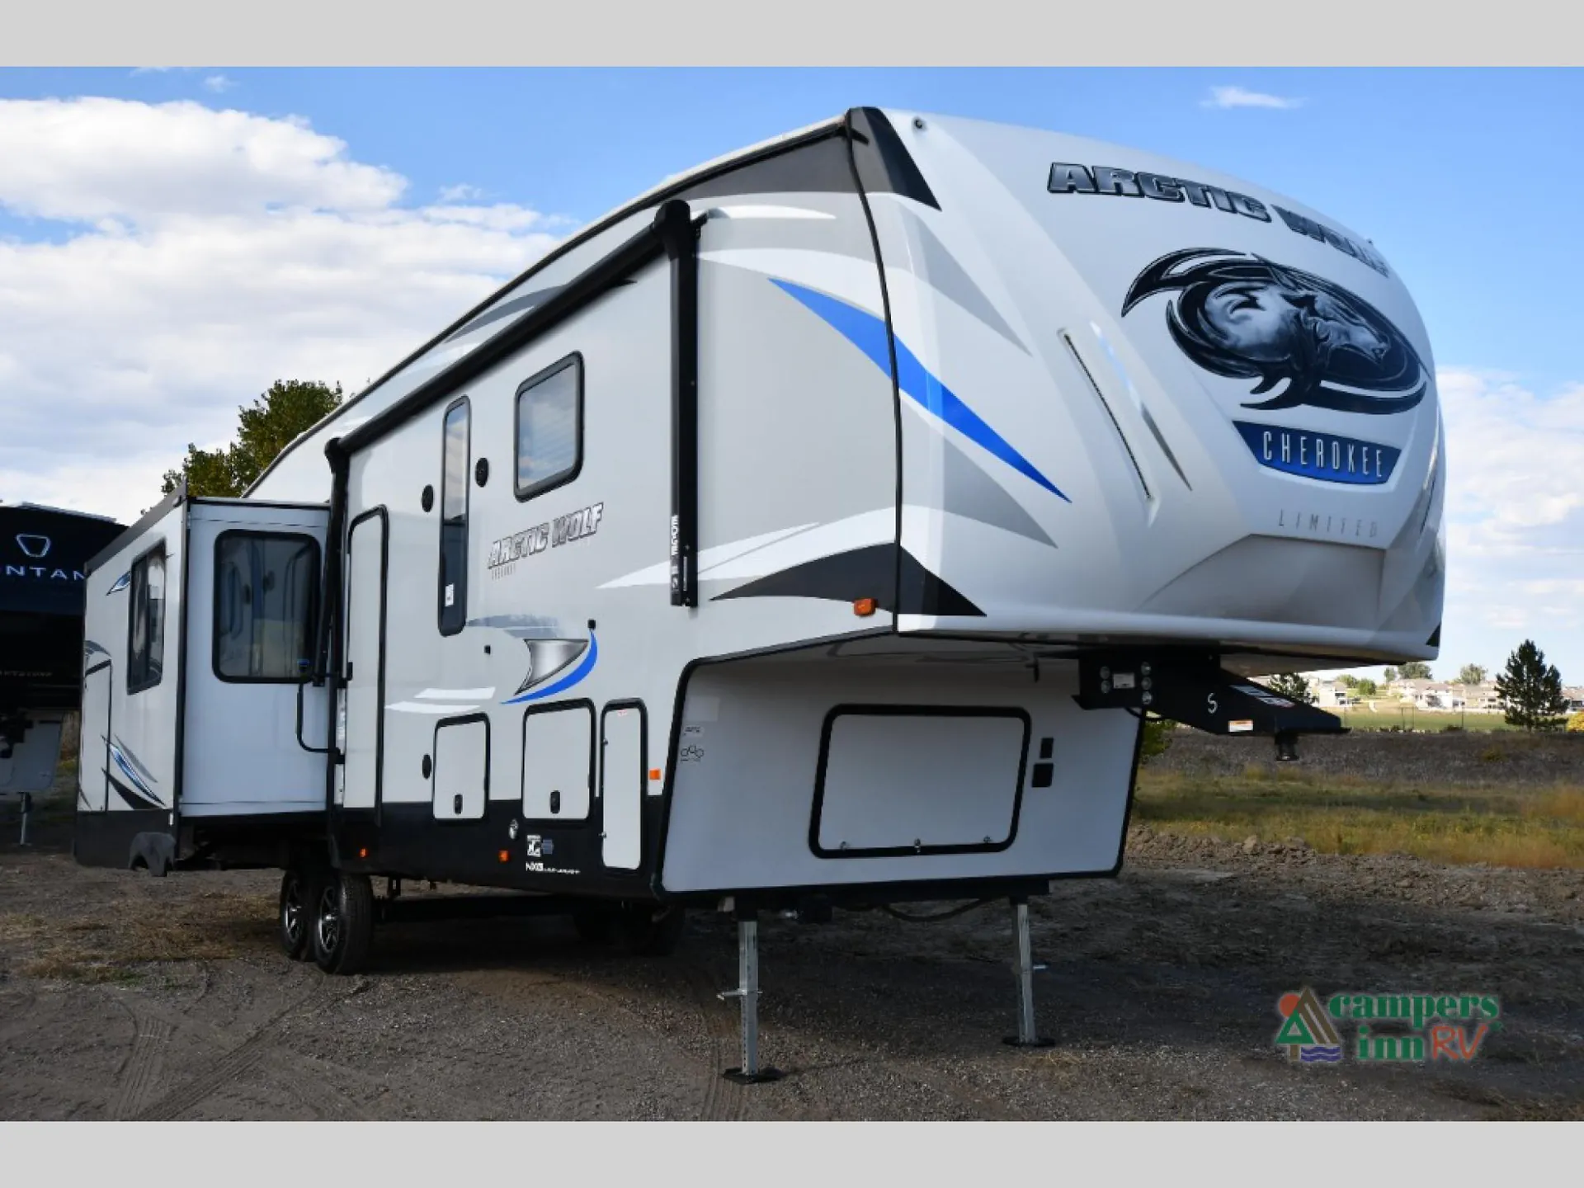
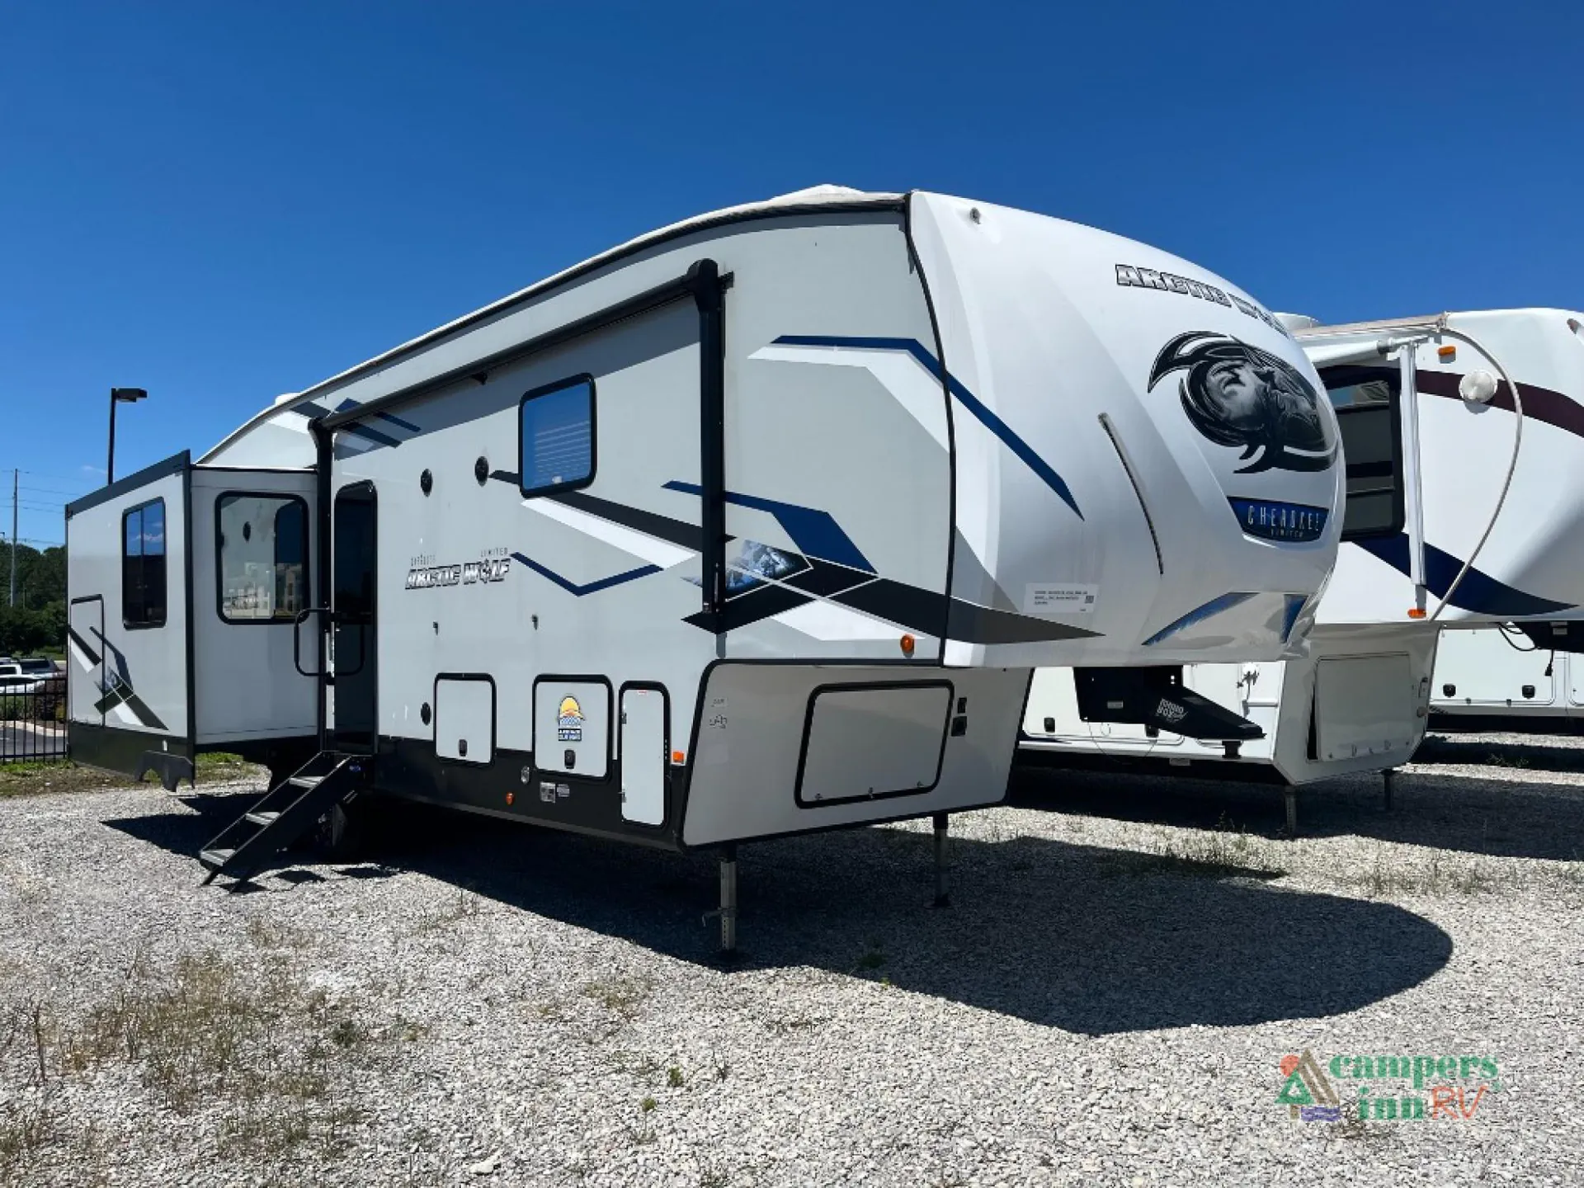
    2021 Forest River Cherokee Arctic Wolf 3550 SUITE

    UsedFifth wheel|Stock #118995P|Located at Campers Inn RV in Johnstown, CO

    Ready to make it yours?

    Get in touch and we'll be happy to answer any questions or set up an appointment to see it in person.

    2021 Forest River Cherokee Arctic Wolf 3550 SUITE

    UsedStock #118995P

    Listing price

    $33,988$35,998 MSRP
    Save $2,010

    Get more info

    2021 Cherokee Arctic Wolf 3550 SUITE

    2021 Cherokee Arctic Wolf 3550 SUITE
    I'm interested in
    Preferred contact method
    EmailPhone callText message

    The dealer sees only your first name and general area, not your full name, email, or phone. You'll chat through RV Envy and can share your info anytime.

    By sending this inquiry, you agree to receive buyer follow-up and RV shopping emails from RV Envy. You can unsubscribe or change your preferences at any time.

    Similar floor plans

    Other floor plans with a similar body style, feature mix, and price range, prioritizing other manufacturers and brands.

    No image

    K-Z Sportster 331TH13

    Front bedroom, u shaped dinette

    MSRP$65,030

    1 unit available

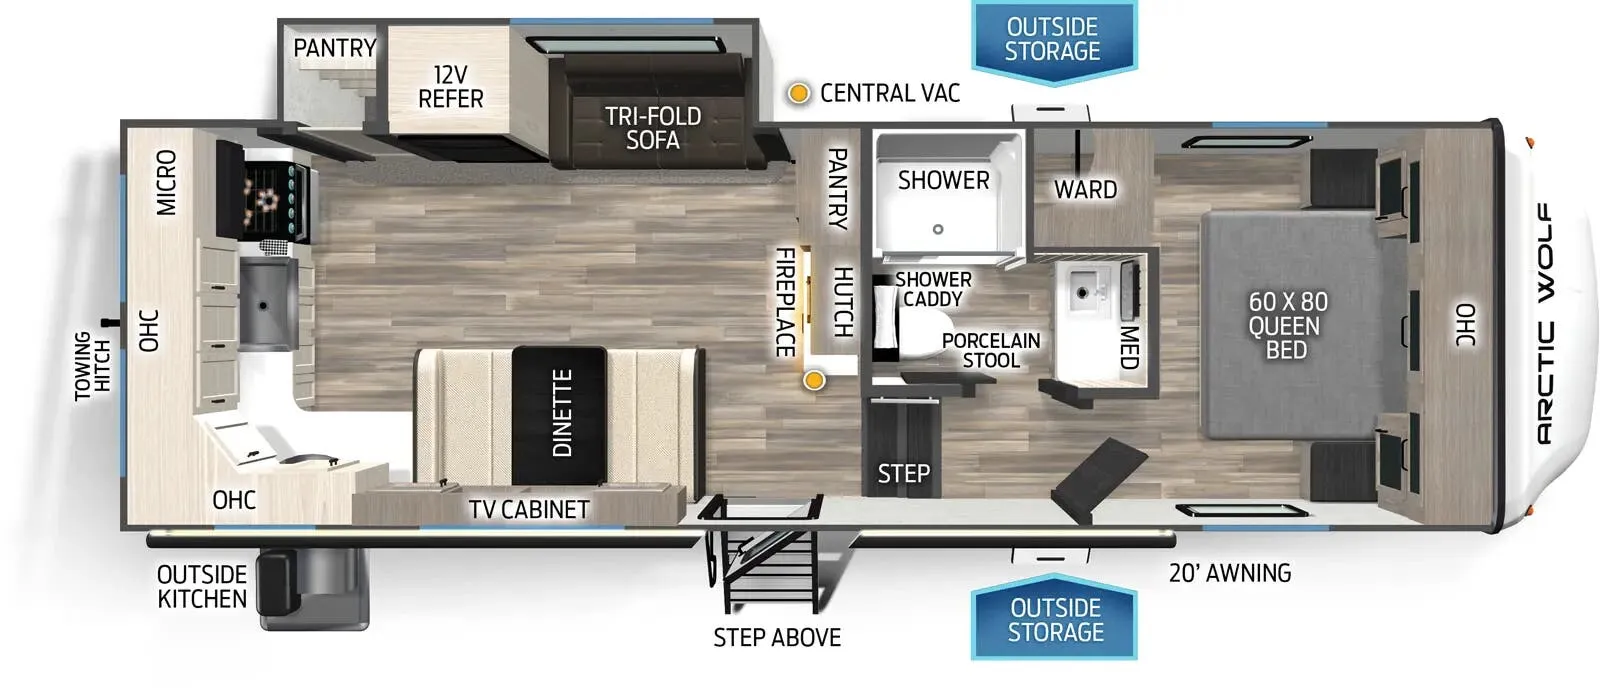
    K-Z Sportster 331TH13 floor plan
    Max weight

    12,995 lbs

    Length

    38 ft 6 in

    Sleeps

    10

    Palomino Puma 315BHTS exterior

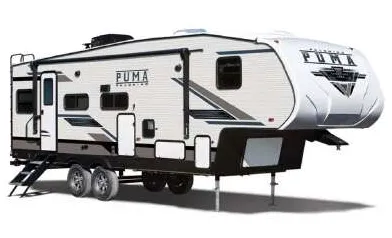
    Palomino Puma 315BHTS

    Front bedroom, u shaped dinette

    MSRP$58,373

    3 units available

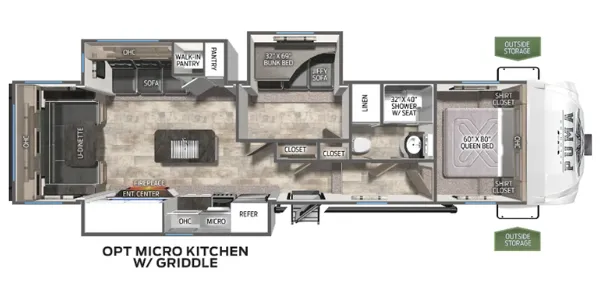
    Palomino Puma 315BHTS floor plan
    Max weight

    11,200 lbs

    Length

    38 ft 6 in

    Sleeps

    8

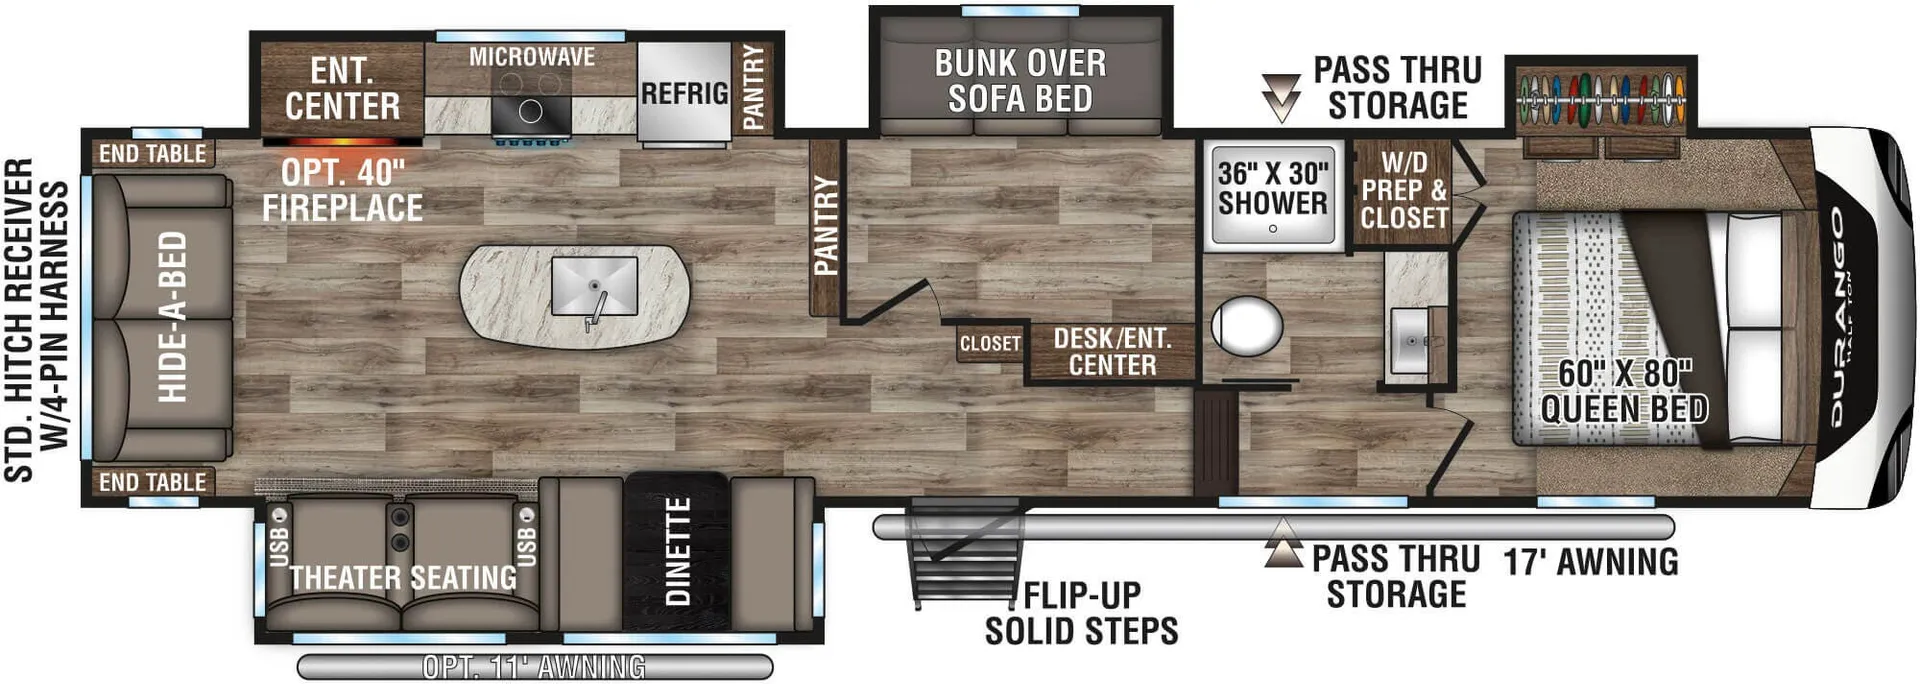
    K-Z Durango Half-Ton D294MBQ exterior

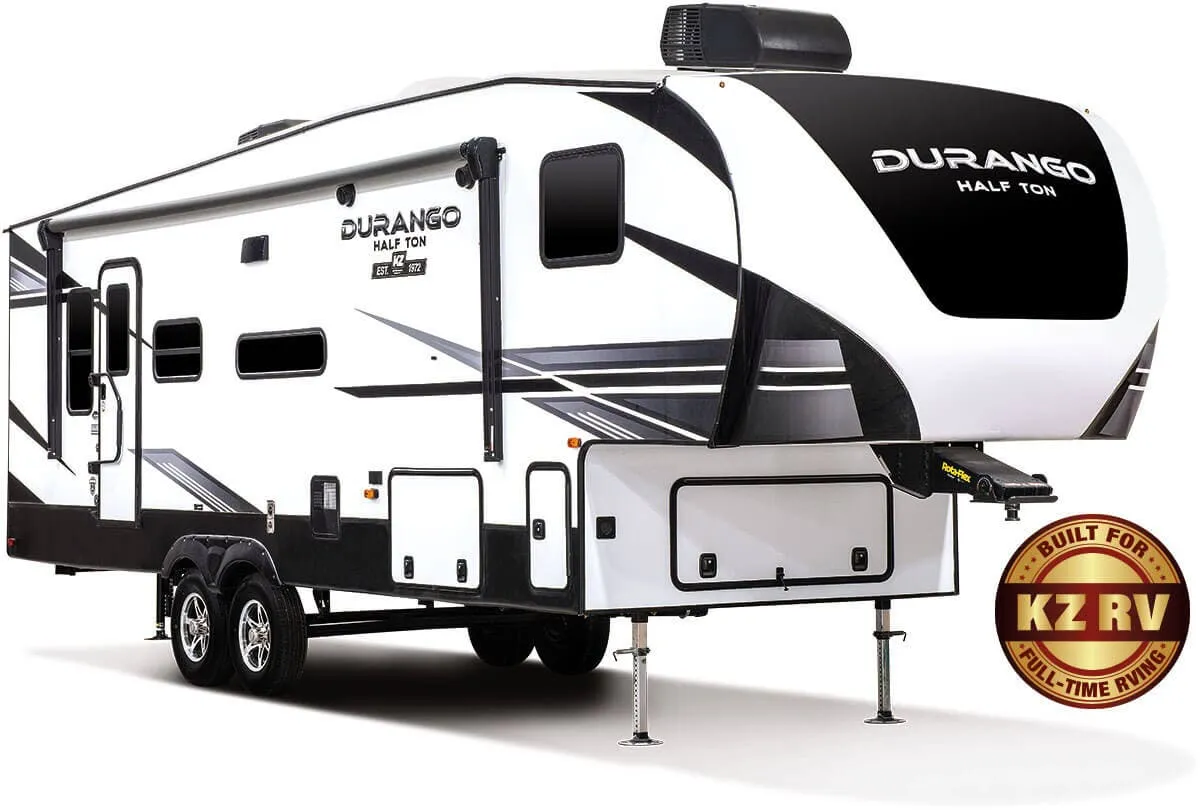
    K-Z Durango Half-Ton D294MBQ

    MSRP$68,790
    K-Z Durango Half-Ton D294MBQ floor plan
    Max weight

    11,995 lbs

    Length

    38 ft 2 in

    Sleeps

    8

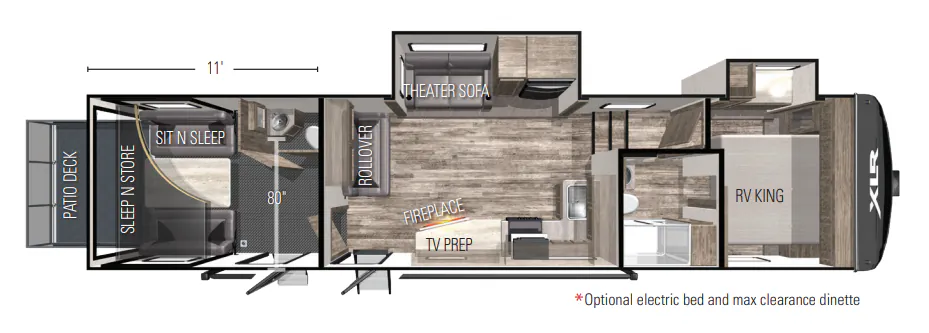
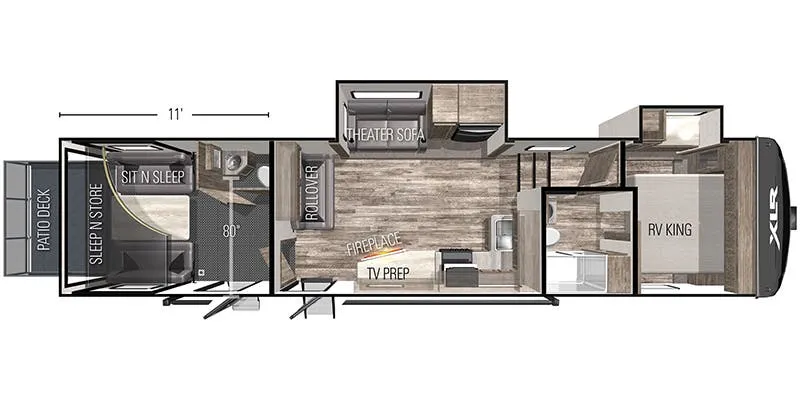
    Forest River XLR Boost 35DSX11 exterior

    Forest River XLR Boost 35DSX11

    MSRP$71,311

    2 units available

    Forest River XLR Boost 35DSX11 floor plan
    Max weight

    14,262 lbs

    Length

    38 ft 8 in

    Sleeps

    5

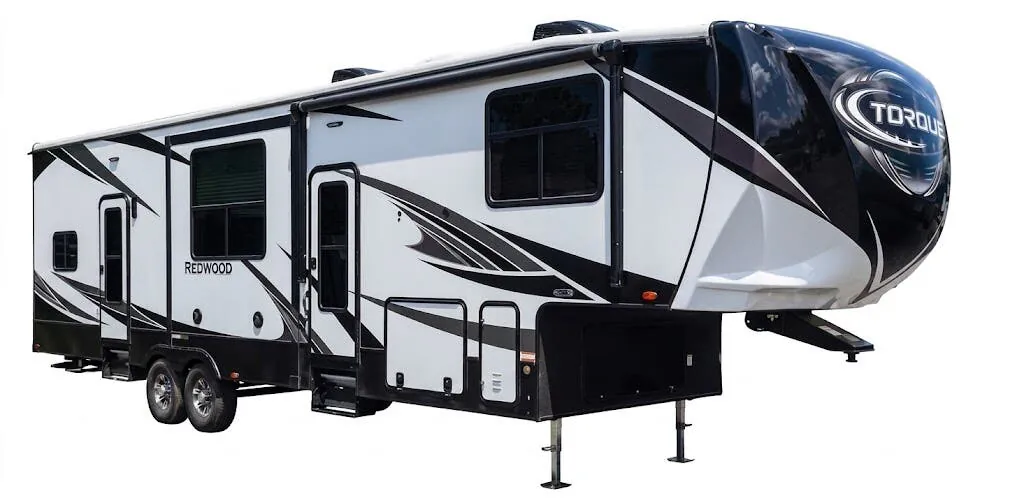
    Heartland Torque TQ 345 JM exterior

    Heartland Torque TQ 345 JM

    MSRP$67,238

    1 unit available

    Heartland Torque TQ 345 JM floor plan
    Max weight

    13,670 lbs

    Length

    38 ft 8 in

    Sleeps

    7

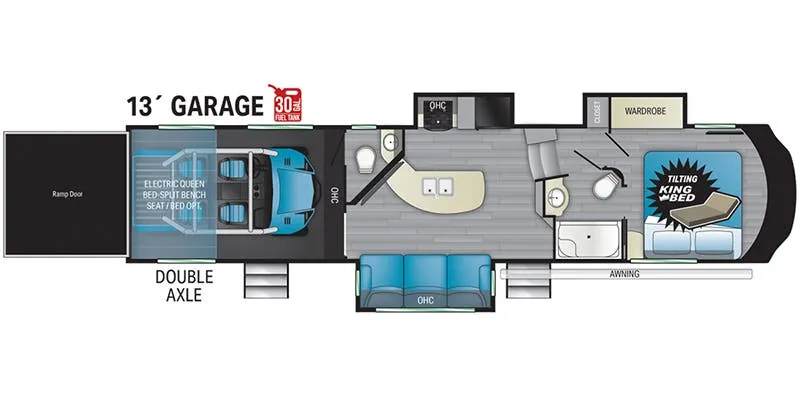
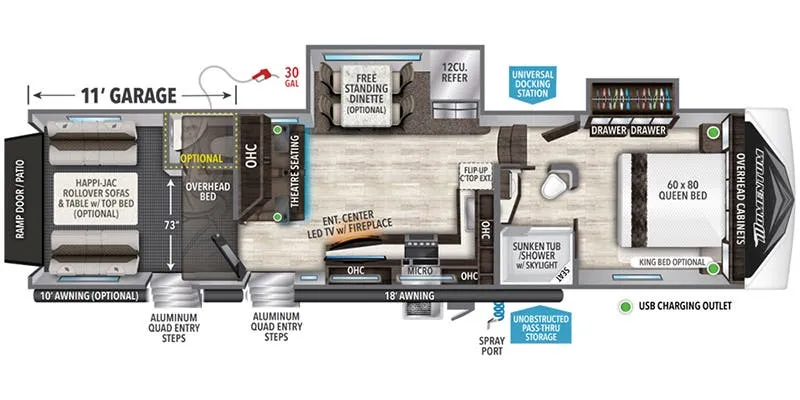
    Grand Design Momentum G-Class 353G exterior

    Grand Design Momentum G-Class 353G

    MSRP$67,726

    1 unit available

    Grand Design Momentum G-Class 353G floor plan
    Max weight

    12,600 lbs

    Length

    38 ft 9 in

    Sleeps

    7

    Top features

    U-shaped dinetteMurphy bed

    3 units Explore inventory

    Listing price

    $33,988$35,998 MSRP
    See what you should pay
    Get in touch

    RV Envy Pro

    What's a fair price?

    RV Envy Pro gives you a full pricing analysis on every listing, helping you determine what you should pay.

    Explore RV Envy Pro →

    Watch this listing

    Get an email if the price drops or this RV sells.

    • Overview
    • Pricing report
    • Room tour
    • Description
    • Dealer insights
    • Get in touch

    Overview

    Length

    38 ft 1 in

    Dry weight

    9,568 lbs

    Sleeps

    4

    Slideouts

    3

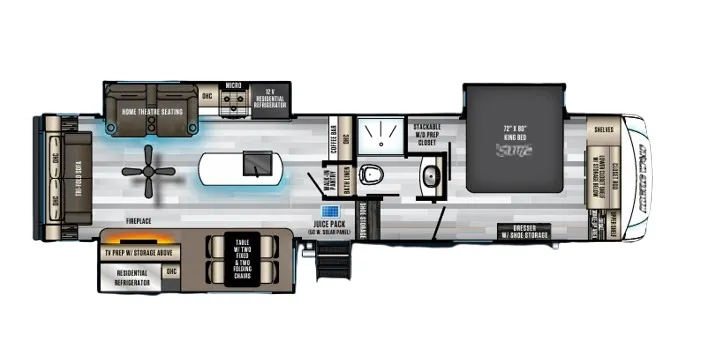
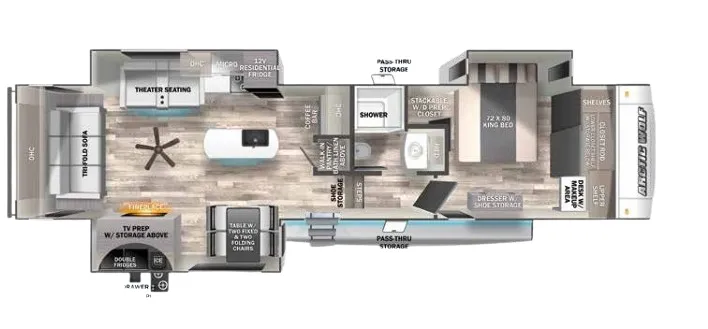
    The raised patio deck on the 3550 Suite is a genuine conversation piece. It turns the rear of the rig into an outdoor hangout that most fifth wheels simply don't offer. Inside, the U-shaped dinette anchors the back of the coach and gives you real table space for meals or games without eating into the living area. The Murphy bed is a smart touch for a one-bath layout at this size, keeping the floor plan feeling open during the day. It's a distinctive setup that prioritizes livable common space over raw bedroom count.

    Download brochure

    Pricing report

    Many factors play into a unit's listing price and what you should pay. This guide provides a ballpark estimate, but it does not factor in your exact scenario or how different listings are equipped.

    Current price

    $33,988$35,998 MSRP

    There may be room for price negotiation.

    Unlock pricing insights with RV Envy Pro →

    Price history

    The listing price on this unit has changed 1 time.
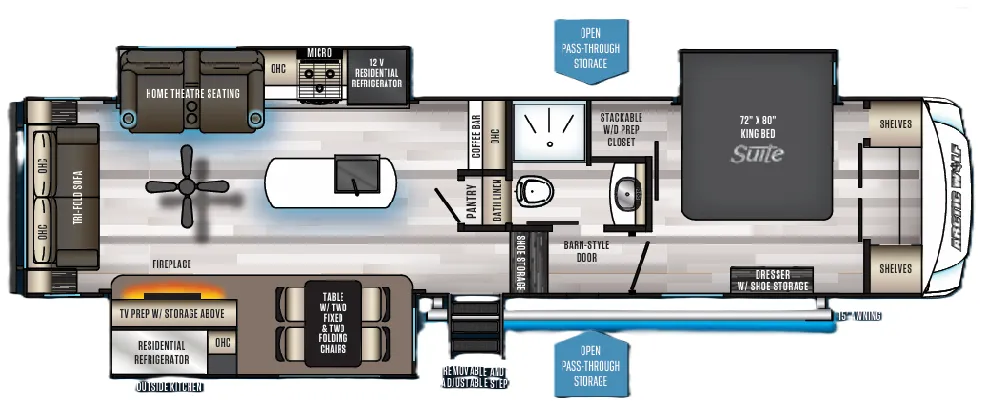
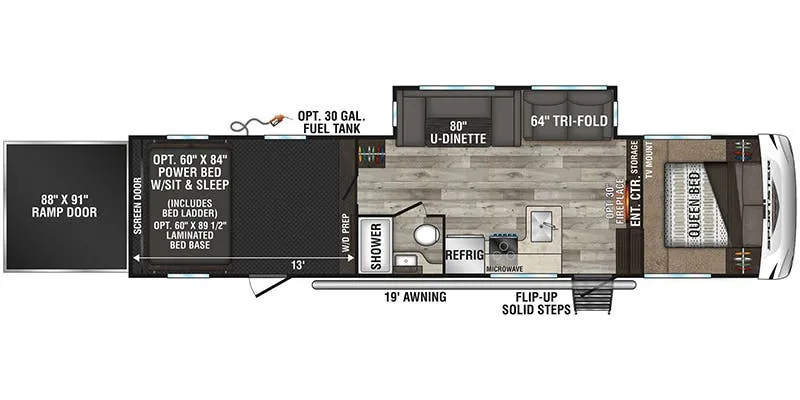
    Cherokee Arctic Wolf 3550 SUITE floor plan

    2021 Forest River Cherokee Arctic Wolf 3550 SUITE floor plan

    Photos

    1 / 47

    Listing description

    From the dealer's listing

    Used 2021 Forest River RV Cherokee Arctic Wolf 3550 Suite

    Turn every campground arrival into the beginning of a new adventure with the Used 2021 Forest River RV Cherokee Arctic Wolf 3550 Suite. Designed for couples and traveling families who want the freedom to explore without giving up the comforts of home, this spacious fifth wheel delivers an inviting retreat wherever the road leads. With three slide-outs, a rear living area, king bed, large kitchen island, fireplace, outdoor kitchen, and generous storage, the 3550 Suite is ready for relaxing weekends, extended vacations, and memorable camping escapes.

    At approximately 38 feet 1 inch long, the Arctic Wolf 3550 Suite gives you room to spread out while keeping the campground lifestyle at the center of the experience. Whether you're enjoying coffee beside the panoramic rear windows, gathering around the kitchen island, unwinding in the home theater seating, or stepping outside beneath the 15-foot awning, this fifth wheel makes it easy to enjoy every part of the journey.

    Highlights and Key Features

    • Spacious 38' 1" fifth-wheel floorplan with three slide-outs for an open, comfortable interior

    • Sleeps up to 4, making it an excellent choice for couples and smaller families

    • Private front bedroom featuring a residential king bed for a comfortable night's sleep

    • Rear living area designed for relaxing, entertaining, and taking in the campground scenery

    • Home theater seating with heat, massage, and ambient lighting for a relaxing evening after a day outdoors

    • Electric fireplace adds warmth and a cozy gathering point to the living area

    • Deluxe tri-fold sofa provides comfortable seating and additional sleeping space

    • Large kitchen island creates an ideal space for meal preparation, serving, and gathering with friends

    • Residential-style 11 cu. ft. refrigerator provides plenty of room for food and camping essentials

    • Oversized farm-style kitchen sink with flush-mount cover and commercial-style pull-out faucet

    About this dealer

    Campers Inn RV

    Johnstown, CO

    Campers Inn RV logo

    ↗Sells faster than 16% of US RV dealers

    Market signals

    Compared with 1,318 dealers nationwide

    Lot turnover
    Much slower
    Time to sell

    Similar listings

    Other listings for this floor plan, ranked by condition, model year, distance, price, and listing quality.

    2022 Forest River Cherokee Arctic Wolf 3550 SUITE

    Fifth wheel · Used

    2022 Forest River Cherokee Arctic Wolf 3550 SUITE

    CA$92,750CA$74,888

    2022 Forest River Cherokee Arctic Wolf 3550 SUITE floor plan

    Galaxy RV, Victoria, BC

    Max weight

    11,645 lbs

    Length

    38 ft 1 in

    Sleeps

    8

    2023 Forest River Cherokee Arctic Wolf 3550 SUITE

    Fifth wheel · Used

    2023 Forest River Cherokee Arctic Wolf 3550 SUITE

    $46,995$45,877

    2023 Forest River Cherokee Arctic Wolf 3550 SUITE floor plan

    Campers Inn RV, Knoxville, TN

    Max weight

    11,645 lbs

    Length

    38 ft 5 in

    Sleeps

    7

    See all similar listings →

    Explore the Cherokee Arctic Wolf lineup

    Forest River Cherokee Arctic Wolf 23MLE

    Front bedroom, rear kitchen, booth dinette

    MSRP$72,487

    13 units available

    Forest River Cherokee Arctic Wolf 23MLE floor plan
    Max weight

    9,900 lbs

    Length

    29 ft 4 in

    Sleeps

    5

    Forest River Cherokee Arctic Wolf 245RK4

    MSRPTBD

    2 units available

    Forest River Cherokee Arctic Wolf 245RK4 floor plan
    Max weight

    9,900 lbs

    Length

    31 ft

    Sleeps

    3

    Forest River Cherokee Arctic Wolf 255DRL4

    MSRPTBD

    4 units available

    Forest River Cherokee Arctic Wolf 255DRL4 floor plan
    Max weight

    9,900 lbs

    Length

    30 ft 4 in

    Sleeps

    5

    Forest River Cherokee Arctic Wolf 261RK

    Rear kitchen

    MSRP$57,766

    8 units available

    Forest River Cherokee Arctic Wolf 261RK floor plan
    Max weight

    11,525 lbs

    Length

    30 ft 7 in

    Sleeps

    6

    Forest River Cherokee Arctic Wolf 265DBH8

    MSRPTBD

    6 units available

    Forest River Cherokee Arctic Wolf 265DBH8 floor plan
    Max weight

    9,900 lbs

    Length

    31 ft 9 in

    Sleeps

    7

    Forest River Cherokee Arctic Wolf 271RK

    MSRPTBD

    2 units available

    Forest River Cherokee Arctic Wolf 271RK floor plan
    Max weight

    11,385 lbs

    Length

    31 ft 5 in

    Sleeps

    4

    View all Cherokee Arctic Wolf floor plans →
    See the complete price timeline and the rest of this unit's pricing insights. Explore RV Envy Pro
  1. Three-burner cooktop and convenient kitchen storage make campground cooking easy

  2. Freestanding dining table with seating creates a comfortable place for meals, games, and morning coffee

  3. Panoramic rear windows bring natural light inside while giving you a great view of your campsite

  4. Coffee bar adds a dedicated space for starting adventurous mornings with your favorite brew

  5. Front wardrobe storage provides generous room for clothing and travel gear

  6. Washer/dryer prep gives you the option to add laundry capabilities for longer adventures

  7. Nautilus-style shower with retractable splash-proof door and skylight

  8. 15-foot power awning creates a shaded outdoor living space for relaxing, dining, and entertaining

  9. Outside kitchen lets you prepare meals in the fresh air without missing the action around camp

  10. Pass-through storage provides space for outdoor chairs, sporting equipment, tools, and camping gear

  11. Motion-sensing lights in the pass-through help make nighttime setup and packing easier

  12. Ground Control 3.0 automatic electric leveling system simplifies campsite setup

  13. Total Control Smart RV technology provides convenient control of select RV systems

  14. Wireless rear observation camera with microphone, speaker, and night mode helps provide additional visibility

  15. Arctic Step Above entry steps offer a sturdy, convenient way to enter and exit the coach

  16. Zebra shades in the main living area provide light-filtering and blackout capabilities

  17. 50-amp electrical service with 15,000 BTU air conditioning and second AC capability

  18. 35,000 BTU furnace and insulated construction help provide comfortable camping across changing seasons

  19. 49-gallon fresh water tank, 70-gallon gray water tank, and 35-gallon black water tank support extended stays

  20. 5/8-inch tongue-and-groove plywood floor decking and engineered SuperTruss roof construction

  21. LED interior and exterior lighting helps brighten the coach and campsite

  22. Outside shower with hot and cold water for convenient cleanup after outdoor adventures

  23. Pet-friendly Leash Latch technology helps make camping more convenient for four-legged companions

  24. What Makes This RV Stand Out Above the Rest

    The Arctic Wolf 3550 Suite is built around the idea that camping should feel like an adventure without requiring you to leave your comforts behind. Its three-slide layout creates an expansive living environment, while the rear living area, panoramic windows, home theater seating, and fireplace make rainy afternoons or quiet evenings just as enjoyable as sunny days outside.

    The large kitchen island, residential refrigerator, coffee bar, and outdoor kitchen give you multiple ways to make meals part of the camping experience. When it's time to unwind, the king bed and private front bedroom provide a peaceful retreat.

    Outside, the 15-foot awning and generous pass-through storage turn your campsite into an outdoor base camp ready for chairs, grills, bikes, games, and everything else that makes your adventures your own.

    Why Buy From Campers Inn RV?

    When you're investing in a used RV, you want more than a great floorplan. You want the confidence that comes from shopping with an experienced RV dealership that understands the camping lifestyle.

    At Campers Inn RV, we're here to help you find an RV that fits the way you love to travel. From exploring new destinations and spending weekends around the campfire to creating unforgettable family memories, our team is ready to help you make the most of your next adventure.

    Come take a closer look at this Used 2021 Forest River RV Cherokee Arctic Wolf 3550 Suite and discover how much more enjoyable the road can be when your campsite feels like home.

    Unit features & options

    • Best In Class Size, High Efficiency Furnace (35,000 BTU's)
    • Armored Underbelly Tank Enclosure and Forced Air Heat to All Holding Tanks
    • High Capacity Electric Fireplace (5200 BTU's) with Multiple Heat and Fan Settings (Comes with Remote)
    • High Circulation Interior Ceiling Fan
    • Insulator Series (Non-Conductive Material) Wood Roof and Floor Superstructure
    • Oversized Bathroom Attic Fan for Increased Interior Air Flow
    • High Efficiency "Super H" Duct Pattern and Cooling System
    • Seamless Roofing Membrane with Heat Reflectivity
    • 50AMP Electrical Service and Marine Style Detachable Power Cord
    • Supersized, Central Air Conditioning Unit (15,000 BTU) with Quick Cool Air Dump Feature
    • Upgraded 2" Thick Laminated Exterior Walls with Block Foam Insulation
    • Cannon 12V, High Efficiency, 11 Cubic Foot Residential Refrigerator with Travel Lock
    • Total Control" Wireless Operation of Auto Leveling, Multiple Light Zones, Awning(s), Monitor Panel and All Slides
    • Zebra Shades" (Light Filtering with Blackout Capability) In Main Living Area
    • Rear Observation Camera with Bluetooth Connectivity and Operation
    • 6'4" Slide Room Height (Main Level Floor Slides) with Oversized Panoramic Windows
    • Automatic Leveling and Stabilization System with Hitch Memory and Dual Control Accessibility
    • Commercial Grade Spring Spout Kitchen Faucet with Pull-out Sprayer
    • Cherokee Exclusive Exterior Step(s) with Oversized Landing, 600LB. Capacity, Quick Release and Kick Plate
    • Power Gear Frame Technology and Space Saver Rail Design
    • 8” Ceiling Mounted, 200W Subwoofer with Accent Lighting
    • Quick Clean Waste Tank Sprayer
    • Residential, Oversized Farm Style Kitchen Sink with Flush Mount Cover
    • 100% Safety Glass Entry Door with Dark Tint, Friction Hinge, Viewing Window and Shade Prep
    Longer
    Asking prices
    Above market
    Price flexibility
    Very flexible
    Browse dealer inventory