Forest River Flagstaff Super Lite fifth wheel 529RLKS highlights:
-
Separate Living Area
-
Rear Entertainment Ctr.
-
Dual HAB Sofas
-
Theater Seats
-
Unique Dining
-
LCl Turning Point Pin Box
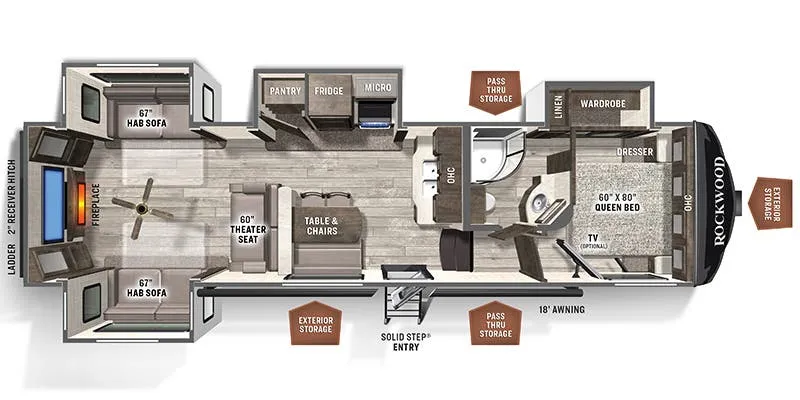
Everyone enjoys their own space at some point and this fifth wheel provides that comfort! The living area includes a rear wall entertainment center with a LED TV, a fireplace, and storage. Everyone can sit on the dual opposing 67" hide-a-bed** sofa slide outs,** or the 60" theater seats to watch a movie or the big game. The chef can make meals in the separate kitchen and dining area with all the appliances and counter space available. The unique **table and chairs **plus booth seating is a bonus feature you are sure to love. And storage is no issue with a large pantry, overhead cabinets, a wardrobe/linen cabinet slide out, and even more storage outside!
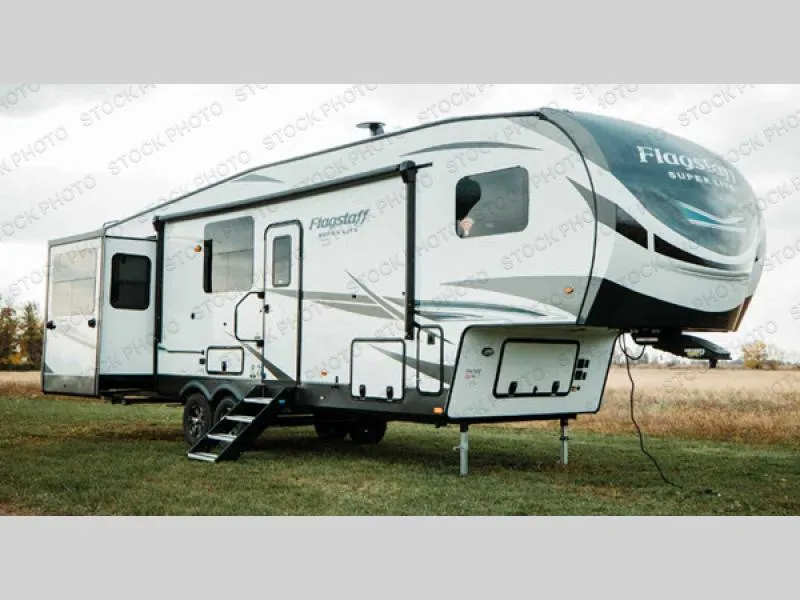
With any Flagstaff Super Lite fifth wheel by Forest River you will experience a lightweight RV that is built with a 6 sided aluminum cage construction, vacuum laminated one-piece roof and walls, a fiberglass exterior with a high gloss finish, and an enclosed underbelly for four seasons of camping. The interior is just as impressive with a Shower Miser water saver system, solid wood cabinet doors and drawers, flush mount stainless steel sinks with a high-rise pull-down faucet, and flush mount ceiling LED 12 volt interior lighting with multiple switches and interior vaulted ceilings. Make your selection today!
Specifications
Length
36 ft 6 in
Dry weight
9,631 lbs
Sleeps
6 people
Unit features & options
- Slatewood Interior
- Screwed & Glued Cabinetry
- Solid Wood Cabinet Doors & Drawers With Hidden Hinges & Upgraded Hardware
- 35,000 BTU Floor Ducted Furnace
- 50 Amp Service with 2nd A/C prep
- Fireplace (Select Floor Plans)
- Carbon Monoxide Detector
- 12 Volt Power Plug With USB Charging Port
- Battery Disconnect Switch
- 55 Amp Converter With Charger
- Flush Mount Ceiling LED 12 Volt Interior Lighting w/ Multiple Switches
- Deluxe Tri-Fold Sofa (Select Floor Plans)
- Theatre Seating w/ Adjustable Lumbar Support & USB Ports (select floor plans)
- Night Roller Shades
- Gas / Electric Refrigerator (Select Floor Plans)
- 12 Cubic Foot Auto Gas/Electric Refrigerator w/ Stainless Steel Panels (528RWS Only)
- Three Burner High Output Gas Range with Flush Mount Glass Top Cover
- Water-Pur Filtration System
- Trash Can in Kitchen (Select floor plans)
- Bathroom Skylight
- Water Heater By-Pass Kit
- Residential Style Foot Flush Toilet
- Maxxair Ventilation Fan and Vent Cover
- Washer/Dryer Prep (Select Floor Plans)
Full specifications
Get more info
2021 Flagstaff Super Lite 529RLKS
Dealer information
Forest River Flagstaff Super Lite fifth wheel 529RLKS highlights:
-
Separate Living Area
-
Rear Entertainment Ctr.
-
Dual HAB Sofas
-
Theater Seats
-
Unique Dining
-
LCl Turning Point Pin Box
Everyone enjoys their own space at some point and this fifth wheel provides that comfort! The living area includes a rear wall entertainment center with a LED TV, a fireplace, and storage. Everyone can sit on the dual opposing 67" hide-a-bed** sofa slide outs,** or the 60" theater seats to watch a movie or the big game. The chef can make meals in the separate kitchen and dining area with all the appliances and counter space available. The unique **table and chairs **plus booth seating is a bonus feature you are sure to love. And storage is no issue with a large pantry, overhead cabinets, a wardrobe/linen cabinet slide out, and even more storage outside!
With any Flagstaff Super Lite fifth wheel by Forest River you will experience a lightweight RV that is built with a 6 sided aluminum cage construction, vacuum laminated one-piece roof and walls, a fiberglass exterior with a high gloss finish, and an enclosed underbelly for four seasons of camping. The interior is just as impressive with a Shower Miser water saver system, solid wood cabinet doors and drawers, flush mount stainless steel sinks with a high-rise pull-down faucet, and flush mount ceiling LED 12 volt interior lighting with multiple switches and interior vaulted ceilings. Make your selection today!
Specifications
Length
36 ft 6 in
Dry weight
9,631 lbs
Sleeps
6 people
Unit features & options
- Slatewood Interior
- Screwed & Glued Cabinetry
- Solid Wood Cabinet Doors & Drawers With Hidden Hinges & Upgraded Hardware
- 35,000 BTU Floor Ducted Furnace
- 50 Amp Service with 2nd A/C prep
- Fireplace (Select Floor Plans)
- Carbon Monoxide Detector
- 12 Volt Power Plug With USB Charging Port
- Battery Disconnect Switch
- 55 Amp Converter With Charger
- Flush Mount Ceiling LED 12 Volt Interior Lighting w/ Multiple Switches
- Deluxe Tri-Fold Sofa (Select Floor Plans)
- Theatre Seating w/ Adjustable Lumbar Support & USB Ports (select floor plans)
- Night Roller Shades
- Gas / Electric Refrigerator (Select Floor Plans)
- 12 Cubic Foot Auto Gas/Electric Refrigerator w/ Stainless Steel Panels (528RWS Only)
- Three Burner High Output Gas Range with Flush Mount Glass Top Cover
- Water-Pur Filtration System
- Trash Can in Kitchen (Select floor plans)
- Bathroom Skylight
- Water Heater By-Pass Kit
- Residential Style Foot Flush Toilet
- Maxxair Ventilation Fan and Vent Cover
- Washer/Dryer Prep (Select Floor Plans)
Full specifications
Get more info
2021 Flagstaff Super Lite 529RLKS