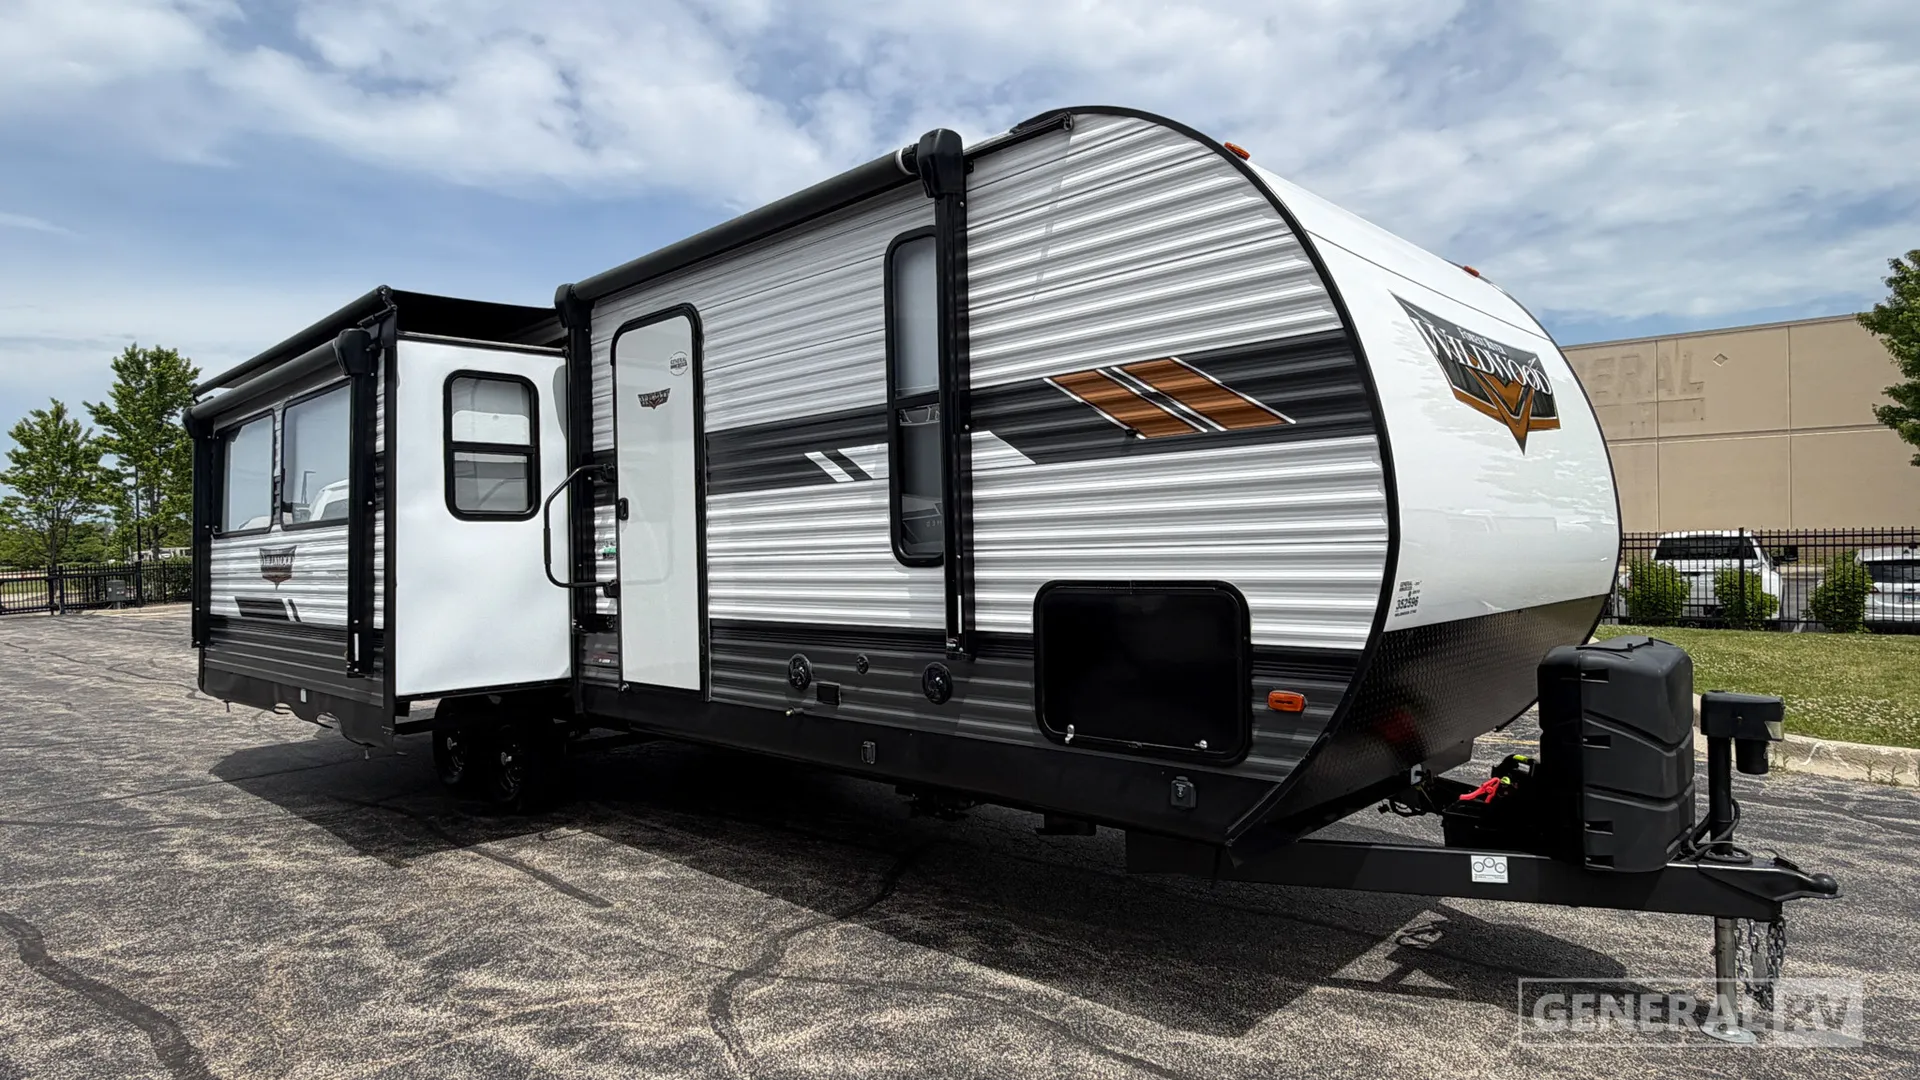
2021 Forest River Wildwood 27RE
Forest River Wildwood 27RE Travel Trailer highlights:
Front Bedroom Front Bath Center Kitchen
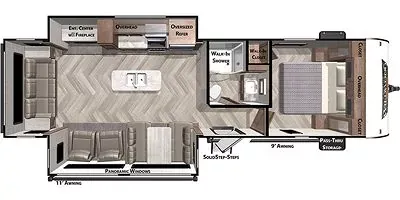
The floorplan of the Wildwood 27RE highlights a spacious rear entertainment design that creates a comfortable, residential-style living area. At the back, a set of seats sit on the rear wall, positioned to face the central entertainment center and electric fireplace, making it ideal for relaxing or hosting guests. Just forward a panoramic window runs along the roadside, bringing in natural light and enhancing the open feel. The kitchen is centrally located and features a functional island with sink, plenty of countertop space, overhead cabinets, and a full appliance suite. Across from the kitchen, a slide-out expands the living space further and houses additional seating and dining areas, creating a wide and open main living environment.
Toward the front of the trailer, the layout transitions into a more private and practical setup with the bathroom and bedroom. The bathroom includes a walk-in shower, toilet, vanity, and washer/dryer prep, offering residential convenience for longer stays. Just beyond, the front bedroom provides a queen bed flanked by wardrobes and overhead storage, along with additional cabinets and under-bed storage for clothing and gear. Dual entry doors allow access to both the main living area and the bedroom, adding convenience and separation between spaces. Outside, features such as a power awning, exterior kitchen, and pass-through storage expand usability, making the Wildwood 27RE a well-rounded trailer designed for comfort, functionality, and extended camping enjoyment.
Specifications
Length
34 ft 1 in
Dry weight
7,583 lbs
Sleeps
6 people
Full specifications
Get more info
2021 Wildwood 27RE
Dealer information
Forest River Wildwood 27RE Travel Trailer highlights:
Front Bedroom Front Bath Center Kitchen
The floorplan of the Wildwood 27RE highlights a spacious rear entertainment design that creates a comfortable, residential-style living area. At the back, a set of seats sit on the rear wall, positioned to face the central entertainment center and electric fireplace, making it ideal for relaxing or hosting guests. Just forward a panoramic window runs along the roadside, bringing in natural light and enhancing the open feel. The kitchen is centrally located and features a functional island with sink, plenty of countertop space, overhead cabinets, and a full appliance suite. Across from the kitchen, a slide-out expands the living space further and houses additional seating and dining areas, creating a wide and open main living environment.
Toward the front of the trailer, the layout transitions into a more private and practical setup with the bathroom and bedroom. The bathroom includes a walk-in shower, toilet, vanity, and washer/dryer prep, offering residential convenience for longer stays. Just beyond, the front bedroom provides a queen bed flanked by wardrobes and overhead storage, along with additional cabinets and under-bed storage for clothing and gear. Dual entry doors allow access to both the main living area and the bedroom, adding convenience and separation between spaces. Outside, features such as a power awning, exterior kitchen, and pass-through storage expand usability, making the Wildwood 27RE a well-rounded trailer designed for comfort, functionality, and extended camping enjoyment.
Specifications
Length
34 ft 1 in
Dry weight
7,583 lbs
Sleeps
6 people
Full specifications
Get more info
2021 Wildwood 27RE