Skip to main contentSkip to navigation
RV Envy
RV floor plans
Inventory
Dealers
Dashboard
  • Class A motorhomes
  • Class C motorhomes
  • Class B vans
  • Fifth wheel trailers
  • Travel trailers
  • Pop-up campers
  • Advanced search
  • Floor plan wizard
  • Inventory

Browse popular layouts & features

Class A motorhomes

  • … with bunk beds
  • … with two bedrooms
  • … with bath and a half
  • … with two full bathrooms
  • … with bunk over cab
  • … with rear bathroom
Browse all features →

Class B vans

  • … with King size bed
  • … with rear twin beds
  • … with Murphy bed
  • … with rear bathroom
  • … with dual twin beds
Browse all features →

Class C motorhomes

  • … with bunk over cab
  • … with bunk beds
  • … with rear bathroom
  • … with rear twin beds
  • … with Murphy bed
  • … with outdoor kitchen
  • … with outdoor TV
Browse all features →

Fifth wheel trailers

  • … with bath and a half
  • … with two bathrooms
  • … with bunk beds
  • … with two bedrooms
  • … with side patio
  • … with rear patio
  • … with outdoor kitchen
  • … with washer/dryer
  • … with front living
Browse all features →

Travel trailers

  • … with bunk beds
  • … with two bedrooms
  • … with Murphy bed
  • … with outdoor kitchen
  • … with rear bath
  • … with front bedroom
Browse all features →

Popup campers

  • under $10k
  • under $15k
  • under 2,000 lbs
  • under 3,000 lbs
Browse all features →

RV dealers by metro area

Los AngelesDallas–Fort WorthHoustonAtlantaPhoenixTampa BayOrlandoDenverChicagoSeattleNashvilleTorontoBrowse all metro areas →

Explore

  • RV floor plans
  • Browse inventory
  • Dealers
  • Shopping tips

Company

  • About
  • Our story
  • Contact

For dealers

  • Dealer websites & CRM
  • Dealer insights

Join our mailing list

We don't send much, but you won't want to miss it!

RV Envy

The RV search engine. Find your dream RV.

We do our best to keep listing details accurate, but pricing, specifications, and availability come from third-party sources and can change without notice. We can't guarantee accuracy, so please confirm the details with the dealer before making any decisions. See something inaccurate? Contact us.

© 2026 RV Envy. All rights reserved.

For AI agentsPrivacyTerms
Dashboard
    1. Home
    2. Inventory
    3. 2021 Heartland ElkRidge 33BHS

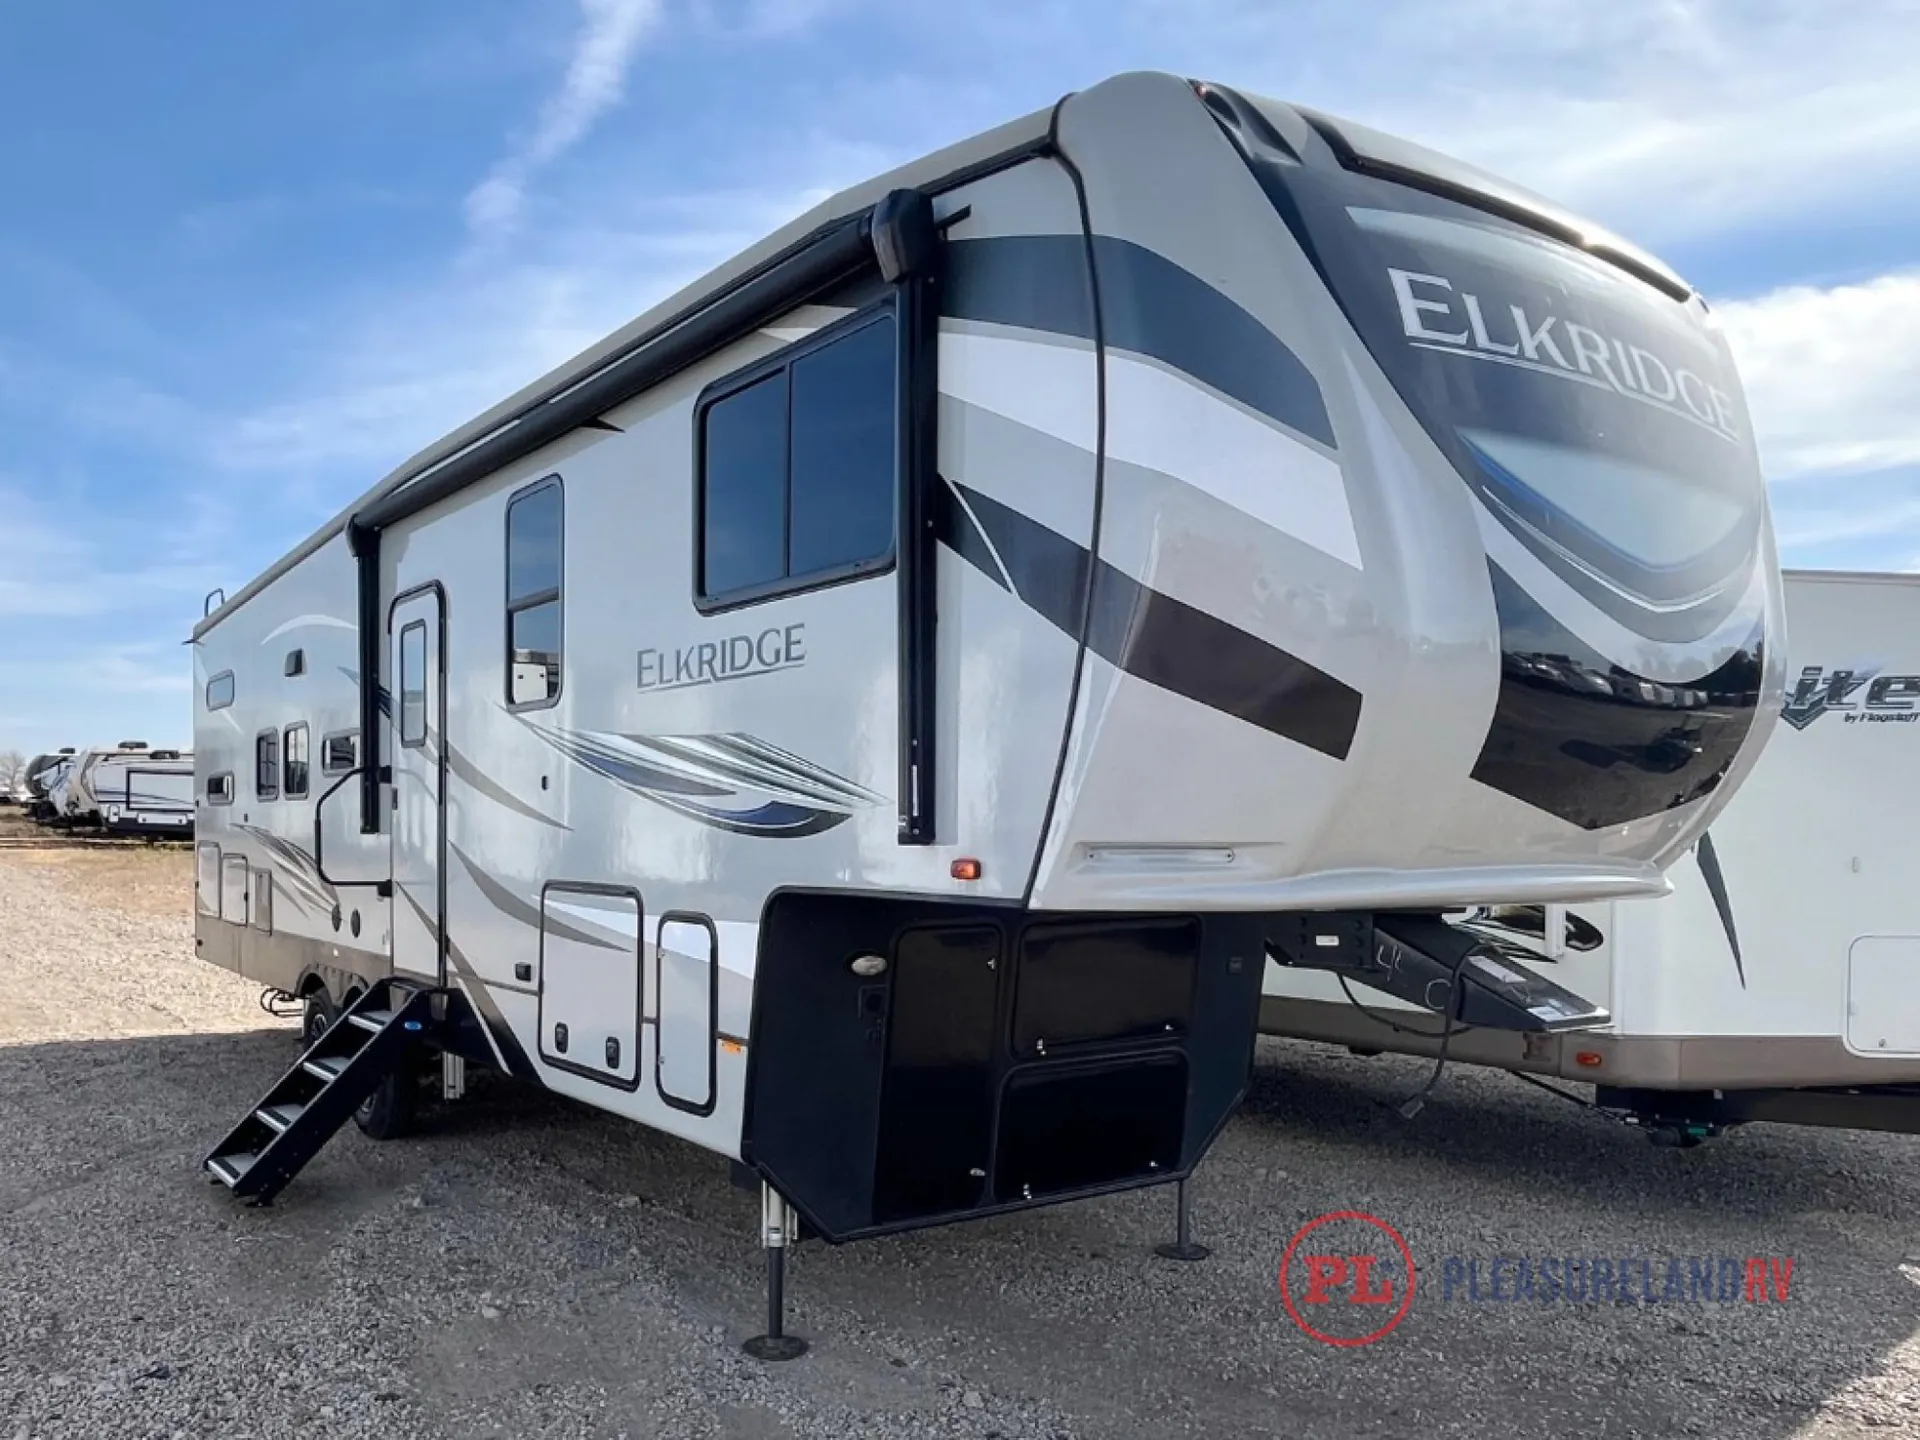
    2021 Heartland ElkRidge 33BHS

    UsedFifth wheel|Stock #658-24A|Located at Pleasureland RV Center in Brainerd, MN
    $34,899$44,999
    Save $10,100

    Get more info

    2021 ElkRidge 33BHS

    2021 ElkRidge 33BHS
    I'm interested in
    Preferred contact method
    EmailPhone callText message

    The dealer sees only your first name and general area, not your full name, email, or phone. You'll chat through RV Envy and can share your info anytime.

    Dealer information

    Get more info

    2021 ElkRidge 33BHS

    2021 ElkRidge 33BHS
    I'm interested in
    Preferred contact method
    EmailPhone callText message

    The dealer sees only your first name and general area, not your full name, email, or phone. You'll chat through RV Envy and can share your info anytime.

    RV Envy

    2021 Heartland ElkRidge 33BHS

    Used · Fifth wheel

    $34,899$44,999Save $10,100

    Pleasureland RV Center – Brainerd

    17395 State Hwy 371

    Brainerd, MN 56401

    (855) 258-3894

    Stock #658-24A

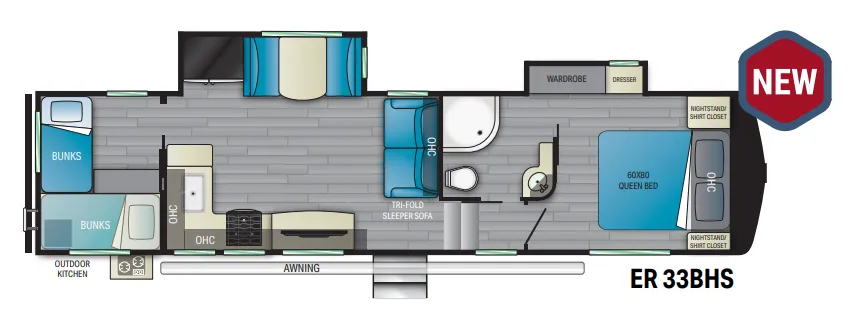
    2021 Heartland ElkRidge 33BHS floor plan

    Specifications

    Length36 ft 3 in
    Dry weight10,745 lbs
    Sleeps7 people
    Slideouts2

    Full specifications

    AC BTU28500 btu
    Available BedsKing
    Awning Info16' Electric with LED Lights
    Axle Count2
    Axle Weight7000 lbs
    Black Water Capacity45 gals
    Cargo Capacity4707 lbs
    Cooktop Burners3
    Dry Weight10745 lbs
    Electrical Service50 amp
    Ext Height13 ft 4 in
    Ext Width8 ft 1 in
    Fresh Water Capacity65 gals
    Furnace BTU35000 btu
    GVWR15500 lbs
    Grey Water Capacity90 gals
    Hitch Weight2150 lbs
    LP Tank Capacity30 lbs
    Length36 ft 3 in
    Number Of Bunks4
    Number of Awnings1
    Number of LP Tanks2
    Refrigerator Size12 cu ft
    Refrigerator TypeResidential Stainless Steel
    Shower TypeRadius
    Sleeps7
    Slides2
    TV InfoLR 50"
    Tire Size16"
    Water Heater Capacity12 gal

    Options and equipment may differ from those listed. We do our best to ensure accuracy, but please confirm all details with the dealer before purchase.

    Pleasureland RV Center – Brainerd

    17395 State Hwy 371
    Brainerd, MN 56401
    (855) 258-3894

    Heartland ElkRidge fifth wheel 33BHS highlights:

    • 40" Fireplace

    • Private Bunkhouse

    • Dual Entry Bathroom

    • Outside Kitchen

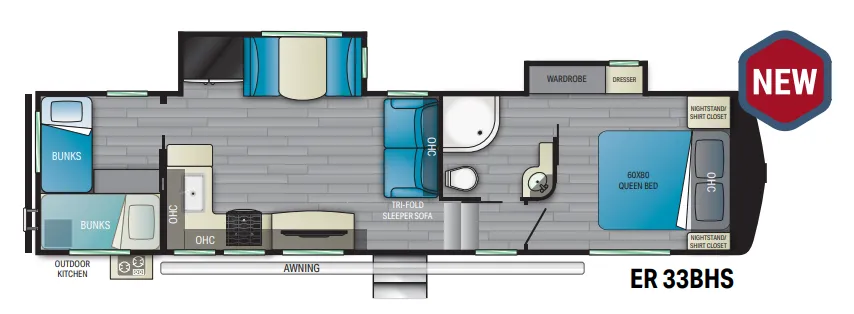
    The whole gang can head to the campsite in this ElkRidge fifth wheel! The kiddos will have their own space with the rear private bunkhouse that has two bunk beds, and you will love your own master suite up front with a queen bed that has nightstands/shirt closets on either side and a wardrobe/dresser slide to keep your clothes looking nice. There is even an entrance into the dual entry bathroom which has a radius shower for everyone to freshen up in, and the outside shower will help to keep mud from being tracked inside too. The tri-fold sleeper sofa is a great place for an afternoon nap, movie night across from the Connex entertainment center with a 40" fireplace, and an extra sleeping space. The booth dinette slide is conveniently next to the 12 cu. ft. residential stainless steel refrigerator so you don't have to go very far for a re-fill!

    You will have the ultimate space to escape for the weekends with any one of these Heartland ElkRidge fifth wheels! They offer true luxury with interior refinements like a Connex entertainment center, woven flooring, a master chef kitchen with a single basin farm style sink that has a residential faucet with a pull-out sprayer, and an ElkRidge master suite with under bed storage. The Let's Go Hydraulic six point one touch auto leveling system and main slide system make it easy for you to set up your unit. And they are easy to tow too with a Roto Flex pin box, dual 7,000 lb. Dexter axles with a Nev-R-Adjust brake system, and F-rated tires. The universal docking center has all system hook-ups in one convenient and concealed compartment to make life at the campsite easier too!

    Heartland ElkRidge fifth wheel 33BHS highlights:

    • 40" Fireplace

    • Private Bunkhouse

    • Dual Entry Bathroom

    • Outside Kitchen

    The whole gang can head to the campsite in this ElkRidge fifth wheel! The kiddos will have their own space with the rear private bunkhouse that has two bunk beds, and you will love your own master suite up front with a queen bed that has nightstands/shirt closets on either side and a wardrobe/dresser slide to keep your clothes looking nice. There is even an entrance into the dual entry bathroom which has a radius shower for everyone to freshen up in, and the outside shower will help to keep mud from being tracked inside too. The tri-fold sleeper sofa is a great place for an afternoon nap, movie night across from the Connex entertainment center with a 40" fireplace, and an extra sleeping space. The booth dinette slide is conveniently next to the 12 cu. ft. residential stainless steel refrigerator so you don't have to go very far for a re-fill!

    You will have the ultimate space to escape for the weekends with any one of these Heartland ElkRidge fifth wheels! They offer true luxury with interior refinements like a Connex entertainment center, woven flooring, a master chef kitchen with a single basin farm style sink that has a residential faucet with a pull-out sprayer, and an ElkRidge master suite with under bed storage. The Let's Go Hydraulic six point one touch auto leveling system and main slide system make it easy for you to set up your unit. And they are easy to tow too with a Roto Flex pin box, dual 7,000 lb. Dexter axles with a Nev-R-Adjust brake system, and F-rated tires. The universal docking center has all system hook-ups in one convenient and concealed compartment to make life at the campsite easier too!

    Specifications

    Length

    36 ft 3 in

    Dry weight

    10,745 lbs

    Sleeps

    7 people

    Slideouts

    2

    Specifications

    Length

    36 ft 3 in

    Dry weight

    10,745 lbs

    Sleeps

    7 people

    Slideouts

    2

    Download brochure
    Download brochure

    Unit features & options

    • Azdel laminated sidewalls with lightweight non-wood substrate, sound barrier and better insulation value
    • Patent pending Stor-Mor three sided access to basement with 30% more capacity
    • Let’s Go Hydraulic – 6-Pt hydraulic one touch auto leveling system and main slide-out system
    • Polar Vortex Dual Ducted A/C System – 15k main A/C with a 13.5k secondary A/C and H-ducted system for high efficiency output
    • Elkridge Easy Tow – Roto Flex pin box, dual 7000# Dexter Axles with Nev-R-Adjust brake system, and F-Rated tires
    • Deluxe power awning with LED light
    • Tight Turn Technology front cap
    • Large fully lined exterior storage with entertainment prep
    • Insulated slam style cargo doors with magnetic hold backs
    • Hydraulic front landing gear
    • Exterior speakers
    • Light at entry steps
    • Solid entry step
    • Extended hitch pin
    • Large entry assist grab handle
    • Rear ladder
    • Universal Docking Center (U.D.C.) all system hook-ups in one convenient and concealed compartment
    • Elkridge Master Suite – King bed with under bed storage, washer/dryer prep, and 6´4" ceiling heights
    • Connex entertainment center – 50" big screen TV with built in soundbar, optimal viewing areas on all floor plans, and 40" fireplace
    • Woven Flooring – Zero carpet in main living area
    • Handcrafted Hardwood Design – Shaker style hardwood cabinetry with hidden hinges, hardwood drawer fronts with full extension ball bearing guides, and hardwood tabletops throughout
    • Master Chef Kitchen – Residential French door refrigerator, single basin farm style sink with residential faucet and pull-out sprayer and 30" convection microwave over 22" stainless steel oven
    • LED lighting throughout
    • Glazed cabinets with spring loaded hidden hinges

    Unit features & options

    • Azdel laminated sidewalls with lightweight non-wood substrate, sound barrier and better insulation value
    • Patent pending Stor-Mor three sided access to basement with 30% more capacity
    • Let’s Go Hydraulic – 6-Pt hydraulic one touch auto leveling system and main slide-out system
    • Polar Vortex Dual Ducted A/C System – 15k main A/C with a 13.5k secondary A/C and H-ducted system for high efficiency output
    • Elkridge Easy Tow – Roto Flex pin box, dual 7000# Dexter Axles with Nev-R-Adjust brake system, and F-Rated tires
    • Deluxe power awning with LED light
    • Tight Turn Technology front cap
    • Large fully lined exterior storage with entertainment prep
    • Insulated slam style cargo doors with magnetic hold backs
    • Hydraulic front landing gear
    • Exterior speakers
    • Light at entry steps
    • Solid entry step
    • Extended hitch pin
    • Large entry assist grab handle
    • Rear ladder
    • Universal Docking Center (U.D.C.) all system hook-ups in one convenient and concealed compartment
    • Elkridge Master Suite – King bed with under bed storage, washer/dryer prep, and 6´4" ceiling heights
    • Connex entertainment center – 50" big screen TV with built in soundbar, optimal viewing areas on all floor plans, and 40" fireplace
    • Woven Flooring – Zero carpet in main living area
    • Handcrafted Hardwood Design – Shaker style hardwood cabinetry with hidden hinges, hardwood drawer fronts with full extension ball bearing guides, and hardwood tabletops throughout
    • Master Chef Kitchen – Residential French door refrigerator, single basin farm style sink with residential faucet and pull-out sprayer and 30" convection microwave over 22" stainless steel oven
    • LED lighting throughout
    • Glazed cabinets with spring loaded hidden hinges

    Full specifications

    As provided in the original listing

    AC BTU28500 btu
    Available BedsKing
    Awning Info16' Electric with LED Lights
    Axle Count2
    Axle Weight7000 lbs
    Black Water Capacity45 gals
    Cargo Capacity4707 lbs
    Cooktop Burners3
    Dry Weight10745 lbs
    Electrical Service50 amp
    Ext Height13 ft 4 in
    Ext Width8 ft 1 in
    Fresh Water Capacity65 gals
    Furnace BTU35000 btu
    GVWR15500 lbs
    Grey Water Capacity90 gals
    Hitch Weight2150 lbs
    LP Tank Capacity30 lbs
    Length36 ft 3 in
    Number Of Bunks4
    Number of Awnings1
    Number of LP Tanks2
    Refrigerator Size12 cu ft
    Refrigerator TypeResidential Stainless Steel
    Shower TypeRadius
    Sleeps7
    Slides2
    TV InfoLR 50"
    Tire Size16"
    Water Heater Capacity12 gal

    Full specifications

    As provided in the original listing

    AC BTU28500 btu
    Available BedsKing
    Awning Info16' Electric with LED Lights
    Axle Count2
    Axle Weight7000 lbs
    Black Water Capacity45 gals
    Cargo Capacity4707 lbs
    Cooktop Burners3
    Dry Weight10745 lbs
    Electrical Service50 amp
    Ext Height13 ft 4 in
    Ext Width8 ft 1 in
    Fresh Water Capacity65 gals
    Furnace BTU35000 btu
    GVWR15500 lbs
    Grey Water Capacity90 gals
    Hitch Weight2150 lbs
    LP Tank Capacity30 lbs
    Length36 ft 3 in
    Number Of Bunks4
    Number of Awnings1
    Number of LP Tanks2
    Refrigerator Size12 cu ft
    Refrigerator TypeResidential Stainless Steel
    Shower TypeRadius
    Sleeps7
    Slides2
    TV InfoLR 50"
    Tire Size16"
    Water Heater Capacity12 gal

    Price history

    Days listed

    262

    Price drops

    2

    Total price reduction

    -$3,727

    Sign in to see 4 price changes

    Price history

    Days listed

    262

    Price drops

    2

    Total price reduction

    -$3,727

    Sign in to see 4 price changes