$100,462
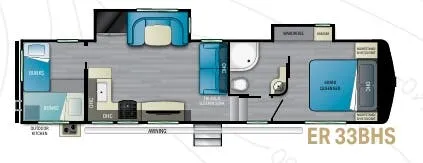
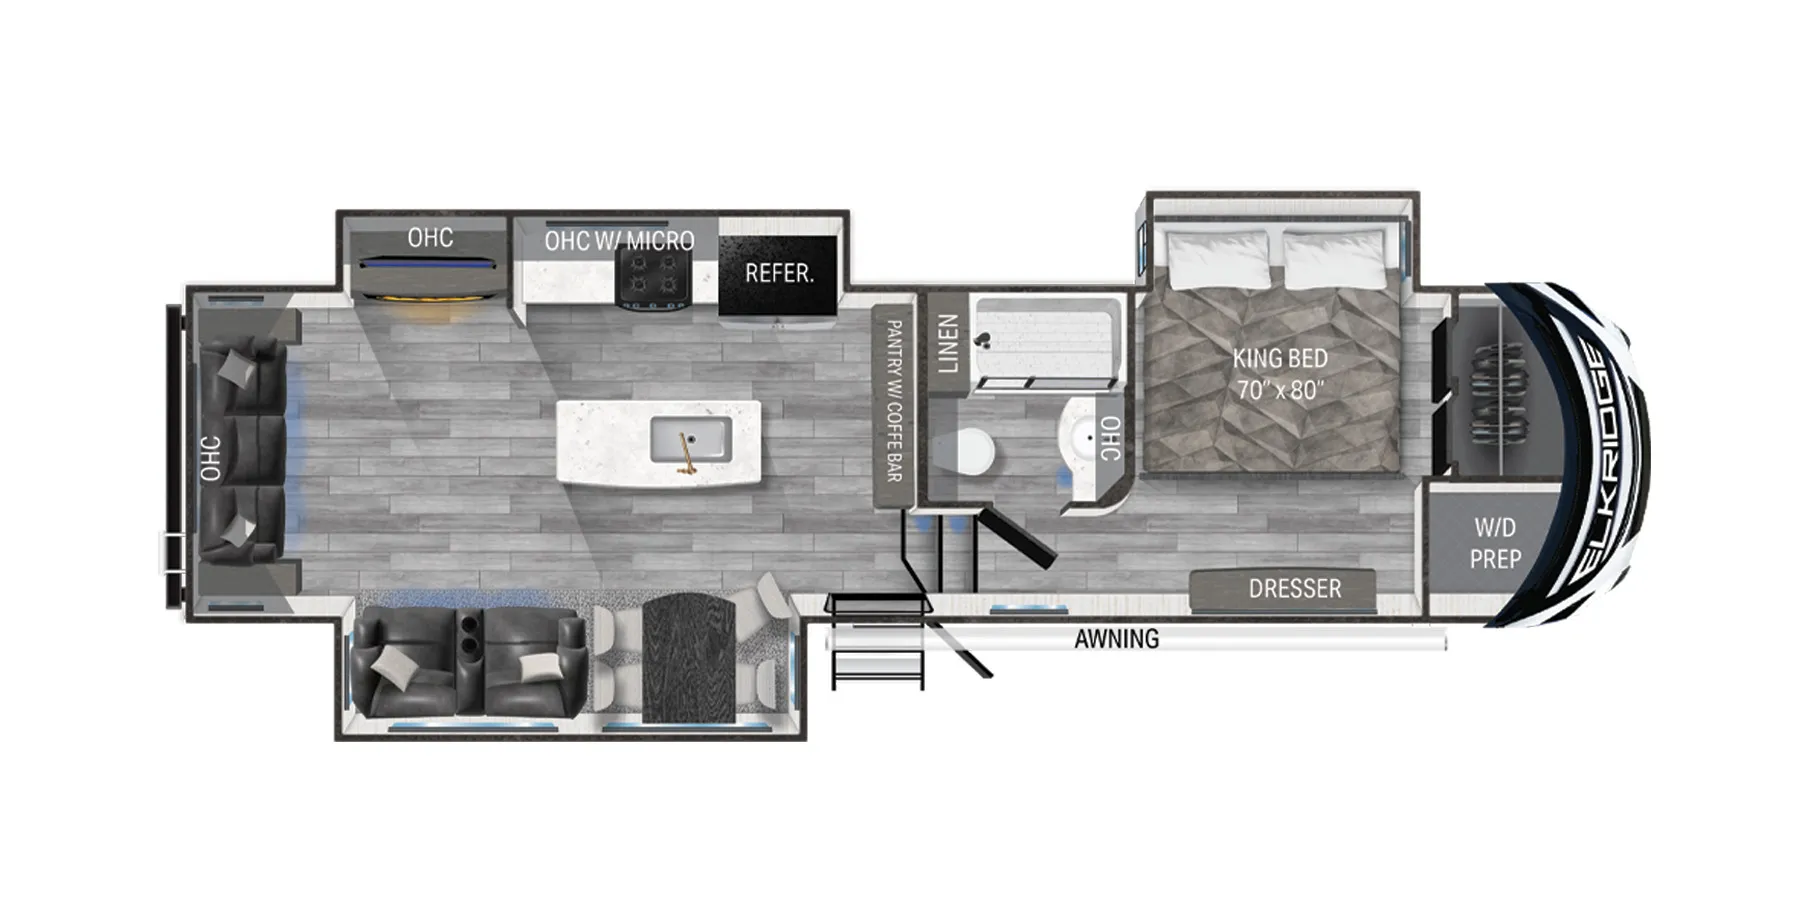
The 33BHS makes a strong case for itself with a bunkhouse layout that doesn't sacrifice the main living space to get there. You still get a 40" electric fireplace, solid surface countertops, stainless steel refrigerator, and a King bed in the primary suite. The kitchen is genuinely well-equipped with a gas oven, three-burner cooktop, and residential-style faucet, while the 48" shower with skylight keeps the bathroom from feeling like an afterthought. Dual 15K BTU ducted A/C units, a heated and enclosed underbelly, and 6-point leveling round out the setup for comfortable use across seasons. Owners who've spent extended time in ElkRidge models report that the floorplan holds up well to daily living. Useful context for anyone considering it as more than a weekend rig.
No owner reviews yet. If you've owned one, yours would be the first.
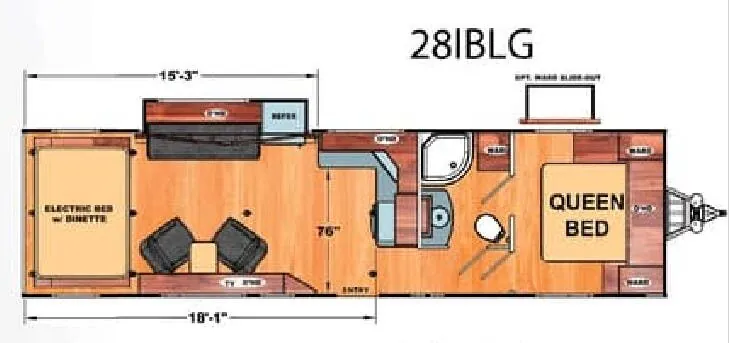
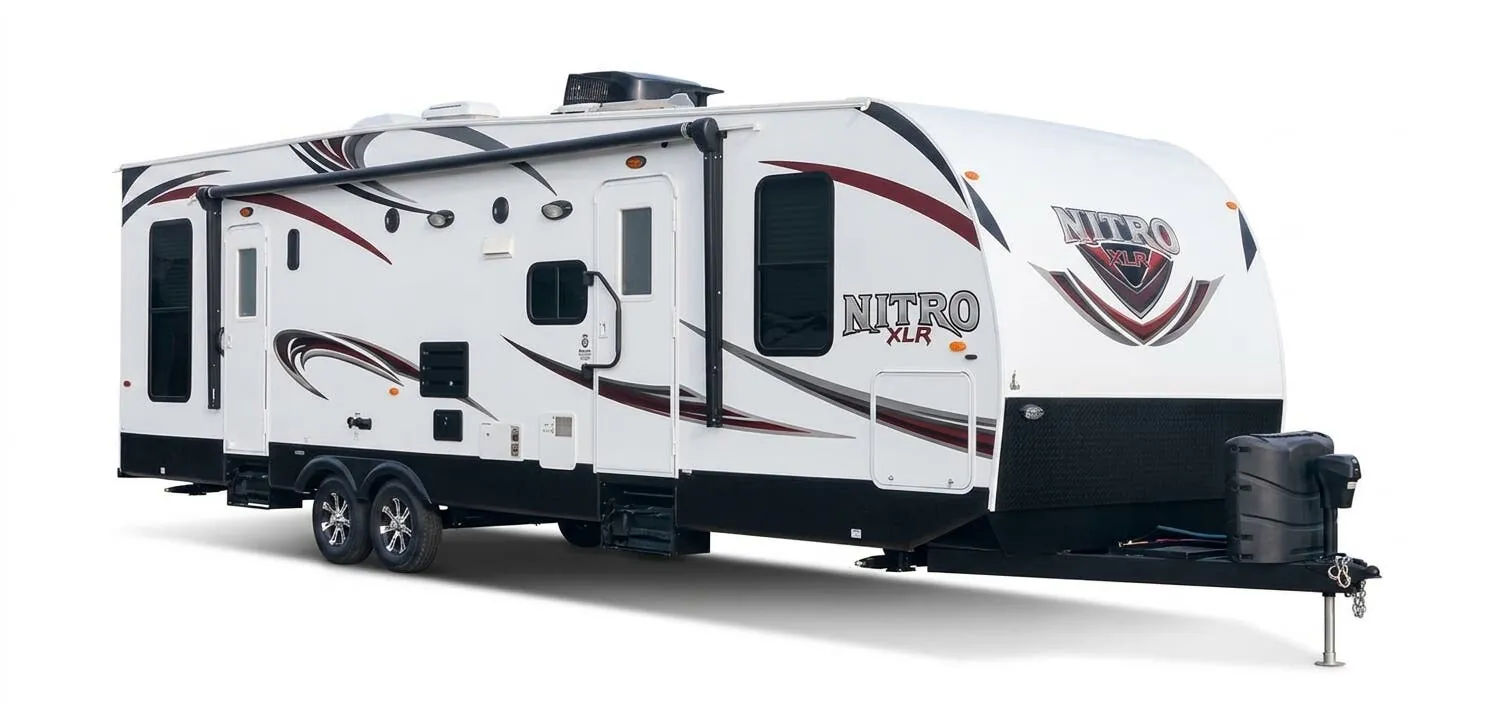
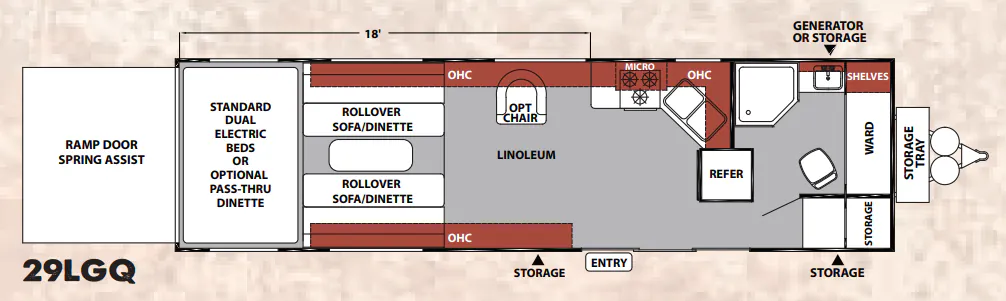
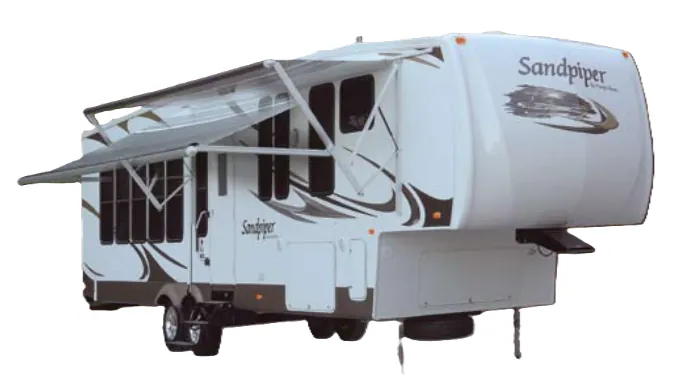
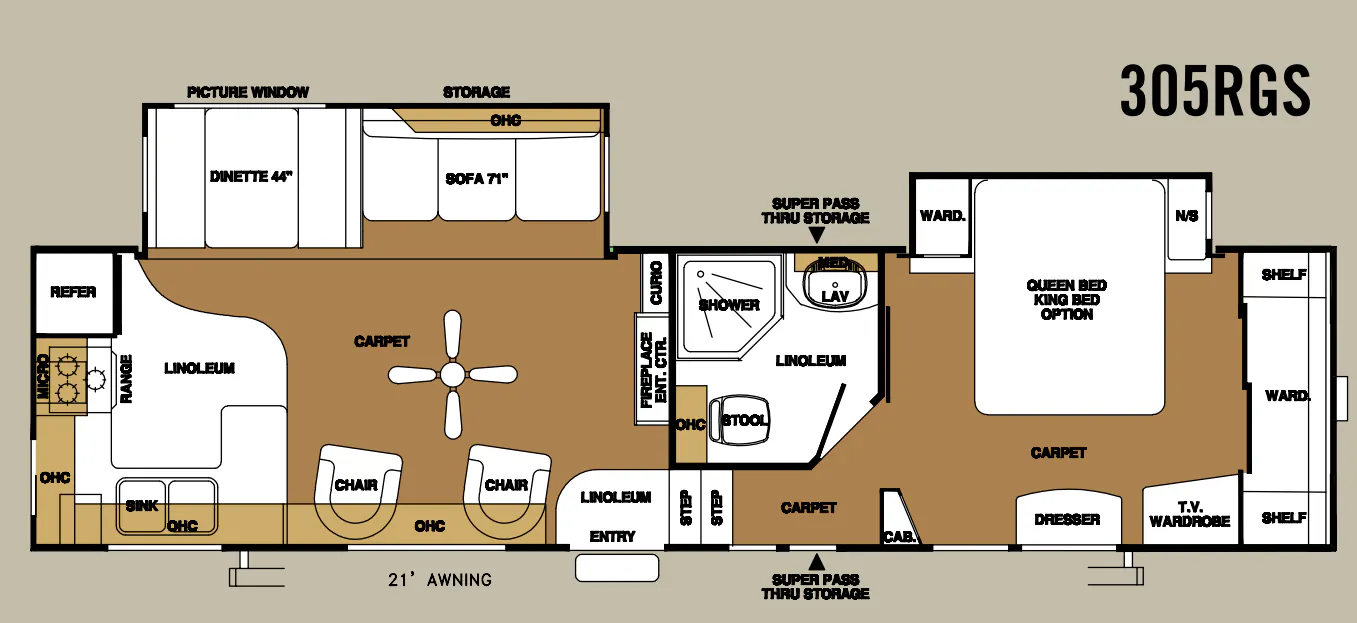
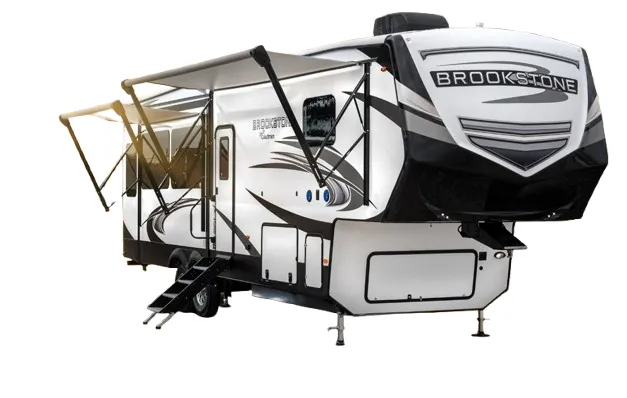
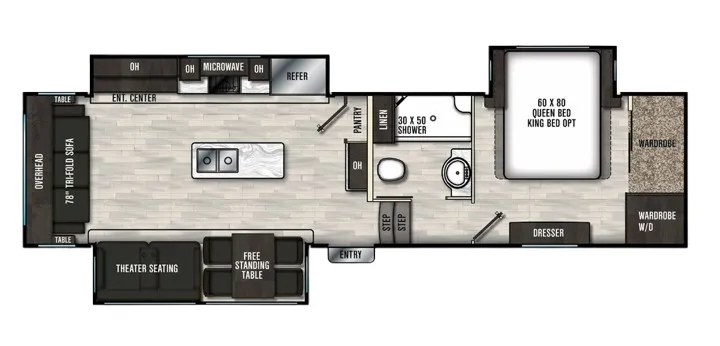
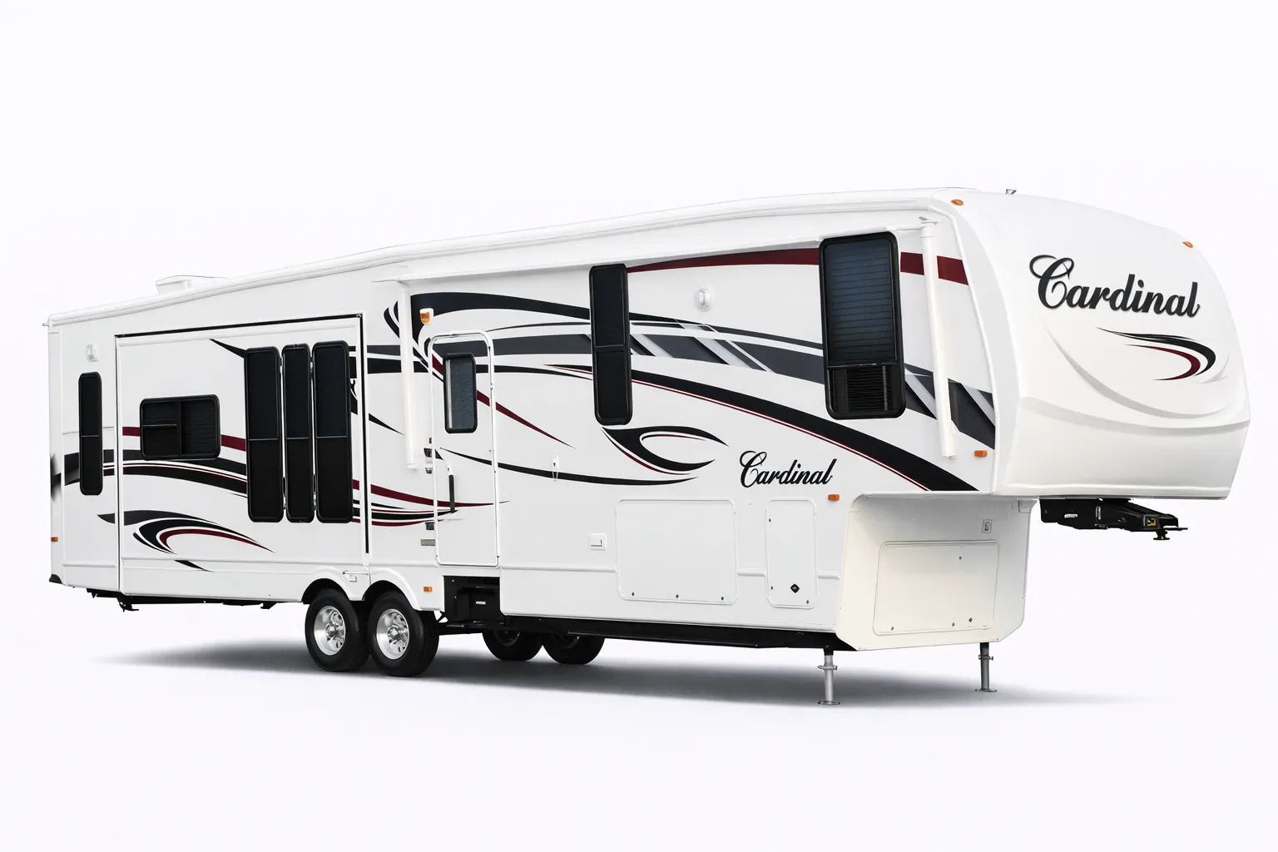
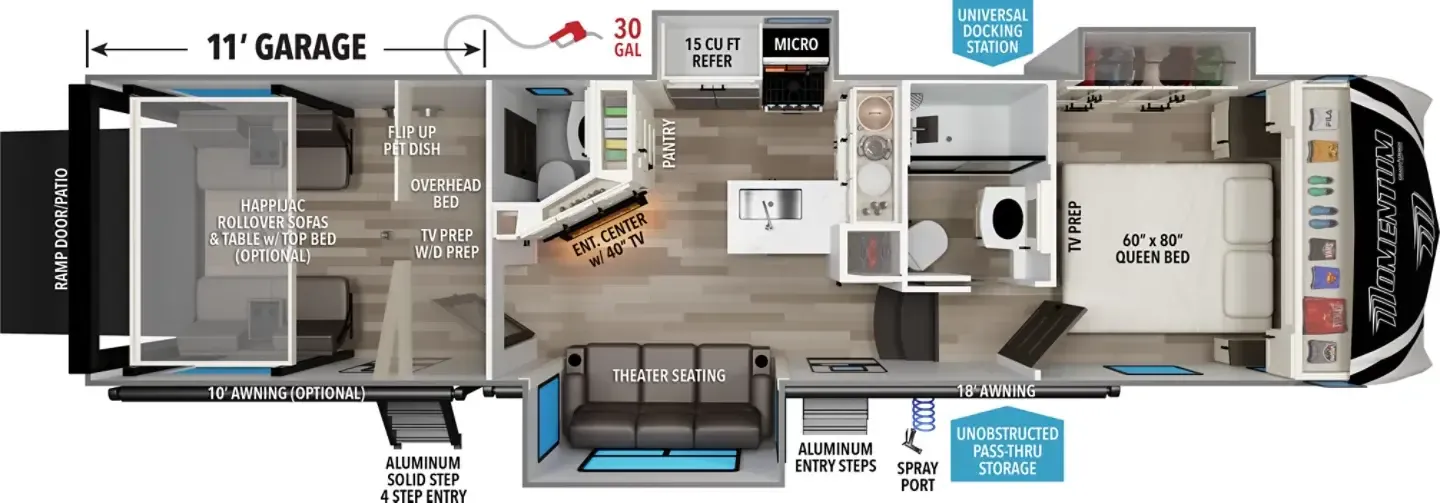
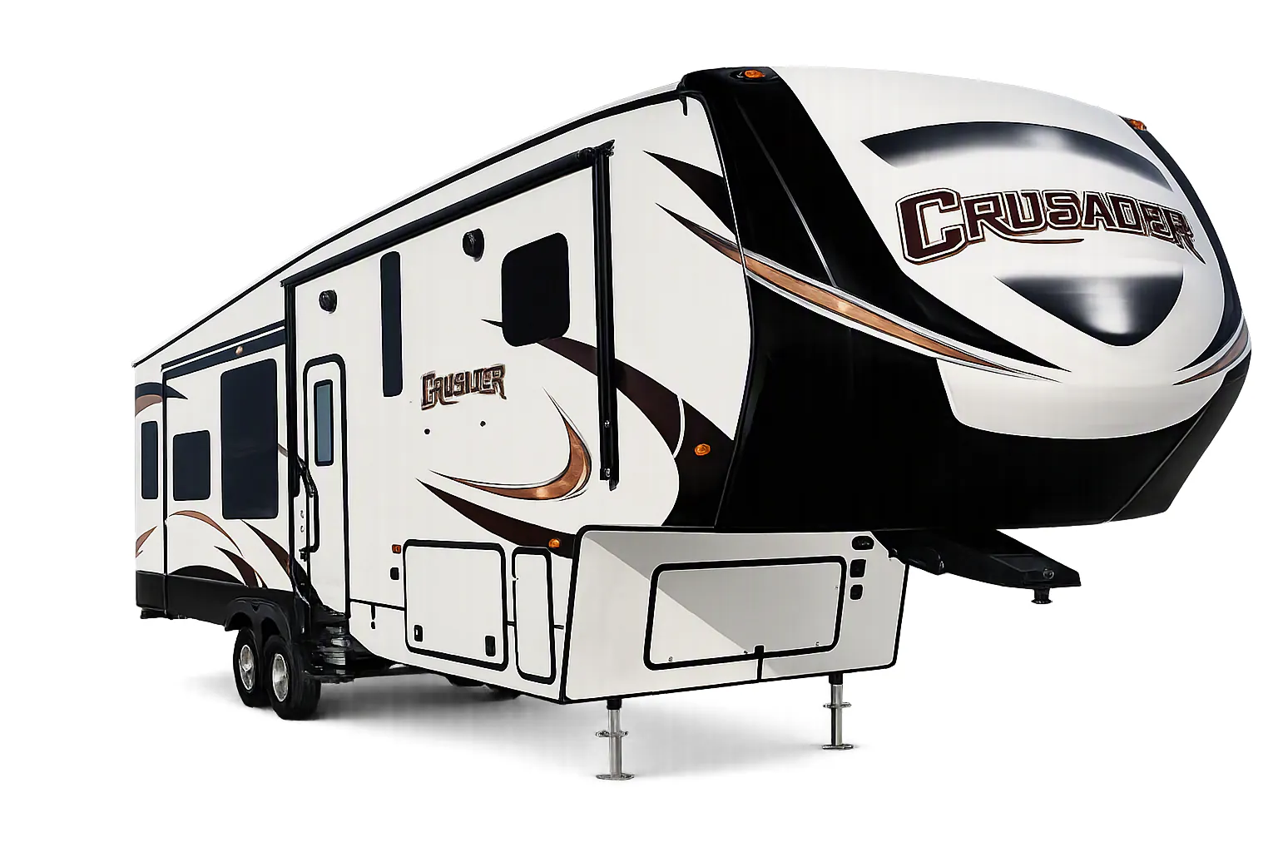
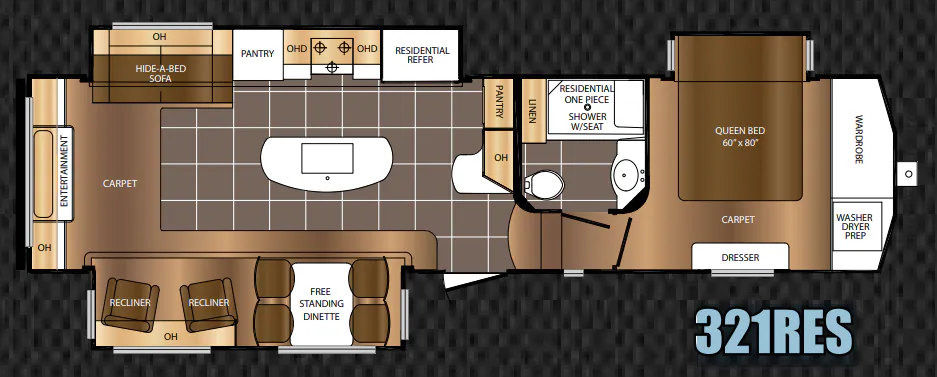
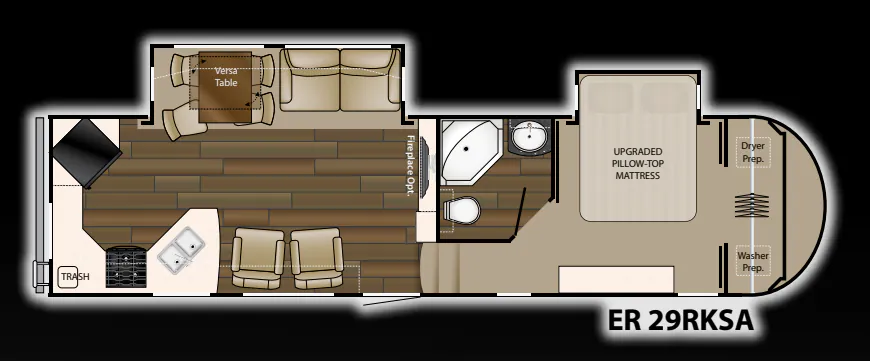
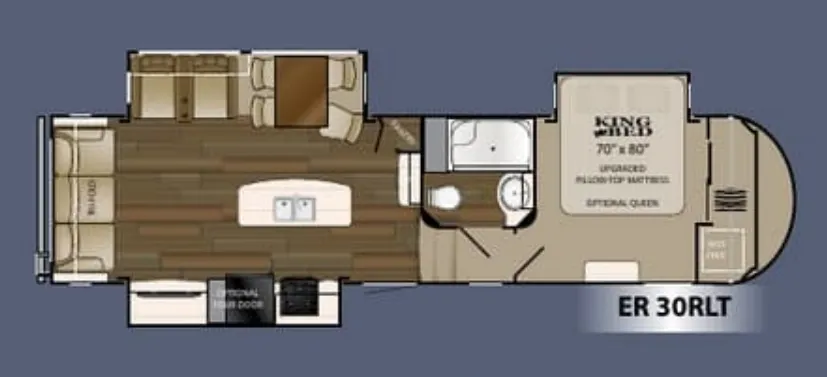
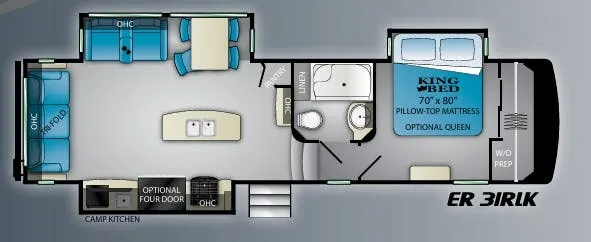
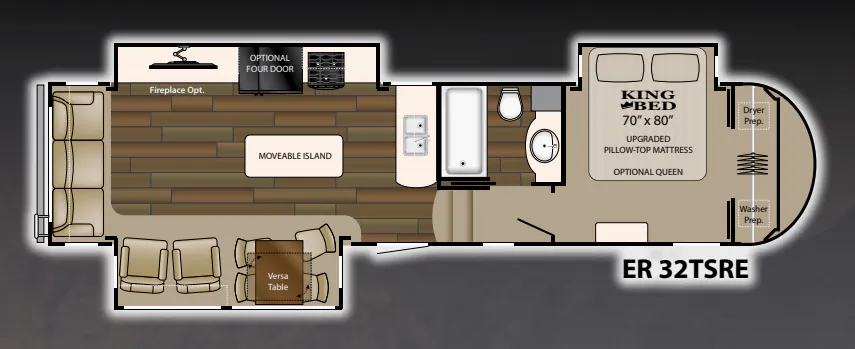
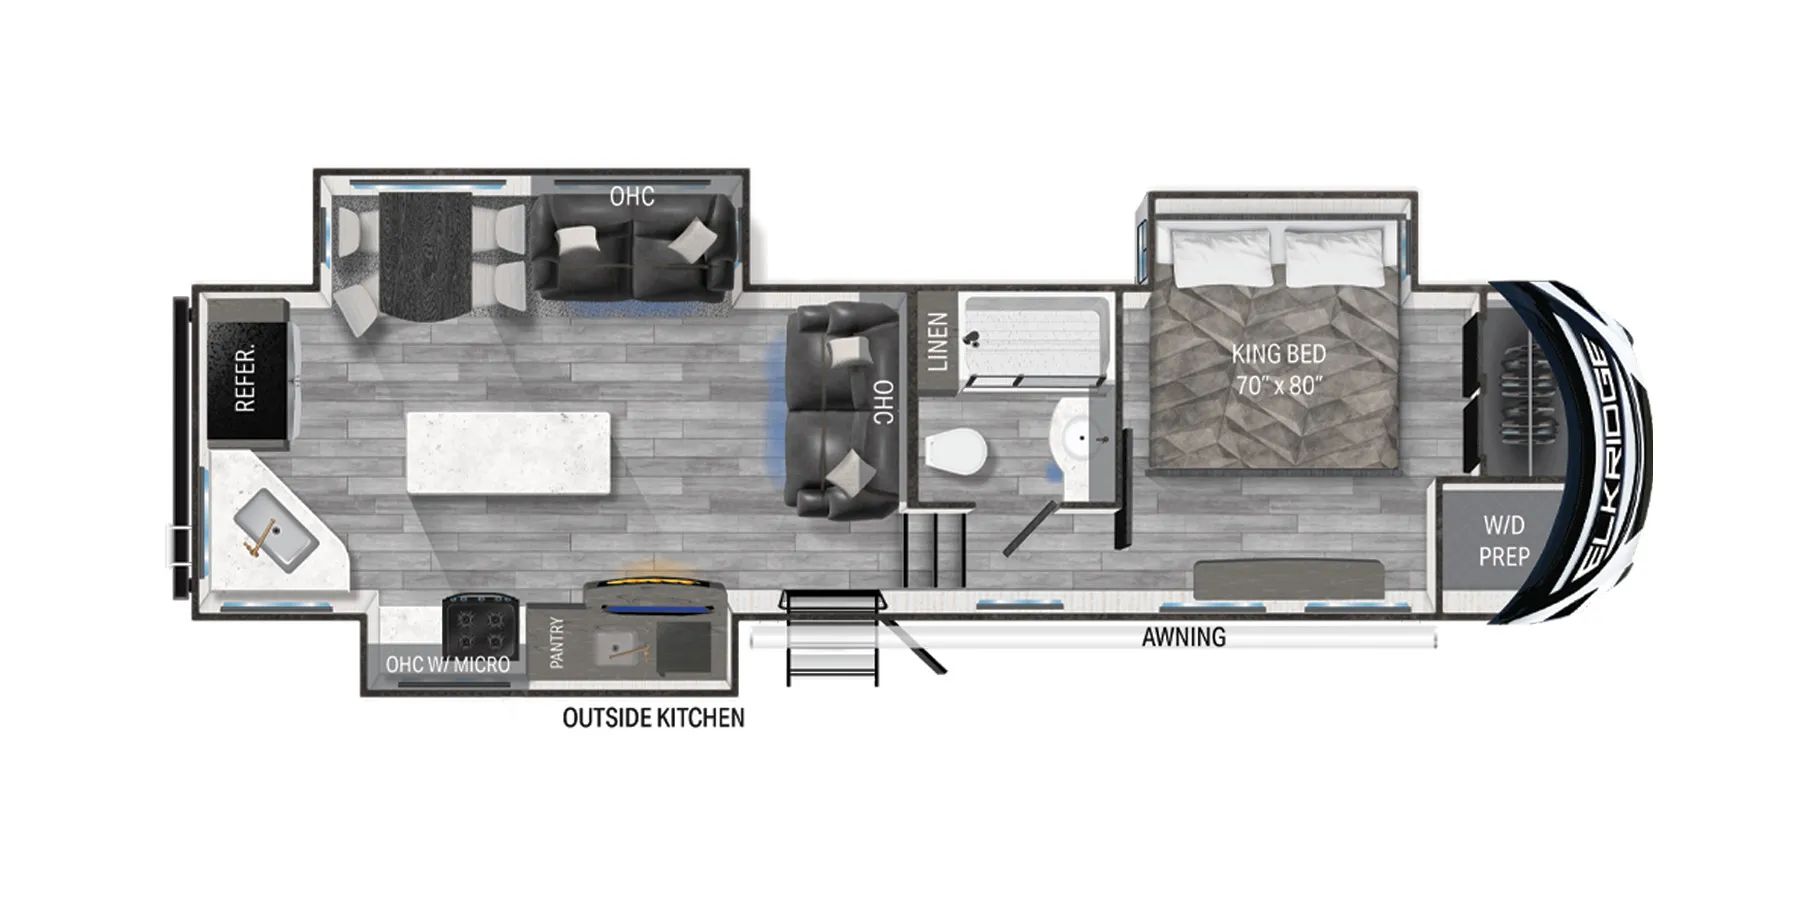
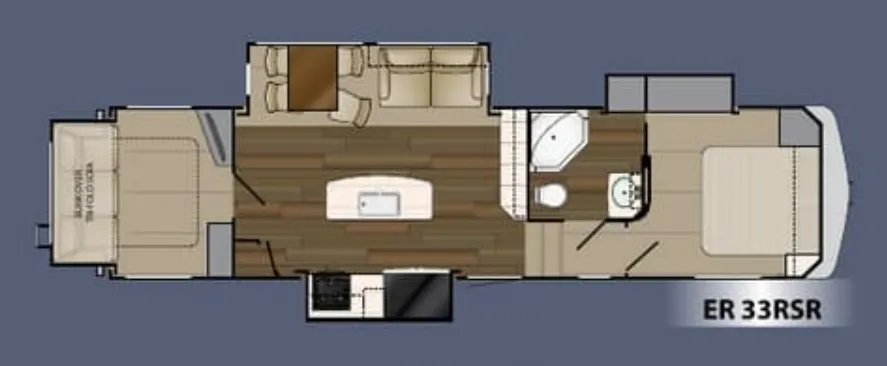
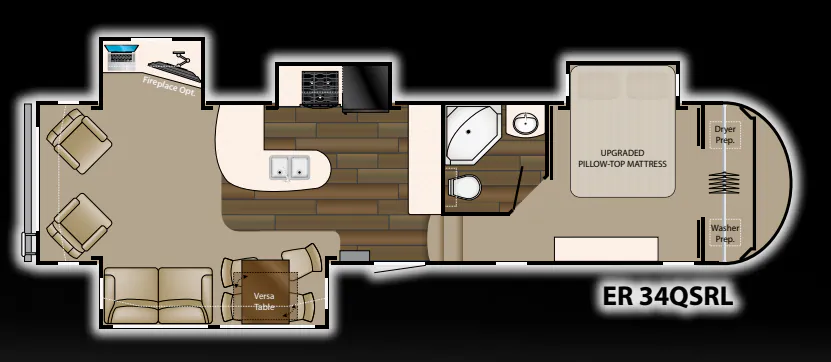
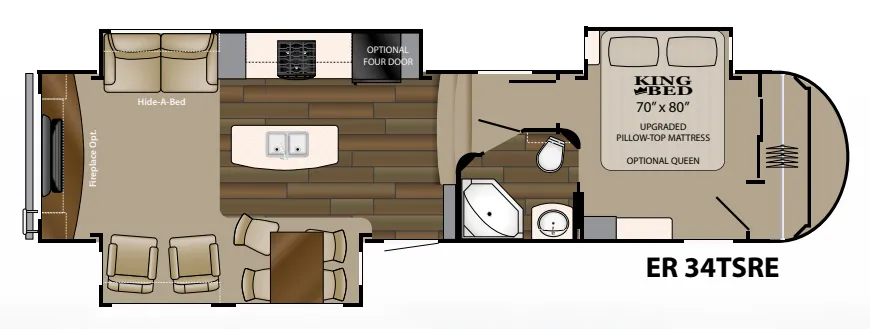
Other fifth wheel trailers floor plans (around 36 ft 3 in), similar in size and price to the ElkRidge 33BHS.