Skip to main contentSkip to navigation
RV Envy
RV floor plans
Inventory
Dealers
Dashboard
  • Class A motorhomes
  • Class C motorhomes
  • Class B vans
  • Fifth wheel trailers
  • Travel trailers
  • Pop-up campers
  • Advanced search
  • Floor plan wizard
  • Inventory

Browse popular layouts & features

Class A motorhomes

  • … with bunk beds
  • … with two bedrooms
  • … with bath and a half
  • … with two full bathrooms
  • … with bunk over cab
  • … with rear bathroom
Browse all features →

Class B vans

  • … with King size bed
  • … with rear twin beds
  • … with Murphy bed
  • … with rear bathroom
  • … with dual twin beds
Browse all features →

Class C motorhomes

  • … with bunk over cab
  • … with bunk beds
  • … with rear bathroom
  • … with rear twin beds
  • … with Murphy bed
  • … with outdoor kitchen
  • … with outdoor TV
Browse all features →

Fifth wheel trailers

  • … with bath and a half
  • … with two bathrooms
  • … with bunk beds
  • … with two bedrooms
  • … with side patio
  • … with rear patio
  • … with outdoor kitchen
  • … with washer/dryer
  • … with front living
Browse all features →

Travel trailers

  • … with bunk beds
  • … with two bedrooms
  • … with Murphy bed
  • … with outdoor kitchen
  • … with rear bath
  • … with front bedroom
Browse all features →

Popup campers

  • under $10k
  • under $15k
  • under 2,000 lbs
  • under 3,000 lbs
Browse all features →

RV dealers by metro area

Los AngelesDallas–Fort WorthHoustonAtlantaPhoenixTampa BayOrlandoDenverChicagoSeattleNashvilleTorontoBrowse all metro areas →

Explore

  • RV floor plans
  • Browse inventory
  • Dealers
  • Shopping tips

Company

  • About
  • Our story
  • Contact

For dealers

  • Dealer websites & CRM
  • Dealer insights

Join our mailing list

We don't send much, but you won't want to miss it!

RV Envy

The RV search engine. Find your dream RV.

We do our best to keep listing details accurate, but pricing, specifications, and availability come from third-party sources and can change without notice. We can't guarantee accuracy, so please confirm the details with the dealer before making any decisions. See something inaccurate? Contact us.

© 2026 RV Envy. All rights reserved.

For AI agentsPrivacyTerms
Dashboard
    1. Home
    2. Fifth wheel trailers
    3. Heartland
    4. ElkRidge
    5. 34 TSRE
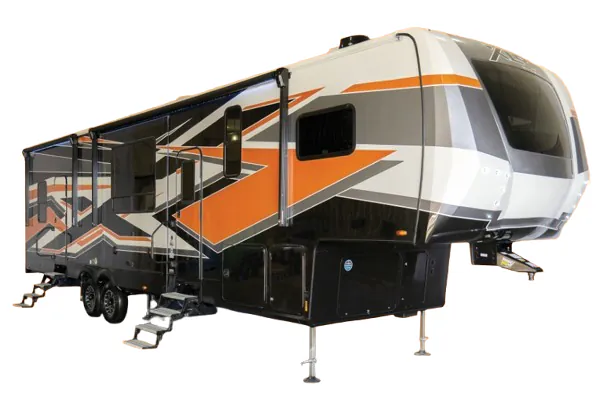
    Heartland ElkRidge 34 TSRE exterior

    Heartland ElkRidge 34 TSRE

    Browse inventory
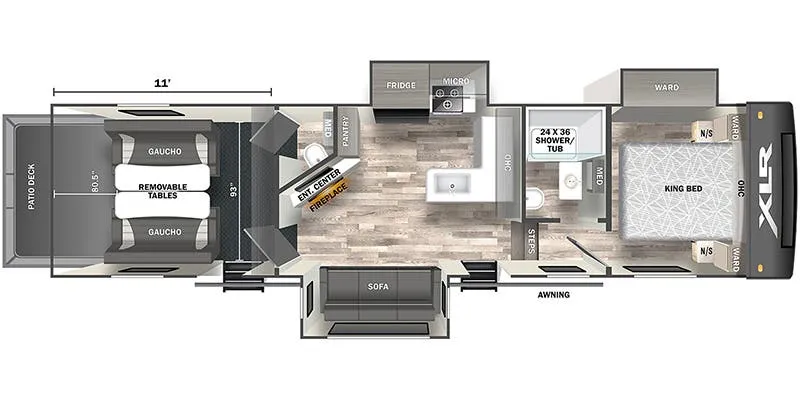
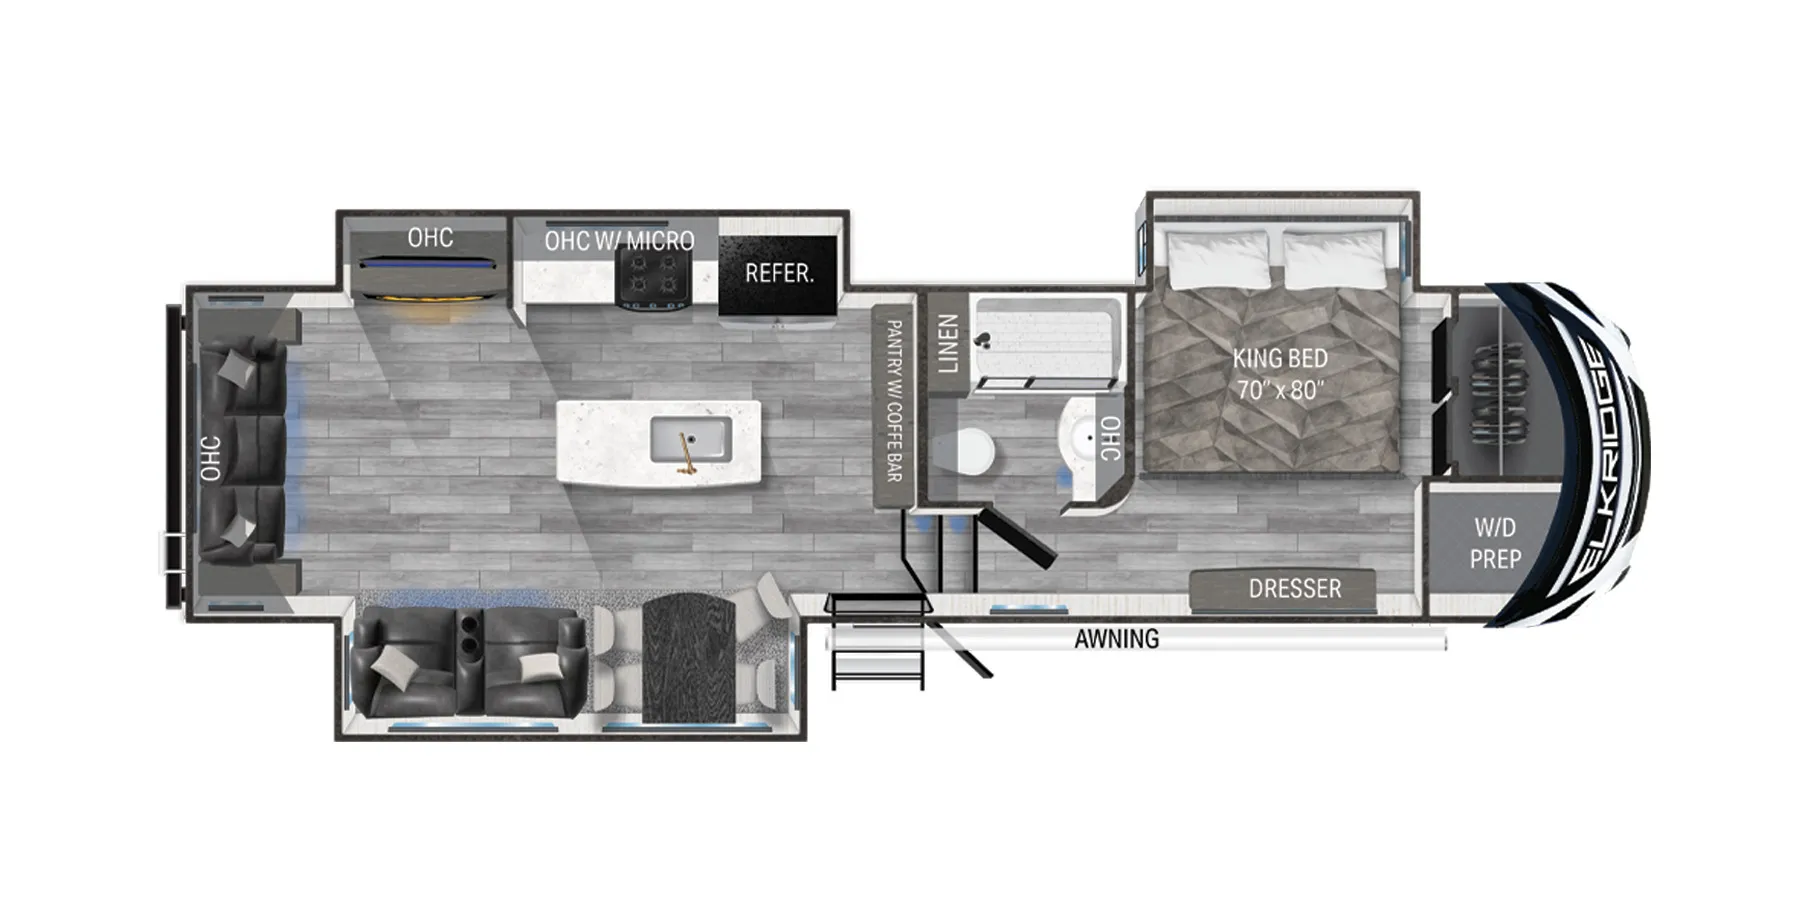
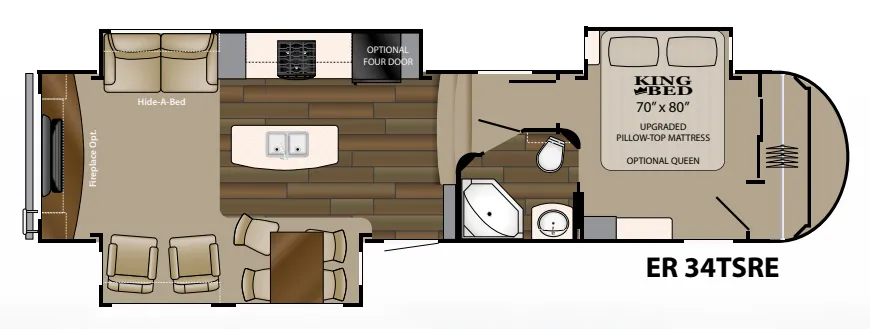
    Heartland ElkRidge 34 TSRE floor plan
    Heartland ElkRidge 34 TSRE floor plan

    Key facts

    Length
    37 ft 10 in
    Sleeps
    4

    AI summary

    The 34TSRE stands out for how much livability Heartland packed into the layout — a free-standing dinette with four chairs, two rocker recliners, solid surface countertops, and a full bath all coexist without feeling cramped. The insulation package is genuinely impressive for the price: R11 sidewalls, R14 roof and underbelly, flex foil, and a heated enclosed underbelly give this rig real cold-weather credibility. Out back, the large fully lined exterior storage bay comes prepped for entertainment, and the Universal Docking Center keeps hookups clean and consolidated. Optional upgrades like a ducted second A/C, electric fireplace, 6-point hydraulic leveling, and dual pane windows let buyers tailor it closer to a premium build — though prospective owners should inspect fit and finish carefully, as Heartland's quality control can vary unit to unit.

    Find a Heartland ElkRidge 34 TSRE

    See it in person or find a great deal nationwide.
    Browse inventory

    Similar floor plans

    Other fifth wheel trailers floor plans (around 37 ft 10 in), similar in size and price to the ElkRidge 34 TSRE.

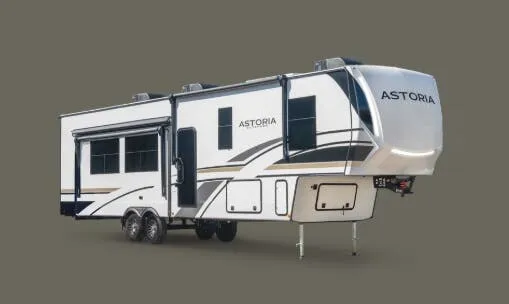
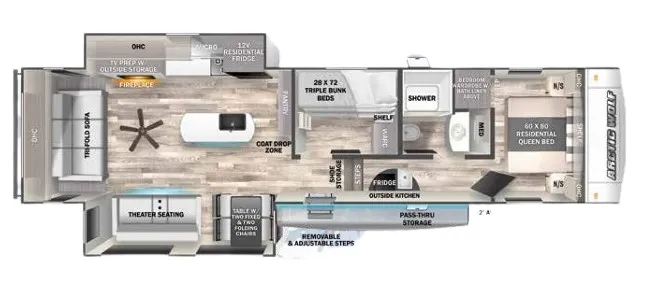
    Forest River Cherokee Black Label 265GDKBL exterior

    Forest River Cherokee Black Label 265GDKBL

    MSRP$65,130

    3 units available

    Forest River Cherokee Black Label 265GDKBL floor plan
    Max weight

    10,000 lbs

    Length

    30 ft 6 in

    Sleeps

    6

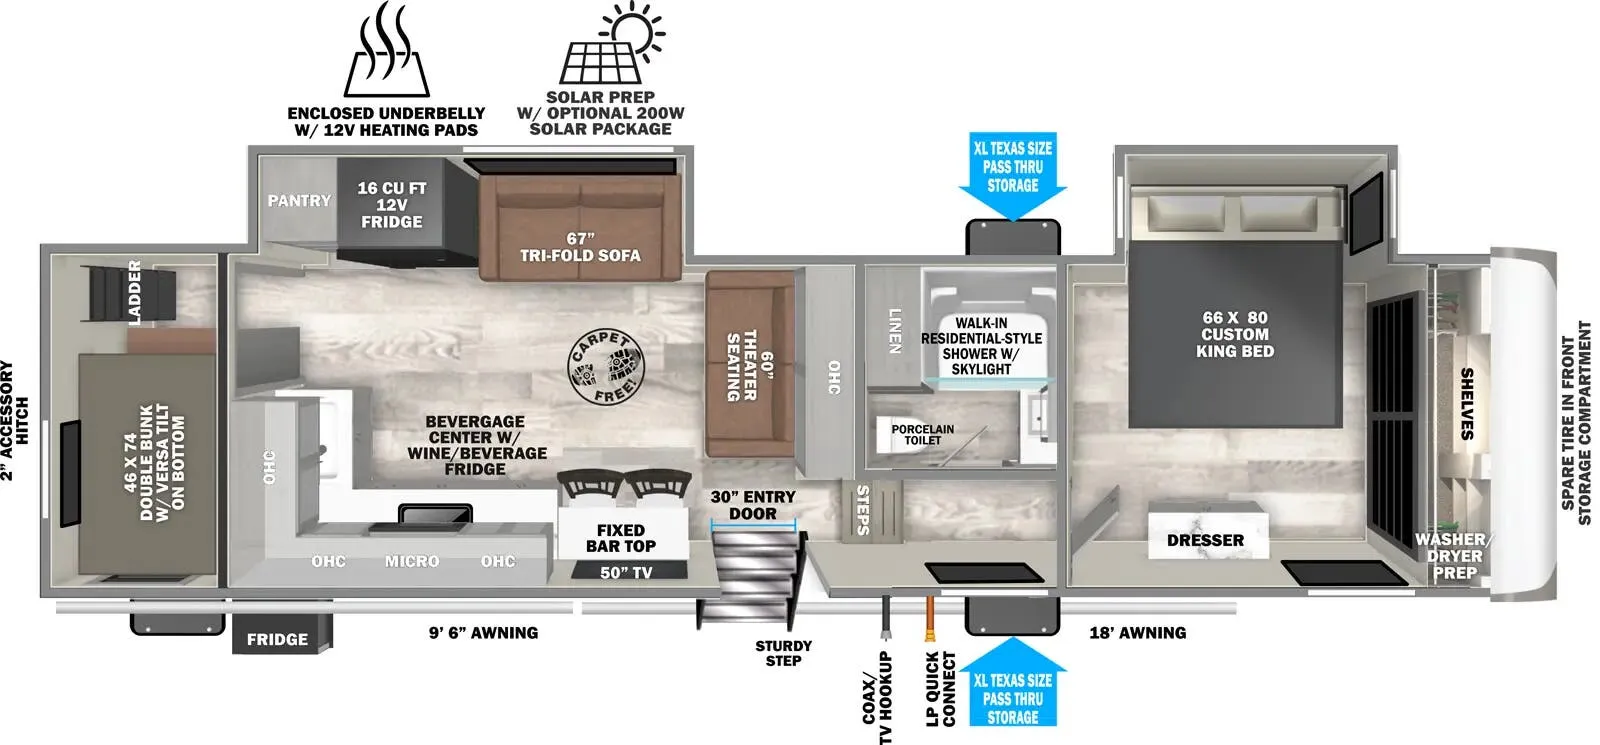
    Forest River Flagstaff Super Lite 526RK exterior

    Forest River Flagstaff Super Lite 526RK

    MSRP$60,127

    3 units available

    Forest River Flagstaff Super Lite 526RK floor plan
    Max weight

    9,845 lbs

    Length

    30 ft 5 in

    Sleeps

    4

    Forest River Flagstaff Super Lite 526RWS exterior

    Forest River Flagstaff Super Lite 526RWS

    MSRPTBD
    Forest River Flagstaff Super Lite 526RWS floor plan
    Max weight

    15,115 lbs

    Length

    30 ft 5 in

    Sleeps

    4

    Forest River Impression 242RD exterior

    Forest River Impression 242RD

    MSRP$59,021

    11 units available

    Forest River Impression 242RD floor plan
    Max weight

    9,995 lbs

    Length

    30 ft 5 in

    Sleeps

    3

    Forest River Rockwood Ultra Lite 2621WS exterior

    Forest River Rockwood Ultra Lite 2621WS

    MSRPTBD

    1 unit available

    Forest River Rockwood Ultra Lite 2621WS floor plan
    Max weight

    9,904 lbs

    Length

    30 ft 5 in

    Sleeps

    6

    Forest River Rockwood Ultra Lite 2622RK exterior

    Forest River Rockwood Ultra Lite 2622RK

    MSRP$60,127

    2 units available

    Forest River Rockwood Ultra Lite 2622RK floor plan
    Max weight

    9,845 lbs

    Length

    30 ft 5 in

    Sleeps

    6

    No image

    Genesis Supreme Blazen BC 2916BCK

    MSRPTBD
    Genesis Supreme Blazen BC 2916BCK floor plan
    Max weight

    12,000 lbs

    Length

    30 ft 5 in

    Sleeps

    8

    No image

    Genesis Supreme Genesis GCK 2916GCK

    MSRPTBD
    Genesis Supreme Genesis GCK 2916GCK floor plan
    Max weight

    12,000 lbs

    Length

    30 ft 5 in

    Sleeps

    8

    Other ElkRidge floor plans

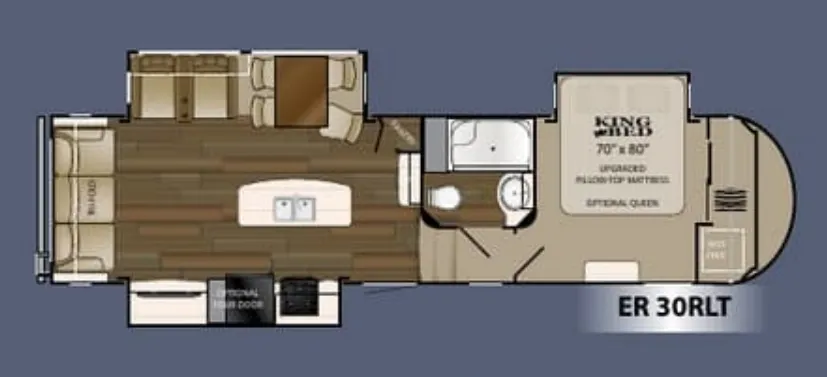
    Heartland ElkRidge 30RLT

    MSRPTBD
    Heartland ElkRidge 30RLT floor plan
    Max weight

    10,790 lbs

    Length

    34 ft 11 in

    Sleeps

    4

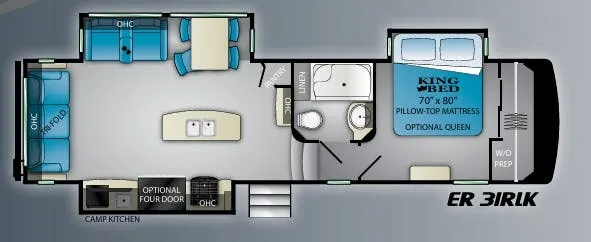
    Heartland ElkRidge 31RLK

    MSRPTBD

    2 units available

    Heartland ElkRidge 31RLK floor plan
    Max weight

    10,940 lbs

    Length

    34 ft 11 in

    Sleeps

    6

    Heartland ElkRidge 32RK

    MSRP$97,565

    2 units available

    Heartland ElkRidge 32RK floor plan
    Max weight

    15,000 lbs

    Length

    35 ft 6 in

    Sleeps

    4

    Heartland ElkRidge 32RLS

    MSRP$94,182

    3 units available

    Heartland ElkRidge 32RLS floor plan
    Max weight

    16,000 lbs

    Length

    35 ft 10 in

    Sleeps

    4

    Heartland ElkRidge 33BHS

    MSRPTBD

    1 unit available

    Heartland ElkRidge 33BHS floor plan
    Max weight

    15,500 lbs

    Length

    36 ft 3 in

    Sleeps

    8

    Heartland ElkRidge 33RSR

    MSRPTBD
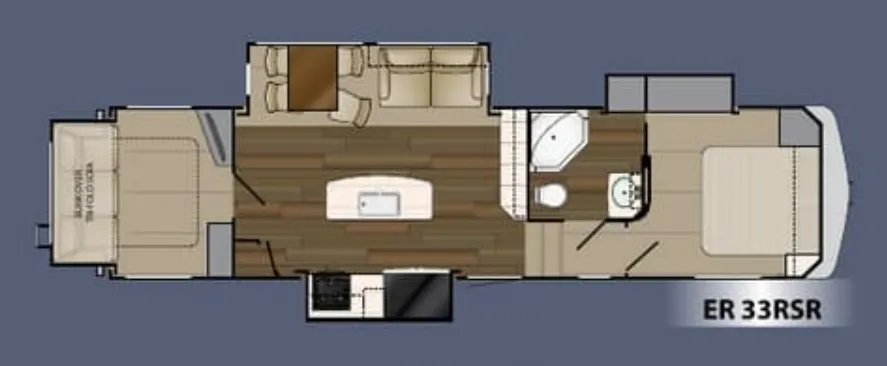
    Heartland ElkRidge 33RSR floor plan
    Length

    34 ft 8 in

    Sleeps

    5

    Heartland ElkRidge 35 TSRL

    MSRPTBD
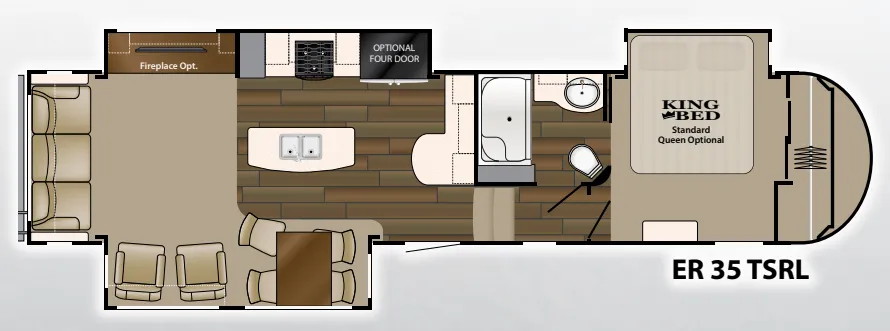
    Heartland ElkRidge 35 TSRL floor plan
    Max weight

    11,089 lbs

    Length

    39 ft

    Sleeps

    3

    Heartland ElkRidge 35IKOK

    MSRPTBD
    Heartland ElkRidge 35IKOK floor plan
    Max weight

    11,499 lbs

    Length

    39 ft 1 in

    Sleeps

    4

    Heartland ElkRidge 37 ULTIMATE

    MSRPTBD
    Heartland ElkRidge 37 ULTIMATE floor plan
    Max weight

    13,100 lbs

    Length

    41 ft 7 in

    Sleeps

    7

    Heartland ElkRidge 37BAR

    MSRPTBD

    4 units available

    Heartland ElkRidge 37BAR floor plan
    Max weight

    15,500 lbs

    Length

    41 ft 7 in

    Sleeps

    3

    View all ElkRidge floor plans →
    Heartland ElkRidge 34 TSRE overview
    Heartland ElkRidge 34 TSRE exterior

    Key facts

    Length
    37 ft 10 in
    Sleeps
    4

    Specs

    Dimensions

    Length
    37 ft 10 in
    Height
    13 ft 2 in
    Slideouts
    3
    Axles
    2

    Tanks & capacities

    Fresh water
    47 gal
    Gray water
    80 gal
    Black water
    40 gal

    Weight & towing

    Dry weight
    11,200 lbs
    Hitch weight
    2,405 lbs

    Accommodations

    Sleeps
    4
    On this page...