Get in touch and we'll be happy to answer any questions or set up an appointment to see it in person.
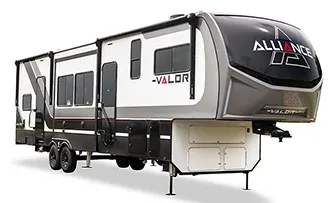
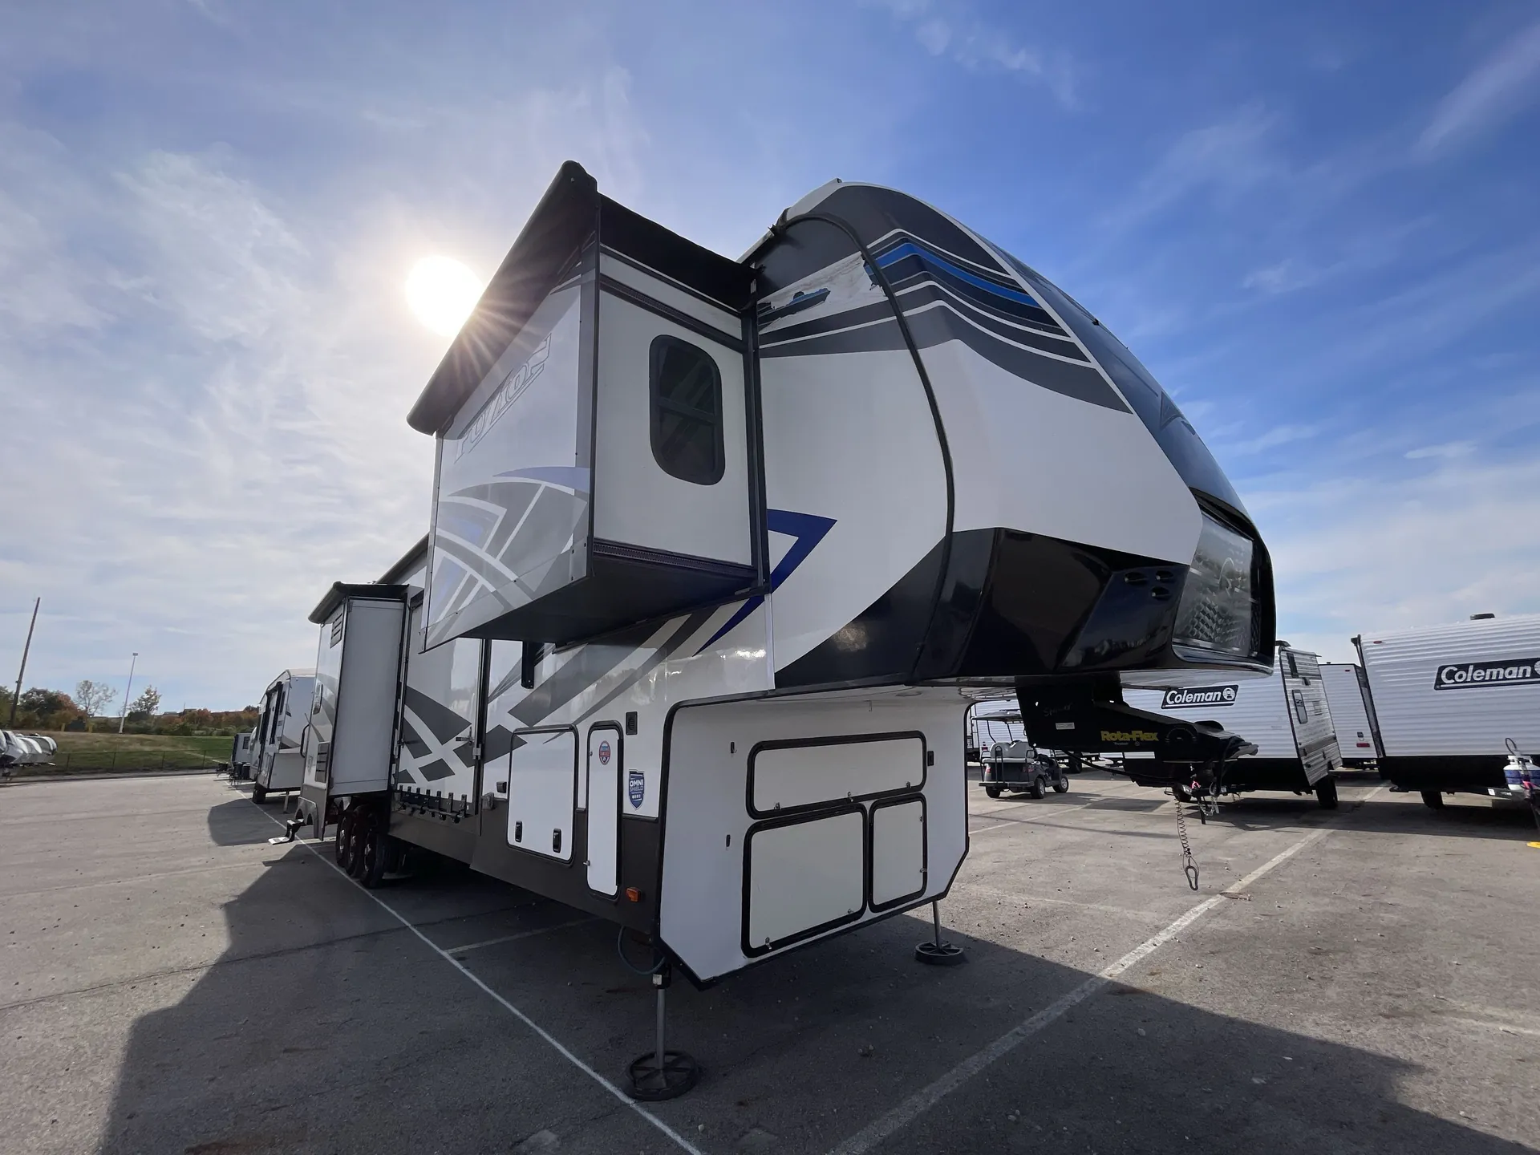
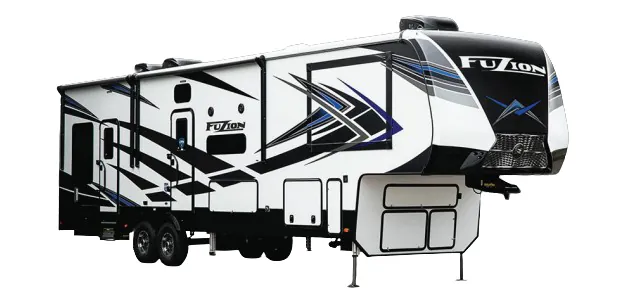
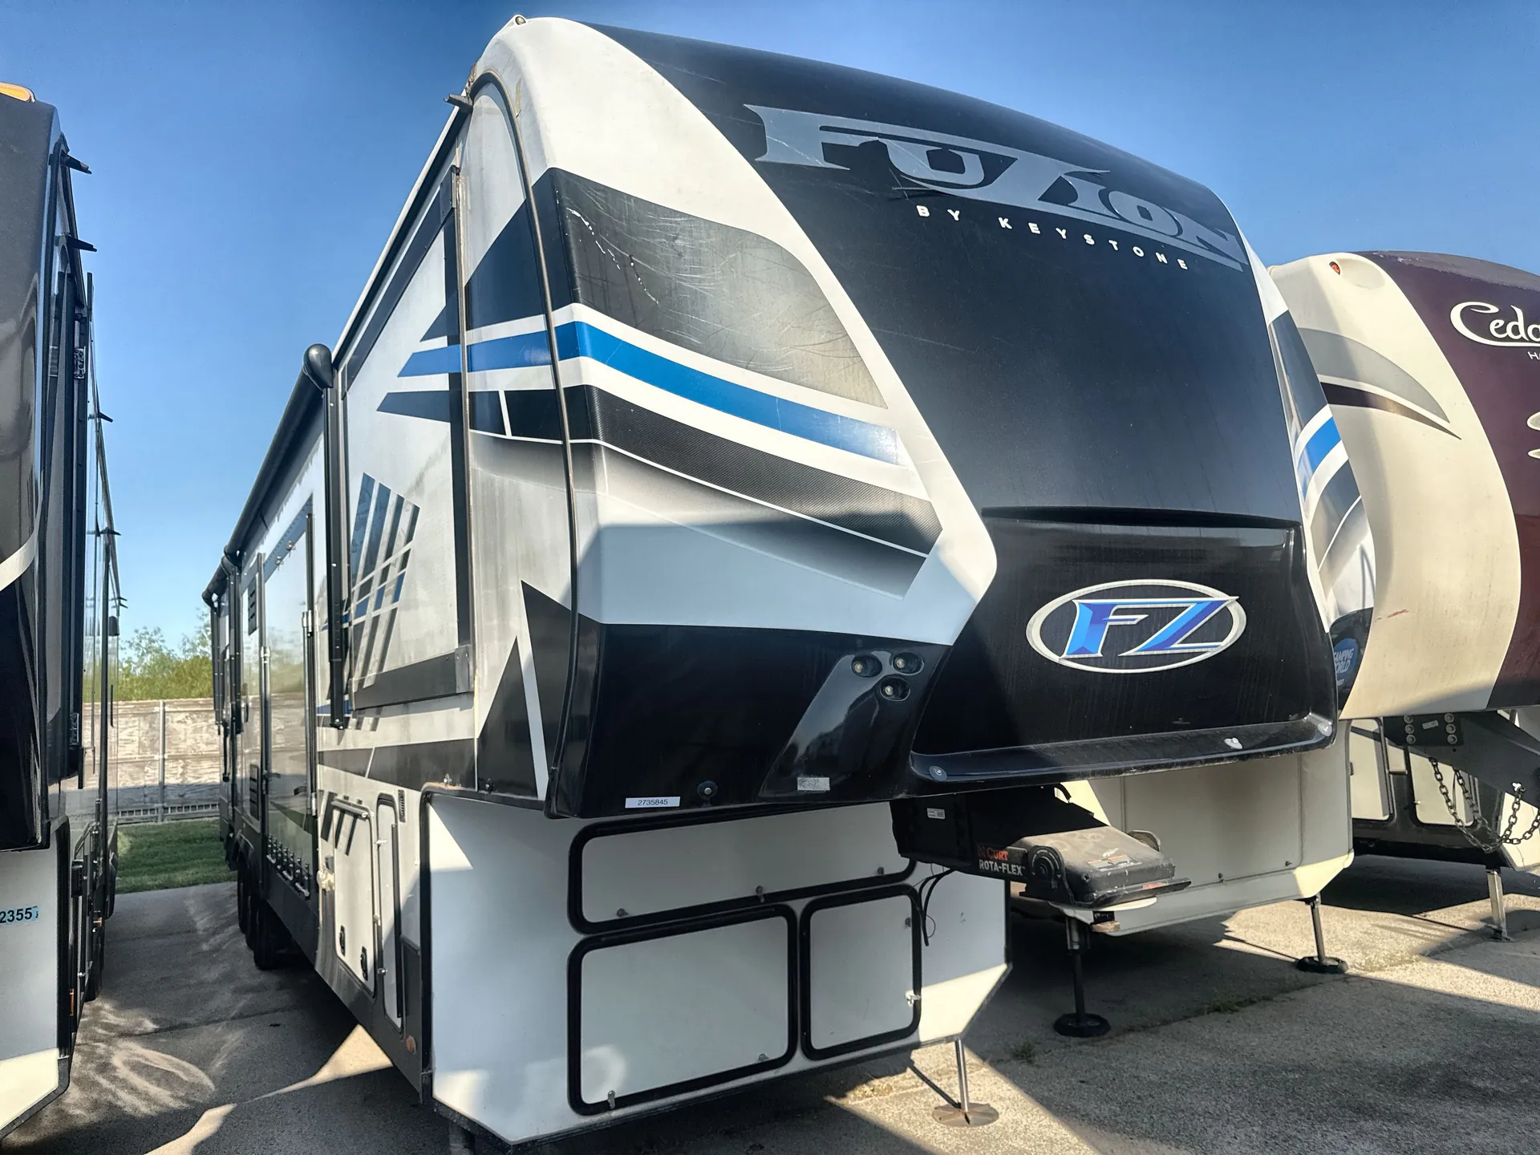
2021 Keystone Fuzion 424
UsedStock #26U046P
Call for price
2021 Fuzion 424
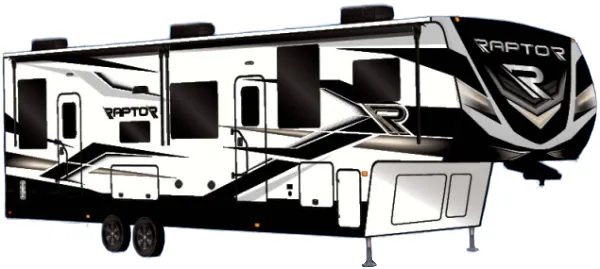
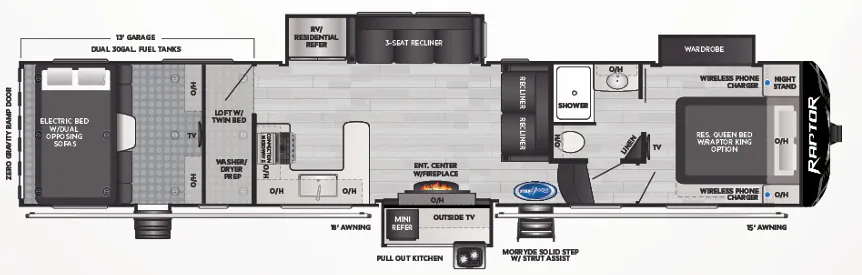
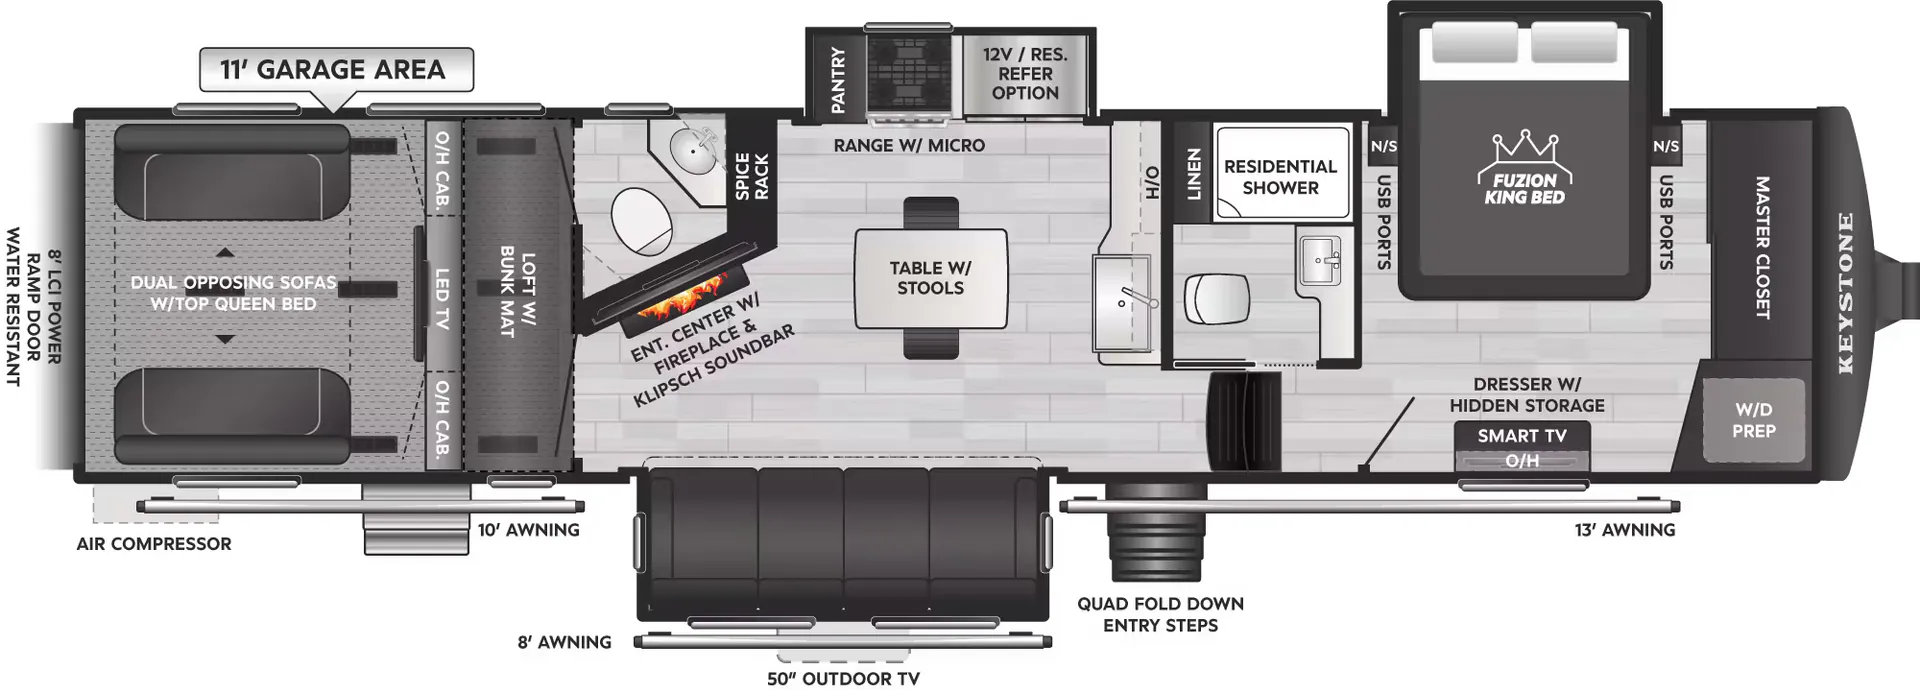
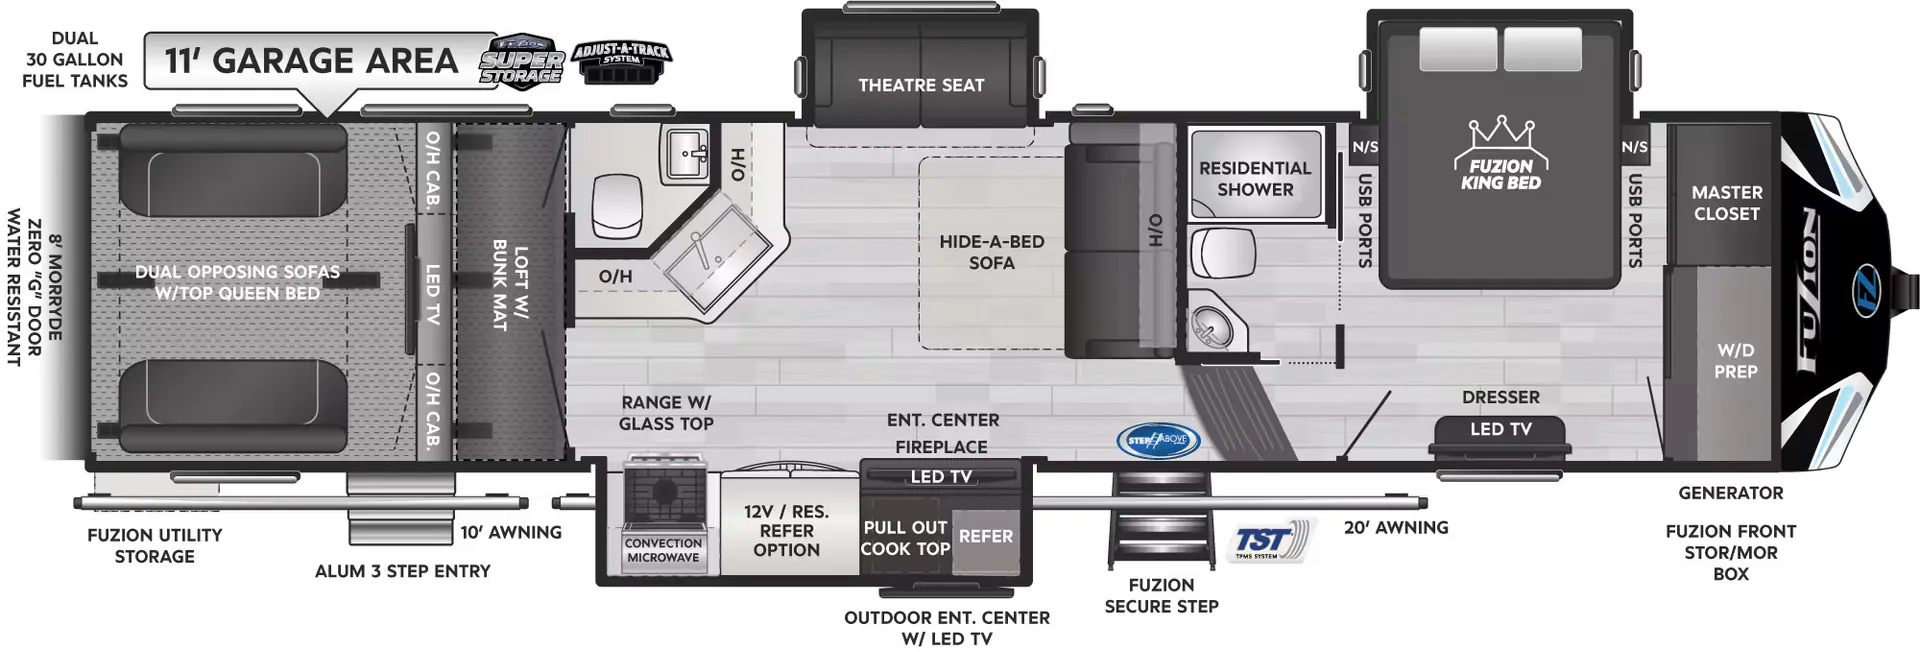
Other floor plans with a similar body style, feature mix, and price range, prioritizing other manufacturers and brands.
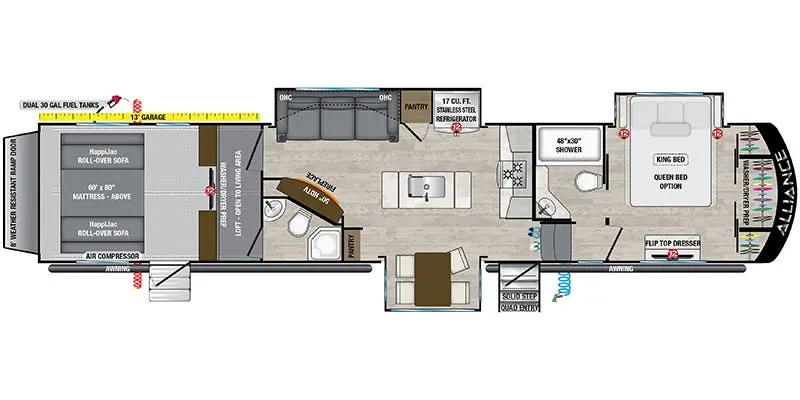
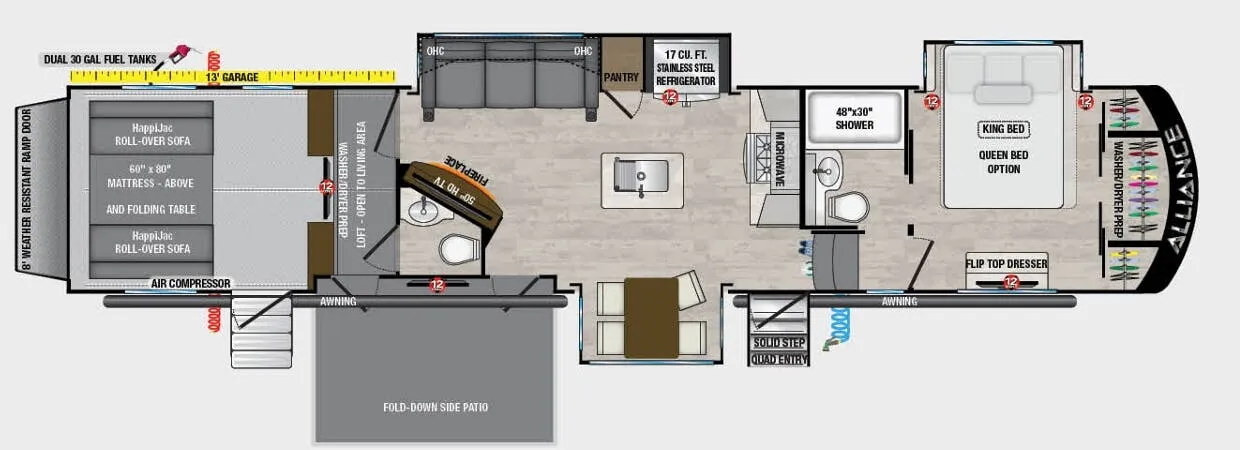
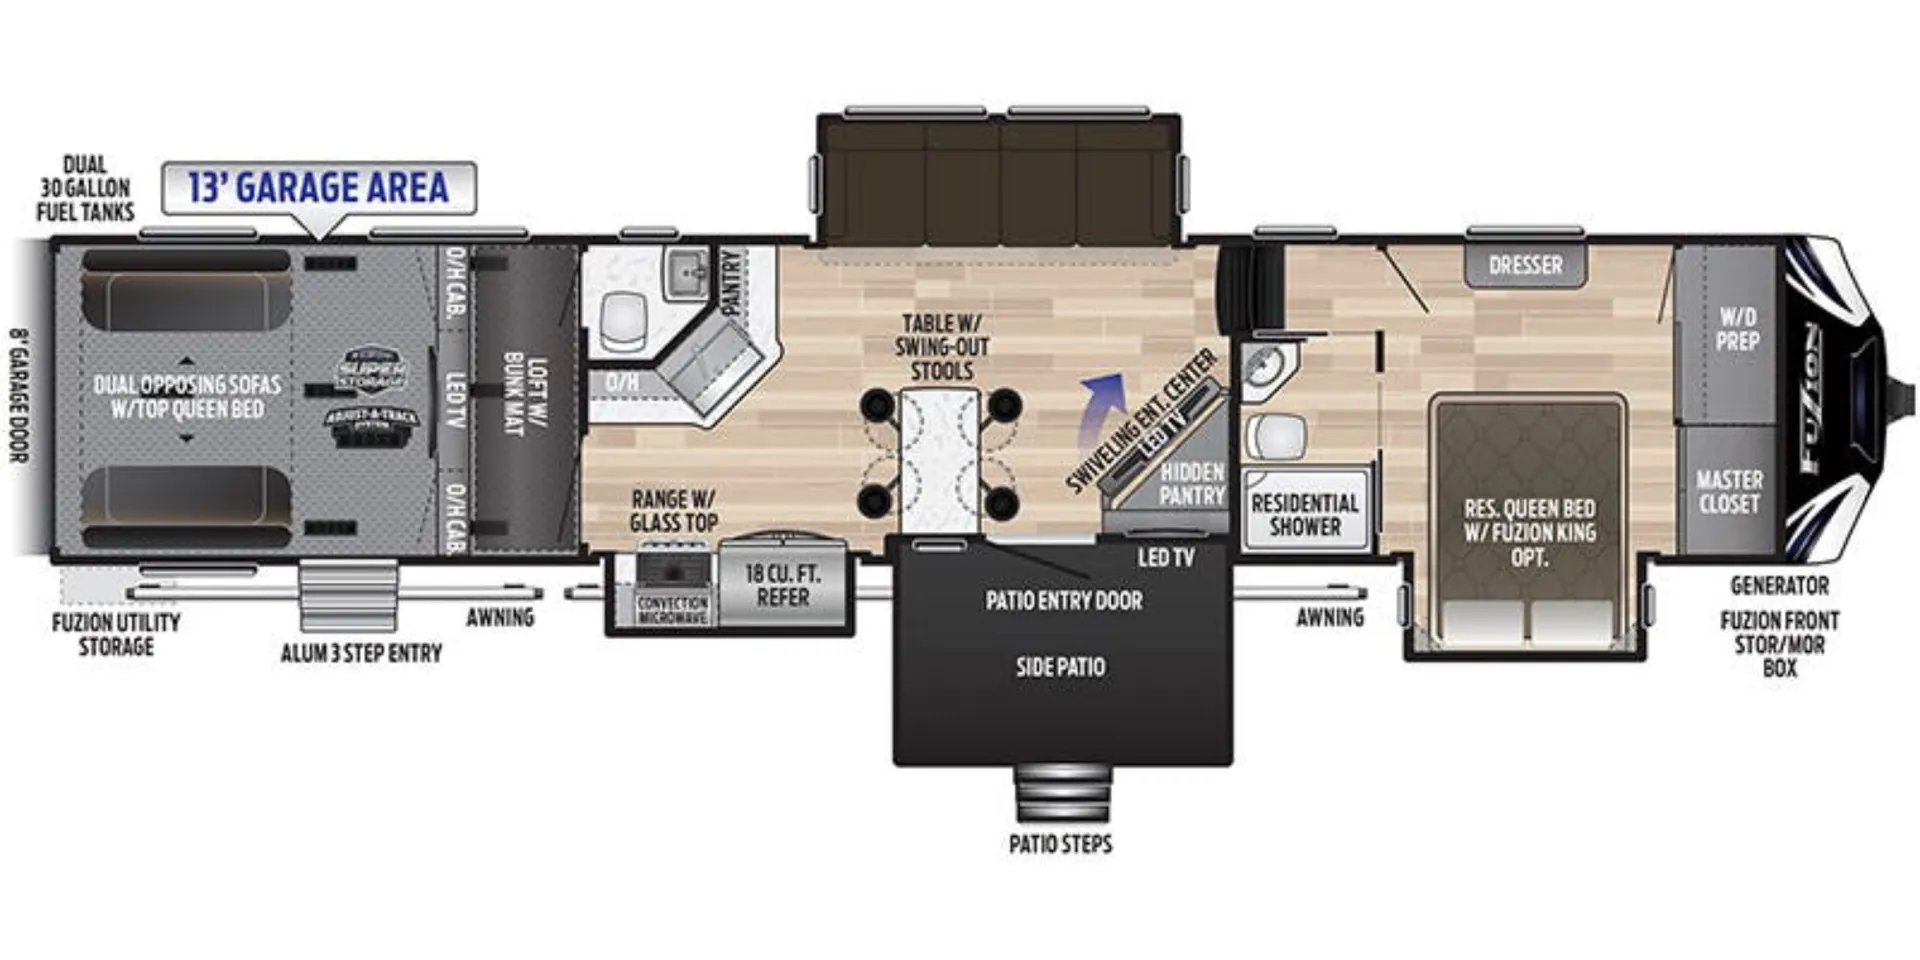
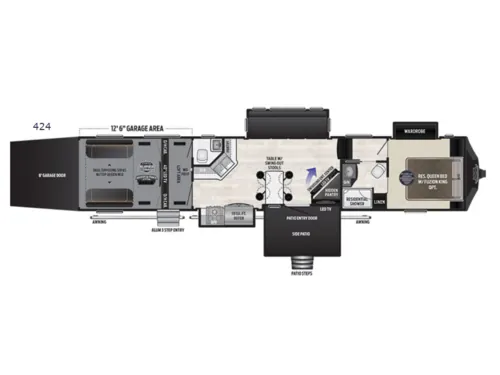
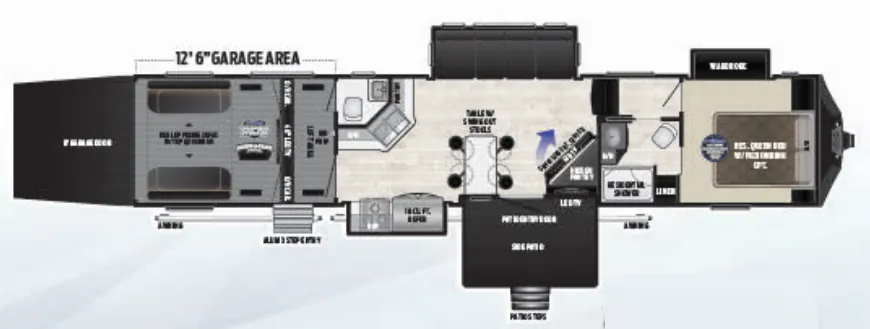
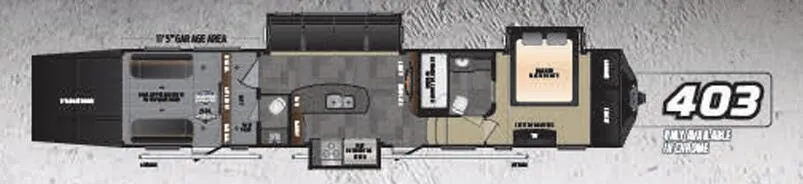
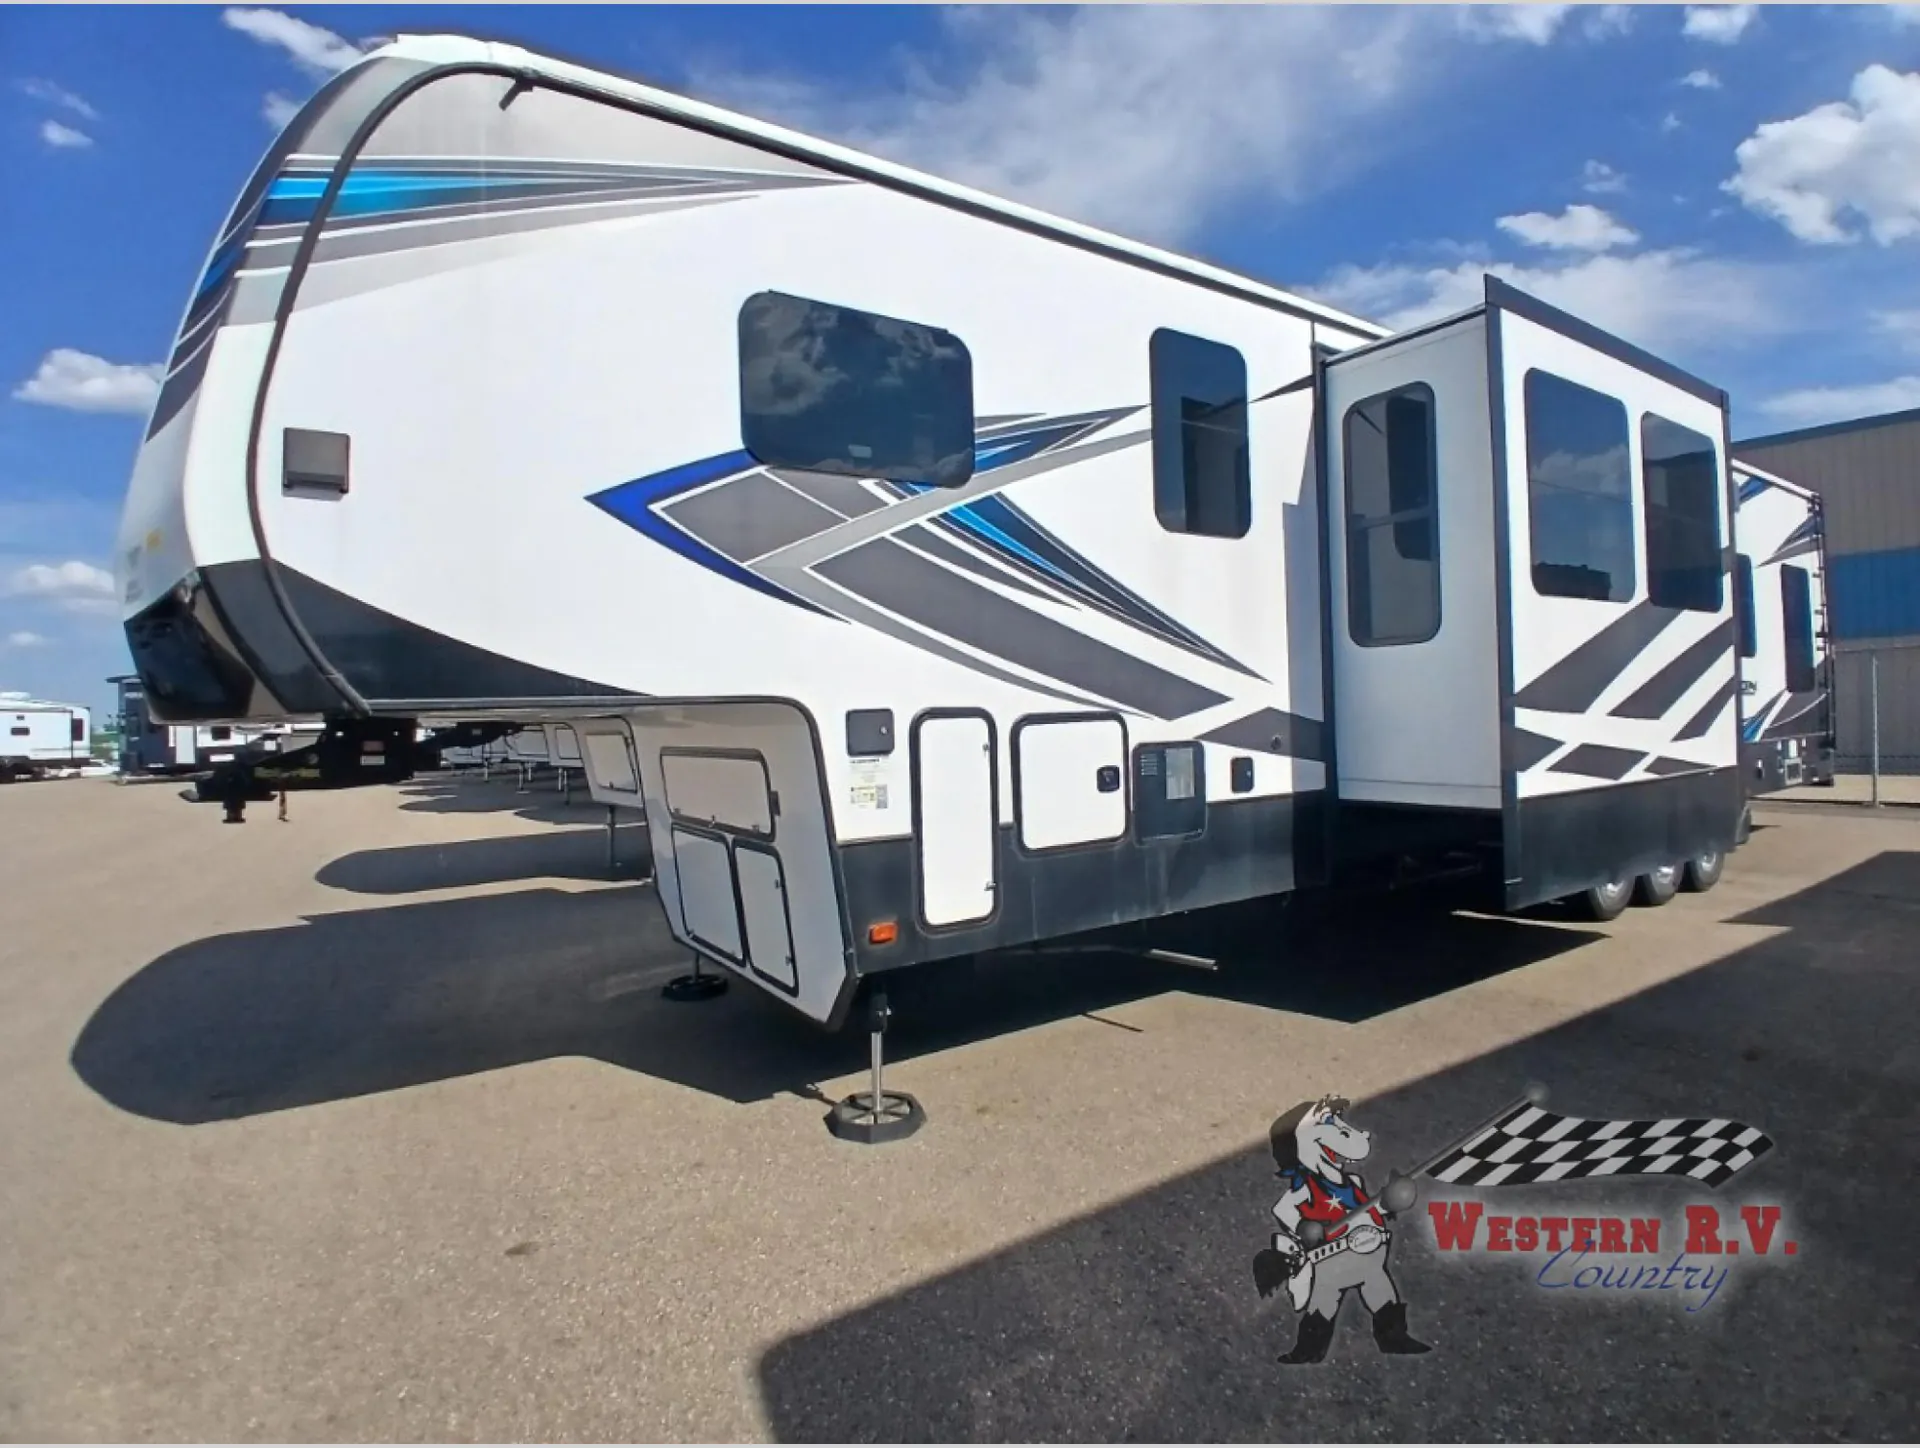
The Fuzion 424 centers around a massive rear garage and a side patio that blurs the line between your campsite and your living room. Owners consistently call it one of the best features for actually enjoying the outdoors. Triple slides open up the interior considerably, and with four TVs and a well-equipped kitchen, the entertainment setup rivals a lot of stationary setups. The front bedroom keeps sleeping quarters private from the garage action, and the bath-and-a-half layout means mornings don't turn into a traffic jam. Two entry doors and a loft round out a floor plan built for groups that actually use their RV hard.
Length
44 ft
Dry weight
16,230 lbs
Sleeps
9
Slideouts
3
Western RV Country
Leduc, AB
Sells faster than 76% of US RV dealers
Compared with 1,119 dealers nationwide
Keystone RV Fuzion toy hauler 424 highlights:
Side Patio
Dual Entry Bath
Four Person Sofa
Two Awnings
Four LED TV's
Triple Slides
Relaxing with the family and riding the trails will be a blast in this toy hauler. The side patio includes its own LED TV so you can entertain guest, and the 13' separate garage will be perfect to house guests. There are dual opposing sofas with a top queen bed, a loft with a bunk mat, plus a half bath for extra convenience. The chef of the family can prepare a meal on the three burner range with a glass top**,** or use the convection microwave, and the table with swing out stools will be perfect for the kids to dine at. You and your spouse are sure to love the front master suite with its slide out queen bed, master closet, and your own LED TV above the dresser.
Seek new thrills and see new sights in a Fuzion toy hauler fifth wheel by Keystone. A few of the advantages you'll find with these models are Adjust-A-Track frame-welded tie-downs, Tru-fit slide construction, 12V color-coded wiring, plus much more. The Max Turn technology makes turning and parking easier than ever, and the MORryde CRE 3000 suspension will provide smooth towing to the campground. You will stay comfortable year around with the in-floor heating ducts and the Blade high performance air flow system that gives 20% more air flow. Each model includes many interior comforts, including residential-style furniture, extra tall ceilings with crown molding, and fiberglass backed linoleum floors. The garage features gas and oil resistant tuff-fly flooring, an 8' ramp door, a fuel station with dual 30 gallon tanks, and double electric beds with dual opposing sofas so you can invite more friends along!
Options:
AUTO LEVELING JACKS
FIBERGLASS HARD WALL
MOLDED FIBERGLASS FRONT CAP
ALUMINUM WHEELS
CLOSED GARAGE 13'
POWER AWNING
OUTSIDE SHOWER
Other listings for this floor plan, ranked by condition, model year, distance, price, and listing quality.
OUTSIDE SPEAKERS
SPARE TIRE
FUEL STATION
FRAMLESS WINDOWS
ENCLOSED UNDERBELLY
LADDER
POWER BUNKS W/ DINETTE
PATIO DECK PKG
DUCTED AIRCONDITIONER
4 DOOR LPG/110V FRIDGE
MICROWAVE OVEN
SOLID SURFACE COUNTERS
FANTASTIC FAN
TV
STEREO W/ BLUETOOTH
KING SIZE BED
BED SLIDE OUT
CENTRAL VAC
WASHER/DRYER PREP
FIREPLACE
ROTA FLEX PIN BOX
ZERO-G GARAGE DOOR
BATH + HALF