$24,977
309RK: The Chef’s Open Concept
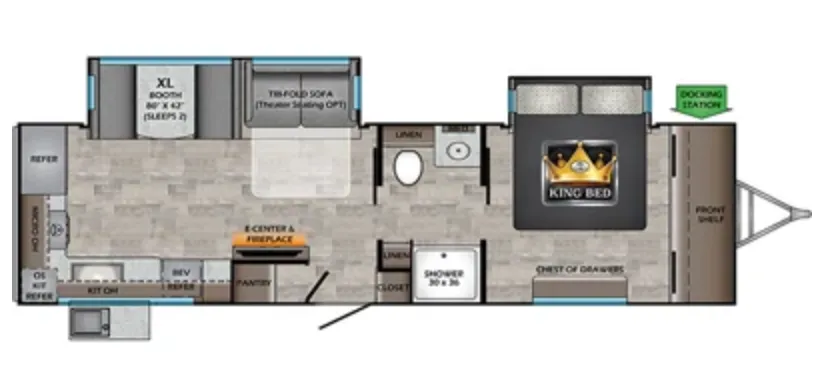
The "RK" layout moves the kitchen to the back of the coach, allowing for an uninterrupted living area and an expansive workspace for meal prep.
Signature Living & Interior Highlights
- Rear Kitchen Layout: Features an expansive wrap-around kitchen with solid surface countertops, a stainless steel farmhouse sink, and a high-rise pull-out faucet.
- Front Master Suite Slide: A dedicated slide-out in the bedroom expands the space to fit a 72" x 80" King-size bed. It also includes the signature Pet Station and Shoe Storage under the bed base.
- Entertainment Hub: The main living area features a large slide with a booth dinette and a tri-fold sleeper sofa, both oriented toward the entertainment center which includes a 30" electric fireplace.
- Walk-Through Bathroom: Separates the bedroom from the living space, featuring a radius shower with a skylight, a porcelain foot-flush toilet, and plenty of linen storage.
- Carpet-Free Flooring: Modern, durable flooring throughout the main living area makes for easier cleanup after trips to the lake or beach.
Climate Control & Air Conditioning
- Blade™ Air System: This model features a high-performance ducting system designed to provide 20% more airflow than standard systems for faster, more even cooling.
- Main A/C: Comes standard with a 13,500 BTU ducted air conditioner (with an optional upgrade to a 15,000 BTU unit).
- Extreme Weather Package: Includes a 30,000 BTU furnace, an enclosed and heated underbelly, and maximum insulation with reflective foil to maintain interior temperatures.
- Dual A/C Option: Many units are equipped with 50-amp service and are prepped for a second 13,500 BTU non-ducted A/C in the bedroom for maximum cooling in hot climates.
Construction & Exterior Features
- 6-Sided Aluminum Structure: A lightweight, high-strength framework with laminated sidewalls and a sleek fiberglass front cap with a windshield.
- Outdoor Social Hub: Includes an exterior camp kitchen with a beverage refrigerator and a capital grill, perfect for tailgating.
- Secure Stance Steps: Features sturdy aluminum entry steps that extend to the ground for a stable, wobble-free entrance.
- Power Everything: Equipped with power stabilizer jacks, a power tongue jack, and a massive 20' power awningwith LED lighting.
Specifications
Length
34 ft 11 in
Dry weight
6,842 lbs
Sleeps
6 people
Slideouts
2
Full specifications
Awning Length (FT/M)20'
Bathroom LocationFront
Bathroom Medicine CabinetYes
Bathroom MirrorYes
ClassTravel trailer
ConditionUSED
Dry Weight (LBS)6, 774 LBS
Exterior ColorBEIGE
Full Size Master Bedroom ClosetYes
Kitchen LocationRear
Length (FT)34' 11"'
Length (FT/IN)34' 11"'
Living Area LocationRear
MakeCROSSROADS
Master Bedroom LocationFront
Max Sleeping Count6
Microwave OvenYes
ModelSUNSET TRAIL
Number Of Awnings1 ft
Number Of Bathrooms1
Number Of King Size Beds1
Number Of Oven Burners3
Number Of Slideouts2
Refrigerator Size11 cu.ft.
Sink Cover Cutting BoardsYes
StatusAVAILABLE
Stock #UTT2625
Sub ClassRear Entertainment, Rear Kitchen, Rear Living
Total Black Water Tank Capacity (GAL/L)30 GAL/L
Total Fresh Water Tank Capacity (GAL/L)45 GAL/L
Total Gray Water Tank Capacity (GAL/L)60 GAL/L
Trim309RK
Vin4YDT30929M5350645
Weight CategoryUnder 7500 Pounds
Year2021
Get more info
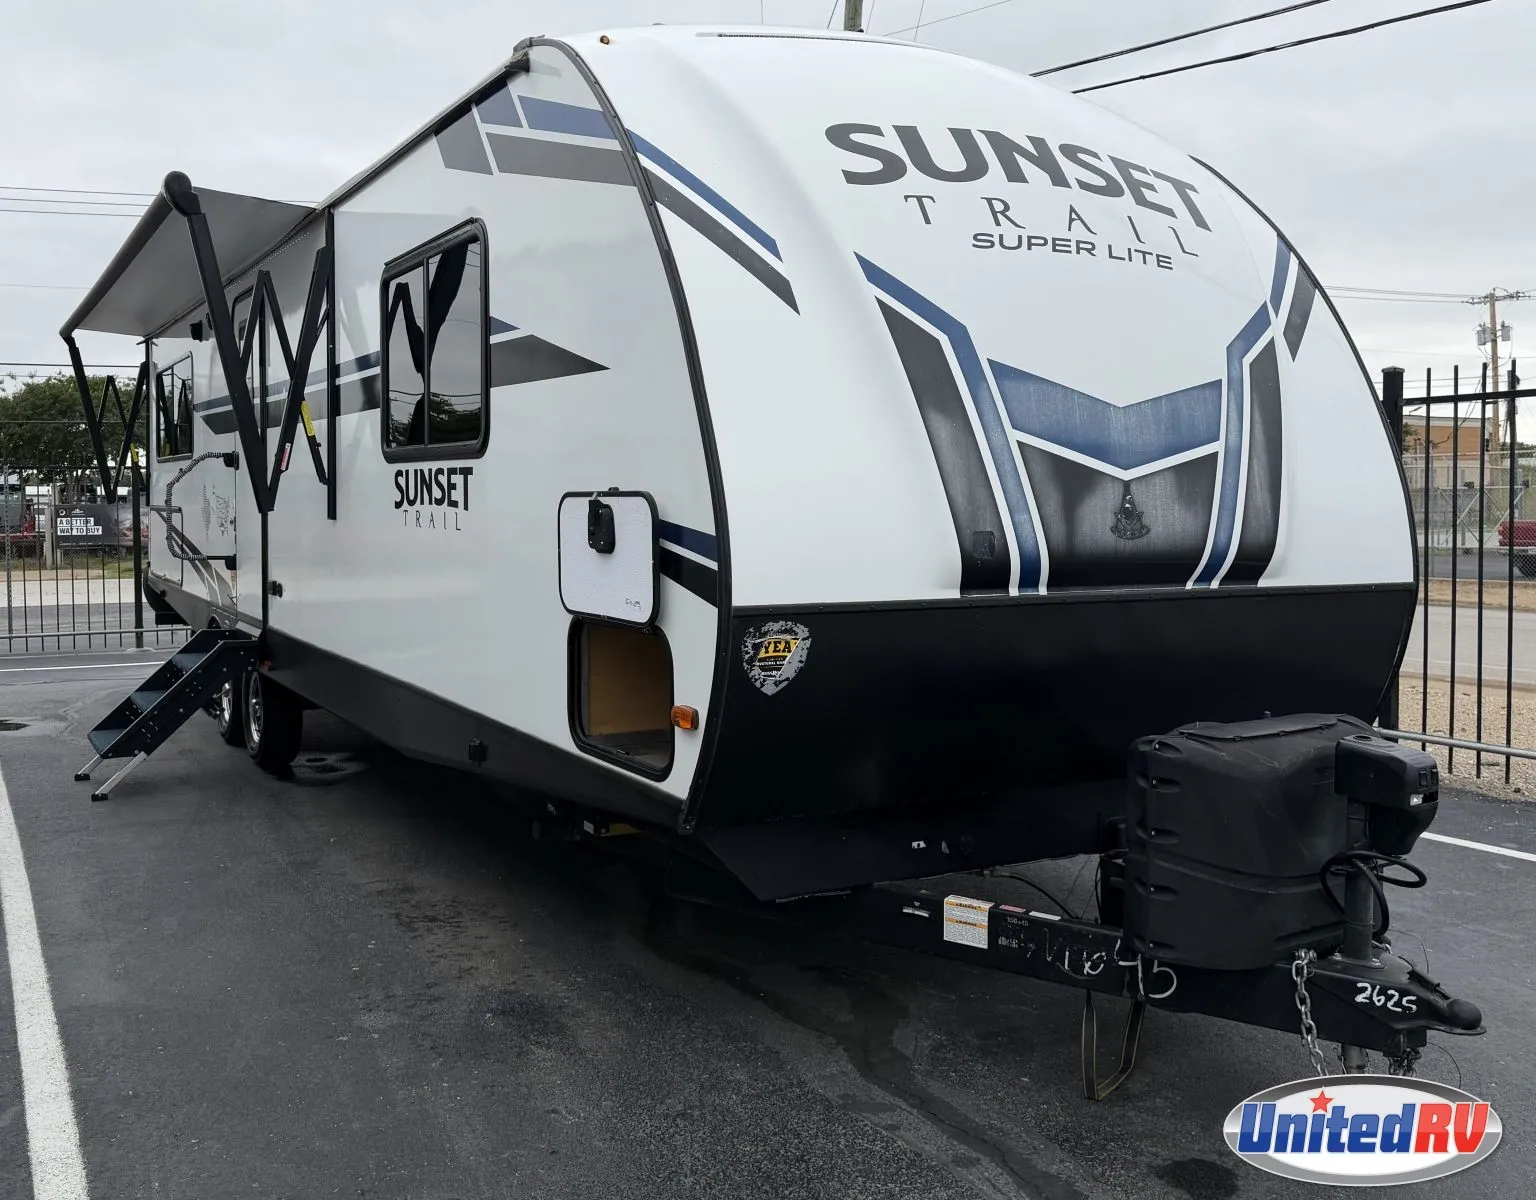
2021 Sunset Trail Super Lite 309RK
Dealer information
309RK: The Chef’s Open Concept
The "RK" layout moves the kitchen to the back of the coach, allowing for an uninterrupted living area and an expansive workspace for meal prep.
Signature Living & Interior Highlights
- Rear Kitchen Layout: Features an expansive wrap-around kitchen with solid surface countertops, a stainless steel farmhouse sink, and a high-rise pull-out faucet.
- Front Master Suite Slide: A dedicated slide-out in the bedroom expands the space to fit a 72" x 80" King-size bed. It also includes the signature Pet Station and Shoe Storage under the bed base.
- Entertainment Hub: The main living area features a large slide with a booth dinette and a tri-fold sleeper sofa, both oriented toward the entertainment center which includes a 30" electric fireplace.
- Walk-Through Bathroom: Separates the bedroom from the living space, featuring a radius shower with a skylight, a porcelain foot-flush toilet, and plenty of linen storage.
- Carpet-Free Flooring: Modern, durable flooring throughout the main living area makes for easier cleanup after trips to the lake or beach.
Climate Control & Air Conditioning
- Blade™ Air System: This model features a high-performance ducting system designed to provide 20% more airflow than standard systems for faster, more even cooling.
- Main A/C: Comes standard with a 13,500 BTU ducted air conditioner (with an optional upgrade to a 15,000 BTU unit).
- Extreme Weather Package: Includes a 30,000 BTU furnace, an enclosed and heated underbelly, and maximum insulation with reflective foil to maintain interior temperatures.
- Dual A/C Option: Many units are equipped with 50-amp service and are prepped for a second 13,500 BTU non-ducted A/C in the bedroom for maximum cooling in hot climates.
Construction & Exterior Features
- 6-Sided Aluminum Structure: A lightweight, high-strength framework with laminated sidewalls and a sleek fiberglass front cap with a windshield.
- Outdoor Social Hub: Includes an exterior camp kitchen with a beverage refrigerator and a capital grill, perfect for tailgating.
- Secure Stance Steps: Features sturdy aluminum entry steps that extend to the ground for a stable, wobble-free entrance.
- Power Everything: Equipped with power stabilizer jacks, a power tongue jack, and a massive 20' power awningwith LED lighting.
Specifications
Length
34 ft 11 in
Dry weight
6,842 lbs
Sleeps
6 people
Slideouts
2
Full specifications
Awning Length (FT/M)20'
Bathroom LocationFront
Bathroom Medicine CabinetYes
Bathroom MirrorYes
ClassTravel trailer
ConditionUSED
Dry Weight (LBS)6, 774 LBS
Exterior ColorBEIGE
Full Size Master Bedroom ClosetYes
Kitchen LocationRear
Length (FT)34' 11"'
Length (FT/IN)34' 11"'
Living Area LocationRear
MakeCROSSROADS
Master Bedroom LocationFront
Max Sleeping Count6
Microwave OvenYes
ModelSUNSET TRAIL
Number Of Awnings1 ft
Number Of Bathrooms1
Number Of King Size Beds1
Number Of Oven Burners3
Number Of Slideouts2
Refrigerator Size11 cu.ft.
Sink Cover Cutting BoardsYes
StatusAVAILABLE
Stock #UTT2625
Sub ClassRear Entertainment, Rear Kitchen, Rear Living
Total Black Water Tank Capacity (GAL/L)30 GAL/L
Total Fresh Water Tank Capacity (GAL/L)45 GAL/L
Total Gray Water Tank Capacity (GAL/L)60 GAL/L
Trim309RK
Vin4YDT30929M5350645
Weight CategoryUnder 7500 Pounds
Year2021
Get more info
2021 Sunset Trail Super Lite 309RK