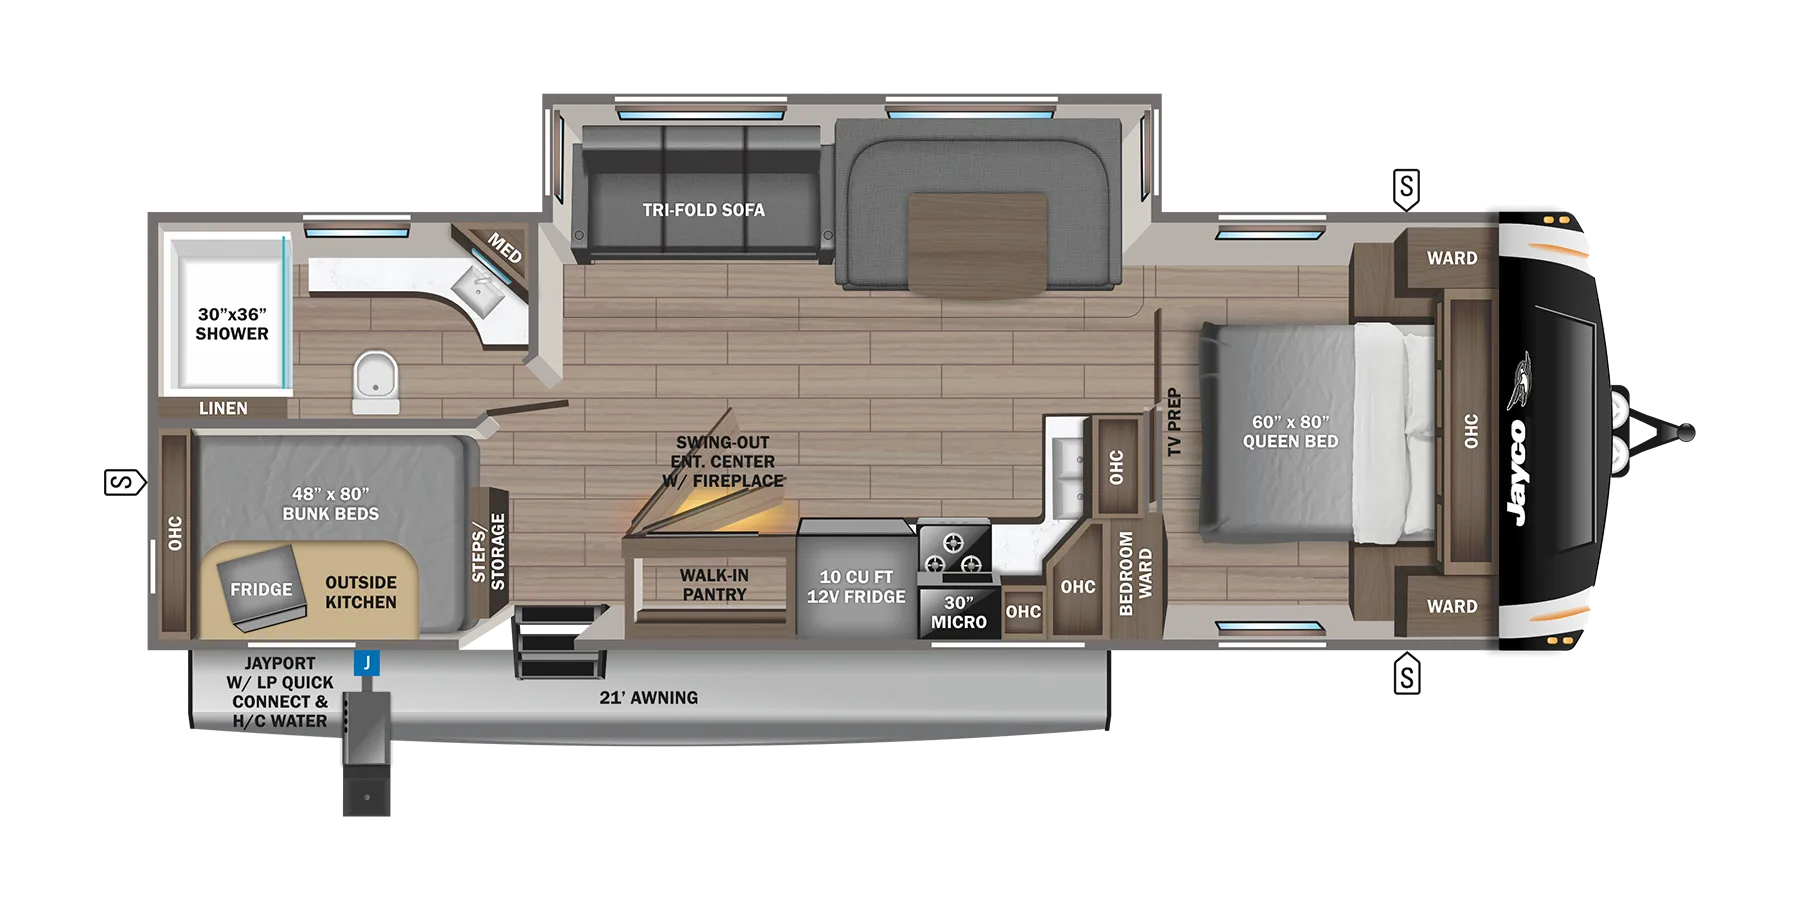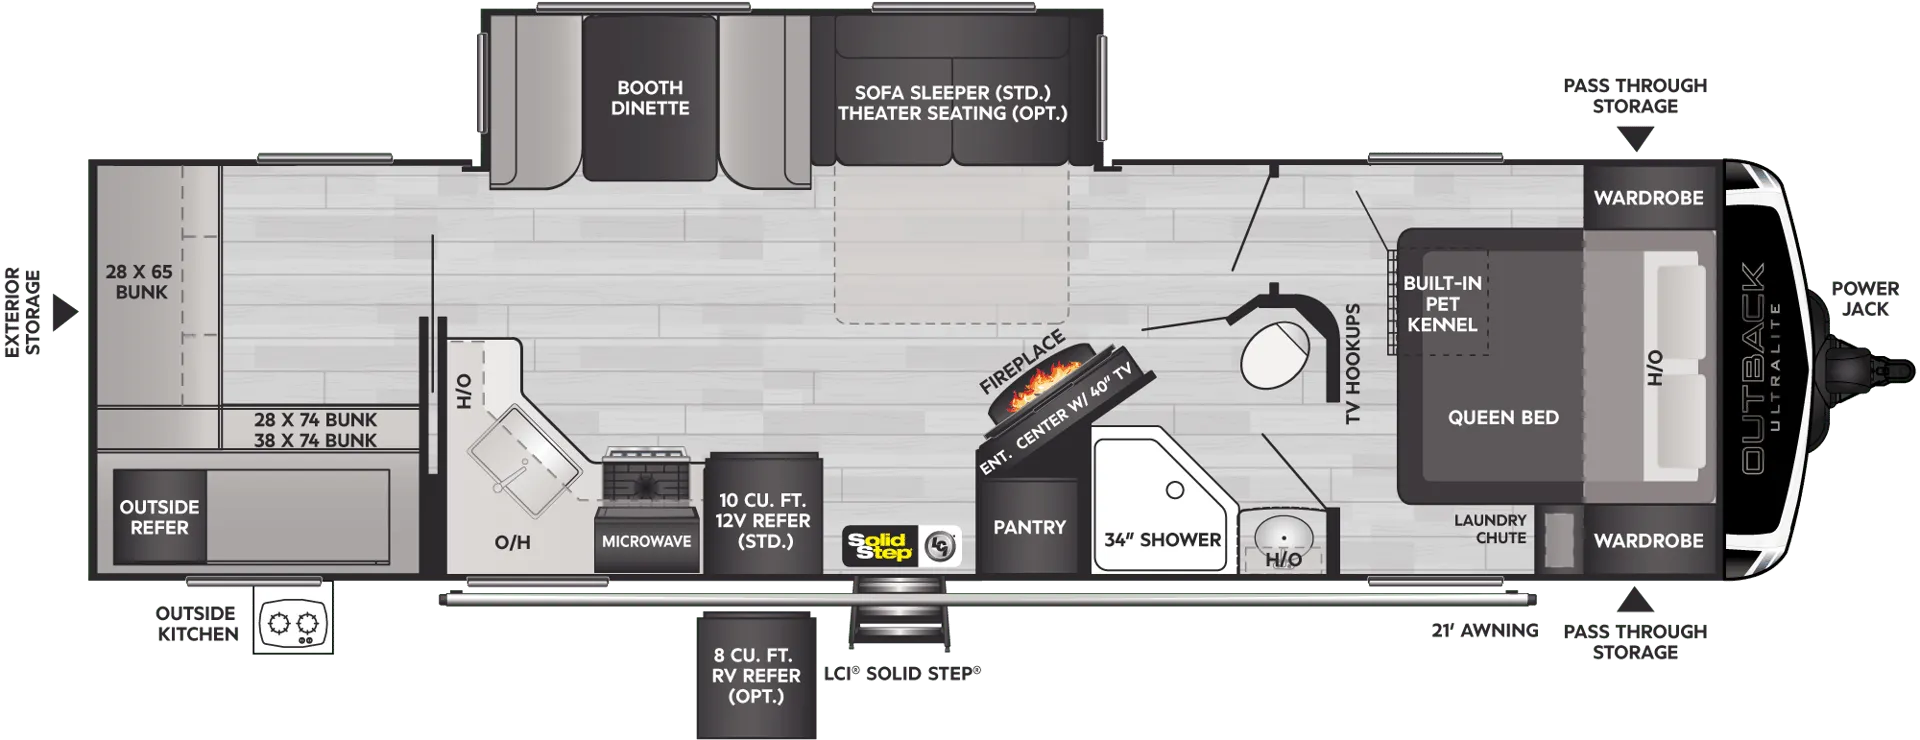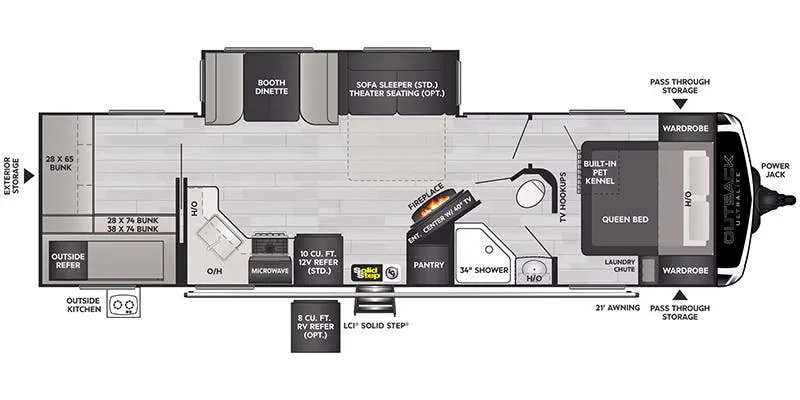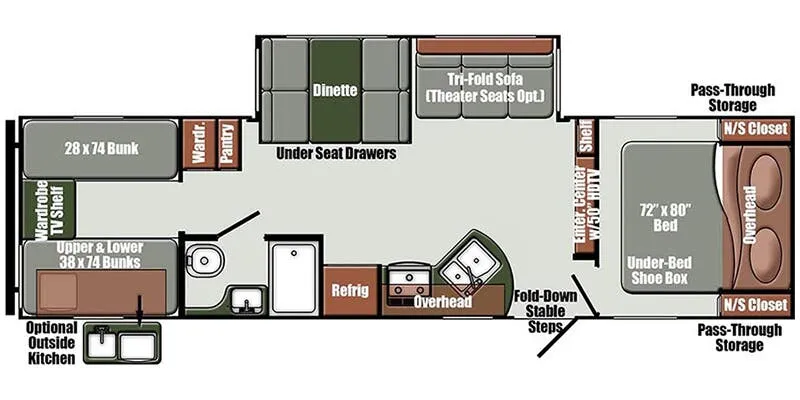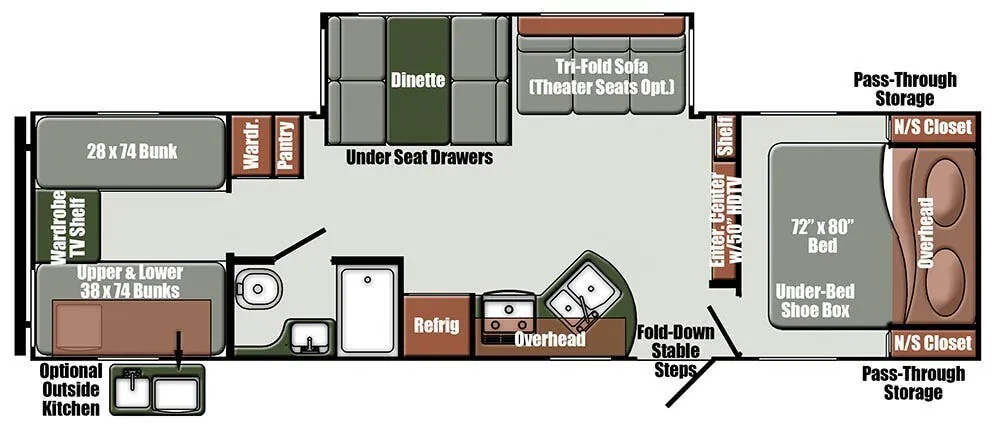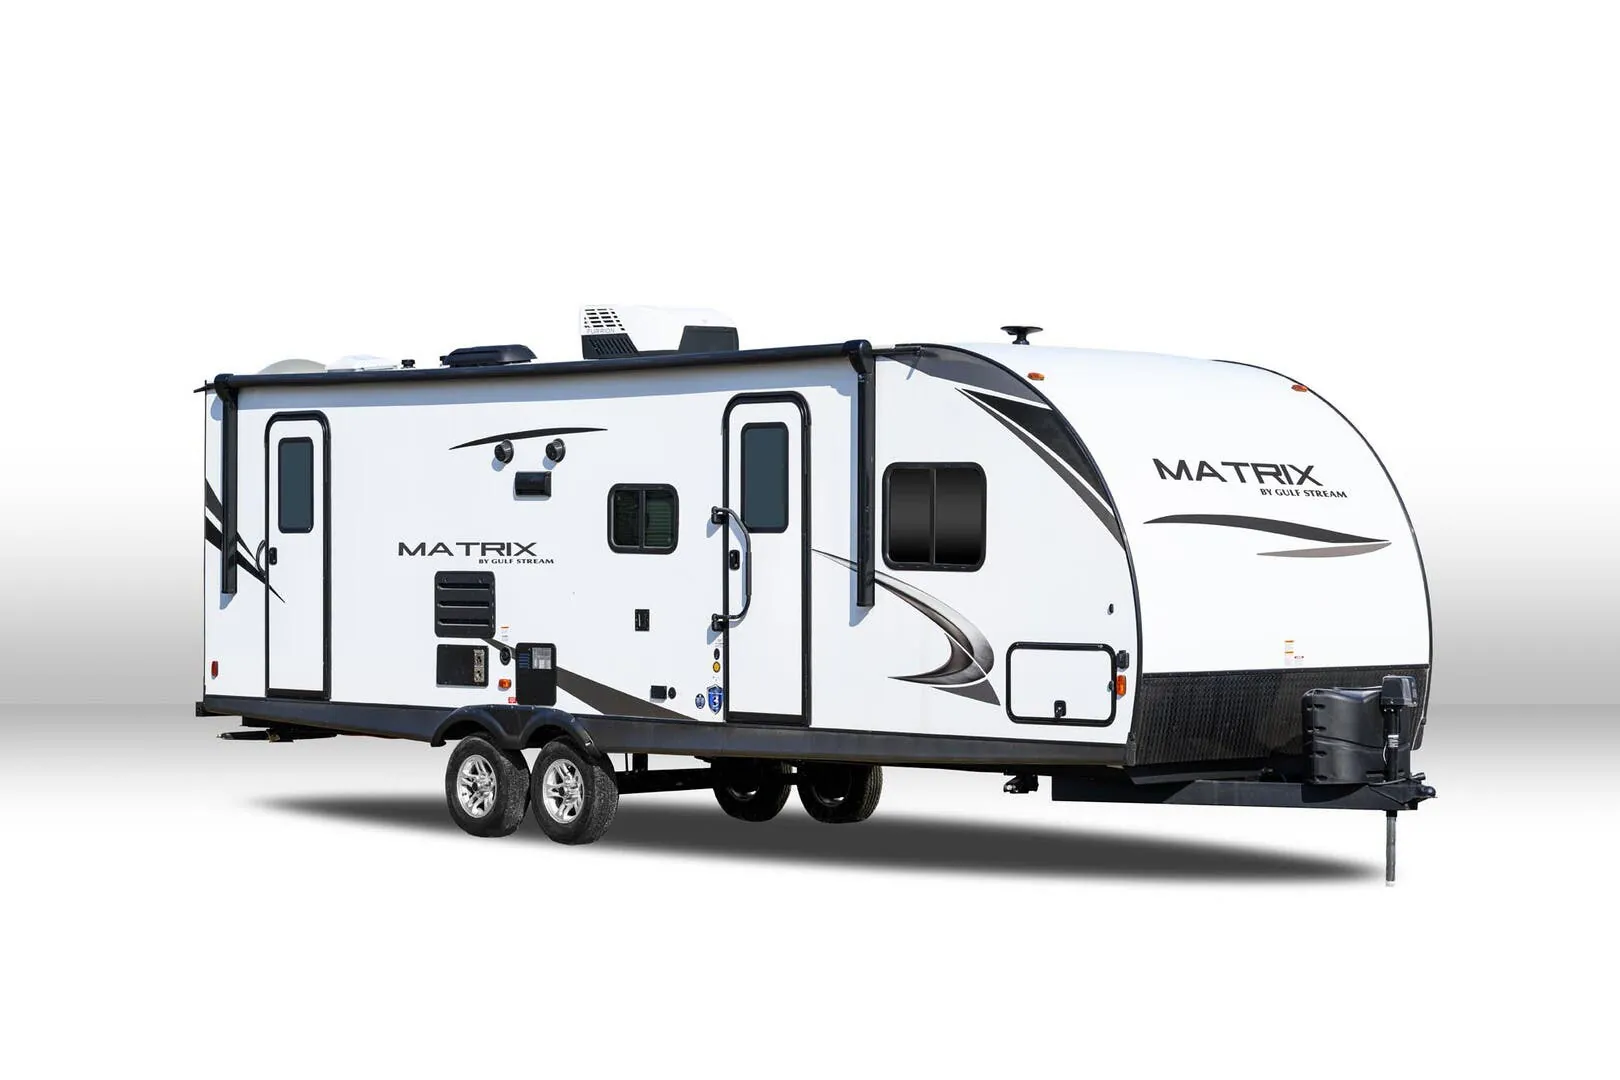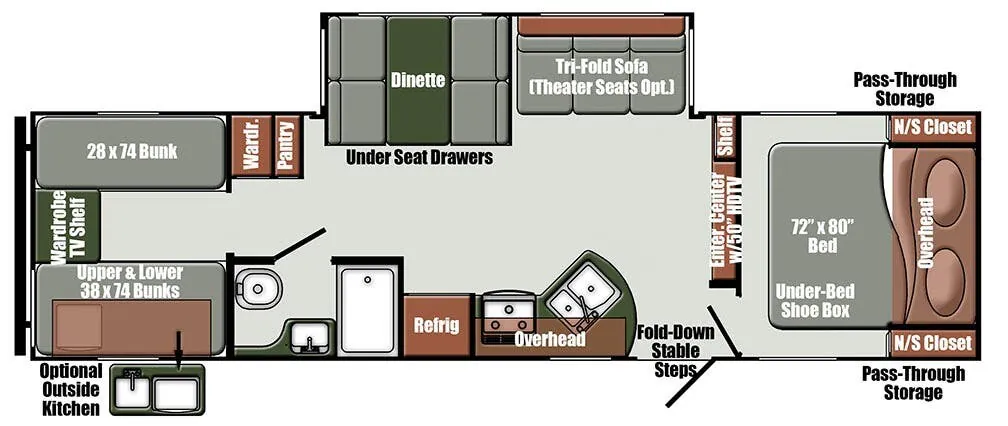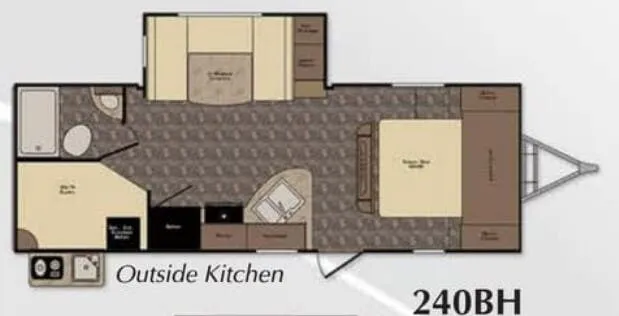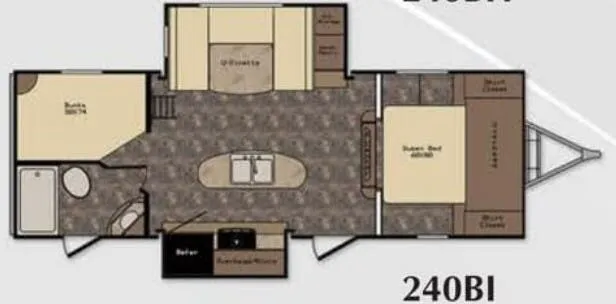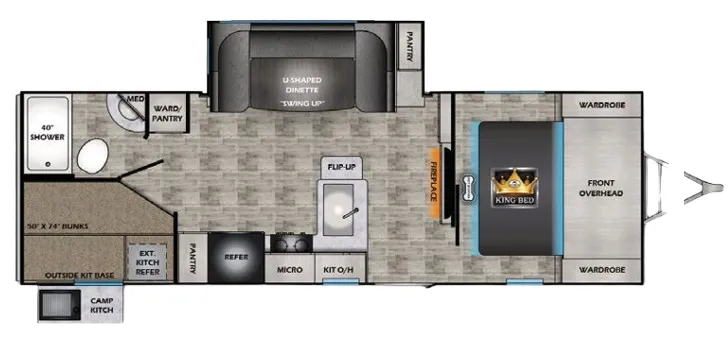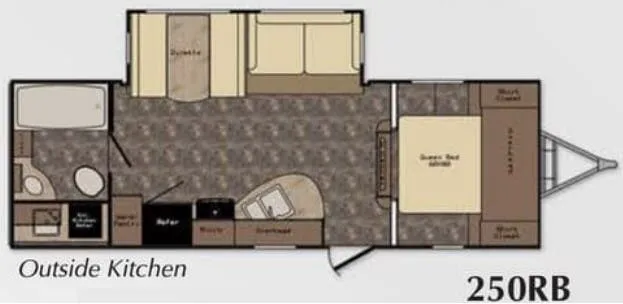
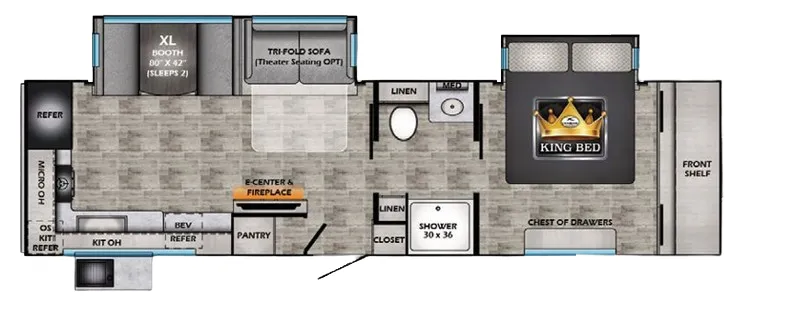
The SS309RK is a rear-kitchen floorplan, which means the living and sleeping spaces get to breathe up front. Anchored by a King bed with built-in shoe storage and pet station, a fireplace, and an XL panoramic booth dinette. The outside kitchen with a Capitol Grill adds serious utility for outdoor cooking, and the pass-through storage with motion LEDs and slam-latch doors keeps gear organized and accessible. Inside, solid surface countertops, a stainless steel farmhouse sink, and a 10 cu. ft. fridge make the kitchen genuinely functional rather than just adequate. The on-demand gas water heater, solar panel system, heated tank pads, and extreme weather insulation package all point to a unit built for more than weekend warrior use.
No owner reviews yet. If you've owned one, yours would be the first.
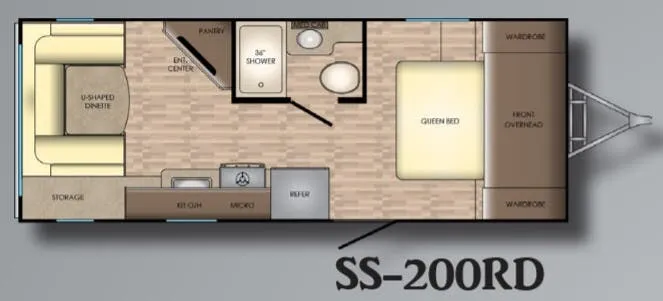
Other travel trailers floor plans (around 34 ft 11 in, near $63,000), similar in size and price to the Sunset Trail Super Lite SS309RK.
Based on overall weight and weight directly on tow vehicle's hitch and a new model tow vehicle. Please consult with a professional.