Skip to main contentSkip to navigation
RV Envy
RV floor plans
Inventory
Dealers
Dashboard
  • Class A motorhomes
  • Class C motorhomes
  • Class B vans
  • Fifth wheel trailers
  • Travel trailers
  • Pop-up campers
  • Advanced search
  • Floor plan wizard
  • Inventory

Browse popular layouts & features

Class A motorhomes

  • … with bunk beds
  • … with two bedrooms
  • … with bath and a half
  • … with two full bathrooms
  • … with bunk over cab
  • … with rear bathroom
Browse all features →

Class B vans

  • … with King size bed
  • … with rear twin beds
  • … with Murphy bed
  • … with rear bathroom
  • … with dual twin beds
Browse all features →

Class C motorhomes

  • … with bunk over cab
  • … with bunk beds
  • … with rear bathroom
  • … with rear twin beds
  • … with Murphy bed
  • … with outdoor kitchen
  • … with outdoor TV
Browse all features →

Fifth wheel trailers

  • … with bath and a half
  • … with two bathrooms
  • … with bunk beds
  • … with two bedrooms
  • … with side patio
  • … with rear patio
  • … with outdoor kitchen
  • … with washer/dryer
  • … with front living
Browse all features →

Travel trailers

  • … with bunk beds
  • … with two bedrooms
  • … with Murphy bed
  • … with outdoor kitchen
  • … with rear bath
  • … with front bedroom
Browse all features →

Popup campers

  • under $10k
  • under $15k
  • under 2,000 lbs
  • under 3,000 lbs
Browse all features →

RV dealers by metro area

Los AngelesDallas–Fort WorthHoustonAtlantaPhoenixTampa BayOrlandoDenverChicagoSeattleNashvilleTorontoBrowse all metro areas →

Explore

  • RV floor plans
  • Browse inventory
  • Dealers
  • Shopping tips

Company

  • About
  • Our story
  • Contact

For dealers

  • Dealer websites & CRM
  • Dealer insights

Join our mailing list

We don't send much, but you won't want to miss it!

RV Envy

The RV search engine. Find your dream RV.

We do our best to keep listing details accurate, but pricing, specifications, and availability come from third-party sources and can change without notice. We can't guarantee accuracy, so please confirm the details with the dealer before making any decisions. See something inaccurate? Contact us.

© 2026 RV Envy. All rights reserved.

For AI agentsPrivacyTerms
Dashboard
    1. Home
    2. Travel trailers
    3. CrossRoads
    4. Sunset Trail Super Lite
    5. SS309RK
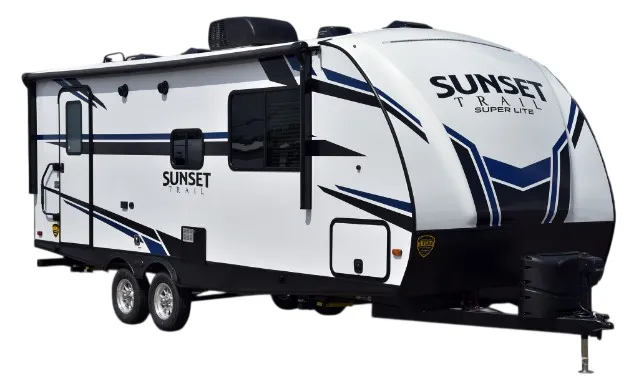
    CrossRoads Sunset Trail Super Lite SS309RK exterior

    CrossRoads Sunset Trail Super Lite SS309RK

    Browse inventory (7)
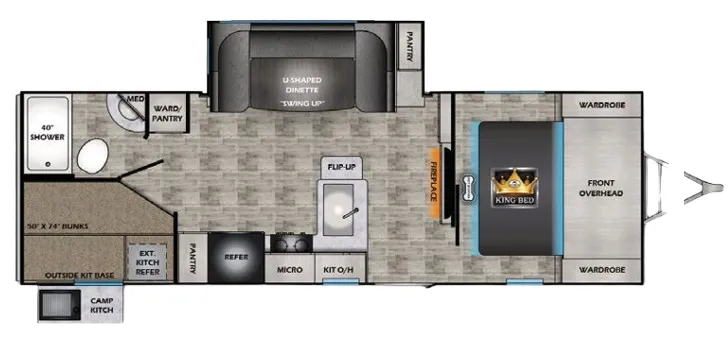
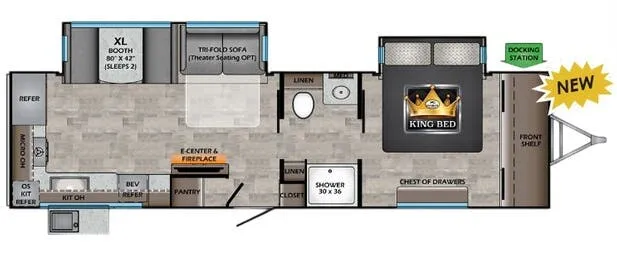
    CrossRoads Sunset Trail Super Lite SS309RK floor plan

    Key facts

    Length
    34 ft 11 in
    Sleeps
    6

    AI summary

    The SS309RK is a rear-kitchen floorplan, which means the living and sleeping spaces get to breathe up front. Anchored by a King bed with built-in shoe storage and pet station, a fireplace, and an XL panoramic booth dinette. The outside kitchen with a Capitol Grill adds serious utility for outdoor cooking, and the pass-through storage with motion LEDs and slam-latch doors keeps gear organized and accessible. Inside, solid surface countertops, a stainless steel farmhouse sink, and a 10 cu. ft. fridge make the kitchen genuinely functional rather than just adequate. The on-demand gas water heater, solar panel system, heated tank pads, and extreme weather insulation package all point to a unit built for more than weekend warrior use.

    Find a CrossRoads Sunset Trail Super Lite SS309RK

    See it in person or find a great deal nationwide.
    Browse inventory (7)

    Similar floor plans

    Other travel trailers floor plans (around 34 ft 11 in, near $63,000), similar in size and price to the Sunset Trail Super Lite SS309RK.

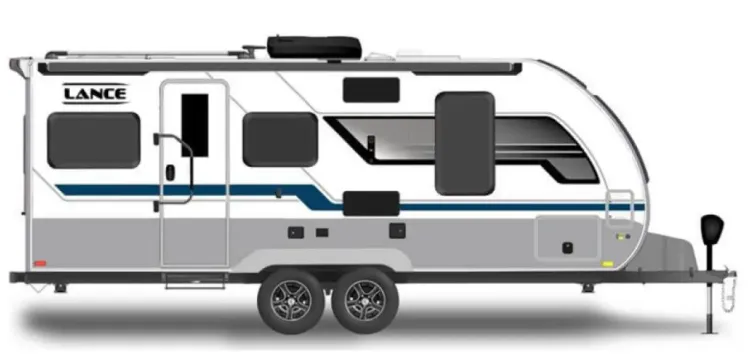
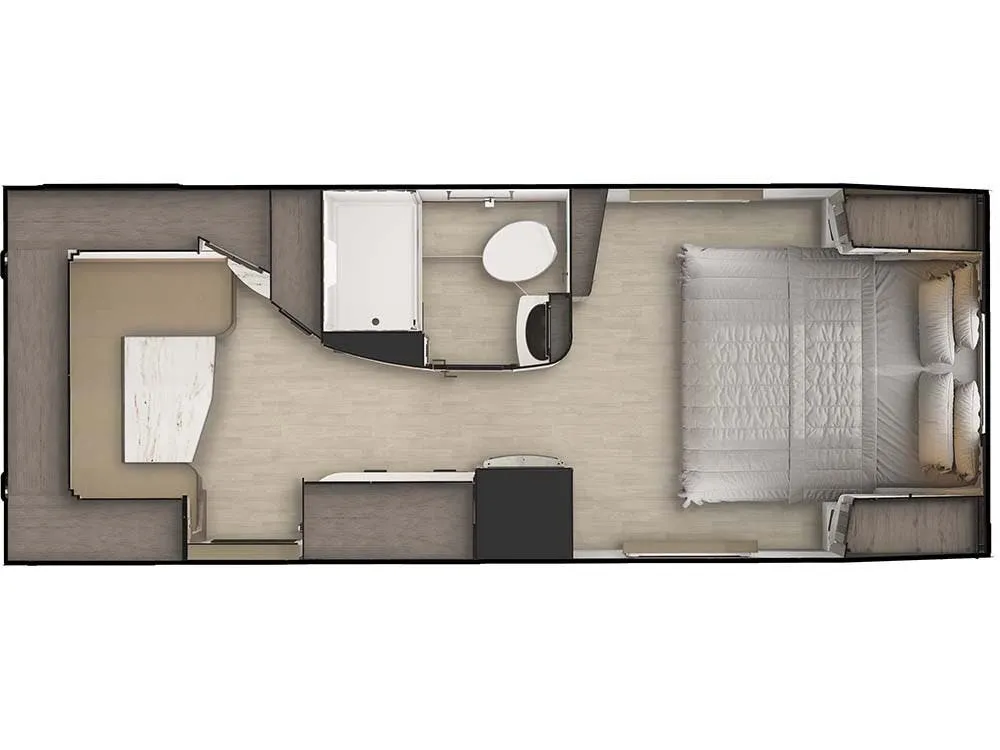
    Lance TT 2075 exterior

    Lance TT 2075

    MSRP$64,984
    Lance TT 2075 floor plan
    Max weight

    6,800 lbs

    Length

    25 ft 1 in

    Sleeps

    4

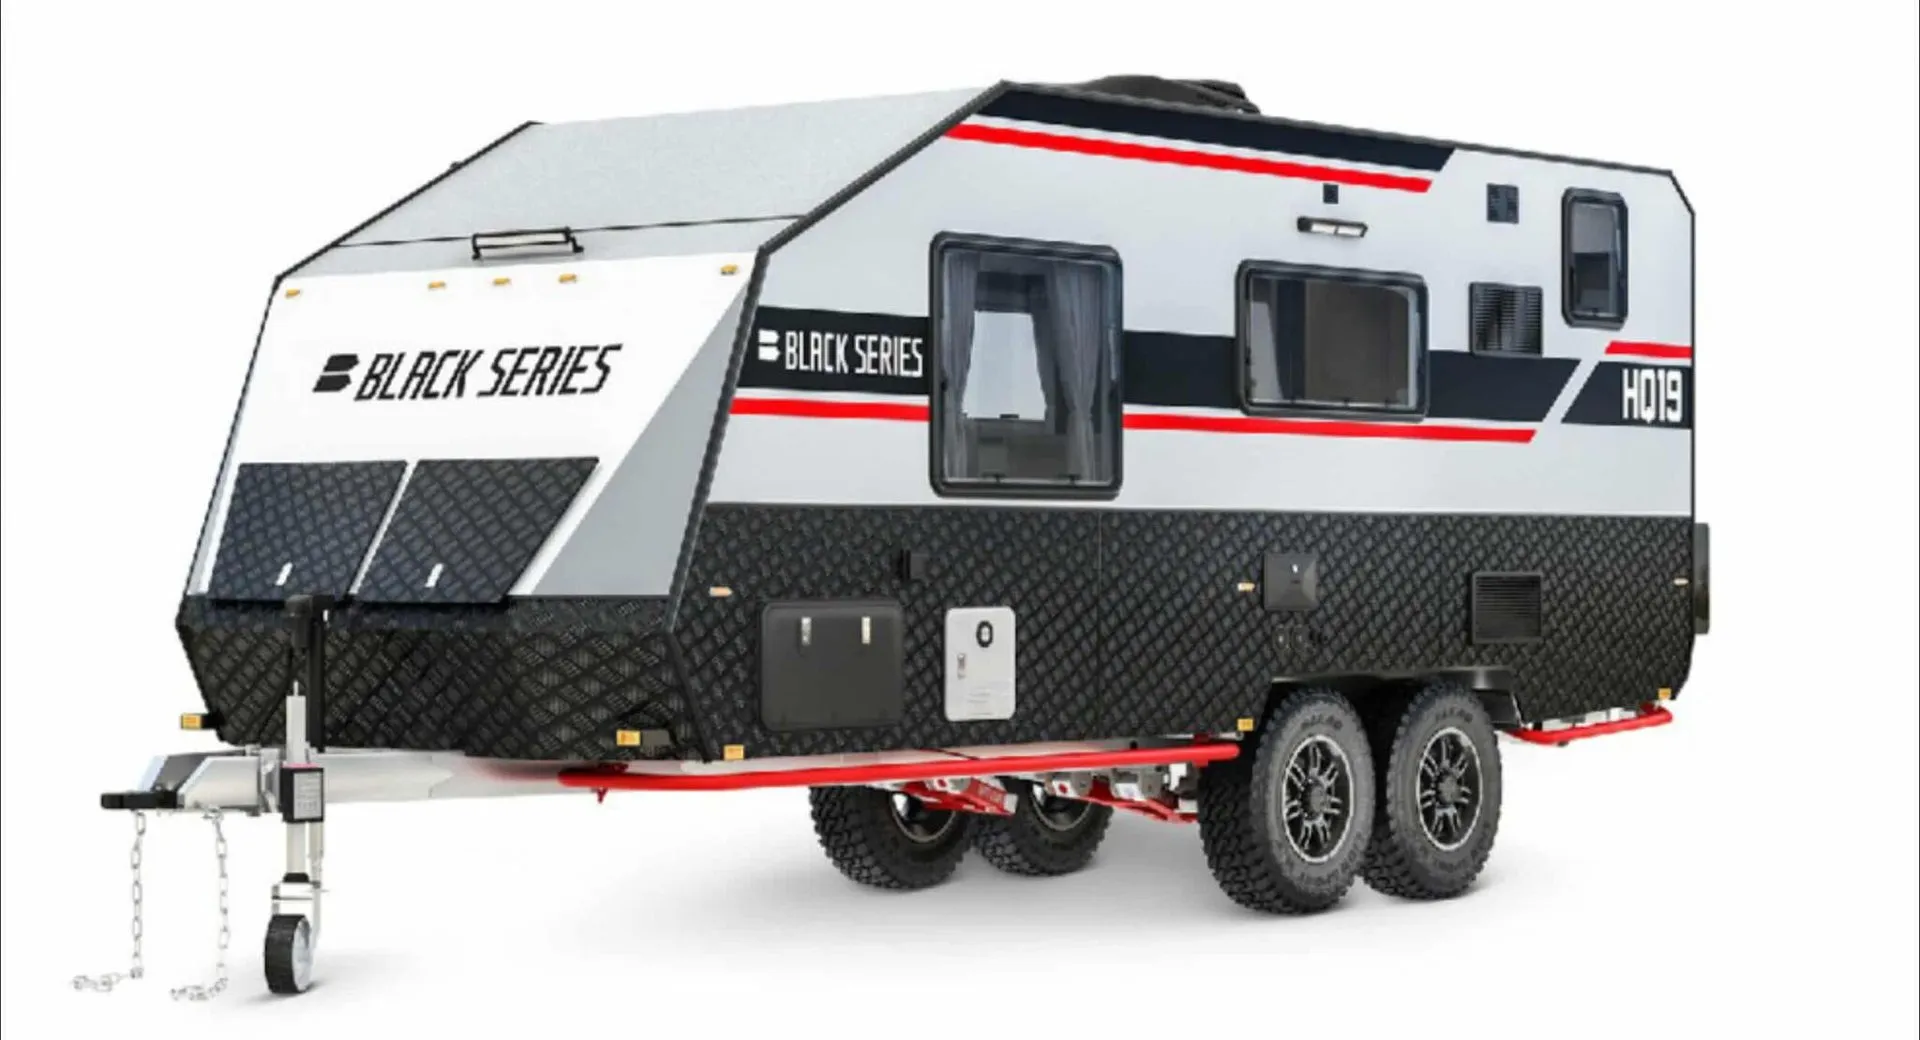
    Black Series HQ19 HQ19 BASE exterior

    Black Series HQ19 HQ19 BASE

    MSRP$59,899
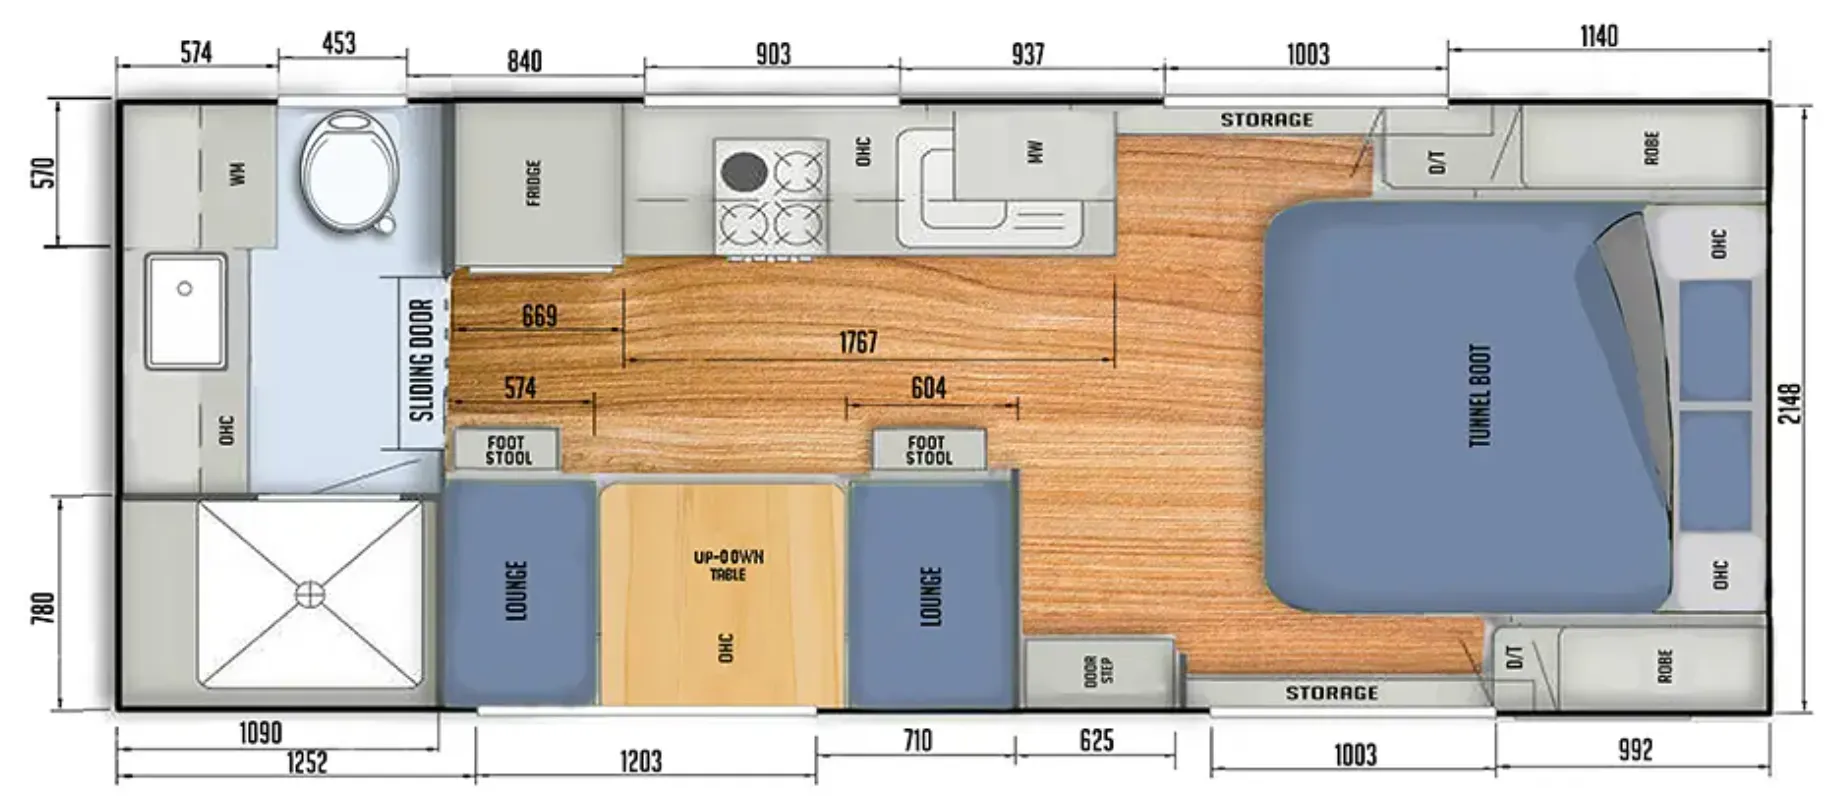
    Black Series HQ19 HQ19 BASE floor plan
    Max weight

    7,600 lbs

    Length

    25 ft

    Sleeps

    3

    Black Series HQ19 Base exterior

    Black Series HQ19 Base

    MSRP$59,899
    Black Series HQ19 Base floor plan
    Max weight

    7,600 lbs

    Length

    25 ft

    Sleeps

    3

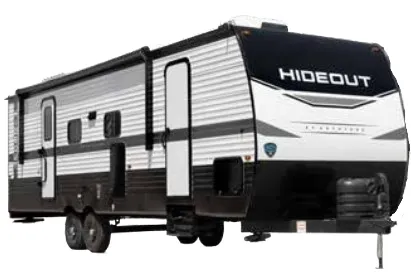
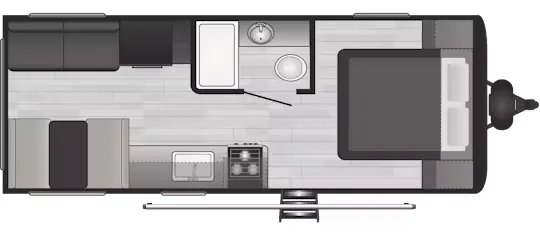
    Keystone Hideout 20RDNWE exterior

    Keystone Hideout 20RDNWE

    MSRP$58,535

    1 unit available

    Keystone Hideout 20RDNWE floor plan
    Max weight

    4,490 lbs

    Length

    25 ft 1 in

    Sleeps

    6

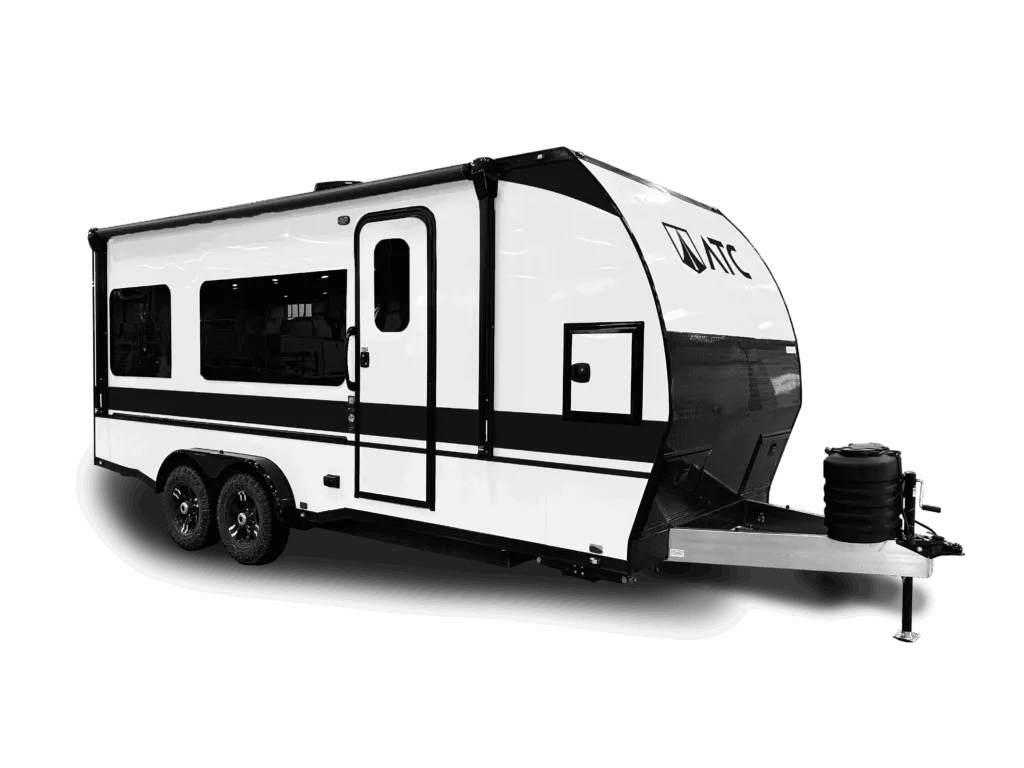
    ATC Pla 450 450 2011 exterior

    ATC Pla 450 450 2011

    MSRP$57,324
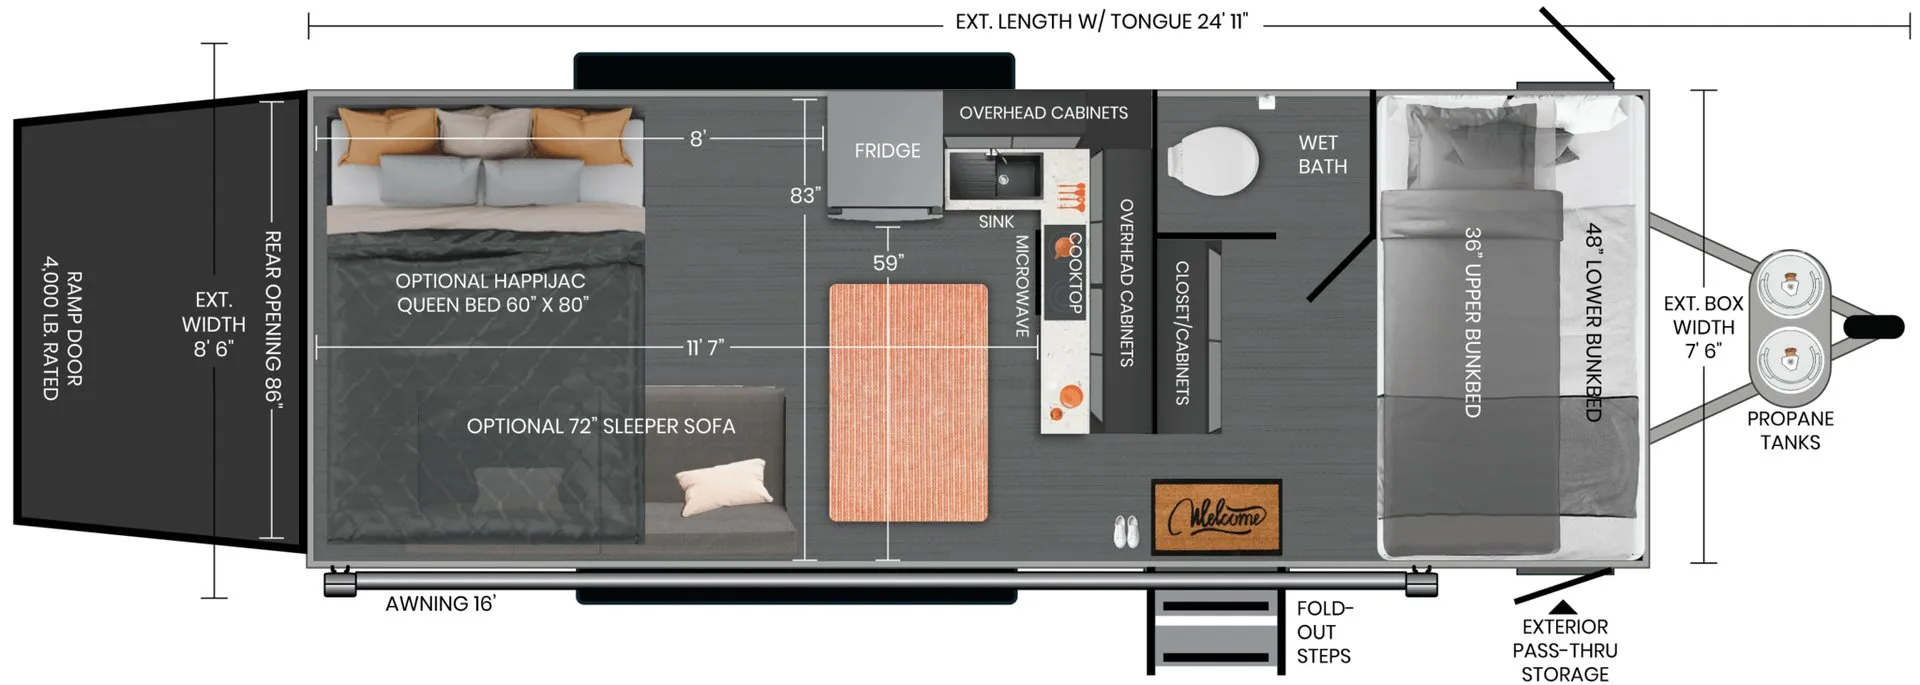
    ATC Pla 450 450 2011 floor plan
    Max weight

    7,700 lbs

    Length

    24 ft 11 in

    Sleeps

    7

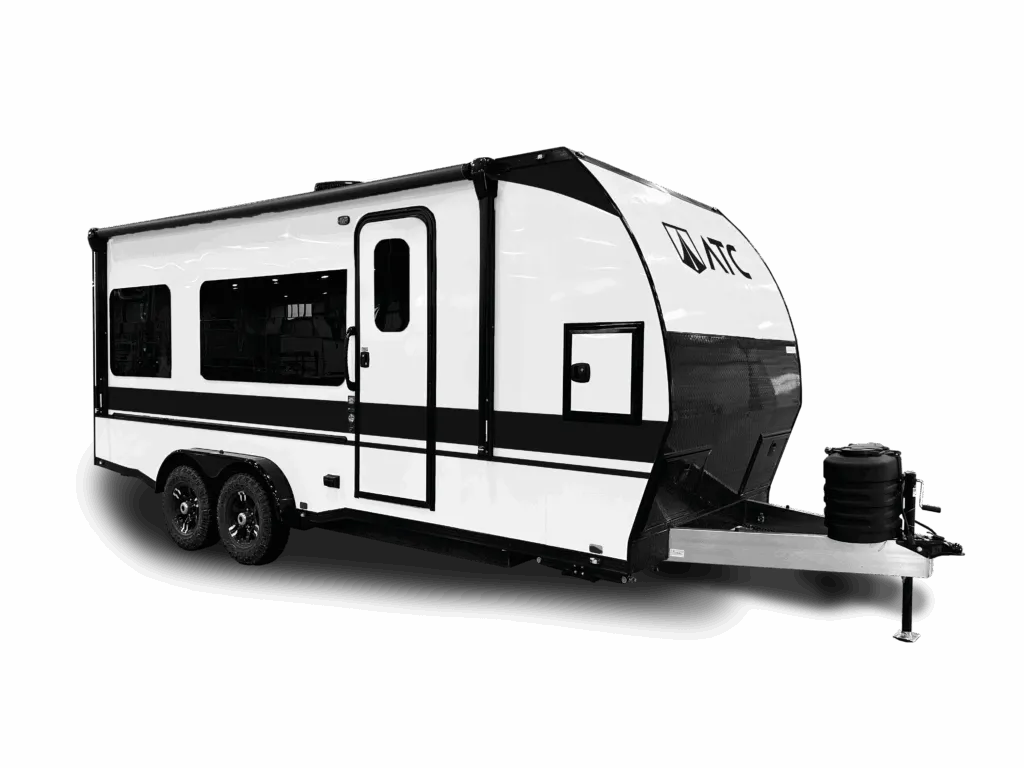
    ATC Pla 450 450 2016 exterior

    ATC Pla 450 450 2016

    MSRP$56,222
    ATC Pla 450 450 2016 floor plan
    Max weight

    7,700 lbs

    Length

    24 ft 11 in

    Sleeps

    6

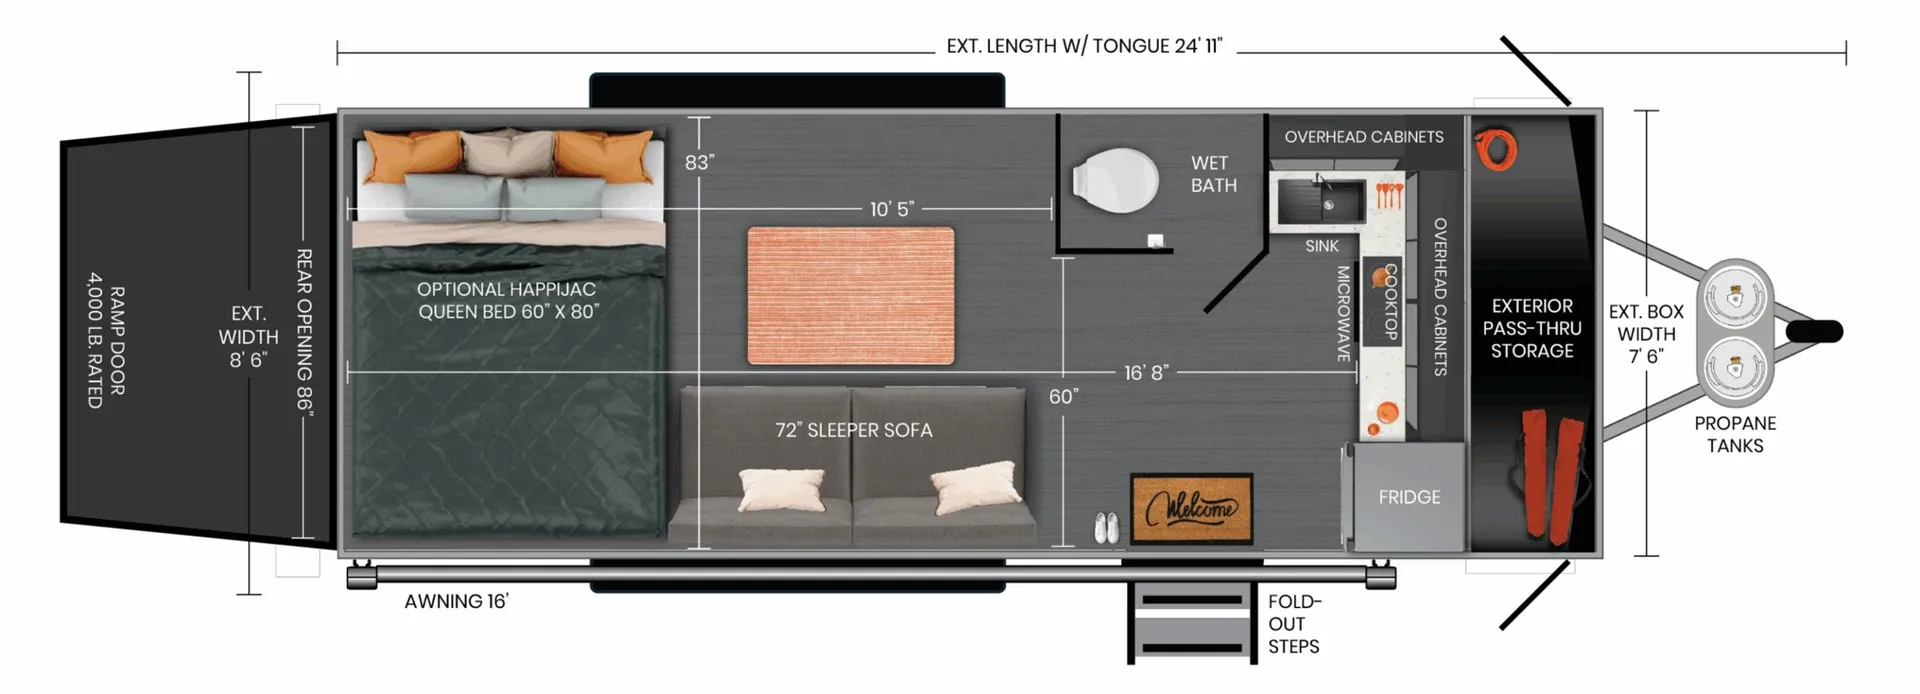
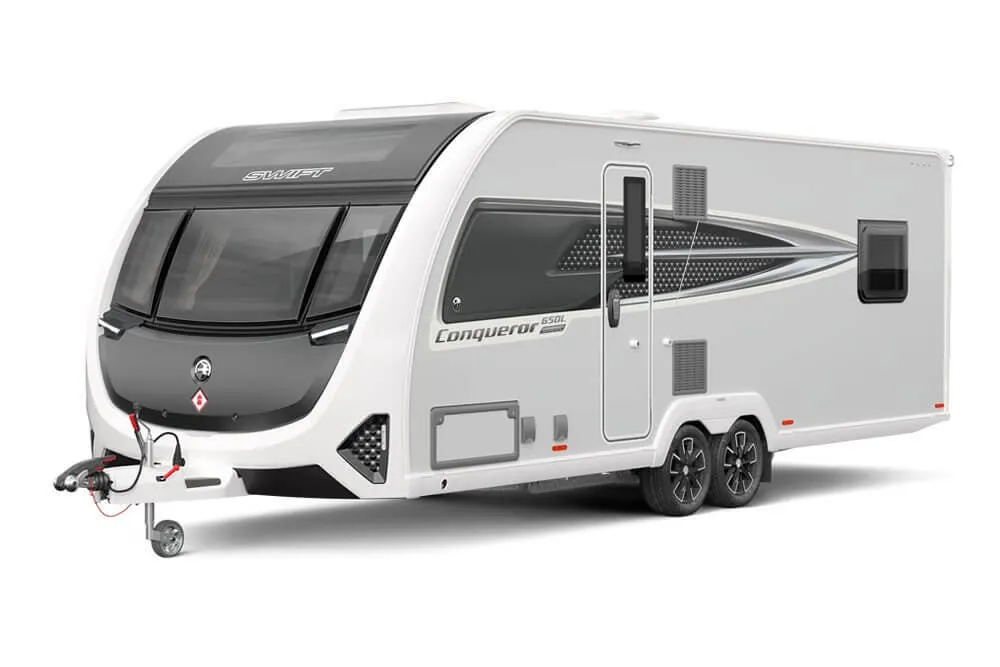
    Swift Conqueror Grande 560L exterior

    Swift Conqueror Grande 560L

    MSRP$52,573
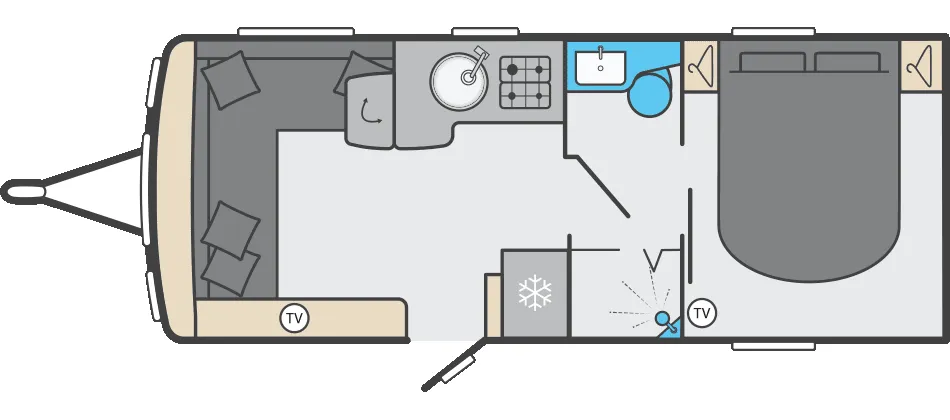
    Swift Conqueror Grande 560L floor plan
    Length

    25 ft

    Sleeps

    4

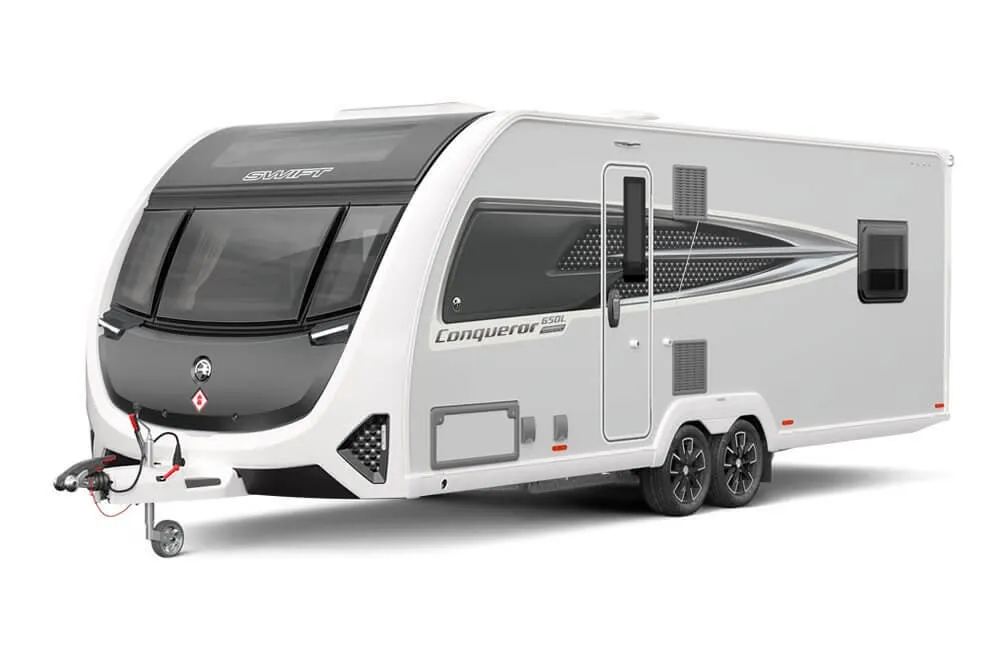
    Swift Conqueror Grande 580 exterior

    Swift Conqueror Grande 580

    MSRP$52,573
    Swift Conqueror Grande 580 floor plan
    Length

    25 ft

    Sleeps

    4

    Other Sunset Trail Super Lite floor plans

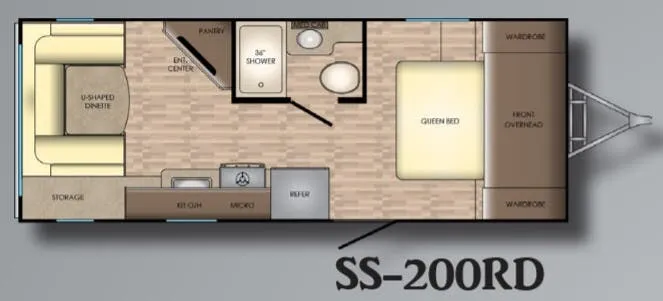
    CrossRoads Sunset Trail Super Lite 200RD

    MSRPTBD

    1 unit available

    CrossRoads Sunset Trail Super Lite 200RD floor plan
    Max weight

    4,108 lbs

    Length

    24 ft 11 in

    Sleeps

    4

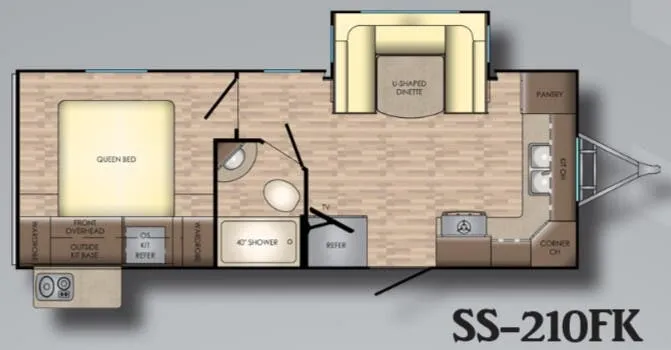
    CrossRoads Sunset Trail Super Lite 210FK

    MSRPTBD

    2 units available

    CrossRoads Sunset Trail Super Lite 210FK floor plan
    Max weight

    4,570 lbs

    Length

    25 ft 11 in

    Sleeps

    4

    CrossRoads Sunset Trail Super Lite 215BH

    MSRPTBD

    1 unit available

    CrossRoads Sunset Trail Super Lite 215BH floor plan
    Max weight

    4,446 lbs

    Length

    25 ft 11 in

    Sleeps

    6

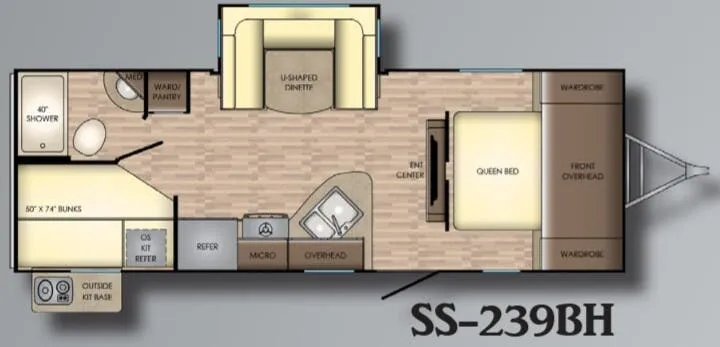
    CrossRoads Sunset Trail Super Lite 239BH

    MSRPTBD
    CrossRoads Sunset Trail Super Lite 239BH floor plan
    Max weight

    4,782 lbs

    Length

    27 ft 5 in

    Sleeps

    6

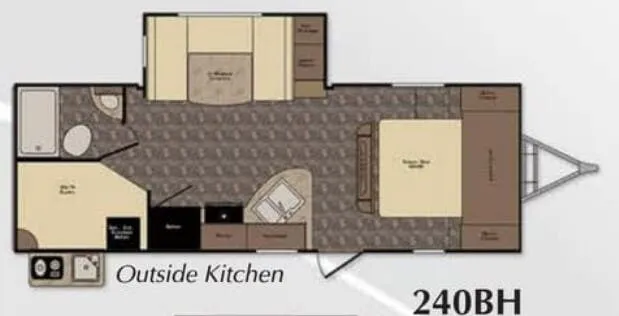
    CrossRoads Sunset Trail Super Lite 240BH

    MSRPTBD

    1 unit available

    CrossRoads Sunset Trail Super Lite 240BH floor plan
    Max weight

    7,650 lbs

    Length

    27 ft 10 in

    Sleeps

    6

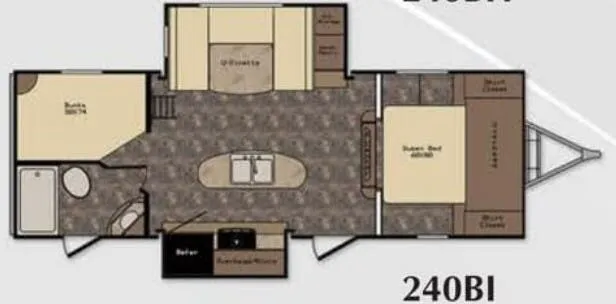
    CrossRoads Sunset Trail Super Lite 240BI

    MSRPTBD

    1 unit available

    CrossRoads Sunset Trail Super Lite 240BI floor plan
    Max weight

    7,722 lbs

    Length

    28 ft 2 in

    Sleeps

    6

    CrossRoads Sunset Trail Super Lite 250RB

    MSRPTBD

    5 units available

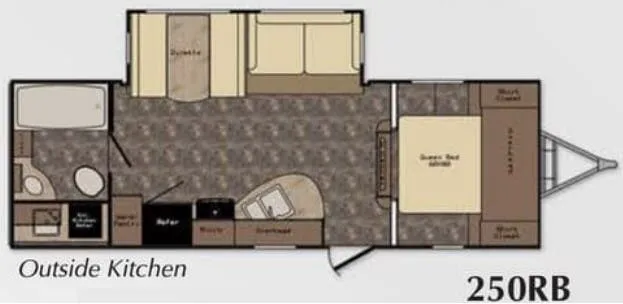
    CrossRoads Sunset Trail Super Lite 250RB floor plan
    Max weight

    7,764 lbs

    Length

    29 ft

    Sleeps

    5

    CrossRoads Sunset Trail Super Lite 250RK

    MSRPTBD

    3 units available

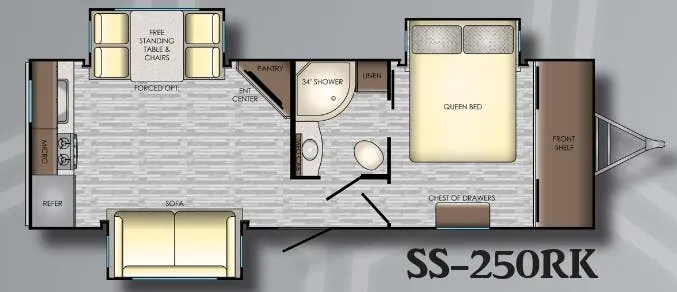
    CrossRoads Sunset Trail Super Lite 250RK floor plan
    Max weight

    5,920 lbs

    Length

    29 ft 11 in

    Sleeps

    4

    CrossRoads Sunset Trail Super Lite 251RK

    MSRPTBD

    1 unit available

    CrossRoads Sunset Trail Super Lite 251RK floor plan
    Max weight

    5,282 lbs

    Length

    29 ft 11 in

    Sleeps

    5

    CrossRoads Sunset Trail Super Lite 254RB

    MSRPTBD

    2 units available

    CrossRoads Sunset Trail Super Lite 254RB floor plan
    Max weight

    7,580 lbs

    Length

    29 ft

    Sleeps

    5

    View all Sunset Trail Super Lite floor plans →
    CrossRoads Sunset Trail Super Lite SS309RK overview
    CrossRoads Sunset Trail Super Lite SS309RK exterior

    Key facts

    Length
    34 ft 11 in
    Sleeps
    6

    Specs

    Dimensions

    Length
    34 ft 11 in
    Height
    11 ft 2 in
    Slideouts
    2
    Axles
    2

    Tanks & capacities

    Fresh water
    45 gal
    Gray water
    60 gal
    Black water
    30 gal

    Weight & towing

    Dry weight
    6,842 lbs
    Hitch weight
    720 lbs

    Accommodations

    Sleeps
    6

    Available years

    2025
    2024
    2022
    2021
    2020
    On this page...
    CrossRoads Sunset Trail Super Lite SS309RK floor plan