Forest River Cardinal Luxury fifth wheel 390FBX highlights:
-
Rear Kitchen
-
Bath and a Half
-
Private Bedroom
-
Exterior TV
-
Large Pass-Through Storage
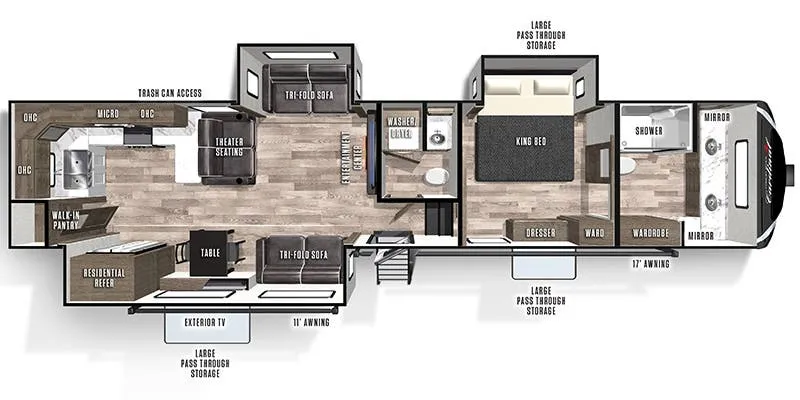
With a bath and a half, it's a clean decision to take this fifth wheel on your next camping trip! The front full bathroom has a 48" x 30" one piece molded fiberglass shower to freshen up in, a wardrobe for your linens, and a dual sink vanity for two to get ready at once. The private bedroom has access to the full bathroom, a king bed slide for more walking around space, a dresser, and a wardrobe to keep your clothes looking nice. As you step down to the living area, you will notice the half bathroom on the right which has an area prepped to add an optional washer and dryer. With opposing tri-fold sofas, you can offer comfortable sleeping spaces for extra guests, and the theater seating is conveniently across from the entertainment center with a fireplace. The rear kitchen has everything you will need to prepare your best meals from plenty of countertop space and overhead cabinets to a walk-in pantry and 17 cu. ft. refrigerator to keep your perishables fresh!
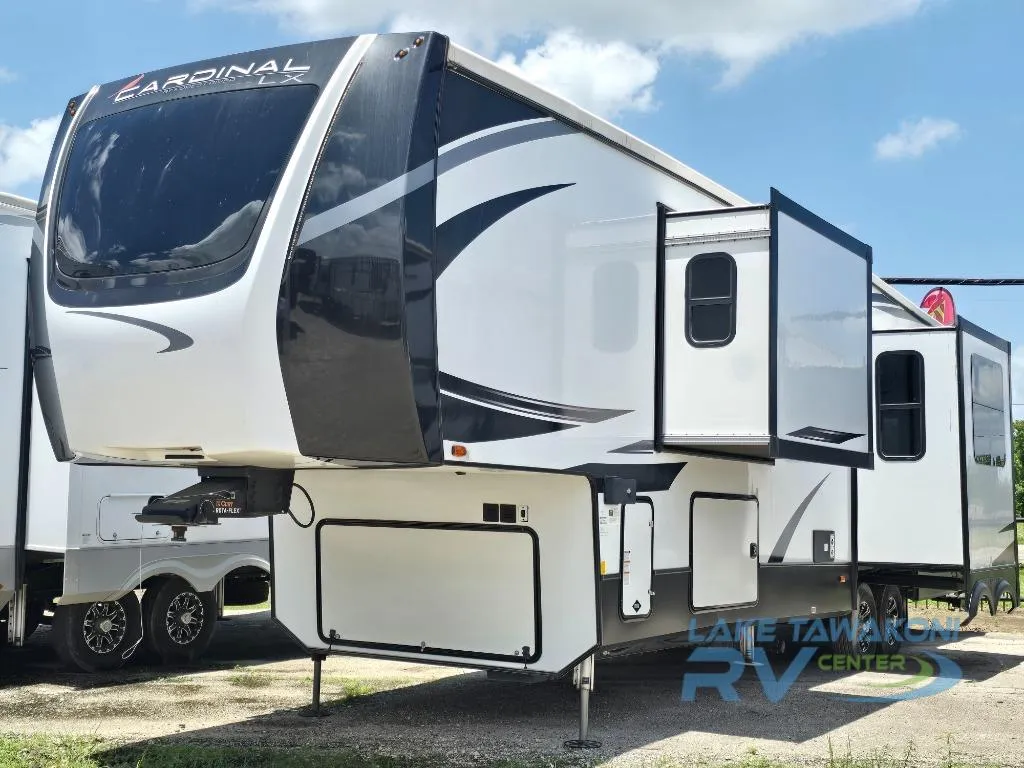
Luxury abounds through each one of these Forest River Cardinal Luxury fifth wheels! They are designed for all types of campers to use for years with a solid construction. The LCI Next Generation frame technology consists of a powder coated "Z" frame design using a 12" I-beam and 10" I-beam drop. A Dicor PVC roof membrane covers the unit and 2" vacuum bonded, aluminum framed sidewalls have a high density block foam insulation so you can extend your camping into the cooler months. The underbelly armor protects the units vitals from rigid road debris and is built in 4' sections for easy access to the underbelly. In addition to the long list of luxurious standard features, there are three packages that will make each trip even better!
Specifications
Length
43 ft 3 in
Dry weight
12,844 lbs
Sleeps
6 people
Slideouts
3
Unit features & options
- LCI Next Generation Frame Technology, “Z” frame design & powder coated
- “Z” frame design using 12” I-beam with 10” I-beam drop
- One piece molded rear cap with two layers batten insulation & radiant foil
- Sidewalls: 2” Vacuum Bonded, aluminum framed with high density block foam insulation (Extended Seasons PKG)
- Roof: 5” Arched roof rafters 14” on center with two layers of batten insulation and radiant foil (Extended Seasons PKG)
- Dual roof vents for breathable attic (Extended Seasons PKG)
- Dicor PVC roof membrane with 20-year warranty
- Main Floors: 5/8” tongue & groove plywood floors with batten insulation and radiant foil (Extended Seasons PKG)
- Bath/Bedroom Floors: Welded aluminum frame with 5/8” tongue & groove plywood floors
- Slide Box: 2” Laminated aluminum framed sidewalls & roof with 1” wood flooring
- 2” Laminated aluminum framed front wall anchors sidewalls for added strength
- EGS backing strips to anchor interior cabinets
- Seamless roto-cast holding tanks
- Underbelly Armor provides rigid road debris protection and comes in 4’ sections for easy accessibility to underbelly
- 12V tank heat pads with underbelly forced air heat and radiant foil insulation (Extended Seasons PKG)
- One piece molded front cap with batten insulation and radiant foil
- Hydraulic slide system with 2.5” steel rams
- Hydraulic pump station with manual overrides and slide selector switches
- Electric above floor slides
- Firefly Command Center (Luxury Package)
- Main 12V power awning with L.E.D. light strip
- Second 12V power awning with L.E.D. light strip (N/A 344SKX)
- Heated exterior water and convenience center: (Outside shower w/ quick connect hose, Full coach water filtration, black tank flush, easy winterization kit, water heater bypass, power tank fill, Cable and Sat. Co-axle hookups & enclosed low point drains)
- Battery disconnect located in main storage compartment
Full specifications
Get more info
2022 Cardinal Luxury 390FBX
Dealer information
Forest River Cardinal Luxury fifth wheel 390FBX highlights:
-
Rear Kitchen
-
Bath and a Half
-
Private Bedroom
-
Exterior TV
-
Large Pass-Through Storage
With a bath and a half, it's a clean decision to take this fifth wheel on your next camping trip! The front full bathroom has a 48" x 30" one piece molded fiberglass shower to freshen up in, a wardrobe for your linens, and a dual sink vanity for two to get ready at once. The private bedroom has access to the full bathroom, a king bed slide for more walking around space, a dresser, and a wardrobe to keep your clothes looking nice. As you step down to the living area, you will notice the half bathroom on the right which has an area prepped to add an optional washer and dryer. With opposing tri-fold sofas, you can offer comfortable sleeping spaces for extra guests, and the theater seating is conveniently across from the entertainment center with a fireplace. The rear kitchen has everything you will need to prepare your best meals from plenty of countertop space and overhead cabinets to a walk-in pantry and 17 cu. ft. refrigerator to keep your perishables fresh!
Luxury abounds through each one of these Forest River Cardinal Luxury fifth wheels! They are designed for all types of campers to use for years with a solid construction. The LCI Next Generation frame technology consists of a powder coated "Z" frame design using a 12" I-beam and 10" I-beam drop. A Dicor PVC roof membrane covers the unit and 2" vacuum bonded, aluminum framed sidewalls have a high density block foam insulation so you can extend your camping into the cooler months. The underbelly armor protects the units vitals from rigid road debris and is built in 4' sections for easy access to the underbelly. In addition to the long list of luxurious standard features, there are three packages that will make each trip even better!
Specifications
Length
43 ft 3 in
Dry weight
12,844 lbs
Sleeps
6 people
Slideouts
3
Unit features & options
- LCI Next Generation Frame Technology, “Z” frame design & powder coated
- “Z” frame design using 12” I-beam with 10” I-beam drop
- One piece molded rear cap with two layers batten insulation & radiant foil
- Sidewalls: 2” Vacuum Bonded, aluminum framed with high density block foam insulation (Extended Seasons PKG)
- Roof: 5” Arched roof rafters 14” on center with two layers of batten insulation and radiant foil (Extended Seasons PKG)
- Dual roof vents for breathable attic (Extended Seasons PKG)
- Dicor PVC roof membrane with 20-year warranty
- Main Floors: 5/8” tongue & groove plywood floors with batten insulation and radiant foil (Extended Seasons PKG)
- Bath/Bedroom Floors: Welded aluminum frame with 5/8” tongue & groove plywood floors
- Slide Box: 2” Laminated aluminum framed sidewalls & roof with 1” wood flooring
- 2” Laminated aluminum framed front wall anchors sidewalls for added strength
- EGS backing strips to anchor interior cabinets
- Seamless roto-cast holding tanks
- Underbelly Armor provides rigid road debris protection and comes in 4’ sections for easy accessibility to underbelly
- 12V tank heat pads with underbelly forced air heat and radiant foil insulation (Extended Seasons PKG)
- One piece molded front cap with batten insulation and radiant foil
- Hydraulic slide system with 2.5” steel rams
- Hydraulic pump station with manual overrides and slide selector switches
- Electric above floor slides
- Firefly Command Center (Luxury Package)
- Main 12V power awning with L.E.D. light strip
- Second 12V power awning with L.E.D. light strip (N/A 344SKX)
- Heated exterior water and convenience center: (Outside shower w/ quick connect hose, Full coach water filtration, black tank flush, easy winterization kit, water heater bypass, power tank fill, Cable and Sat. Co-axle hookups & enclosed low point drains)
- Battery disconnect located in main storage compartment
Full specifications
Get more info
2022 Cardinal Luxury 390FBX