Get in touch and we'll be happy to answer any questions or set up an appointment to see it in person.
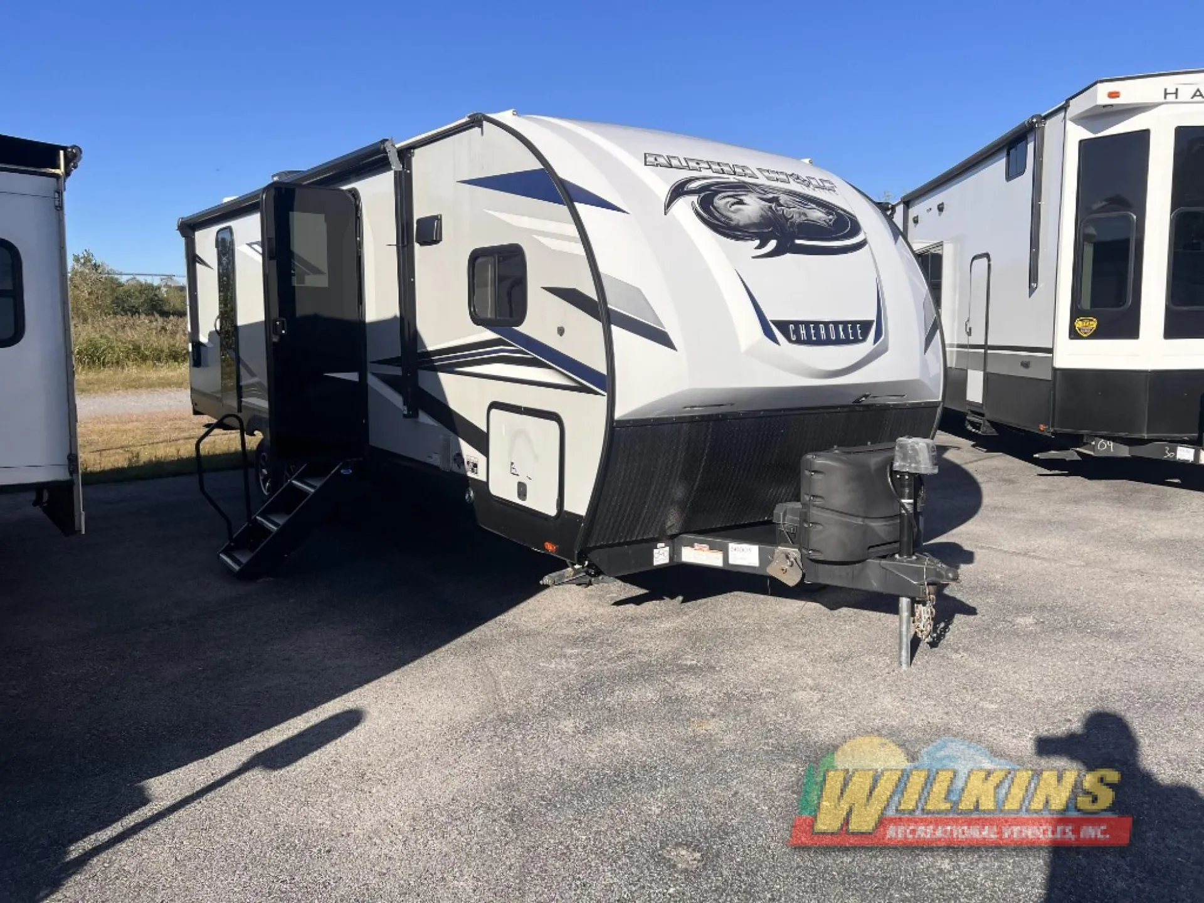
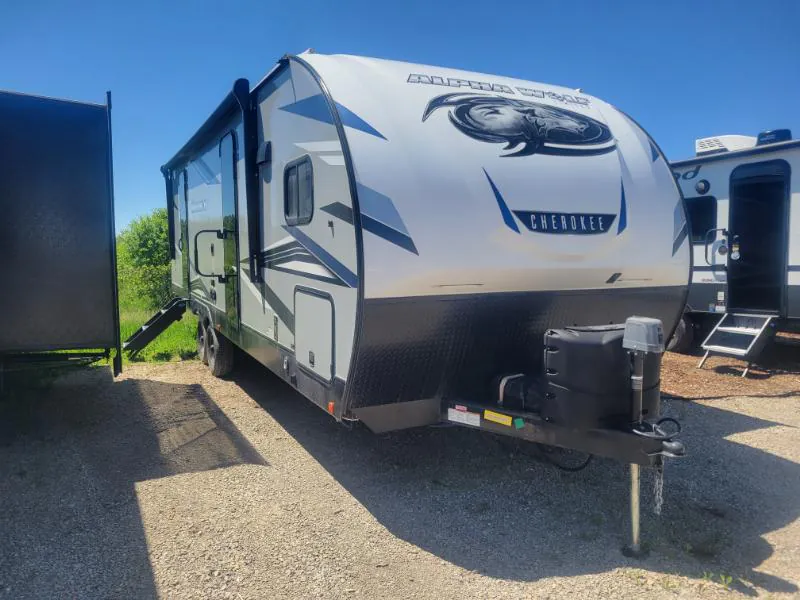
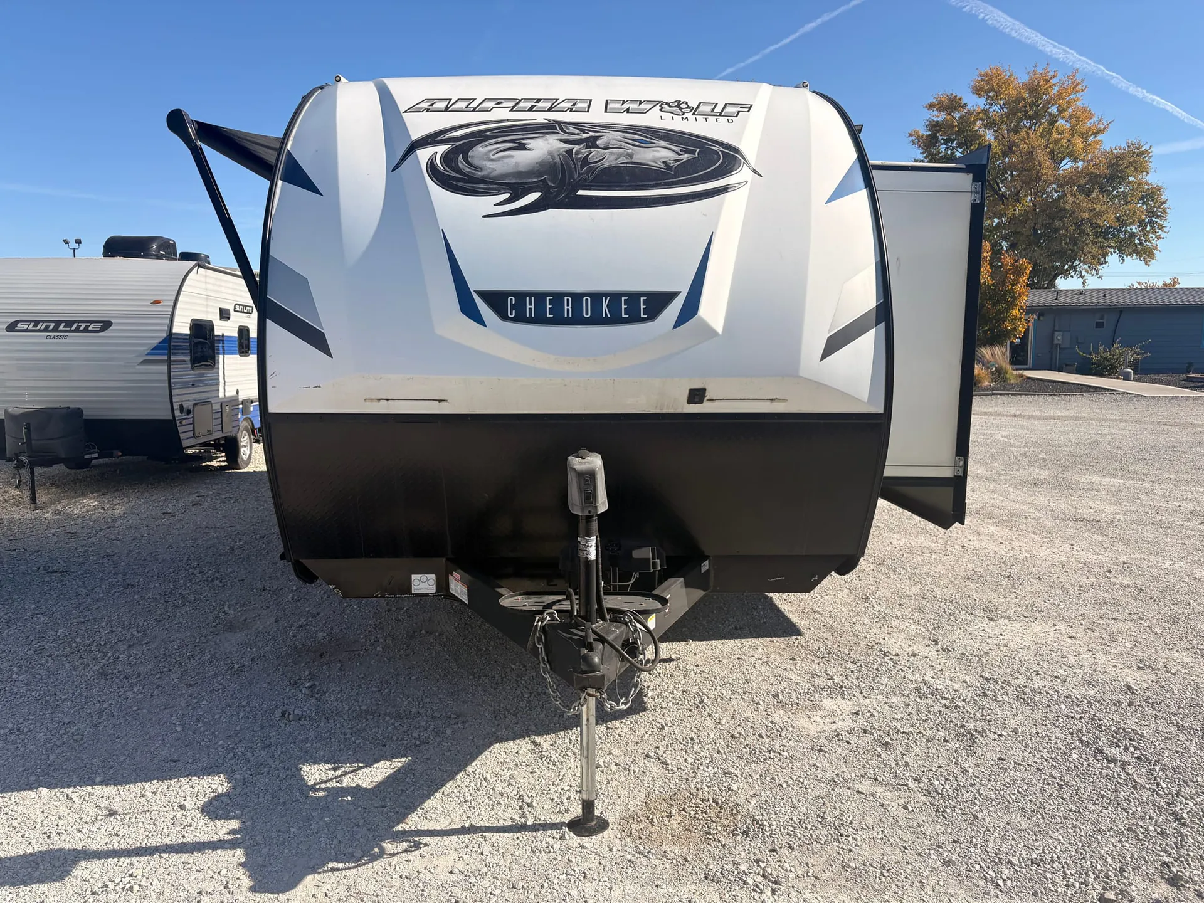
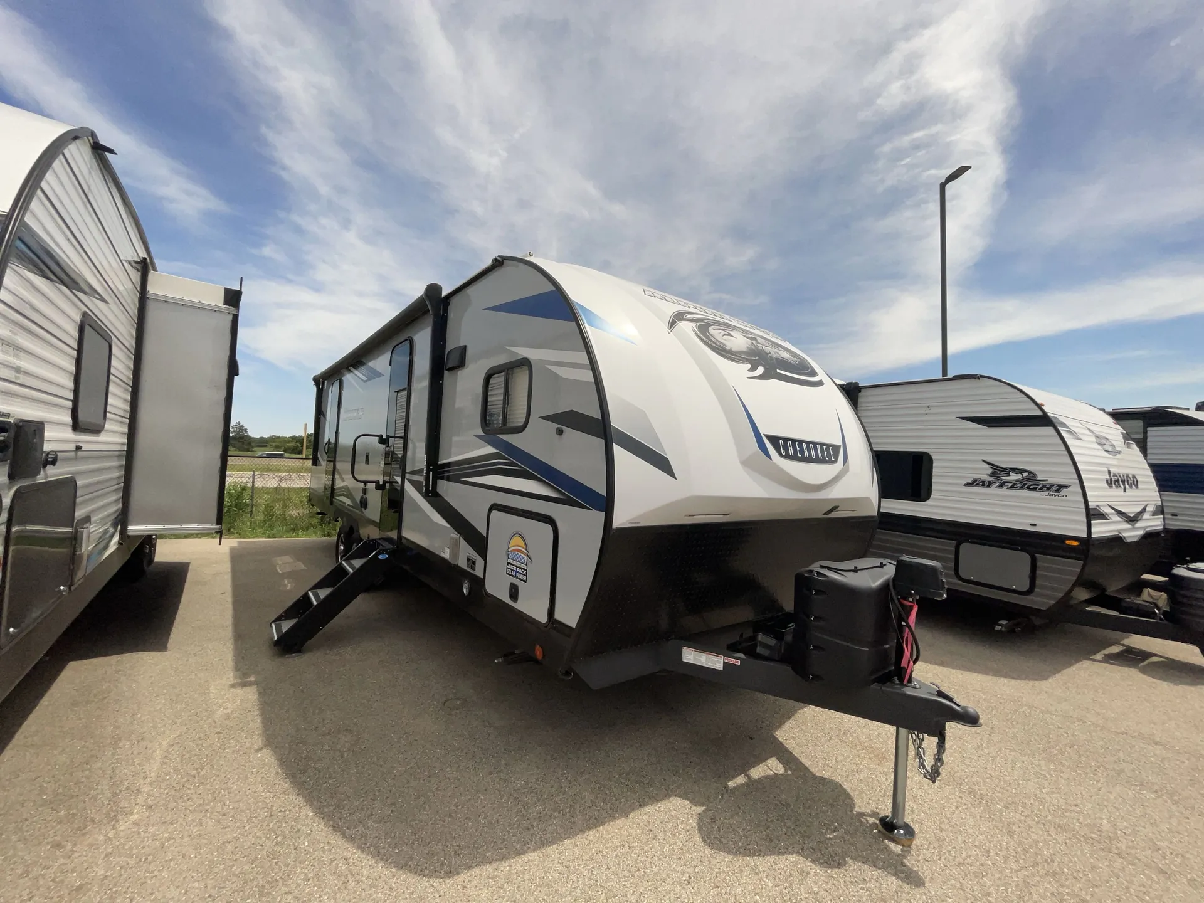
2022 Forest River Cherokee Alpha Wolf 28FK-L
UsedStock #007982A
Listing price
2022 Cherokee Alpha Wolf 28FK-L
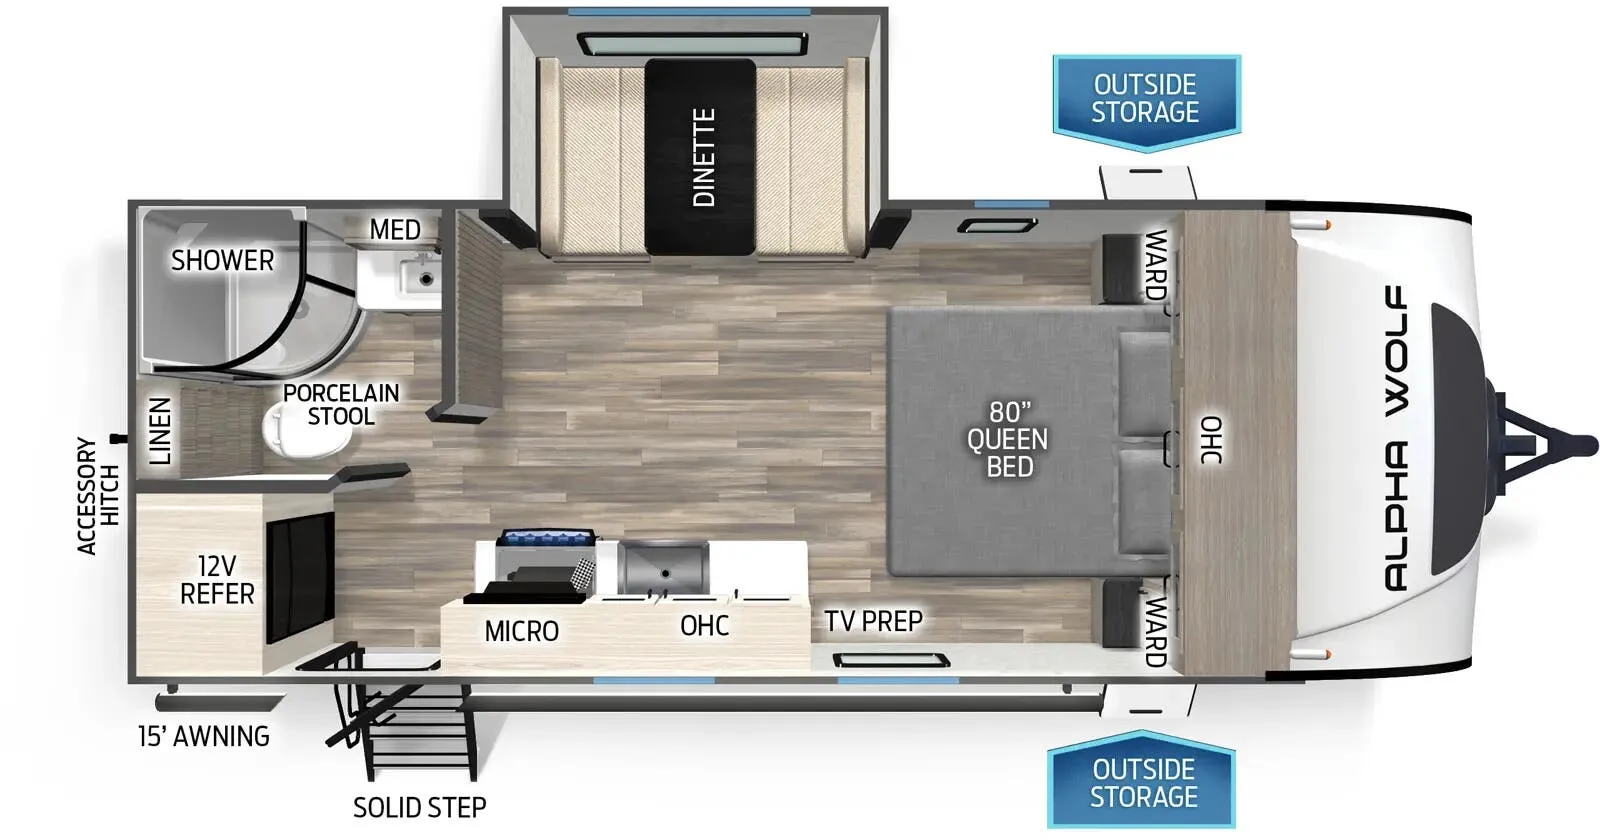
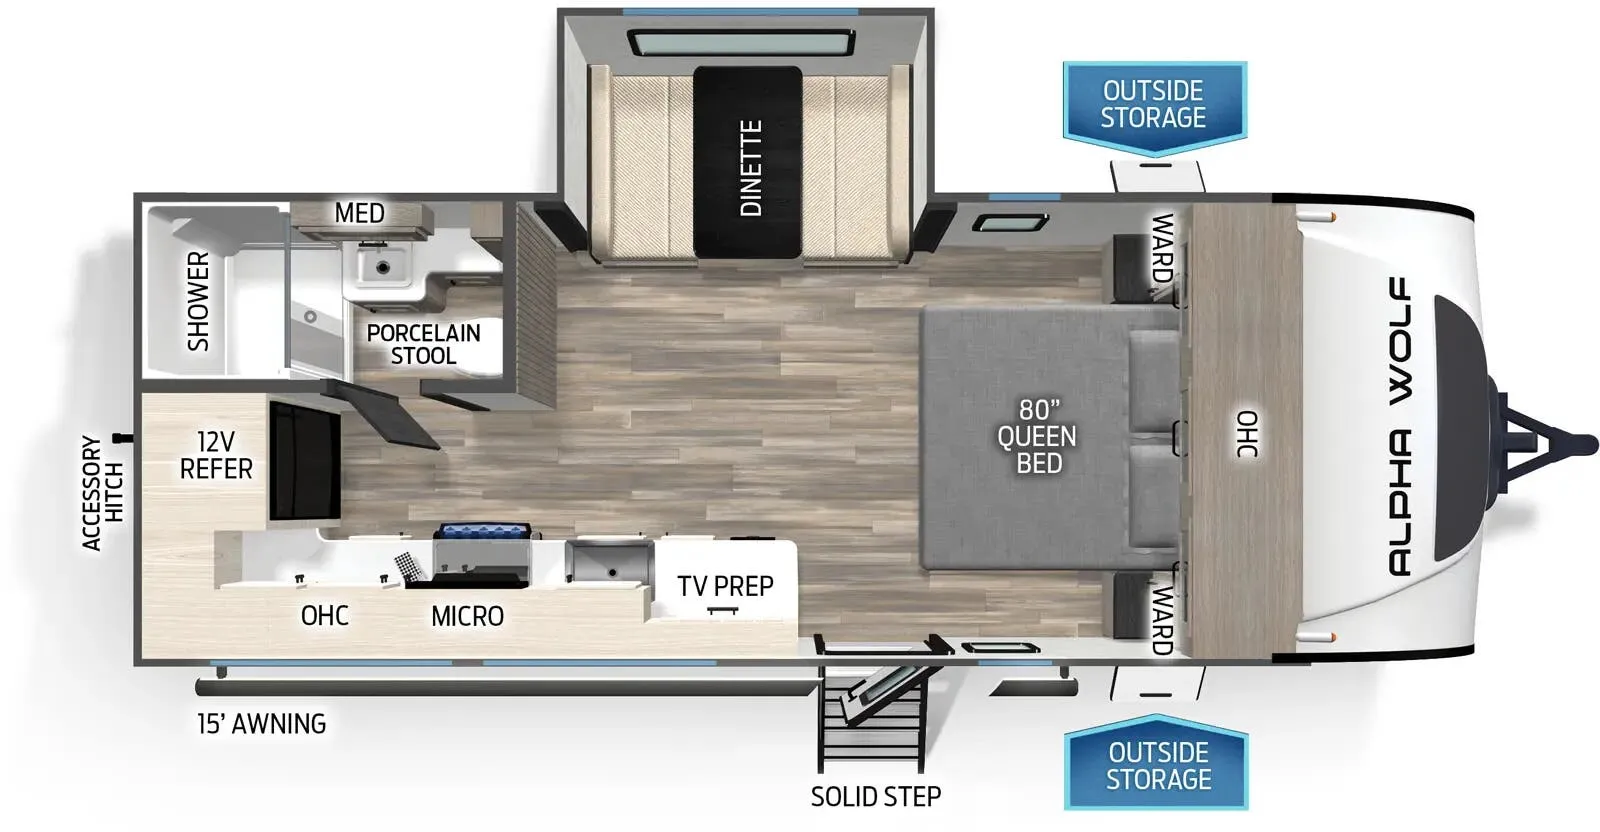
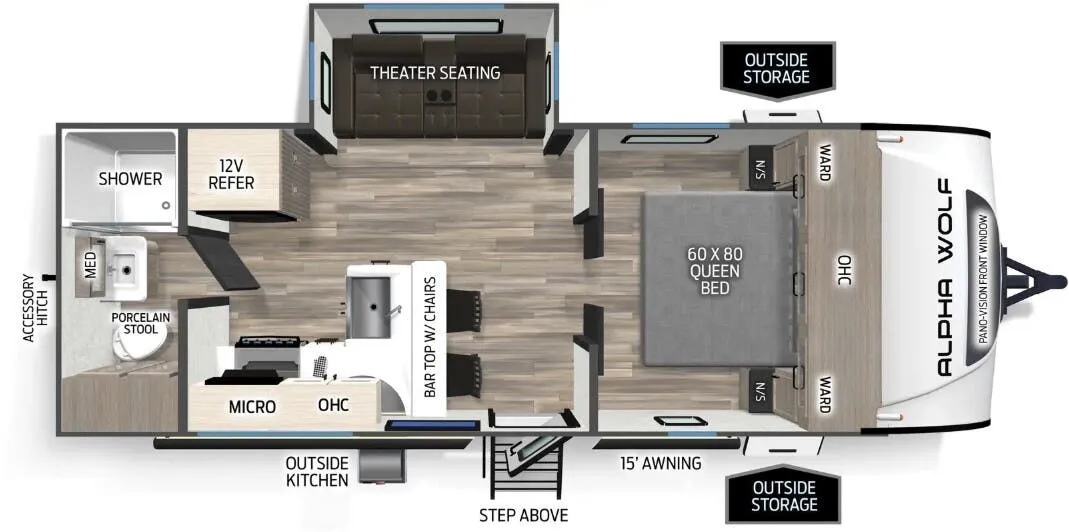
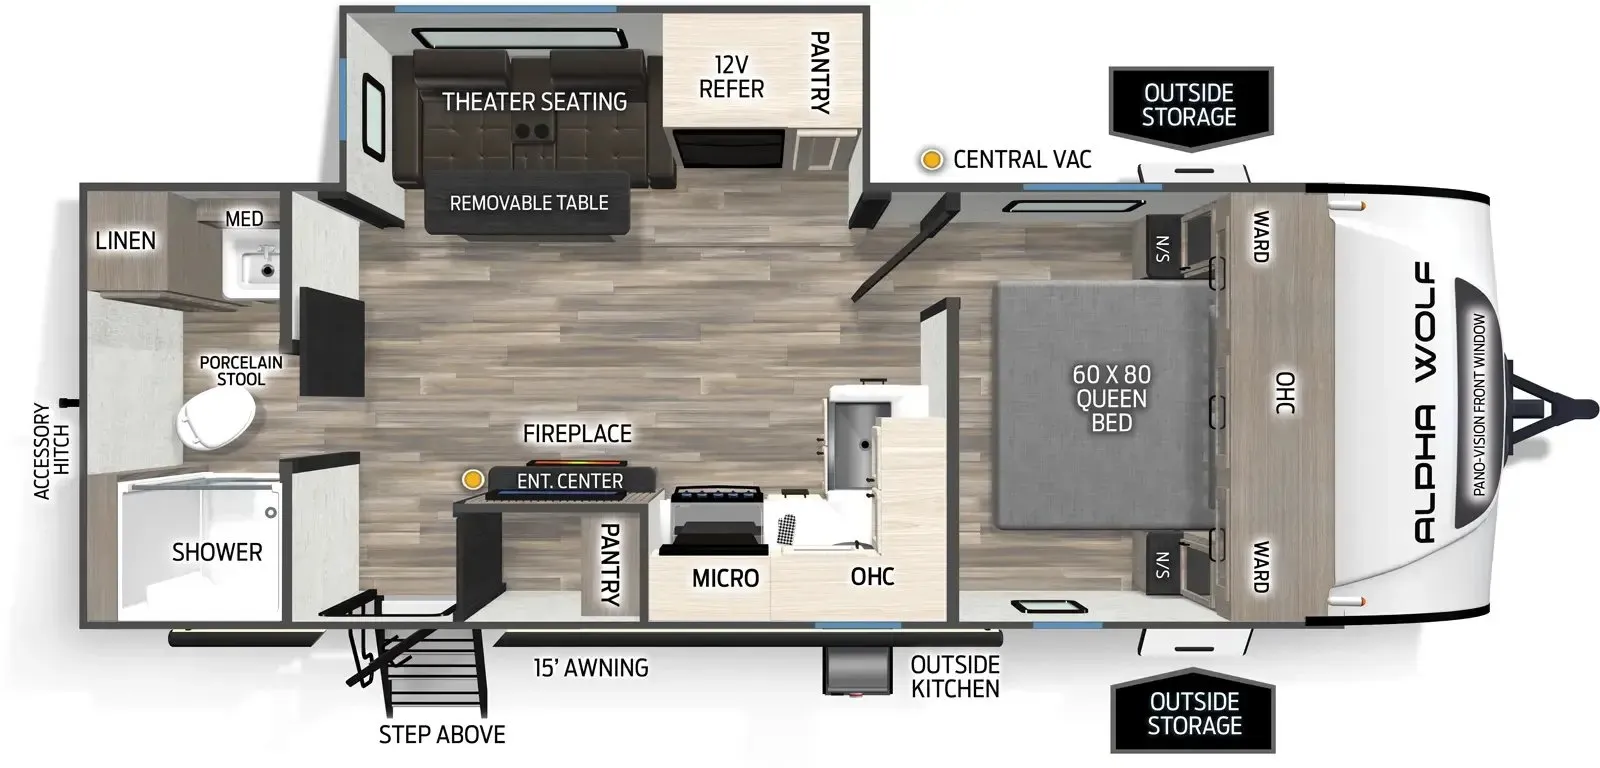
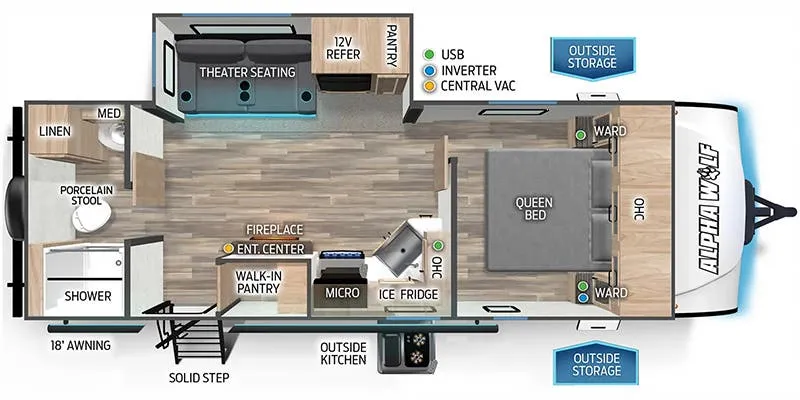
Other floor plans with a similar body style, feature mix, and price range, prioritizing other manufacturers and brands.
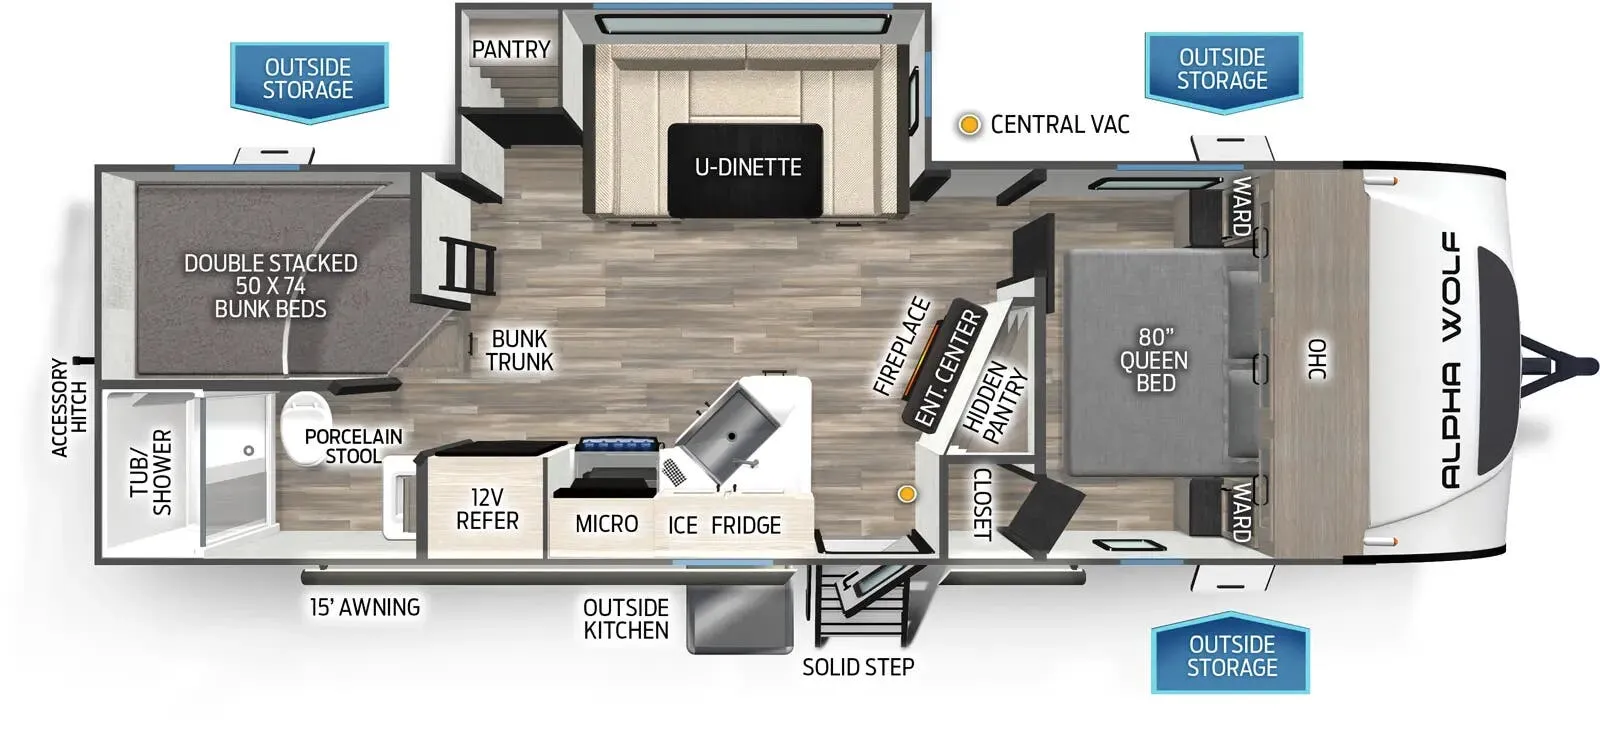
The front kitchen is the standout feature of the Forest River Cherokee Alpha Wolf 28FK-L, with a walk-in pantry, 12V residential refrigerator, commercial-style spring faucet, and plenty of working space. Two entry doors make the floor plan easy to move through, while the rear bedroom, full bath, and Super U-dinette create a comfortable separation between living and sleeping areas. A fireplace, blackout-capable zebra shades, Total Control wireless operation, and a 15,000-BTU quick-cool air conditioner add useful residential touches.
Length
32 ft 7 in
Dry weight
6,513 lbs
GVWR
8,335 lbs
Sleeps
5
Many factors play into a unit's listing price and what you should pay. This guide provides a ballpark estimate, but it does not factor in your exact scenario or how different listings are equipped.
There may be room for price negotiation.
$20,899 – $29,995
This unit is ranked 4 of 8 by asking price in this group.
The listing price on this unit has changed 3 times.
See the complete price timeline and the rest of this unit's pricing insights.
Collier RV Rockford
Wadsworth, IL
Sells at about the same pace as other Illinois RV dealers
Compared with 9 dealers in Illinois
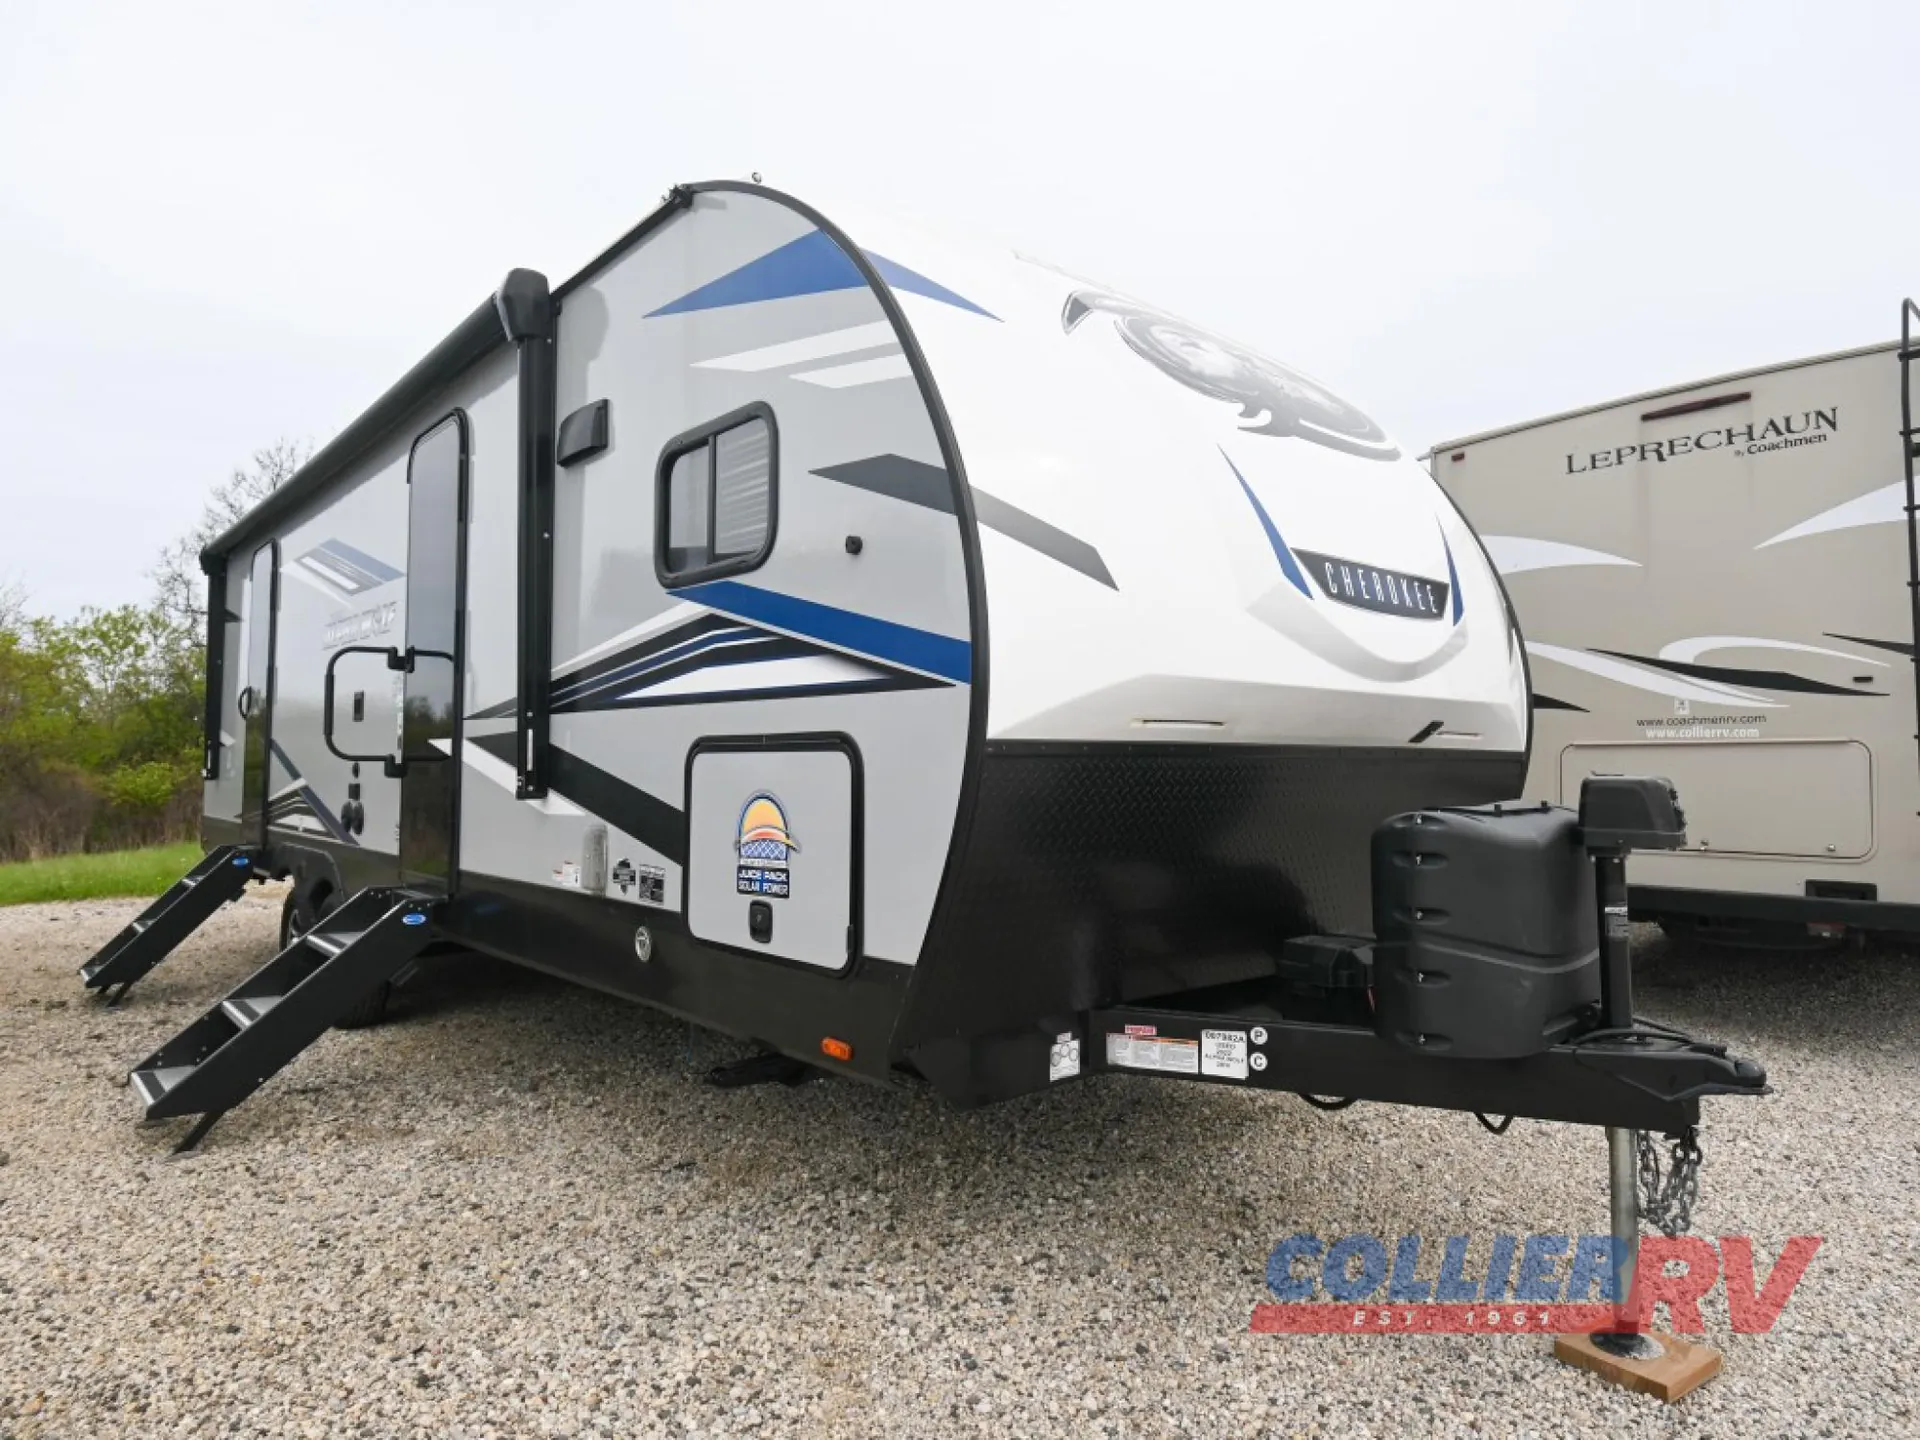
The used 2022 Forest River Cherokee Alpha Wolf 28FK-L is a spacious travel trailer featuring a front kitchen, large gathering area, and private rear bedroom. Measuring 32 feet 7 inches, it has two slide-outs, a 6,513-pound dry weight, and sleeping accommodations for up to five people.
The wraparound front kitchen provides generous counter space, a farm-style sink, overhead cabinetry, and drawers for pots and pans. Listed appliances include an 11-cubic-foot residential-style refrigerator and three-burner cooktop, while a walk-in pantry offers additional room for food and travel essentials.
A large slide expands the central living area and houses a jackknife sofa plus a Super U-shaped dinette. These flexible spaces provide room for dining, relaxing, and accommodating overnight guests. A fireplace adds an inviting focal point nearby.
At the rear, the private bedroom features a queen bed slide, closet with drawers, rear window, and its own exterior entry door. The bedroom also connects directly to the dual-entry bathroom, which includes a radius shower with opaque glass doors.
Additional listed highlights include two exterior entry doors, a 20-foot awning, 15,000-BTU air conditioner, 49-gallon fresh-water capacity, and the Juice Pack solar feature.
Discover a distinctive front-kitchen layout with private sleeping space in the pre-owned Forest River Cherokee Alpha Wolf 28FK-L from Collier RV.
Other listings for this floor plan, ranked by condition, model year, distance, price, and listing quality.