2022 Forest River Sabre 38DBQ
Forest River Sabre 38DBQ Fifth Wheel — highlights:
- Private Rear Bunk Room
- Bath and a Half Layout
- Rear Living Floorplan
- Residential Kitchen with Island
- Quad Slide‑Out Design
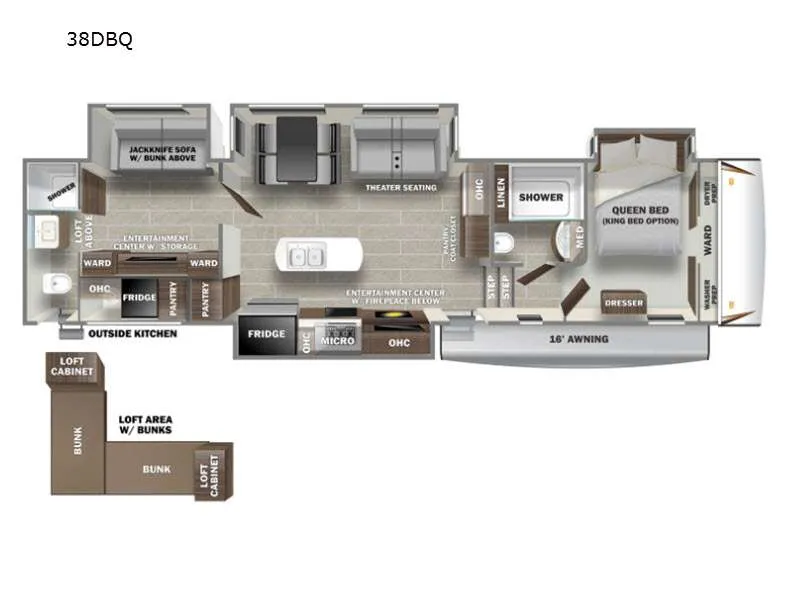
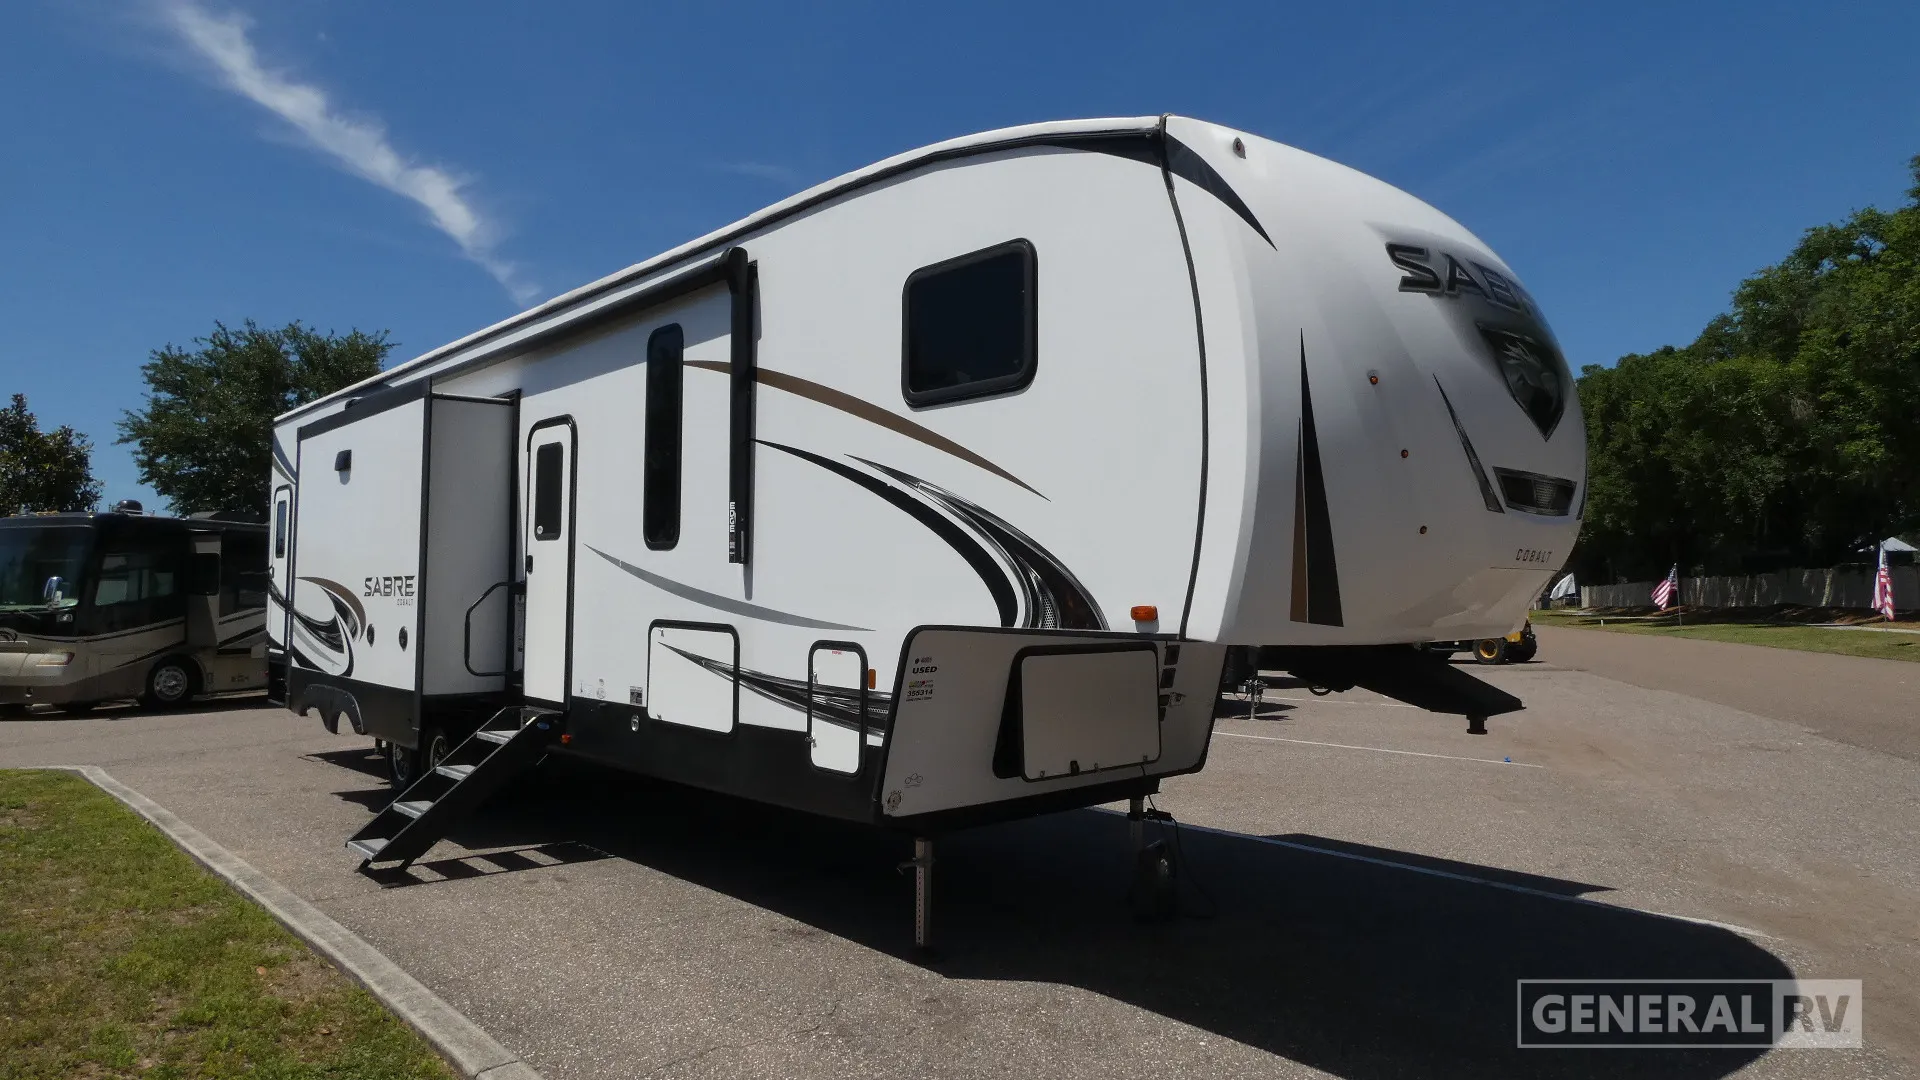
The 2022 Forest River Sabre 38DBQ is a spacious bunkhouse fifth wheel designed for families or extended stays, offering excellent separation of living and sleeping spaces. The rear living area provides comfortable seating arranged around the entertainment center and fireplace, creating a relaxed, residential environment for everyday living. Multiple slide‑outs expand the interior, giving the main living and kitchen areas a wide, open feel with plenty of room to move.
One of the standout features of the 38DBQ is the private rear bunk room, which includes dedicated sleeping space for kids or guests and is conveniently located near the half bath for added functionality. The centrally located kitchen features a large island, residential refrigerator, ample counterspace, and abundant cabinetry for storage. Up front, the private bedroom offers a king bed and wardrobe storage, creating a quiet retreat away from the main living area. With its family‑focused layout, residential amenities, and generous tank capacities, the Sabre 38DBQ is well suited for long trips, seasonal camping, or full‑time use.
Specifications
Length
42 ft 7 in
Dry weight
12,493 lbs
Sleeps
10 people
Slideouts
4
Unit features & options
- Forest River Sabre 38DBQ — Features
- Living Area
- Rear living room layout
- Entertainment center with storage
- Fireplace below entertainment center
- Overhead storage cabinets (OHC)
- Kitchen
- Residential refrigerator
- Kitchen island with double sink
- Microwave oven
- Pantry storage
- Overhead kitchen cabinetry
- Bedroom
- Front private bedroom
- Dresser
- Wardrobe storage
- Overhead bedroom cabinets
- Bathroom
- Full main bathroom
- Walk‑in shower
- Toilet
- Bathroom sink with vanity
- Linen storage
- Bunk / Loft Area
Full specifications
Get more info
2022 Sabre 38DBQ
Dealer information
Forest River Sabre 38DBQ Fifth Wheel — highlights:
- Private Rear Bunk Room
- Bath and a Half Layout
- Rear Living Floorplan
- Residential Kitchen with Island
- Quad Slide‑Out Design
The 2022 Forest River Sabre 38DBQ is a spacious bunkhouse fifth wheel designed for families or extended stays, offering excellent separation of living and sleeping spaces. The rear living area provides comfortable seating arranged around the entertainment center and fireplace, creating a relaxed, residential environment for everyday living. Multiple slide‑outs expand the interior, giving the main living and kitchen areas a wide, open feel with plenty of room to move.
One of the standout features of the 38DBQ is the private rear bunk room, which includes dedicated sleeping space for kids or guests and is conveniently located near the half bath for added functionality. The centrally located kitchen features a large island, residential refrigerator, ample counterspace, and abundant cabinetry for storage. Up front, the private bedroom offers a king bed and wardrobe storage, creating a quiet retreat away from the main living area. With its family‑focused layout, residential amenities, and generous tank capacities, the Sabre 38DBQ is well suited for long trips, seasonal camping, or full‑time use.
Specifications
Length
42 ft 7 in
Dry weight
12,493 lbs
Sleeps
10 people
Slideouts
4
Unit features & options
- Forest River Sabre 38DBQ — Features
- Living Area
- Rear living room layout
- Entertainment center with storage
- Fireplace below entertainment center
- Overhead storage cabinets (OHC)
- Kitchen
- Residential refrigerator
- Kitchen island with double sink
- Microwave oven
- Pantry storage
- Overhead kitchen cabinetry
- Bedroom
- Front private bedroom
- Dresser
- Wardrobe storage
- Overhead bedroom cabinets
- Bathroom
- Full main bathroom
- Walk‑in shower
- Toilet
- Bathroom sink with vanity
- Linen storage
- Bunk / Loft Area
Full specifications
Get more info
2022 Sabre 38DBQ