Get in touch and we'll be happy to answer any questions or set up an appointment to see it in person.
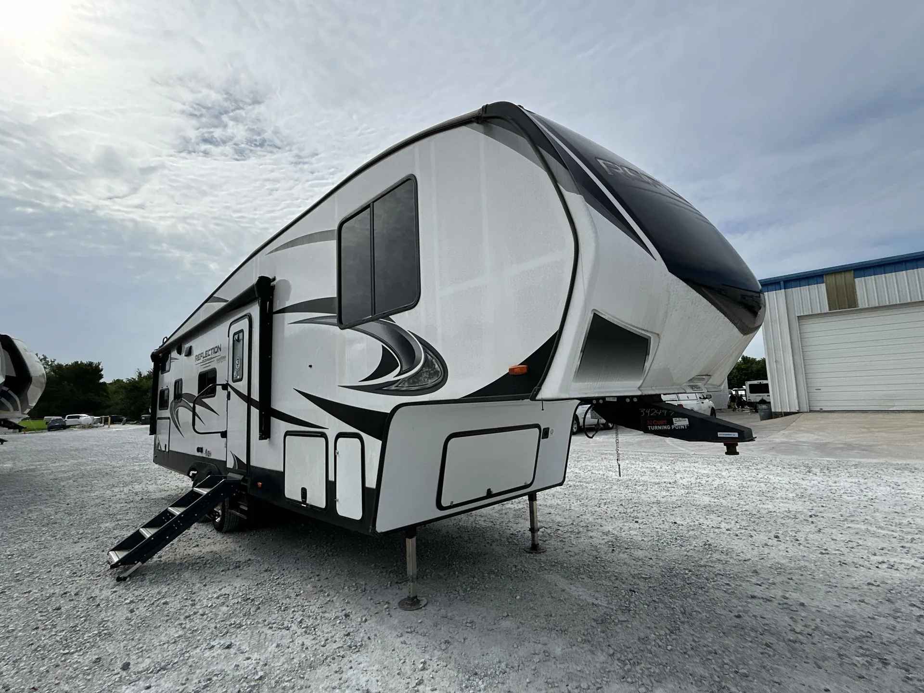
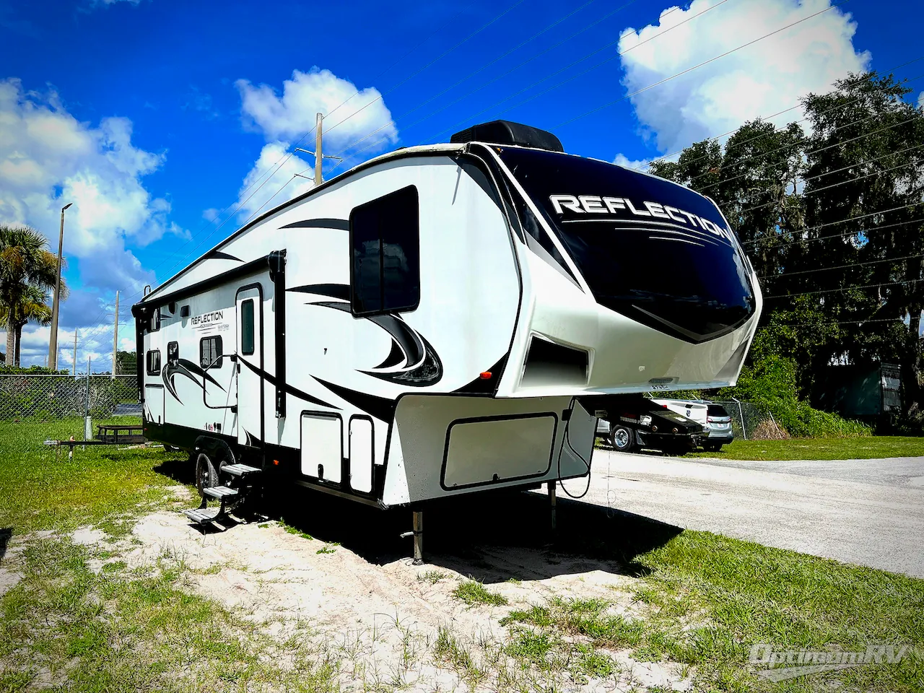
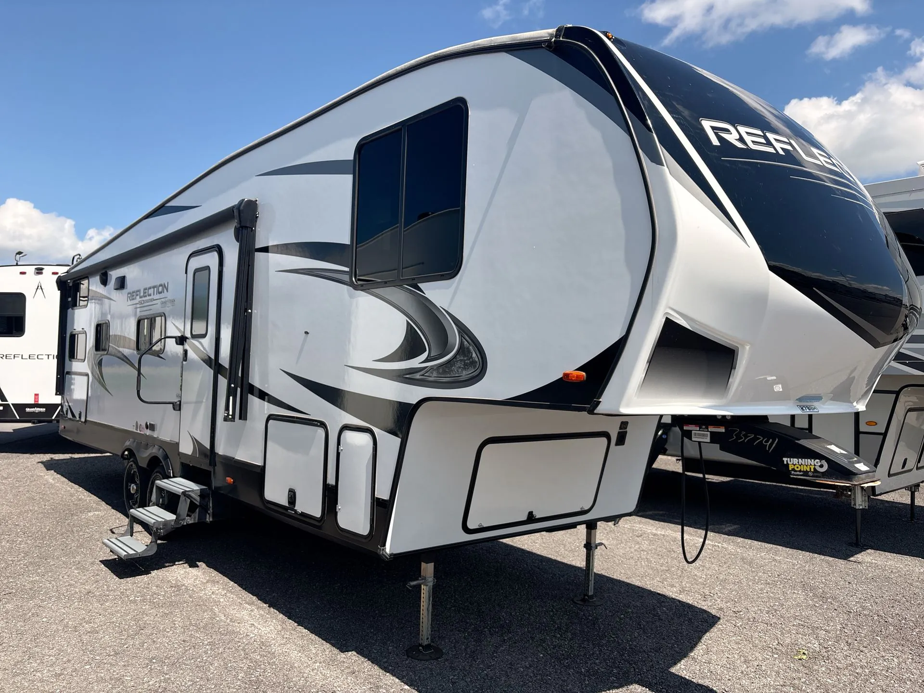
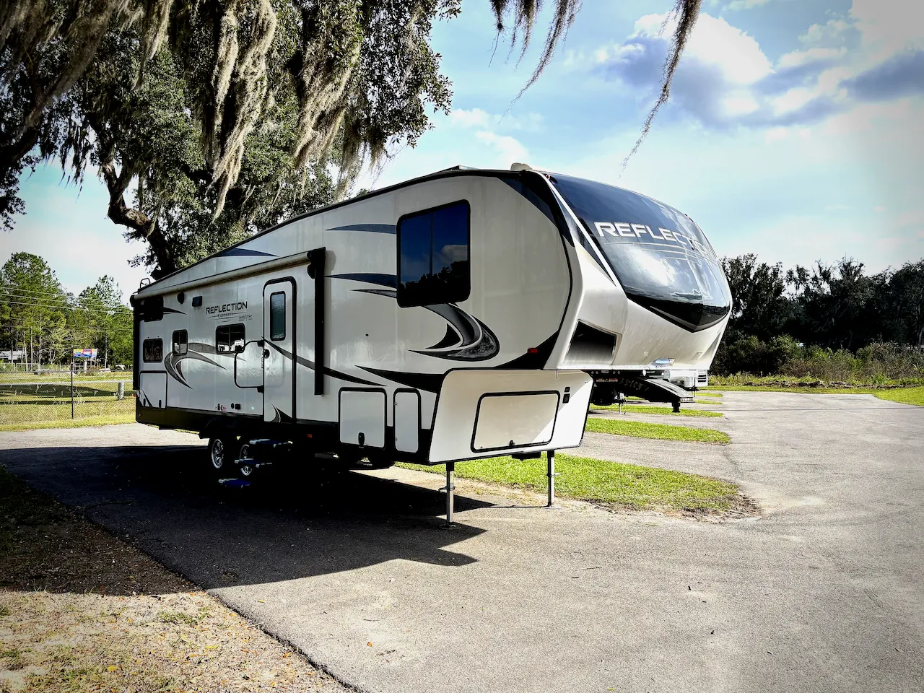
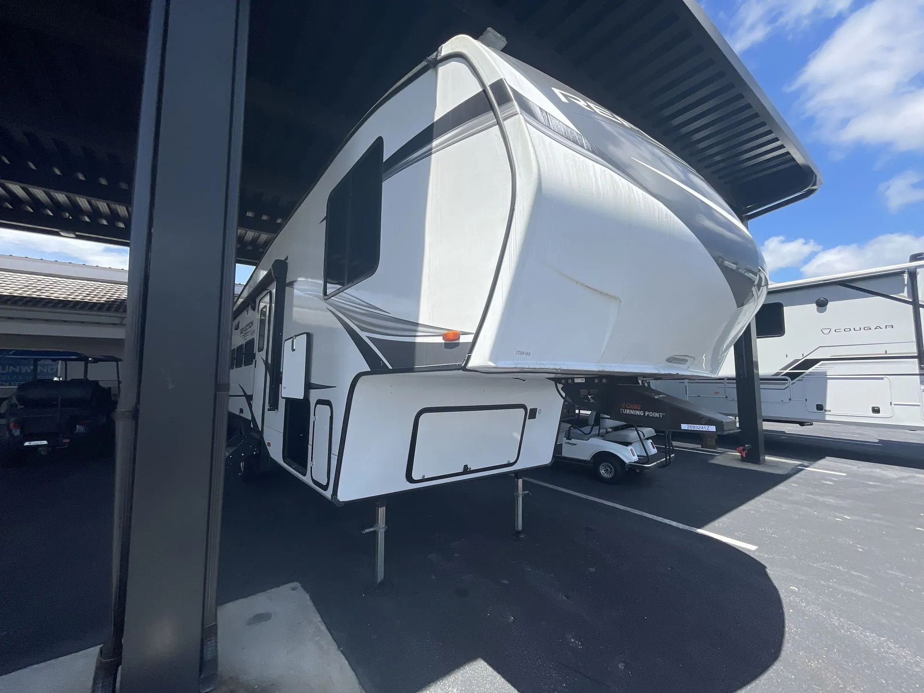
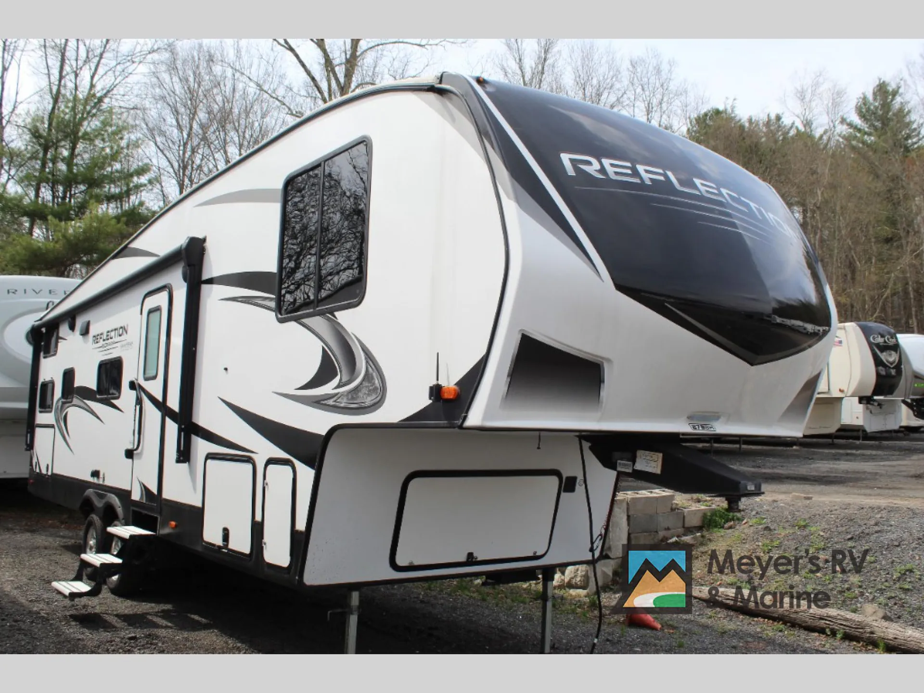
2022 Grand Design Reflection 150 Series 278BH
UsedStock #71671A
Listing price
2022 Reflection 150 Series 278BH
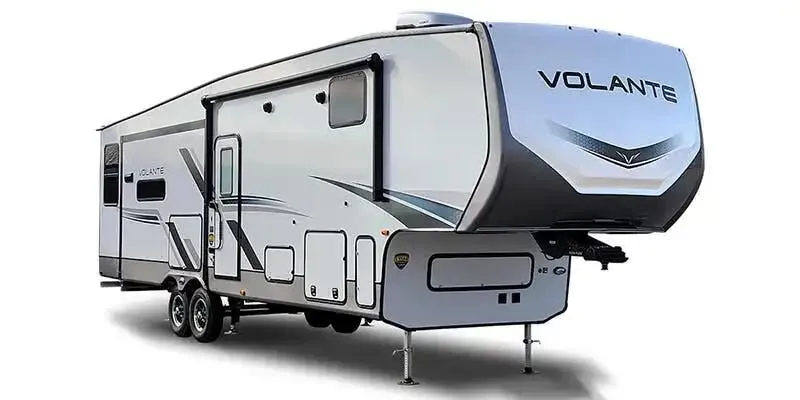
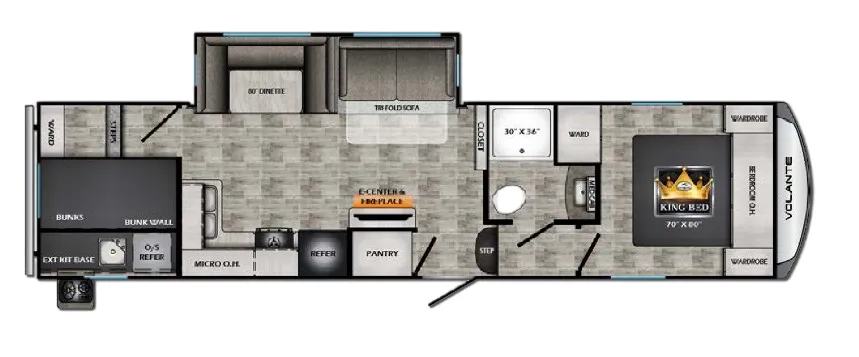
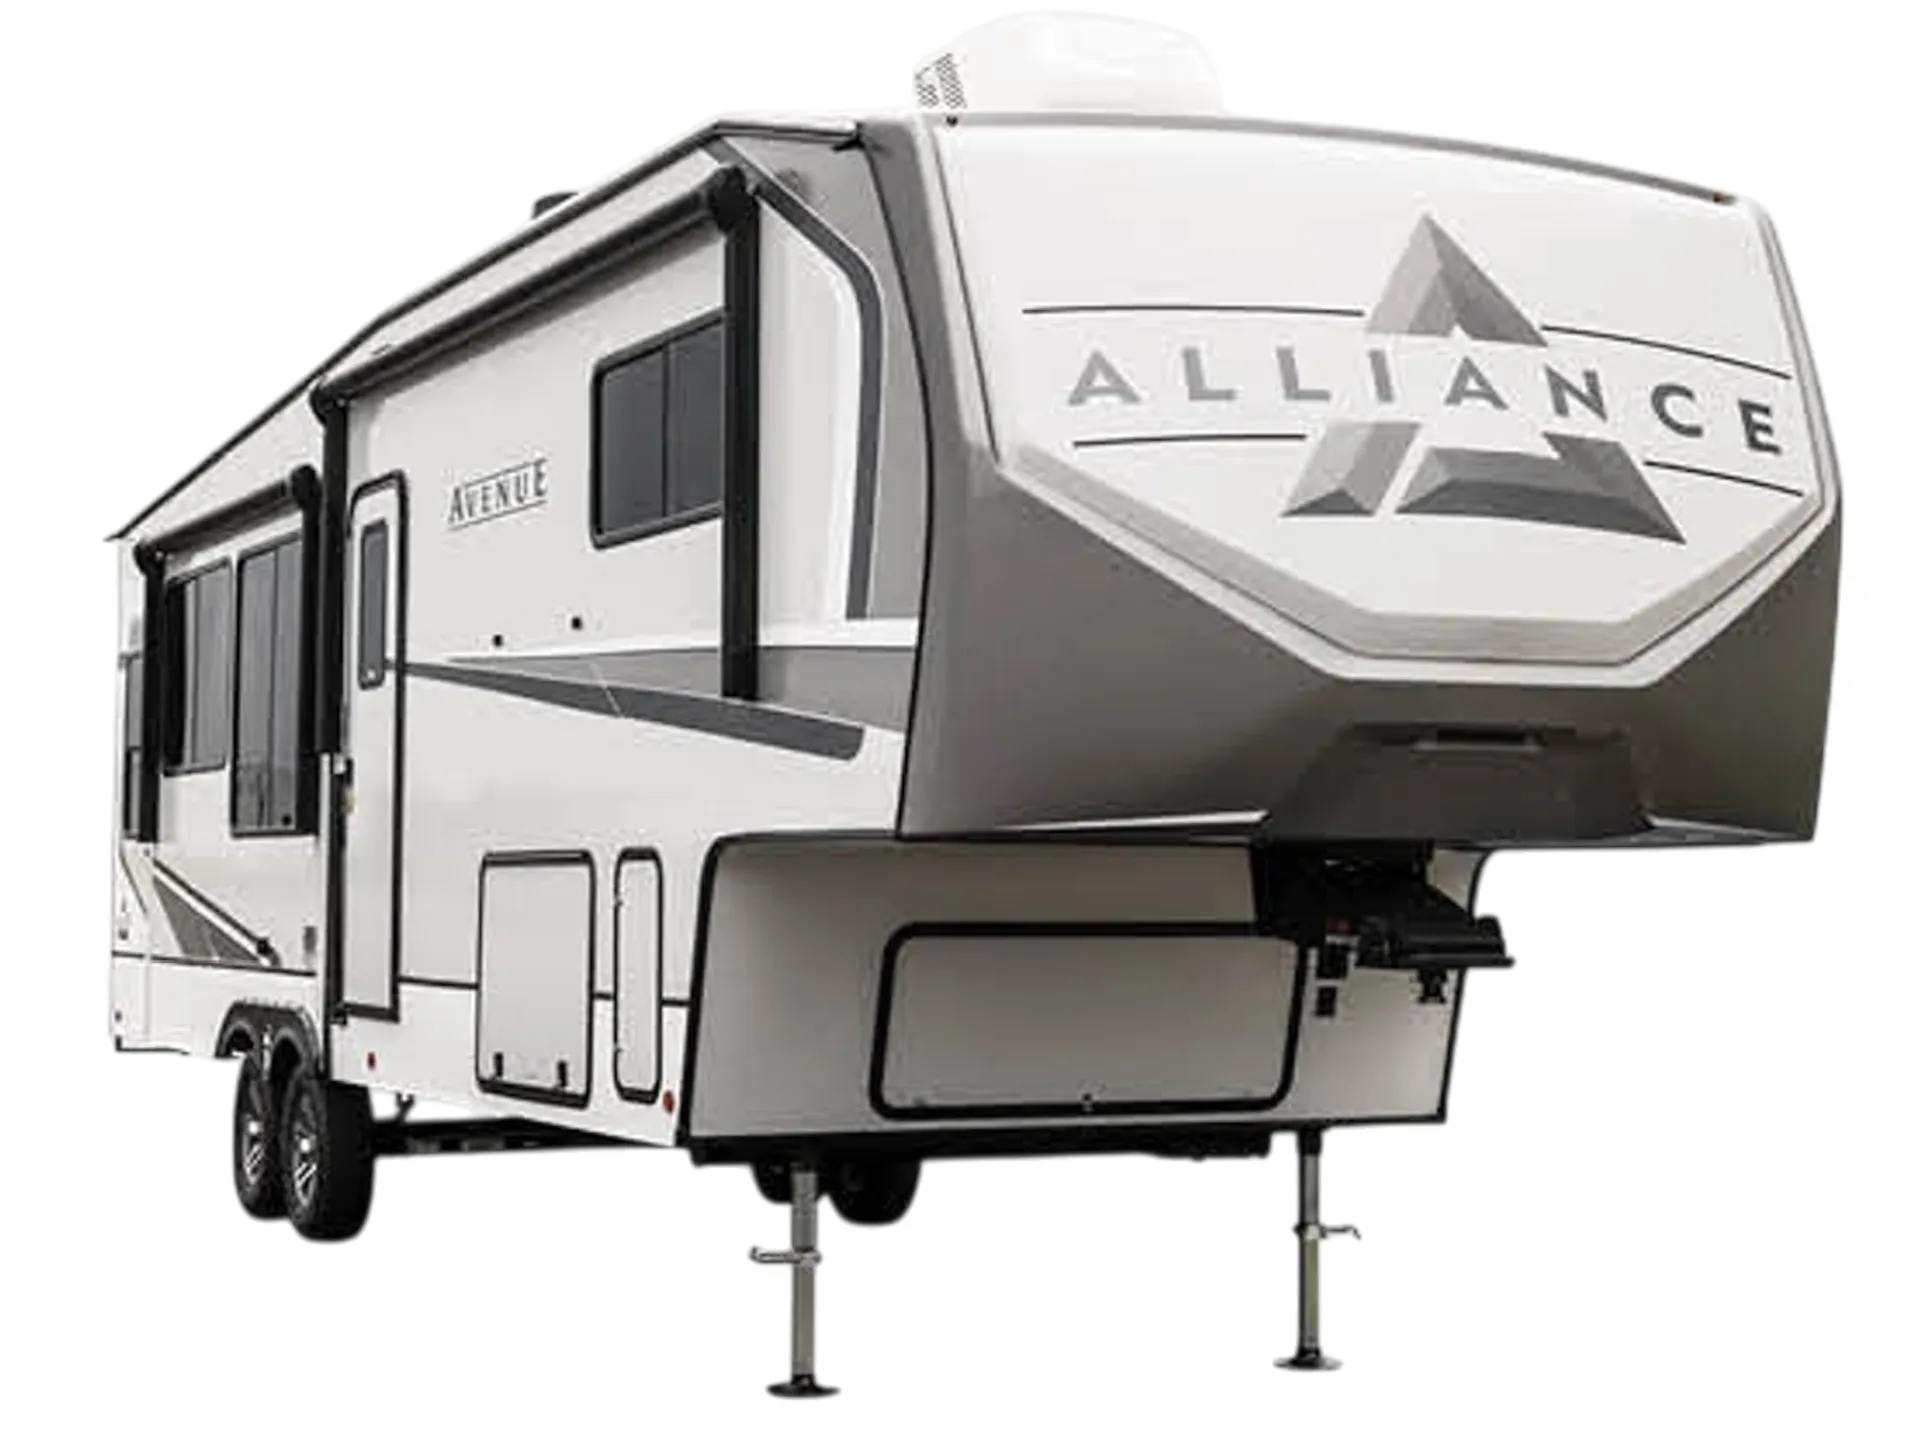
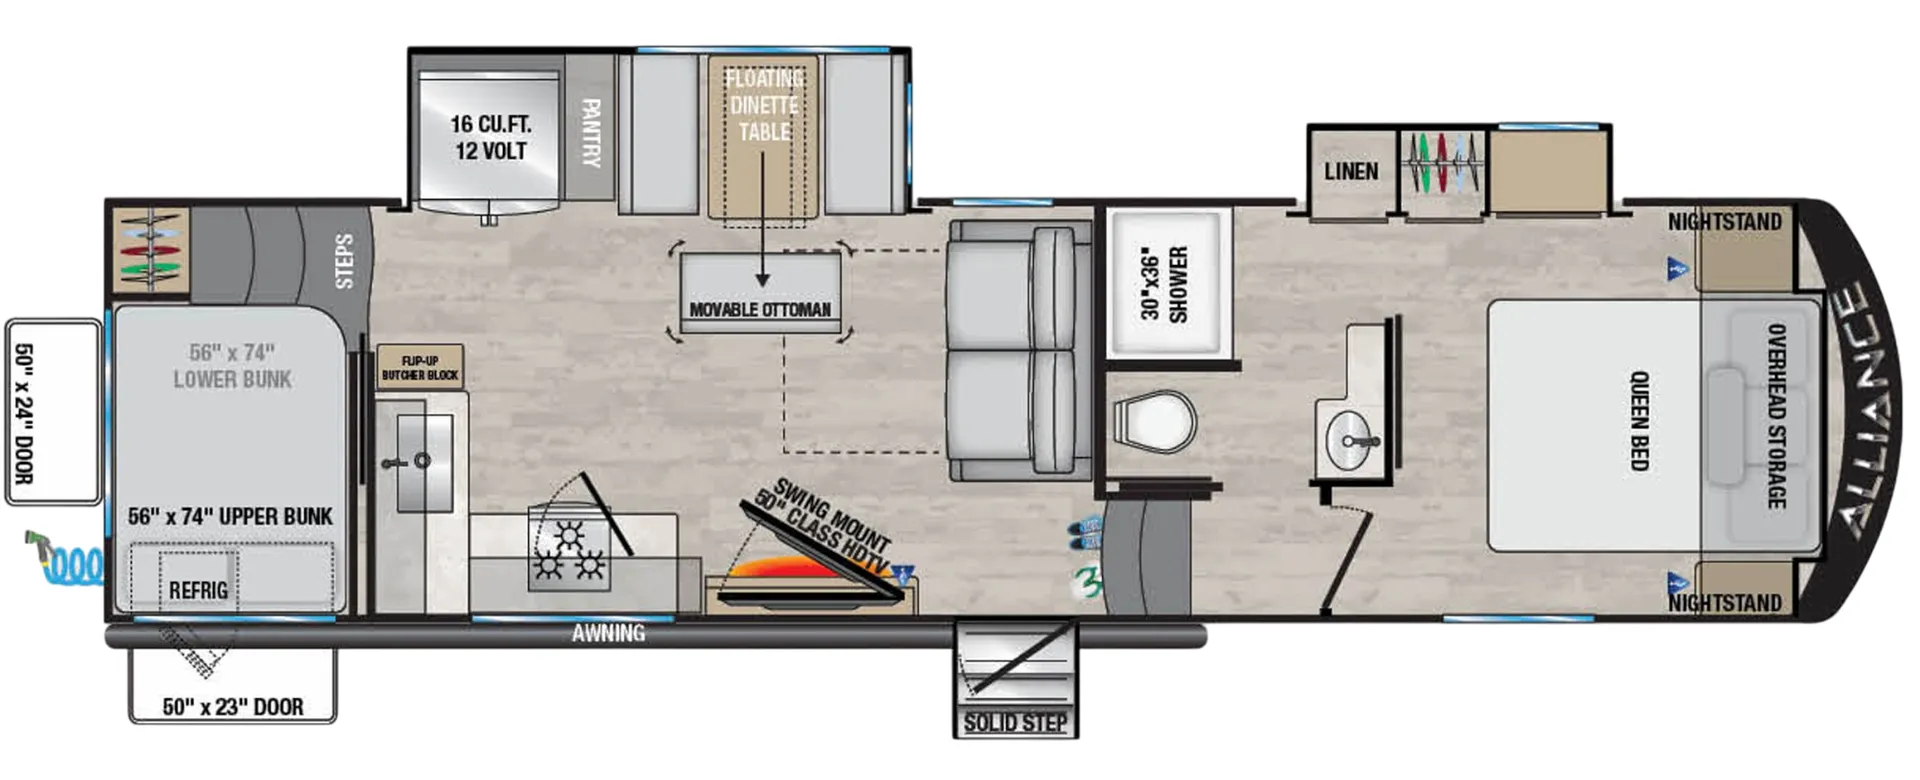
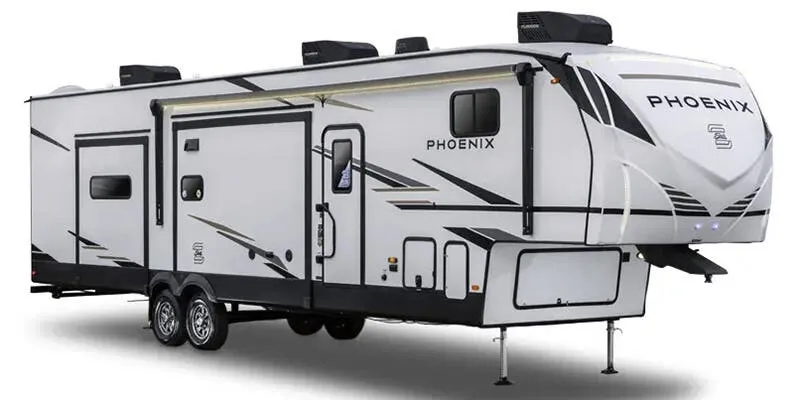
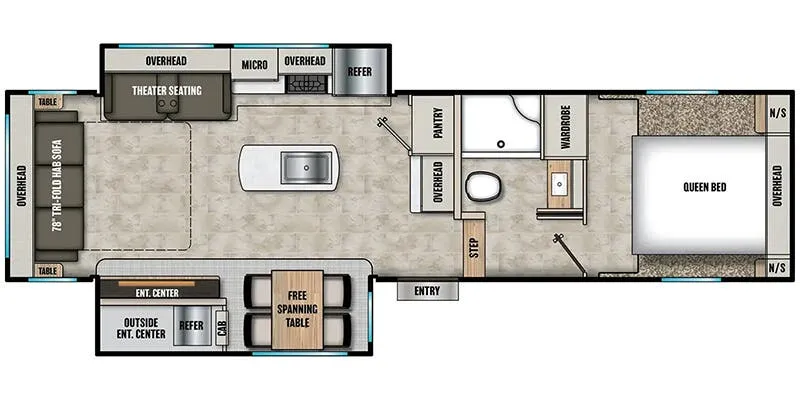
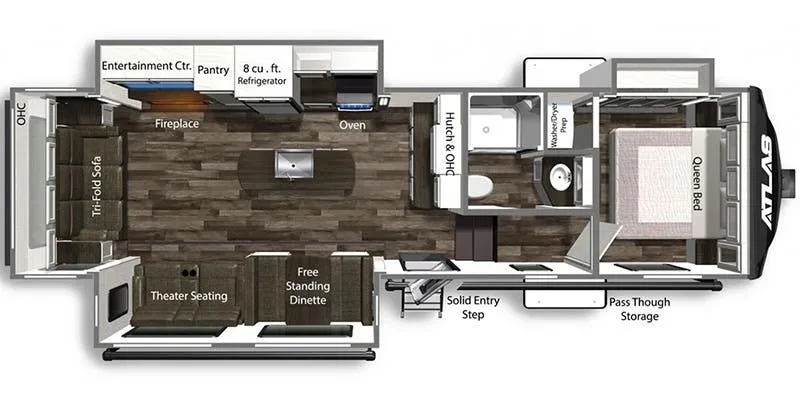
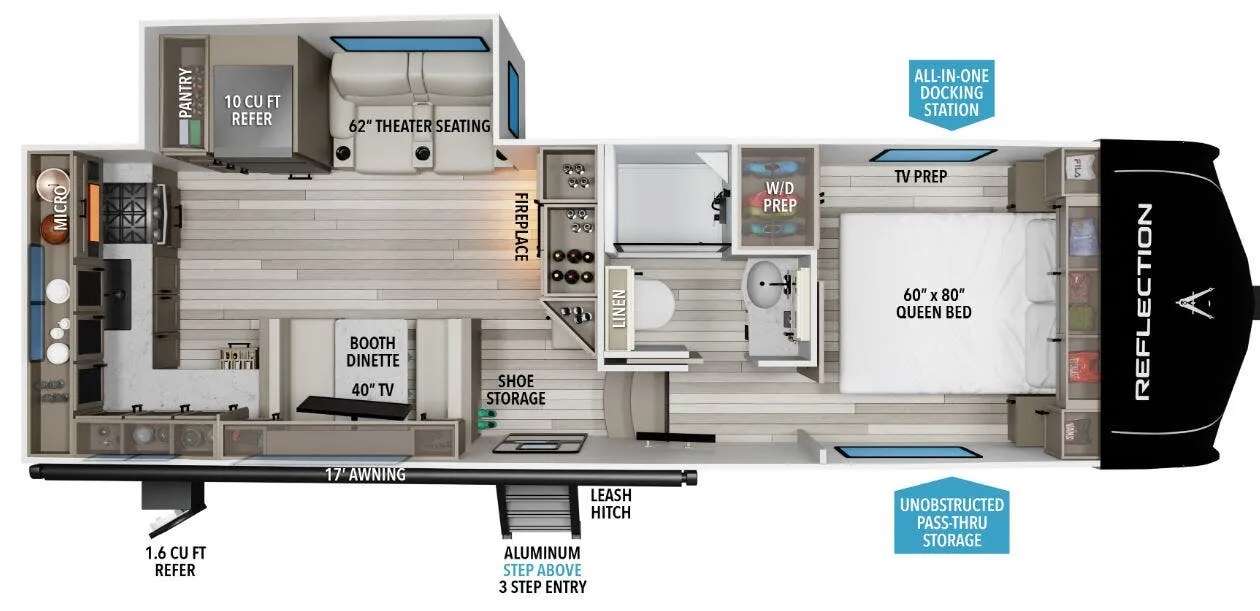
Other floor plans with a similar body style, feature mix, and price range, prioritizing other manufacturers and brands.
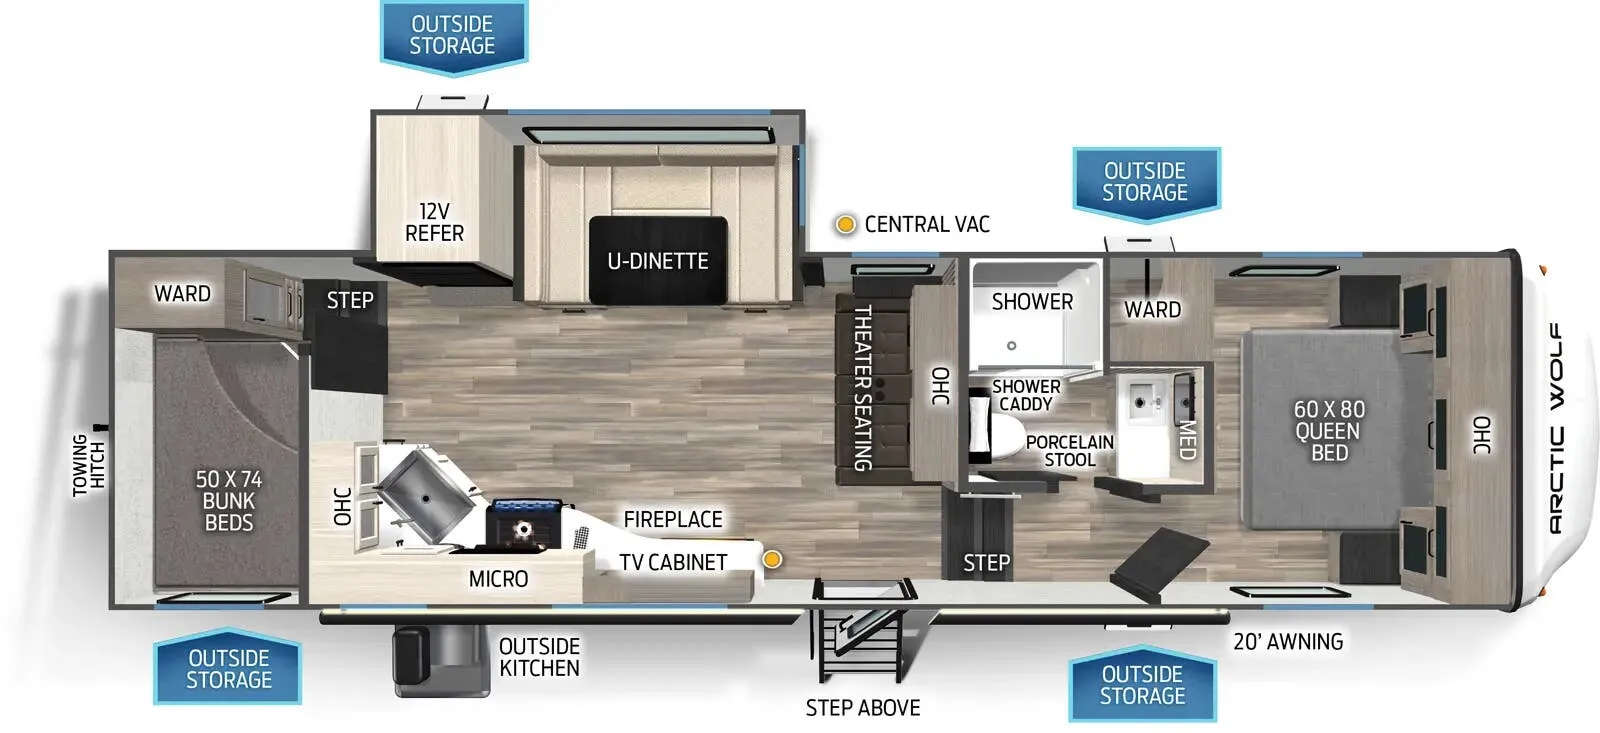
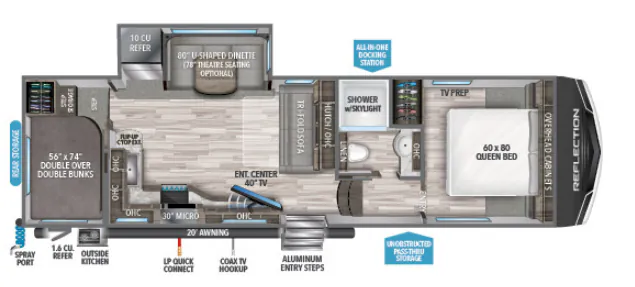
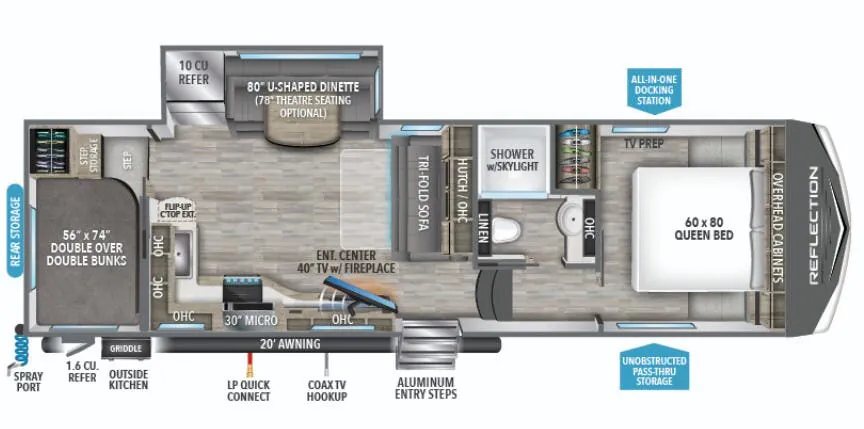
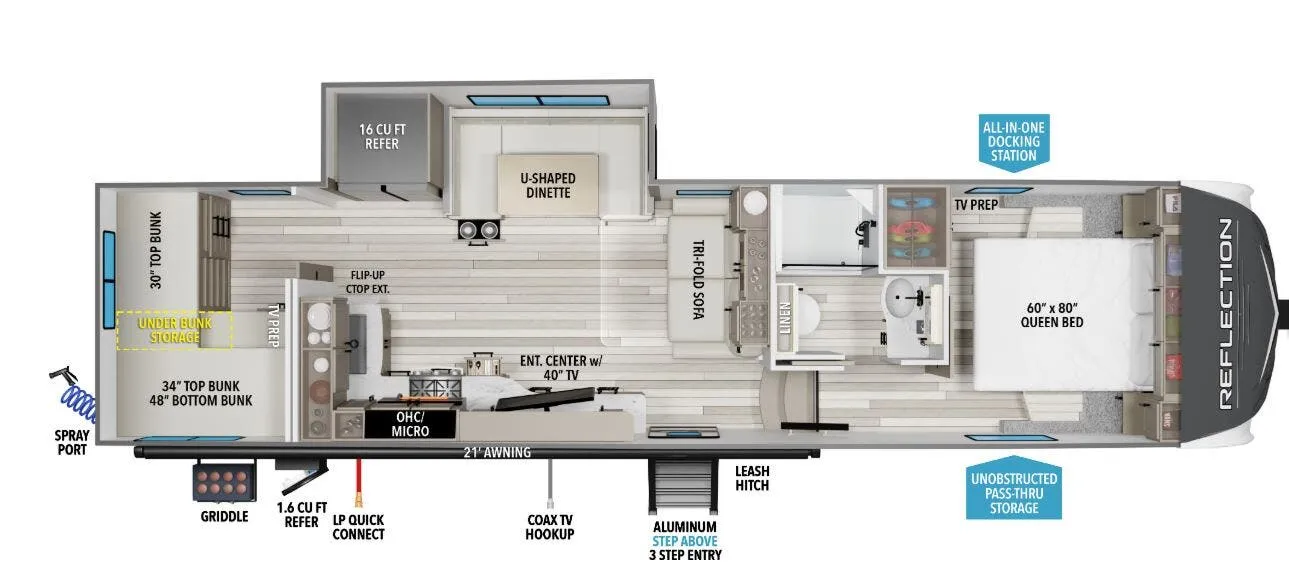
The rear bunkhouse is the star here. Double-sized bunks that can each hold two adults make this more versatile than your typical kids-only setup, and the layout sleeps ten without feeling like a sardine can. Up front, the north/south bed orientation gives the master bedroom a more spacious, residential feel. The outdoor kitchen means you're not crowding everyone inside to cook, and the U-shaped dinette gives the whole group a real place to gather. Grand Design's build quality shows up in the details. Owners consistently point to the farmhouse sink and functional storage as things they actually use every day, not just features that look good on a spec sheet.
Length
32 ft 11 in
Dry weight
8,378 lbs
GVWR
10,195 lbs
Sleeps
10
Many factors play into a unit's listing price and what you should pay. This guide provides a ballpark estimate, but it does not factor in your exact scenario or how different listings are equipped.
There may be room for price negotiation.
$24,900 – $44,878
This unit is ranked 8 of 12 by asking price in this group.
The listing price on this unit has changed 2 times.
See the complete price timeline and the rest of this unit's pricing insights.
Meyer's RV
Branchville, NJ
Sells faster than 65% of US RV dealers
Compared with 1,132 dealers nationwide
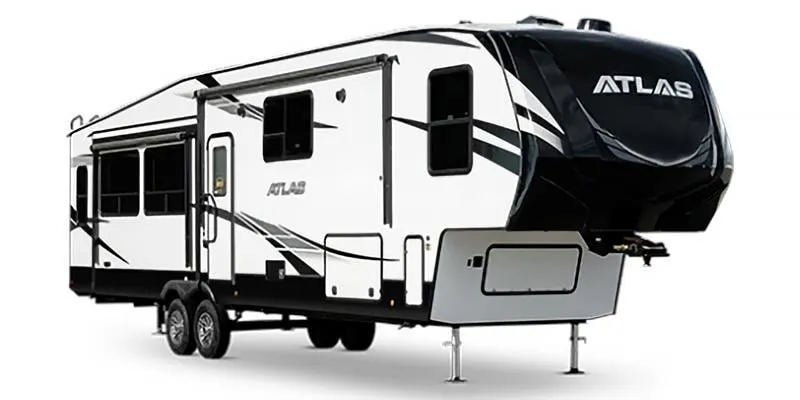
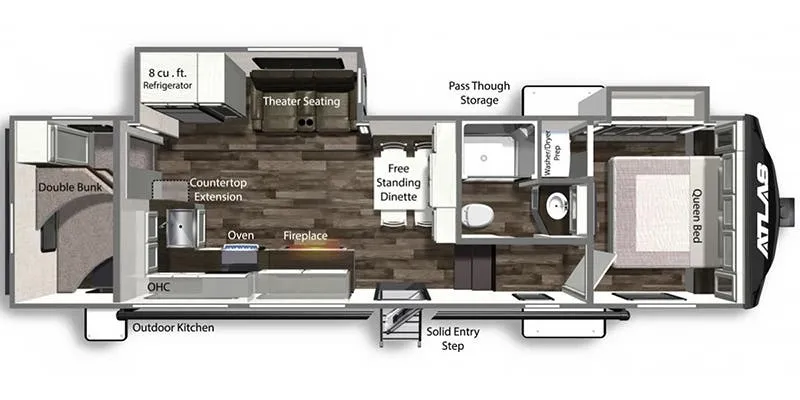
THE 2022 REFLECTION 150 SERIES 278BH IS PACKED WITH MANY COMFORTS. FEATURING A U-SHAPED DINETTE, A TRI-FOLD SOFA, AND A TV ON A BRACKET THAT CAN BE POSITIONED FOR MULTI-VEIWING POSITIONS. IT HAS LOTS OF STORAGE INSIDE AND OUT. THE DRIVER SIDE SLIDE-OUT HOSTS THE U-SHAPED DINETTE, AND REFRIDGERATOR\FREEZER. THE KITCHEN IS EQUIPPED WITH A MICROWAVE, OVEN, STOVE, AND SINK, AND LOTS OF CUPBOARD AND DRAWER STORAGE. THE REAR BUNKROOM IS CONFIGURED INTO ONR BED TO ACCOMADATE AN ADULT BUT CAN EASILY BE CONVERTED BACK TO BUNK BEDS. THE BATH FEATURES A LARGE SHOWER WITH A SKYLIGHT ABOVE.IT ALSO FEATURES A SINK WITH VANITY, A MEDICINE CABINET, A FOOT FLUSH TOILET, A CEILING VENT FAN, AND CABINET STORAGE.
THE MASTER BEDROOM HAS A QUEEN BED. OPPOSITE THE BED IS A DRESSER AND HANGING CLOSET. THE CORNER HAS A TV YOU CAN VEIW FROM THE BED. THE REFLECTION FEATURES A LARGE, UNOBSTRUCTED PASS-THROUGH STORAGE COMPARTMENT AT THE FRONT. THE EXTERIOR KITCHEN ALLOWS YOU TO ENJOY THE OUTDOORS WHILE PREPPING A MEAL. IT INCLUDES A MINI REFRIGERATOR, A PULL-OUT STOVE, AND A QUICK CONNECT LP FITTING.
Other listings for this floor plan, ranked by condition, model year, distance, price, and listing quality.