This unit has a sale pending.
It's still listed because pending deals sometimes fall through. Ask the dealer to be next in line.
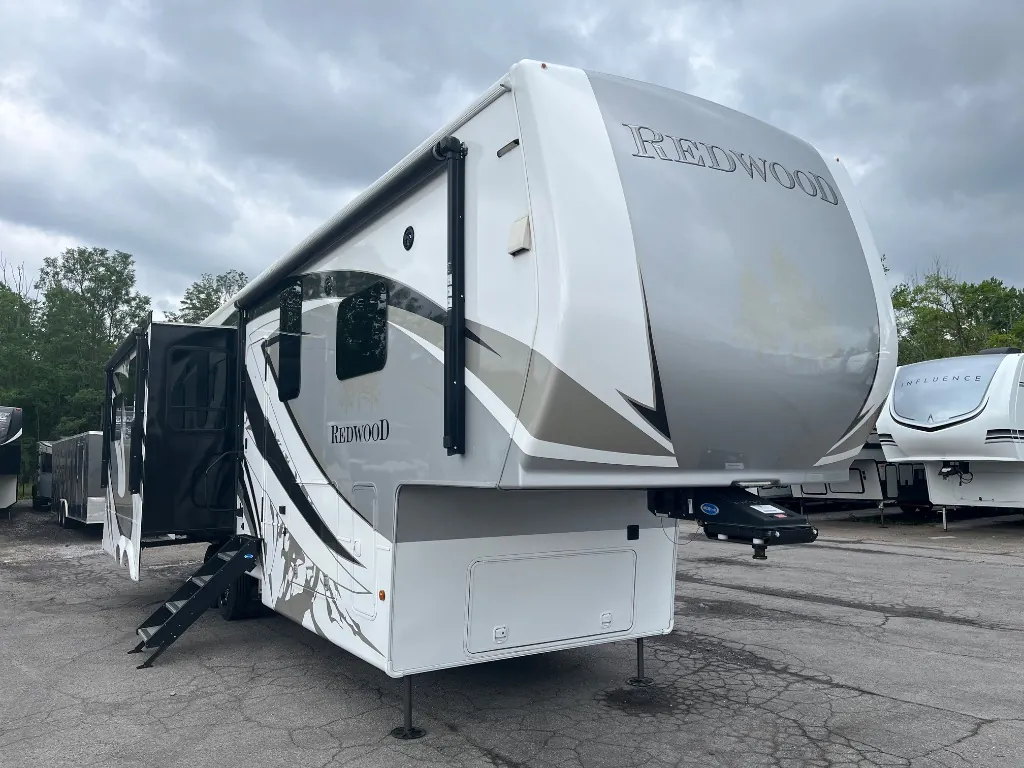
Rear living area
Get in touch and we'll be happy to answer any questions or set up an appointment to see it in person.
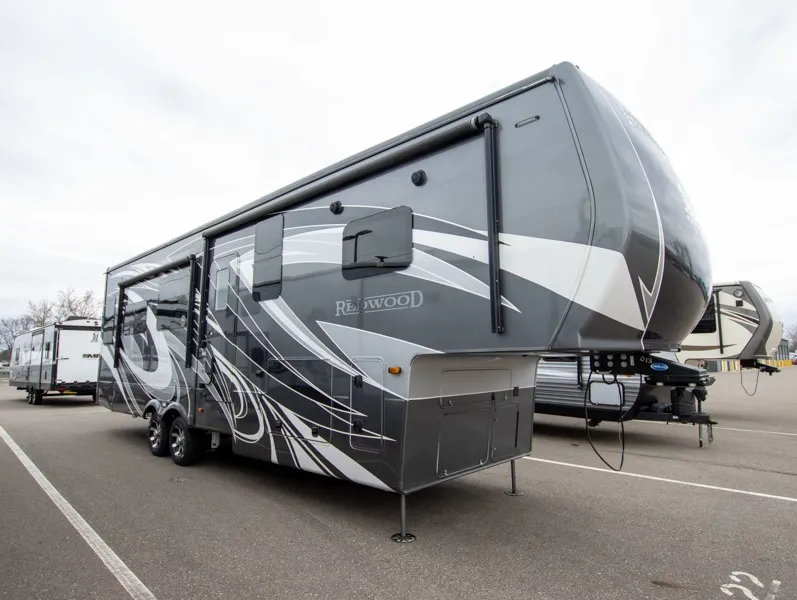
2023 Crossroads RV Redwood 3401RL
UsedStock #354784
Listing price
2023 Redwood 3401RL

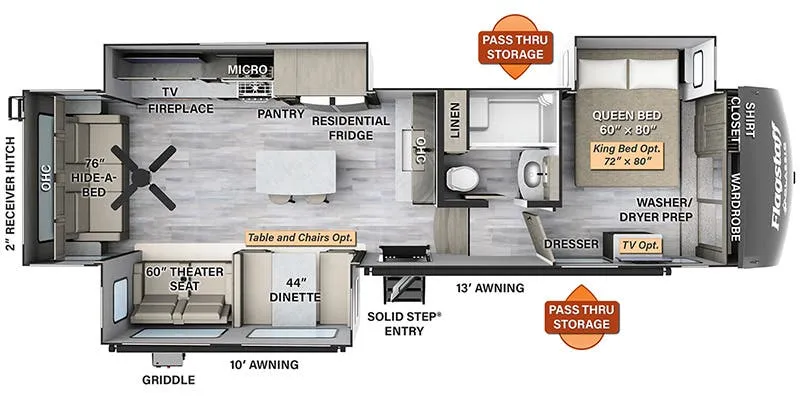
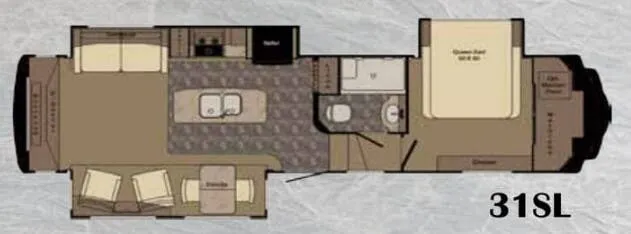
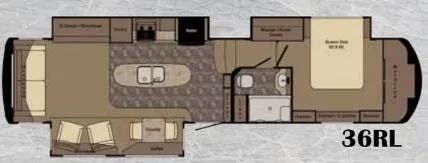
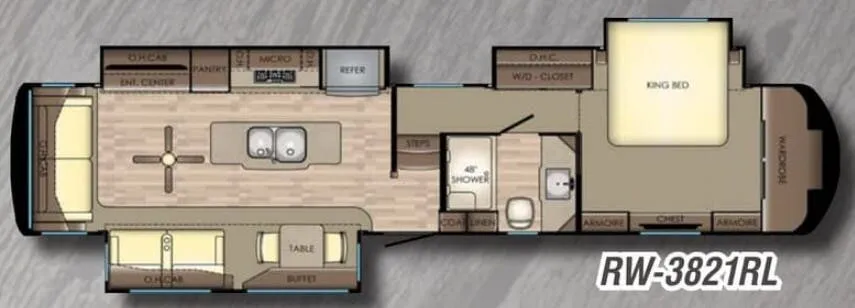
Other floor plans with a similar body style, feature mix, and price range, prioritizing other manufacturers and brands.
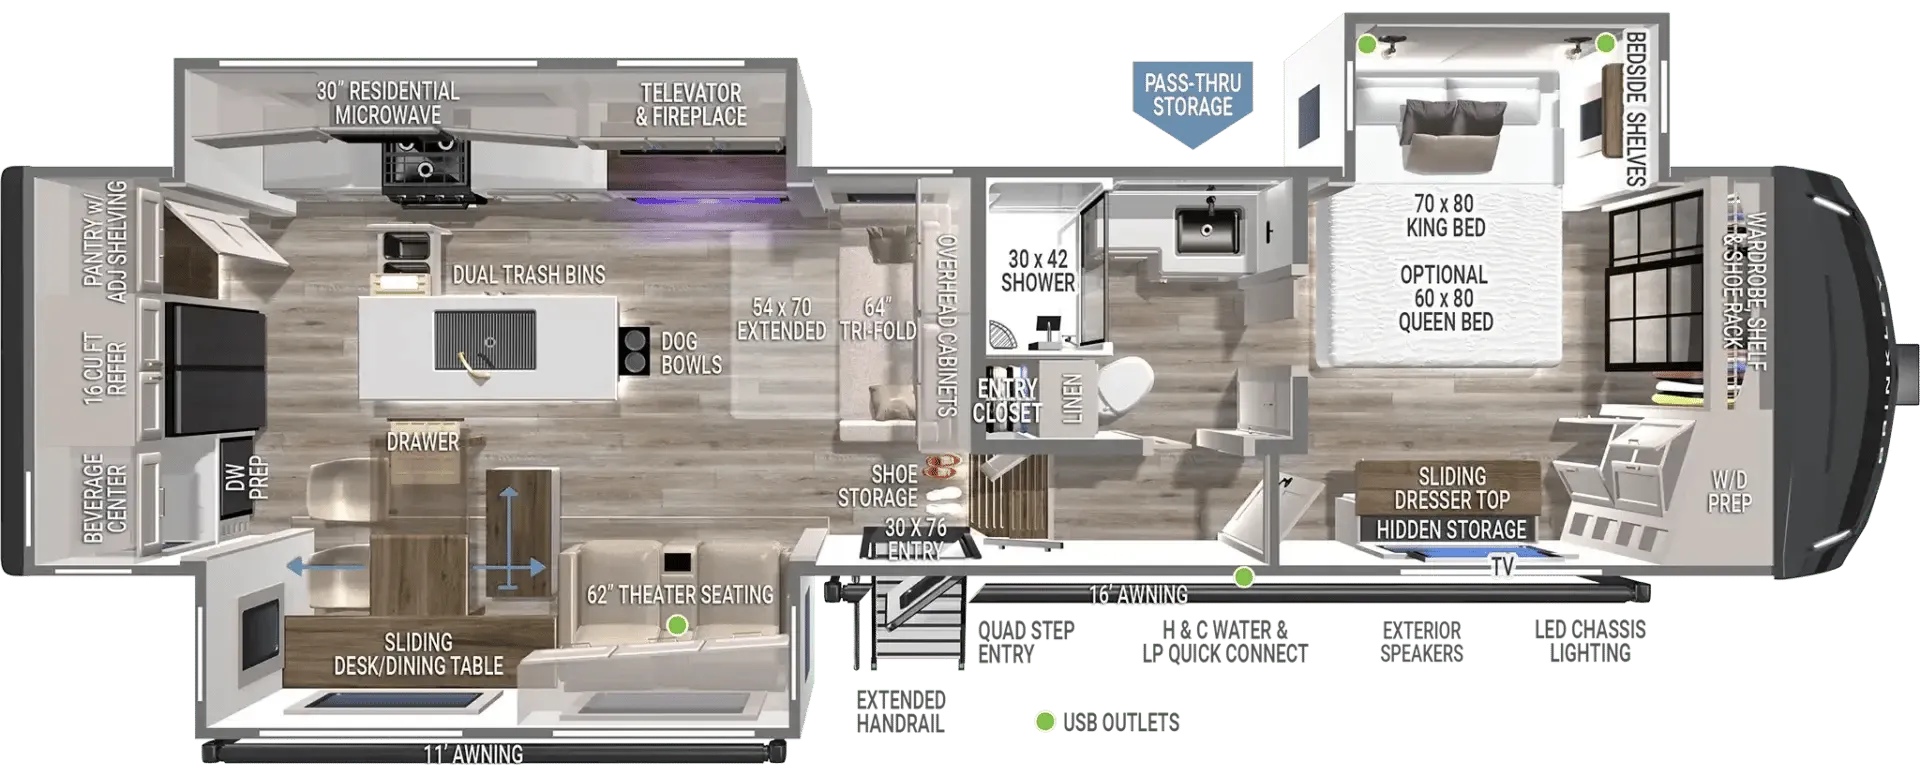
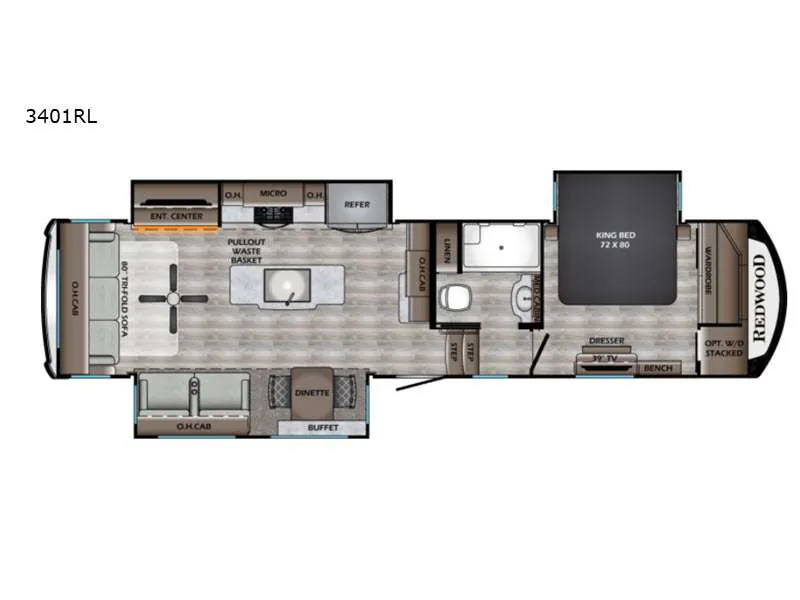
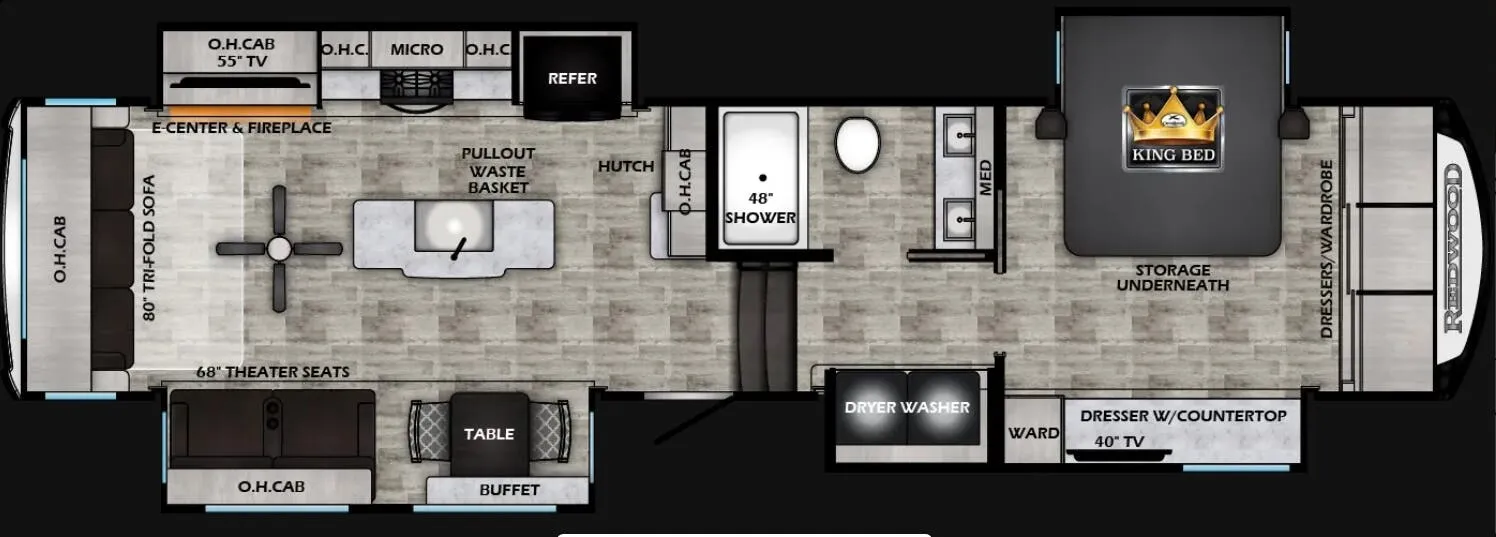
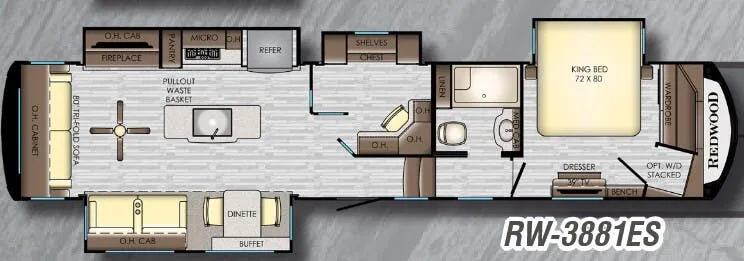
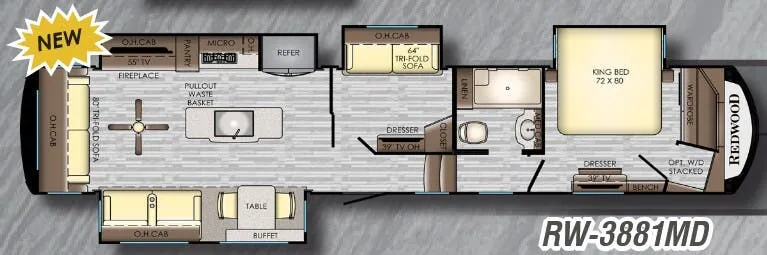
The RW3401RL puts the living area at the rear where big windows and a fireplace make it feel more like a room than a trailer, with the TV positioned to face the couch for an actual sit-down experience. A kitchen island gives you prep space that most RVs simply can't match, and the solid hardwood cabinetry throughout signals the residential-quality build Redwood is known for. The front bedroom is private and well-separated from the living space, and washer/dryer prep means you can set this up for extended or full-time living without compromise. One full bath rounds out a layout that's genuinely designed for people who want to live in it, not just camp in it.
Length
36 ft
Dry weight
13,707 lbs
Sleeps
4
Slideouts
3
Many factors play into a unit's listing price and what you should pay. This guide provides a ballpark estimate, but it does not factor in your exact scenario or how different listings are equipped.
There may be room for price negotiation.
$49,998 – $69,895
This unit is ranked 3 of 3 by asking price in this group.
The listing price on this unit has changed 3 times.
See the complete price timeline and the rest of this unit's pricing insights.
General RV
Fort Pierce, FL
Sells faster than 88% of US RV dealers
Compared with 1,133 dealers nationwide
Residential Refrigerator
Triple Slides
Kitchen Island
King Bed
Dinette with Chairs
Fireplace
Come make this luxury fifth wheel your home away from home while you camp at your favorite campground! This model features triple slides, a rear living area with a sofa, andtheater seats for movie night! Meal prep is a breeze in this residential kitchen. You will love all of the storage space with the residential refrigerator and overhead cabinets. The kitchen island provides extra counter space as well as over-island lightingthat will make prepping dinner easier than ever. Head up the stairs and you will find the bathroom that features a domed shower skylight that provides extra standing room. This unit includes a front bedroom with a king bed, plenty of storage with a dresser, a large wardrobe, plus there is a spot for a stacked washer and dryer!
You are going to wish you found the Redwood fifth wheels sooner! With all of the residential comfort and modern luxury, you will be impressed. The Williamsburg Furniture Collection includes two premium dinette chairs, a buffet-style adjustable dinette with leaf extension, a residential-style sofa, and powered theater seating. The luxury further extends to the bedroom where you will find a gel-foam king bed with tilt and C-PAP shelves on both sides of the bed. The straight roof line gives a luxury profile, and there are preparations for a wireless backup camera as well as solar power. The seamless residential insulated heat ducts will efficiently heat your unit, and there is an exterior radio in the fully finished and heated pass-through with slat board storage.
Other listings for this floor plan, ranked by condition, model year, distance, price, and listing quality.