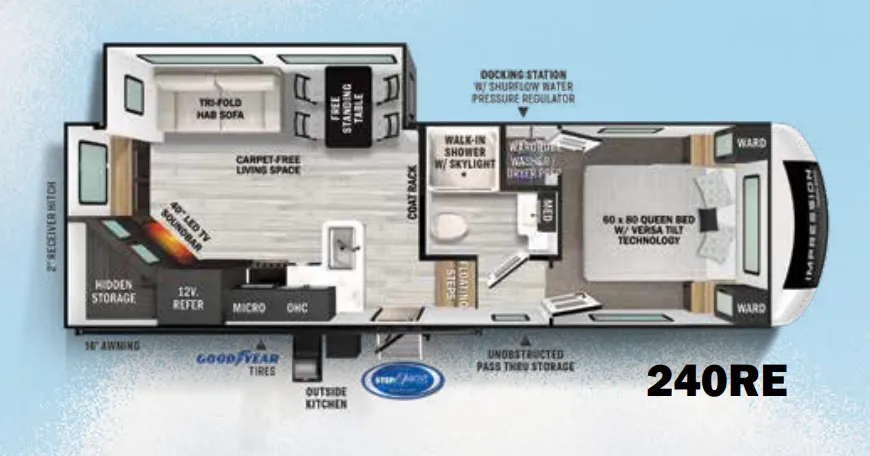
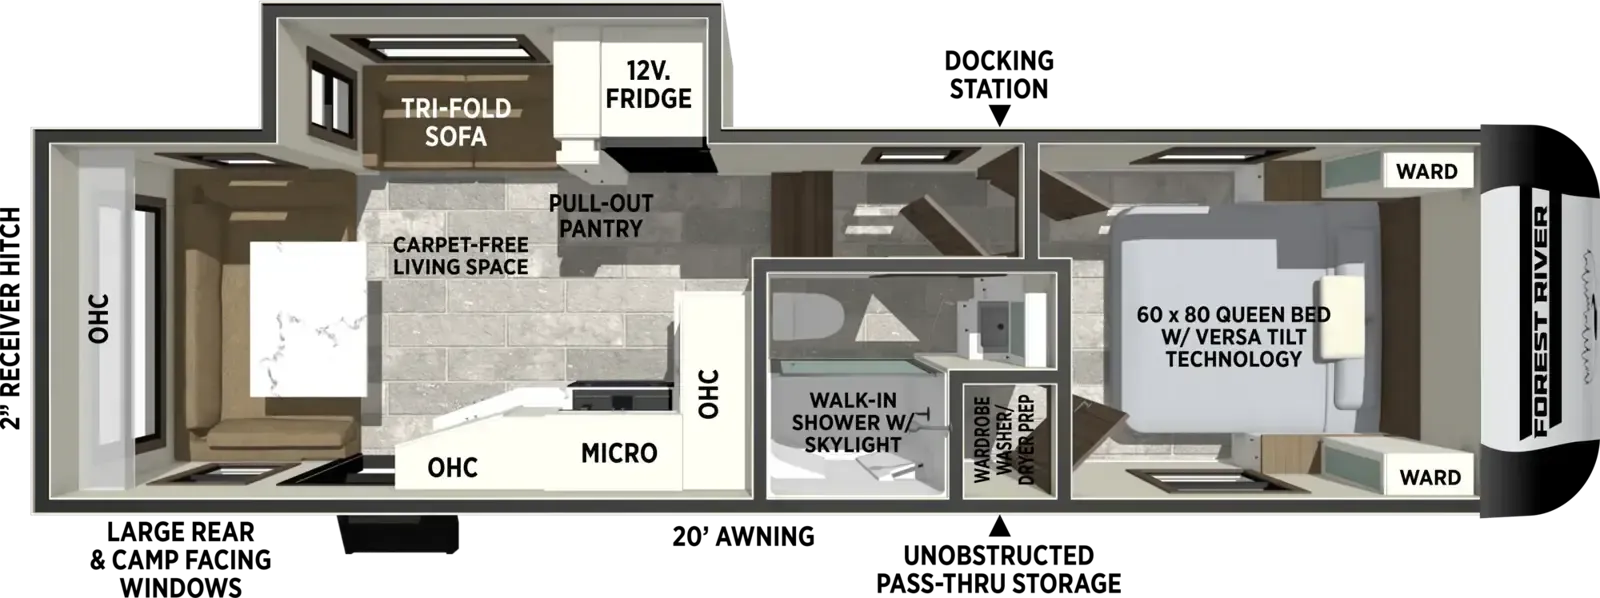
Get in touch and we'll be happy to answer any questions or set up an appointment to see it in person.
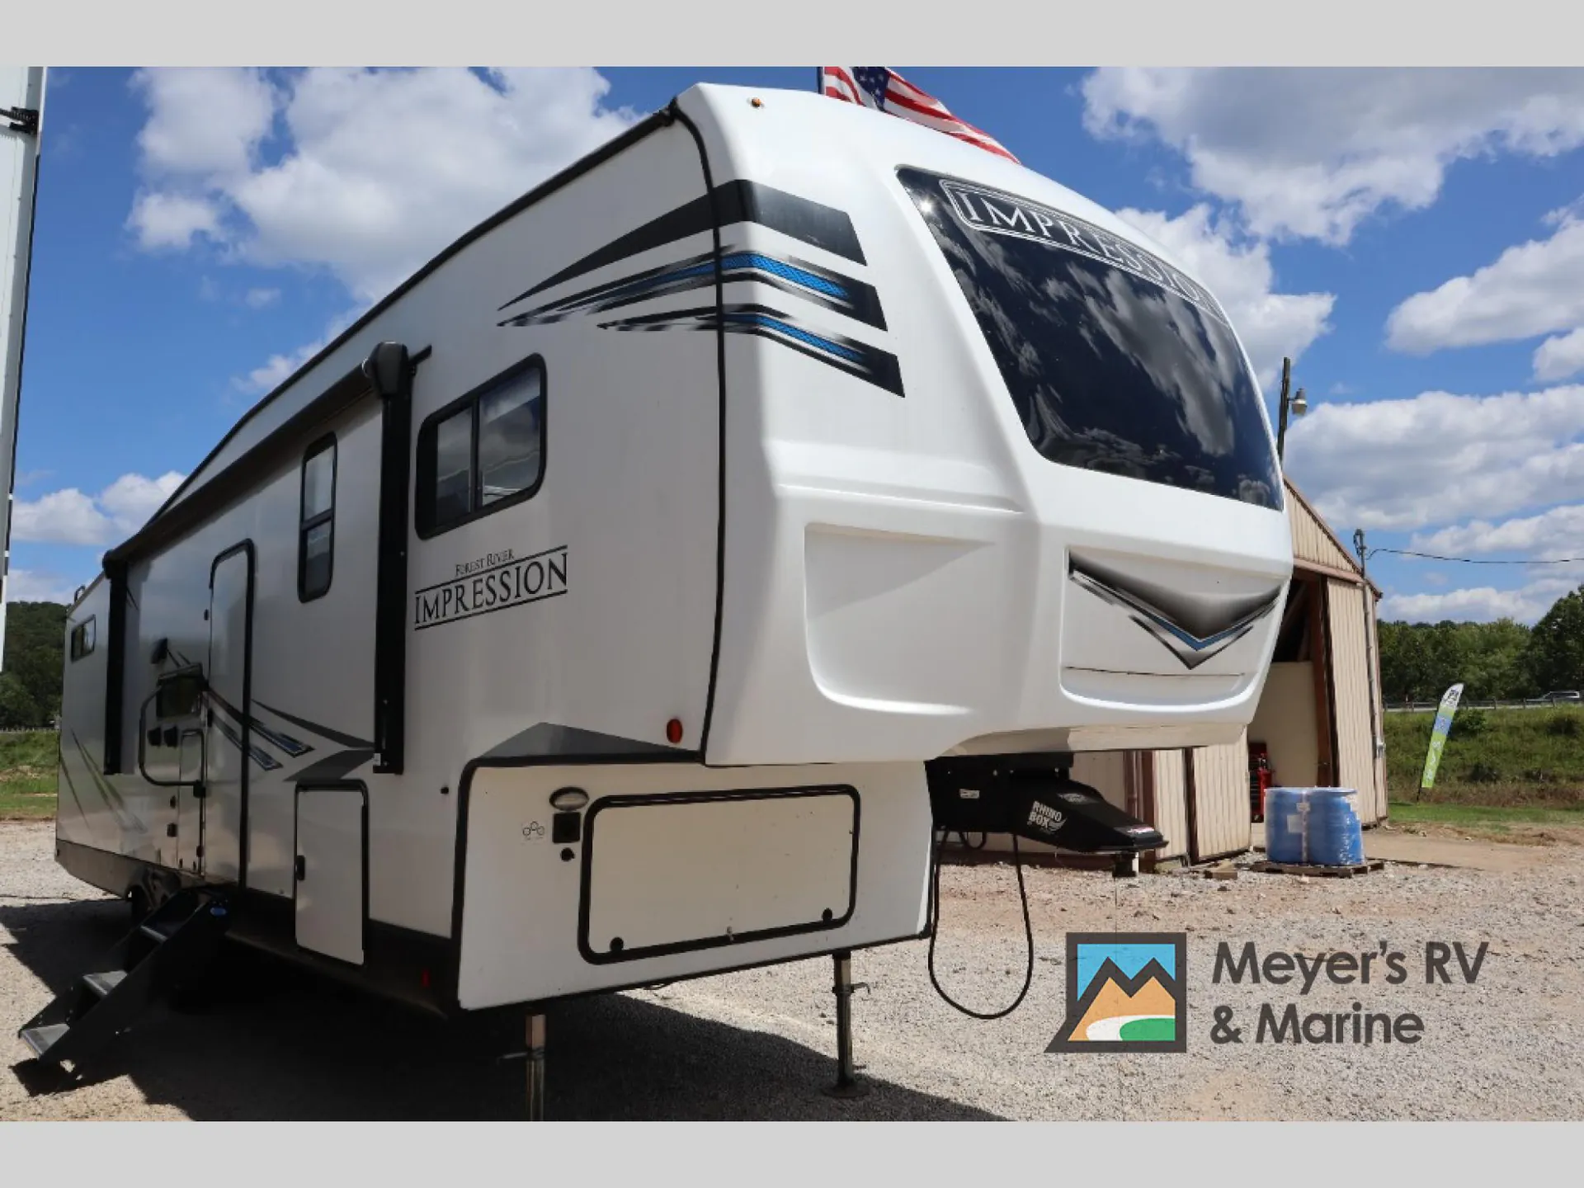
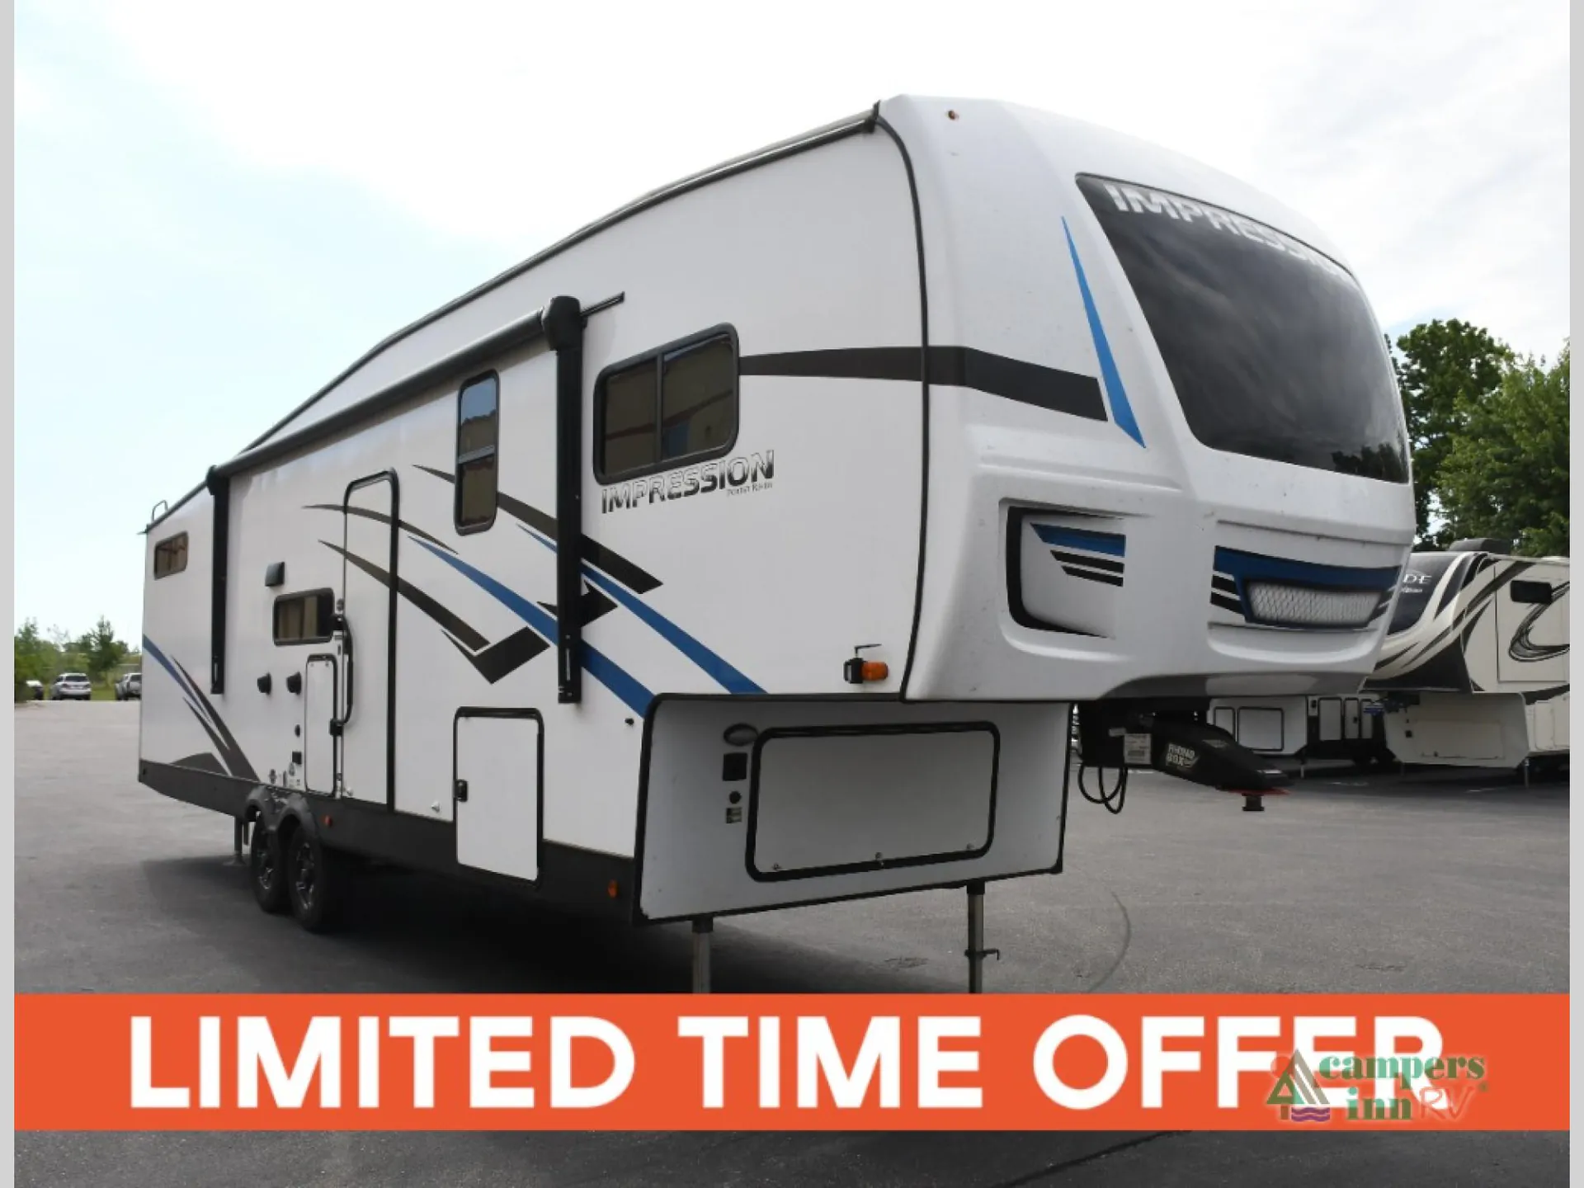
2023 Forest River Impression 290VB
UsedStock #77033234B
Listing price
2023 Impression 290VB
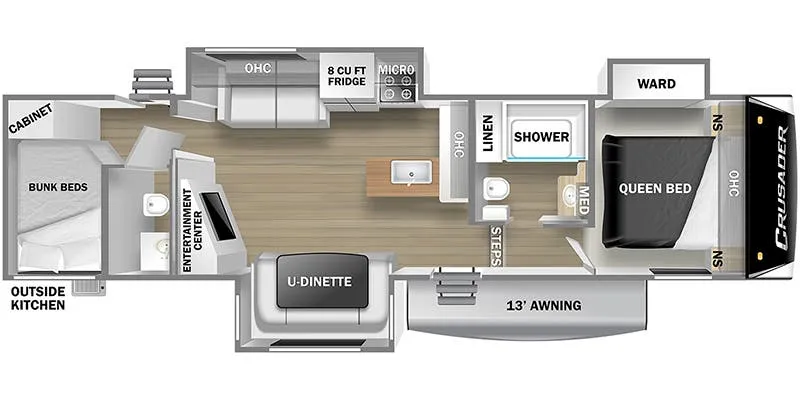
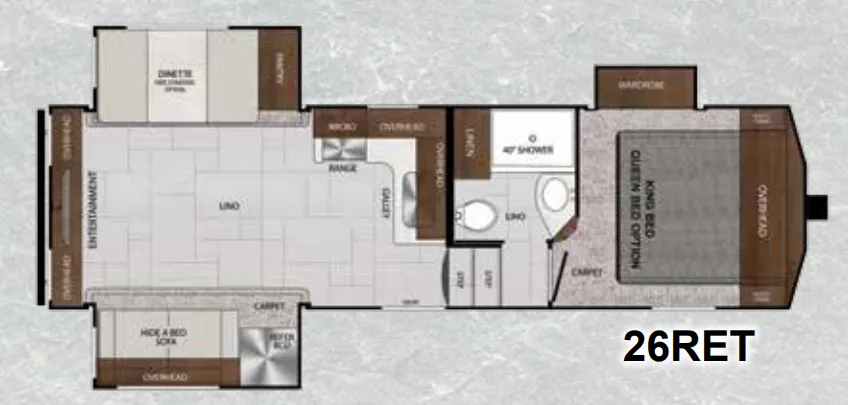
Other floor plans with a similar body style, feature mix, and price range, prioritizing other manufacturers and brands.
Length
36 ft 8 in
Dry weight
8,623 lbs
Sleeps
8
Slideouts
1
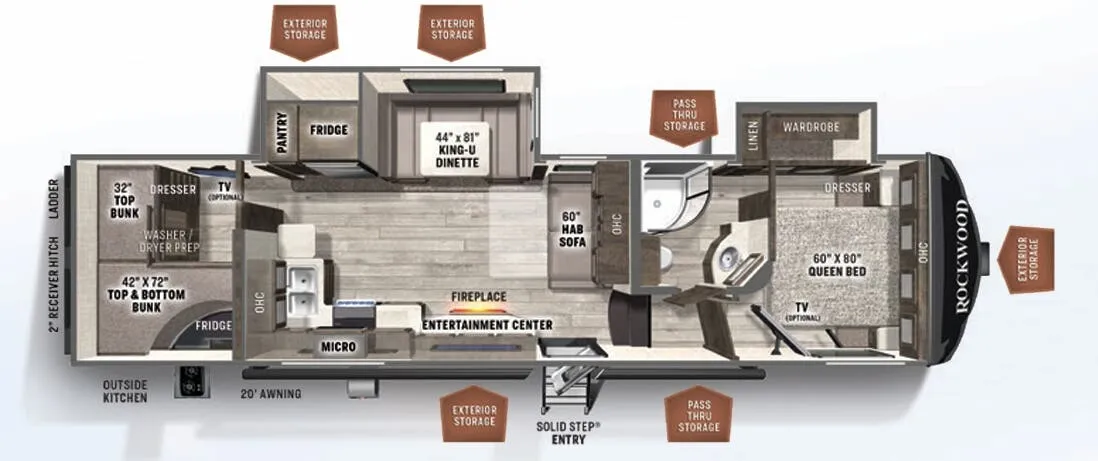
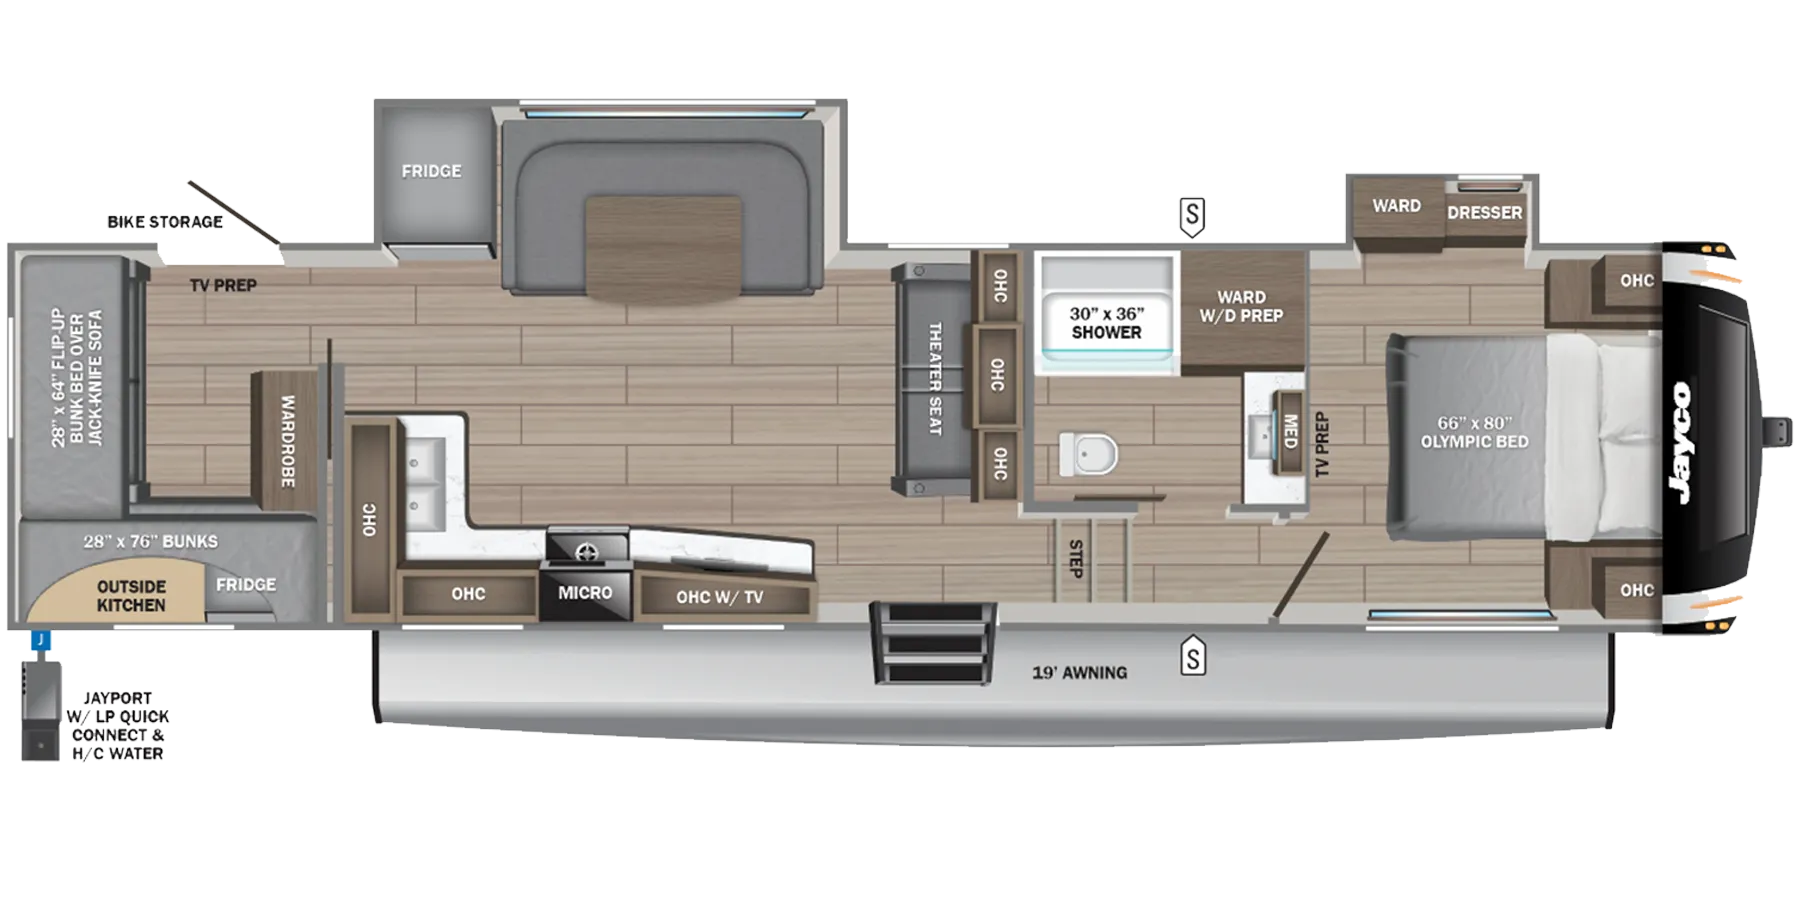
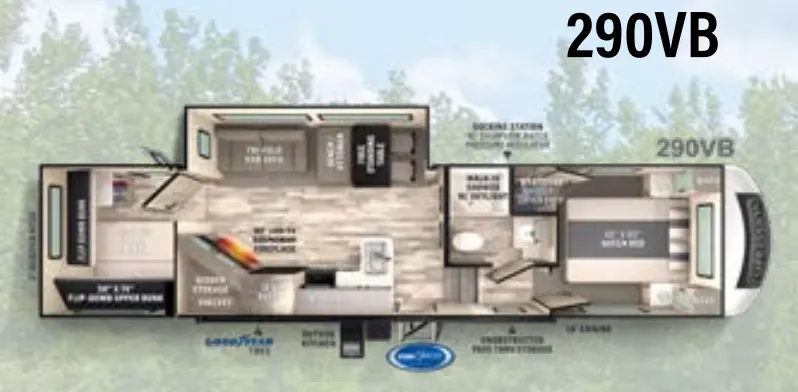
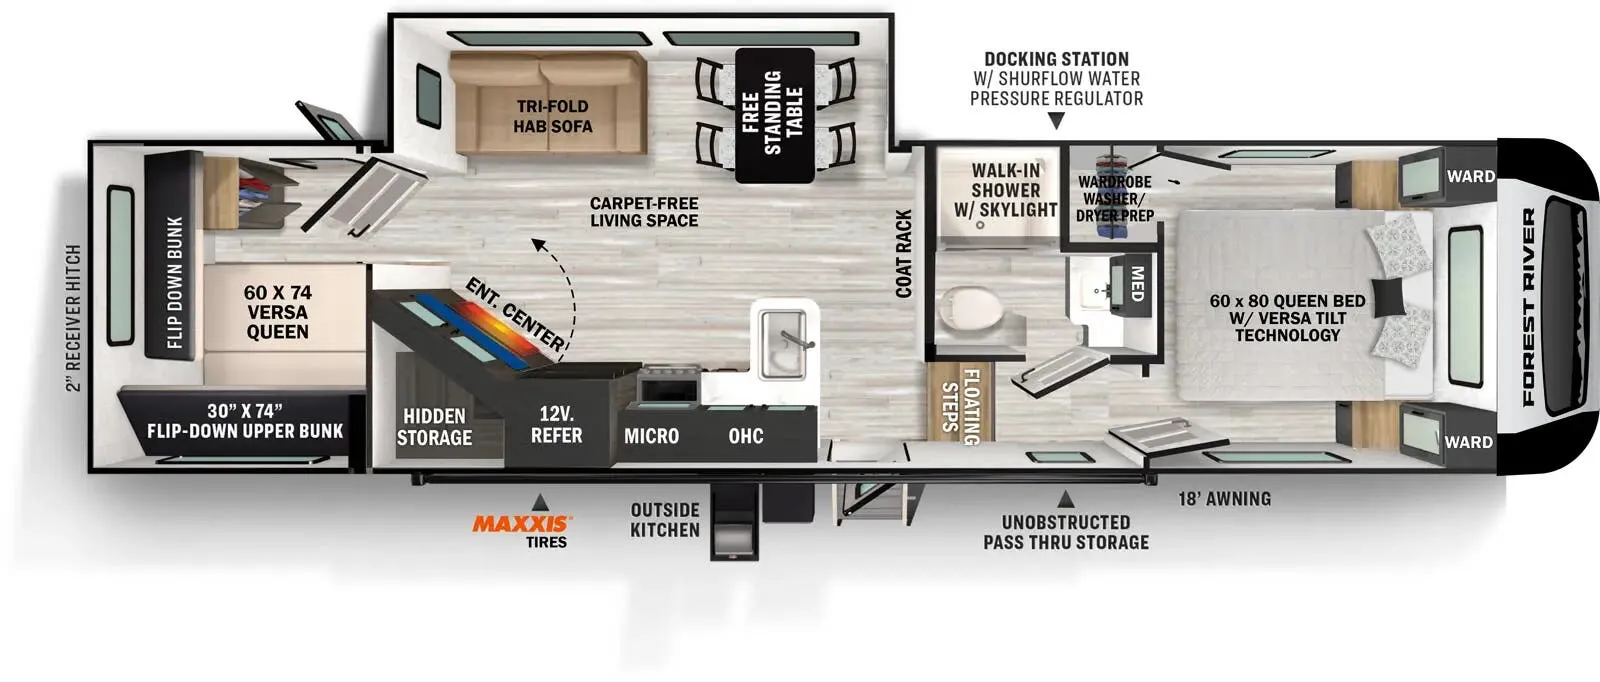
The Forest River Impression 290VB packs a lot of practical thinking into its layout, starting with bunk beds for the kids, a dedicated outdoor kitchen, and two entry doors that keep traffic flowing without everyone funneling through the same spot. Up front, the private bedroom gives adults a real retreat, while the carpet-free living space and electric fireplace make the main area feel more like a home than a campsite. The kitchen earns attention on its own, with a floor-to-ceiling pantry, natural skylight, and a surprisingly loaded task sink that comes with a cutting board, colander, and glass washer built right in. An off-grid solar package, one-touch auto leveling, and a 60,000 BTU on-demand water heater round out a feature list that punches well above the price point, though the Impression 290VB's reputation suggests a thorough pre-delivery inspection is time well spent.
Many factors play into a unit's listing price and what you should pay. This guide provides a ballpark estimate, but it does not factor in your exact scenario or how different listings are equipped.
There may be room for price negotiation.
Unlock pricing insights with RV Envy Pro →The listing price on this unit has changed 2 times.
From the dealer's listing
Forest River Impression fifth wheel 290VB Highlights
Rear Private Bunkhouse
Unique Dual Entry
50" LED TV
Tri-Fold HAB Sofa
Free Standing Table
Outside Kitchen
18' Adjustable Power
Experience premium fifth-wheel comfort, family-friendly versatility, and modern residential living with the Used 2023 Forest River Impression 290VB. Designed for travelers who want luxury features without stepping into an oversized fifth wheel, the Impression 290VB delivers an innovative floorplan, spacious living areas, and high-end amenities perfect for family adventures, extended vacations, and seasonal camping. With its unique rear bunkroom design, private master suite, and residential-style features throughout, this fifth wheel provides the space and functionality needed to make every trip feel like home.
Inside, the Impression 290VB features a thoughtfully designed layout that maximizes comfort and livability. The main living area offers a bright, open-concept design with large windows, comfortable seating, an entertainment center, and opposing slide-outs that create an inviting atmosphere for relaxing or spending time with family. The fully equipped kitchen includes solid-surface countertops, stainless steel appliances, abundant cabinetry, a large pantry, and ample meal prep space, making it easy to prepare everything from quick breakfasts to family dinners. One of the standout features of this floorplan is the versatile rear bunkroom, providing dedicated sleeping accommodations and additional space for kids, guests, or even a mobile office setup.
The private front master bedroom offers a comfortable queen bed, wardrobe storage, and direct access to a spacious bathroom featuring a residential-style shower, modern fixtures, and practical storage solutions. Built with Forest River’s commitment to quality and comfort, the Impression 290VB includes premium insulation, climate control systems, large holding tanks, and generous exterior storage that support extended travel and multi-season camping. Whether you're exploring national parks, enjoying weekend getaways, or setting up for a seasonal stay, the Used 2023 Forest River Impression 290VB delivers the perfect combination of luxury, flexibility, and family-focused functionality.
Campers Inn RV
Ramsey, MN
Sells faster than 16% of US RV dealers
Compared with 1,318 dealers nationwide
Other listings for this floor plan, ranked by condition, model year, distance, price, and listing quality.
Unique rear bunkroom provides dedicated sleeping space for family and guests
Spacious open-concept living area with residential-style comfort
Multiple slide-outs create a bright and inviting interior atmosphere
Fully equipped kitchen with solid-surface countertops and stainless appliances
Large pantry and abundant cabinetry provide excellent storage capacity
Comfortable entertainment area perfect for relaxing after a day of adventure
Private front bedroom with queen bed and wardrobe storage
Residential-style bathroom with spacious shower and modern fixtures
Premium insulation and climate control support multi-season camping
Large holding tanks accommodate extended stays and longer trips
Generous exterior storage for camping gear and travel essentials
Durable Forest River construction designed for long-term reliability
Family-friendly floorplan ideal for vacations, seasonal camping, and extended travel
Excellent balance of luxury, functionality, and value in a modern fifth wheel