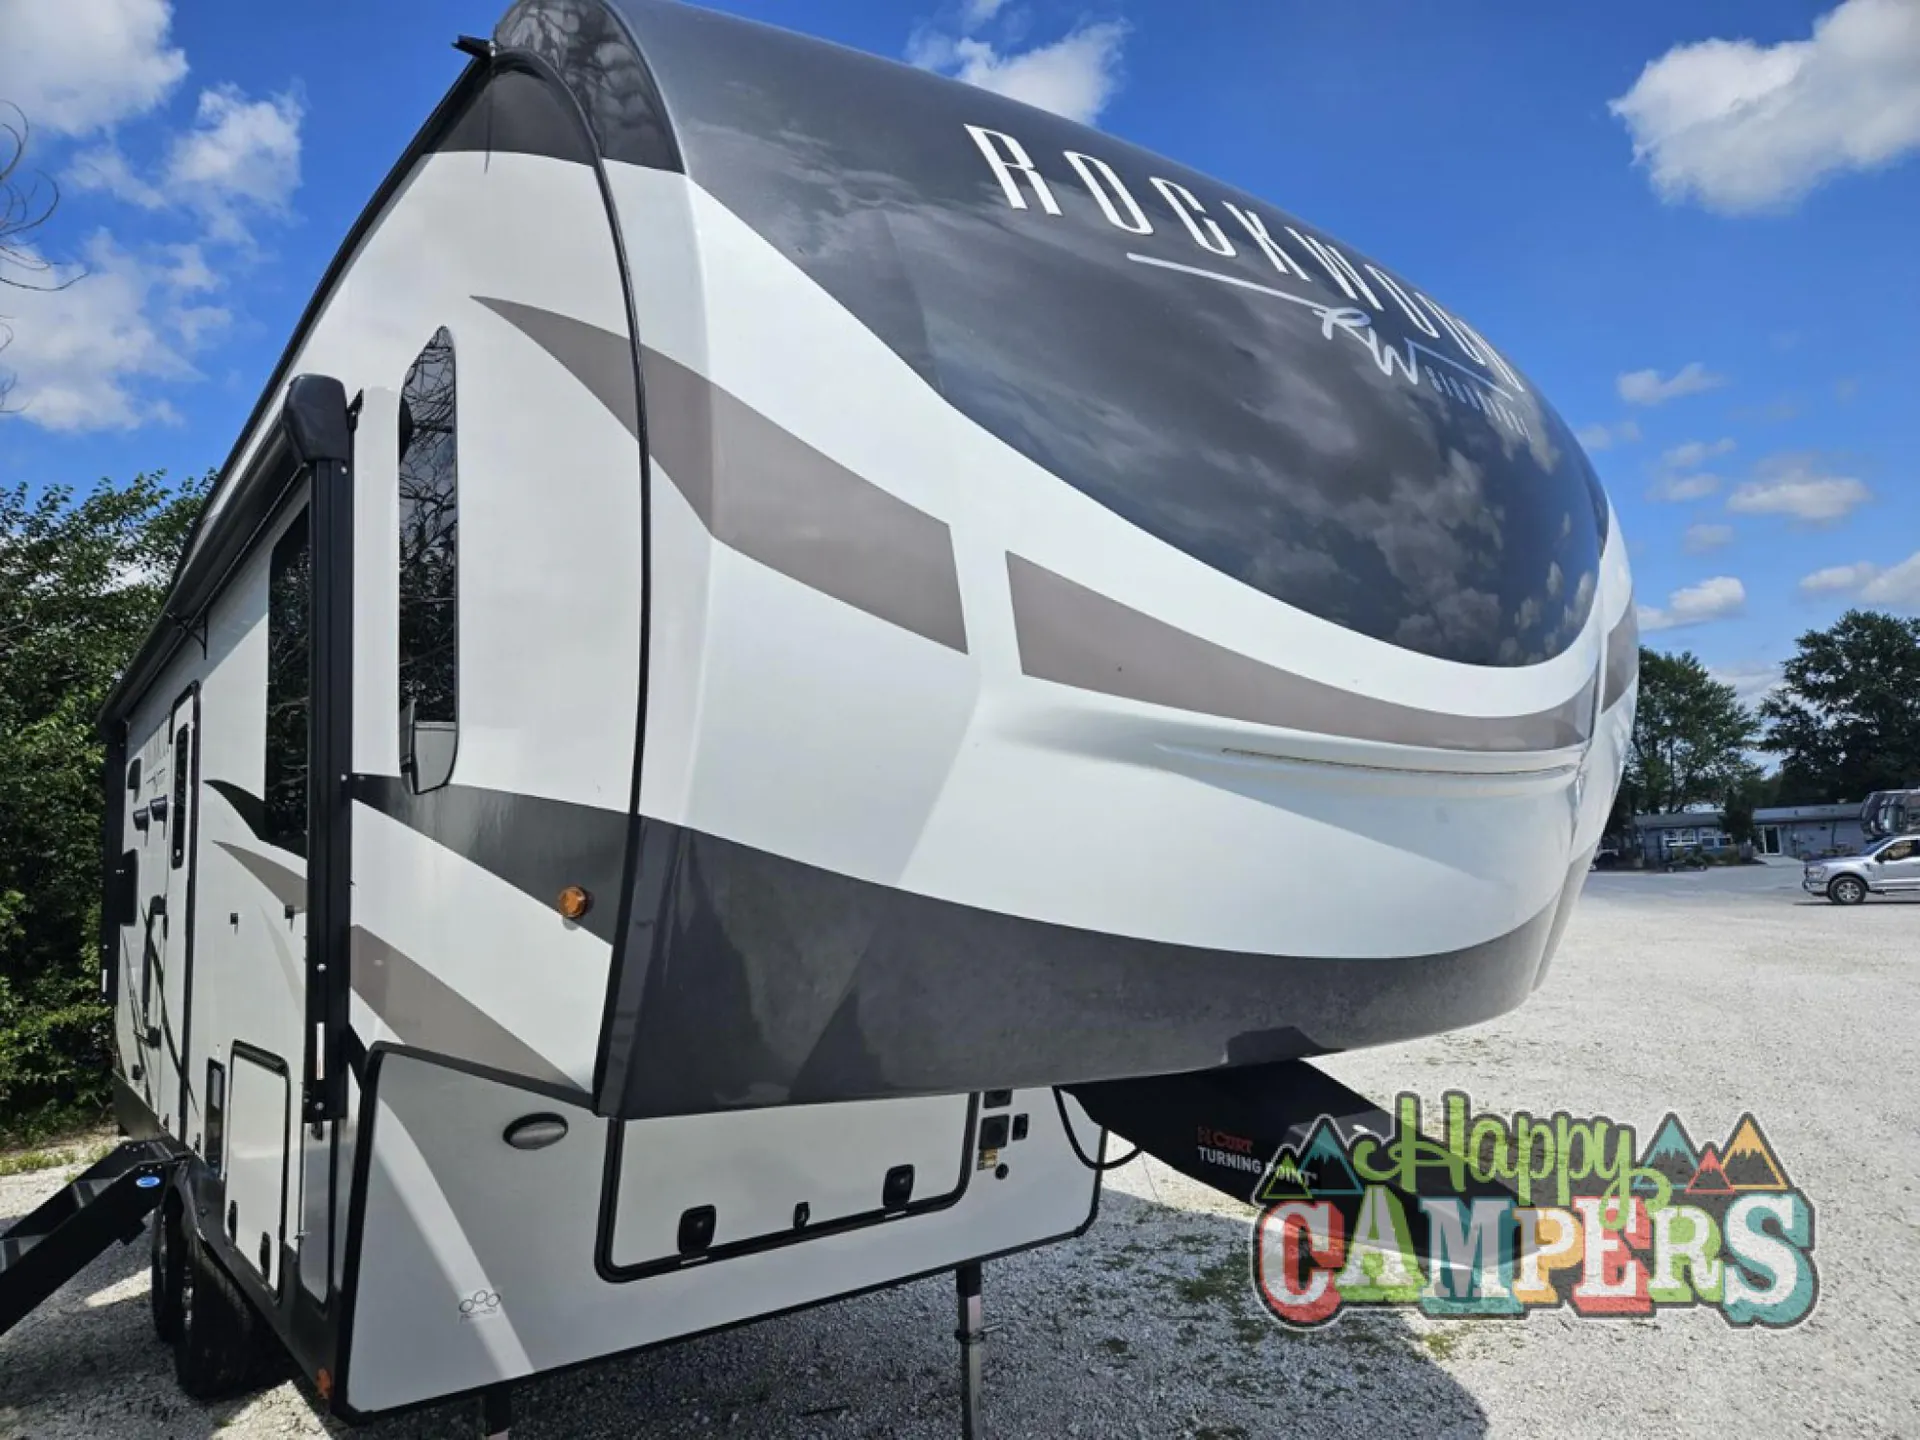
2023 Rockwood Signature 2442BS
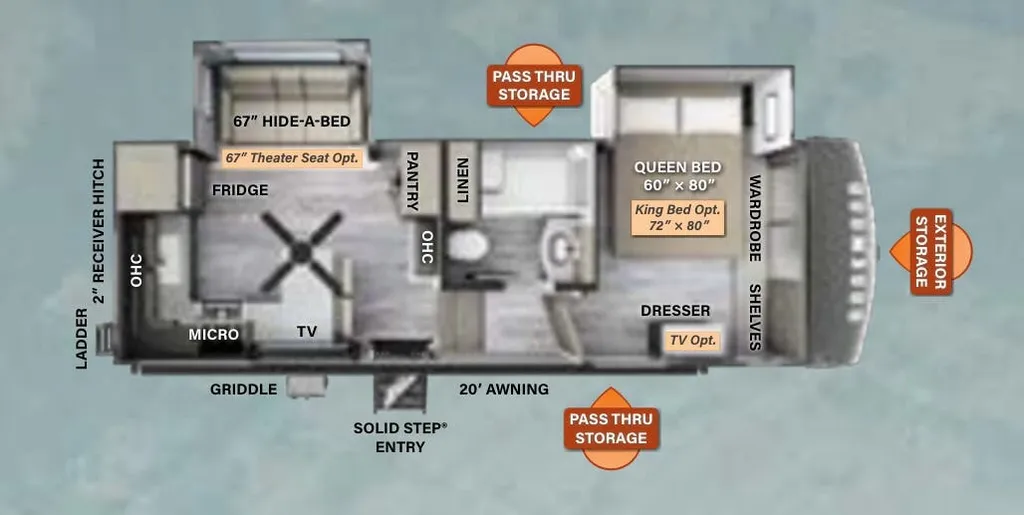
The Forest River Rockwood Signature 2442BS is the kind of floorplan that feels right as soon as you step inside. It’s laid out to keep living, cooking, and sleeping areas clearly defined, so the coach feels open and organized rather than crowded.
**Condition Note:**This unit was sold new and traded back shortly after purchase before it was ever used. Interior condition reflects that—factory tags and protective labels are still present in the kitchen cabinetry, with virtually no wear throughout. It was originally built and sold as a new unit with an MSRP near $70,000.
The slide-out hide-a-bed sofa opens the living area immediately, giving you room to move without stepping around furniture. During the day it’s comfortable seating; when needed, it converts easily to sleeping space for guests.
The U-shaped kitchen keeps everything where it belongs. The sink, range, refrigerator, and storage are grouped into one efficient workspace, so cooking stays contained and organized. A dedicated pantry provides real food storage, and the breakfast bar creates a natural spot for meals or coffee without taking up additional floor space.
Up front, the queen bed slide-out changes how the bedroom feels. With the slide extended, you can walk around the bed comfortably and access the front wardrobe and dresser without squeezing past furniture. Bedside outlets and reading lights are positioned where you actually use them, making the space practical as well as comfortable.
The bathroom is set up for daily use, not just quick stops. The shower includes a built-in seat, linen storage is within reach, and the counter space gives you a place for toiletries without cluttering the sink area. It’s easily accessed from the main hallway while staying separate from the kitchen.
Pass-through exterior storage runs side to side, making it easy to load chairs, gear, or larger items without planning around a single compartment door. Outside features like the power awning with LED lighting and exterior speakers extend the living space beyond the coach.
Rockwood Signature construction includes fully aluminum-framed walls, floor, and roof, Azdel sidewall construction, and a seamless roof membrane. An enclosed and heated underbelly, radiant foil insulation, and ducted climate control support comfortable use across changing conditions. Inside, the OneControl system with WeRV app integration puts slides, awning, lighting, and system controls in one place.
The Forest River Rockwood Signature 2442BS is the kind of floorplan that feels right as soon as you step inside. It’s laid out to keep living, cooking, and sleeping areas clearly defined, so the coach feels open and organized rather than crowded.
**Condition Note:**This unit was sold new and traded back shortly after purchase before it was ever used. Interior condition reflects that—factory tags and protective labels are still present in the kitchen cabinetry, with virtually no wear throughout. It was originally built and sold as a new unit with an MSRP near $70,000.
The slide-out hide-a-bed sofa opens the living area immediately, giving you room to move without stepping around furniture. During the day it’s comfortable seating; when needed, it converts easily to sleeping space for guests.
The U-shaped kitchen keeps everything where it belongs. The sink, range, refrigerator, and storage are grouped into one efficient workspace, so cooking stays contained and organized. A dedicated pantry provides real food storage, and the breakfast bar creates a natural spot for meals or coffee without taking up additional floor space.
Up front, the queen bed slide-out changes how the bedroom feels. With the slide extended, you can walk around the bed comfortably and access the front wardrobe and dresser without squeezing past furniture. Bedside outlets and reading lights are positioned where you actually use them, making the space practical as well as comfortable.
The bathroom is set up for daily use, not just quick stops. The shower includes a built-in seat, linen storage is within reach, and the counter space gives you a place for toiletries without cluttering the sink area. It’s easily accessed from the main hallway while staying separate from the kitchen.
Pass-through exterior storage runs side to side, making it easy to load chairs, gear, or larger items without planning around a single compartment door. Outside features like the power awning with LED lighting and exterior speakers extend the living space beyond the coach.
Rockwood Signature construction includes fully aluminum-framed walls, floor, and roof, Azdel sidewall construction, and a seamless roof membrane. An enclosed and heated underbelly, radiant foil insulation, and ducted climate control support comfortable use across changing conditions. Inside, the OneControl system with WeRV app integration puts slides, awning, lighting, and system controls in one place.
Length
28 ft 11 in
Dry weight
7,950 lbs
Sleeps
4 people
Slideouts
2
Length
28 ft 11 in
Dry weight
7,950 lbs
Sleeps
4 people
Slideouts
2
As provided in the original listing
As provided in the original listing
2023 Rockwood Signature 2442BS