Forest River Sabre Cobalt 350BH Highlights:
- Private Bunkhouse Suite
- Bath and a Half
- Kitchen Island
- Theater Seating
- Outside Kitchen
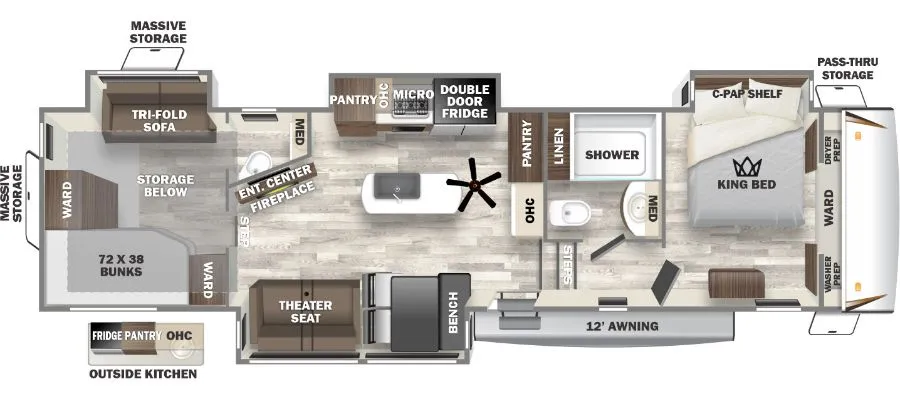
Enjoy camping with the whole crew in this spacious Sabre Cobalt fifth wheel! The rear private bunkhouse offers a versatile space with 72" x 38" bunks, a tri-fold sofa, wardrobe storage, and its own half bath, making it perfect for guests or kids. The main living area features comfortable theater seating across from the entertainment center with fireplace, along with a ceiling fan and plenty of open space. The fully equipped kitchen includes a large island, double door refrigerator, pantry storage, and ample counter space to make meal prep simple.
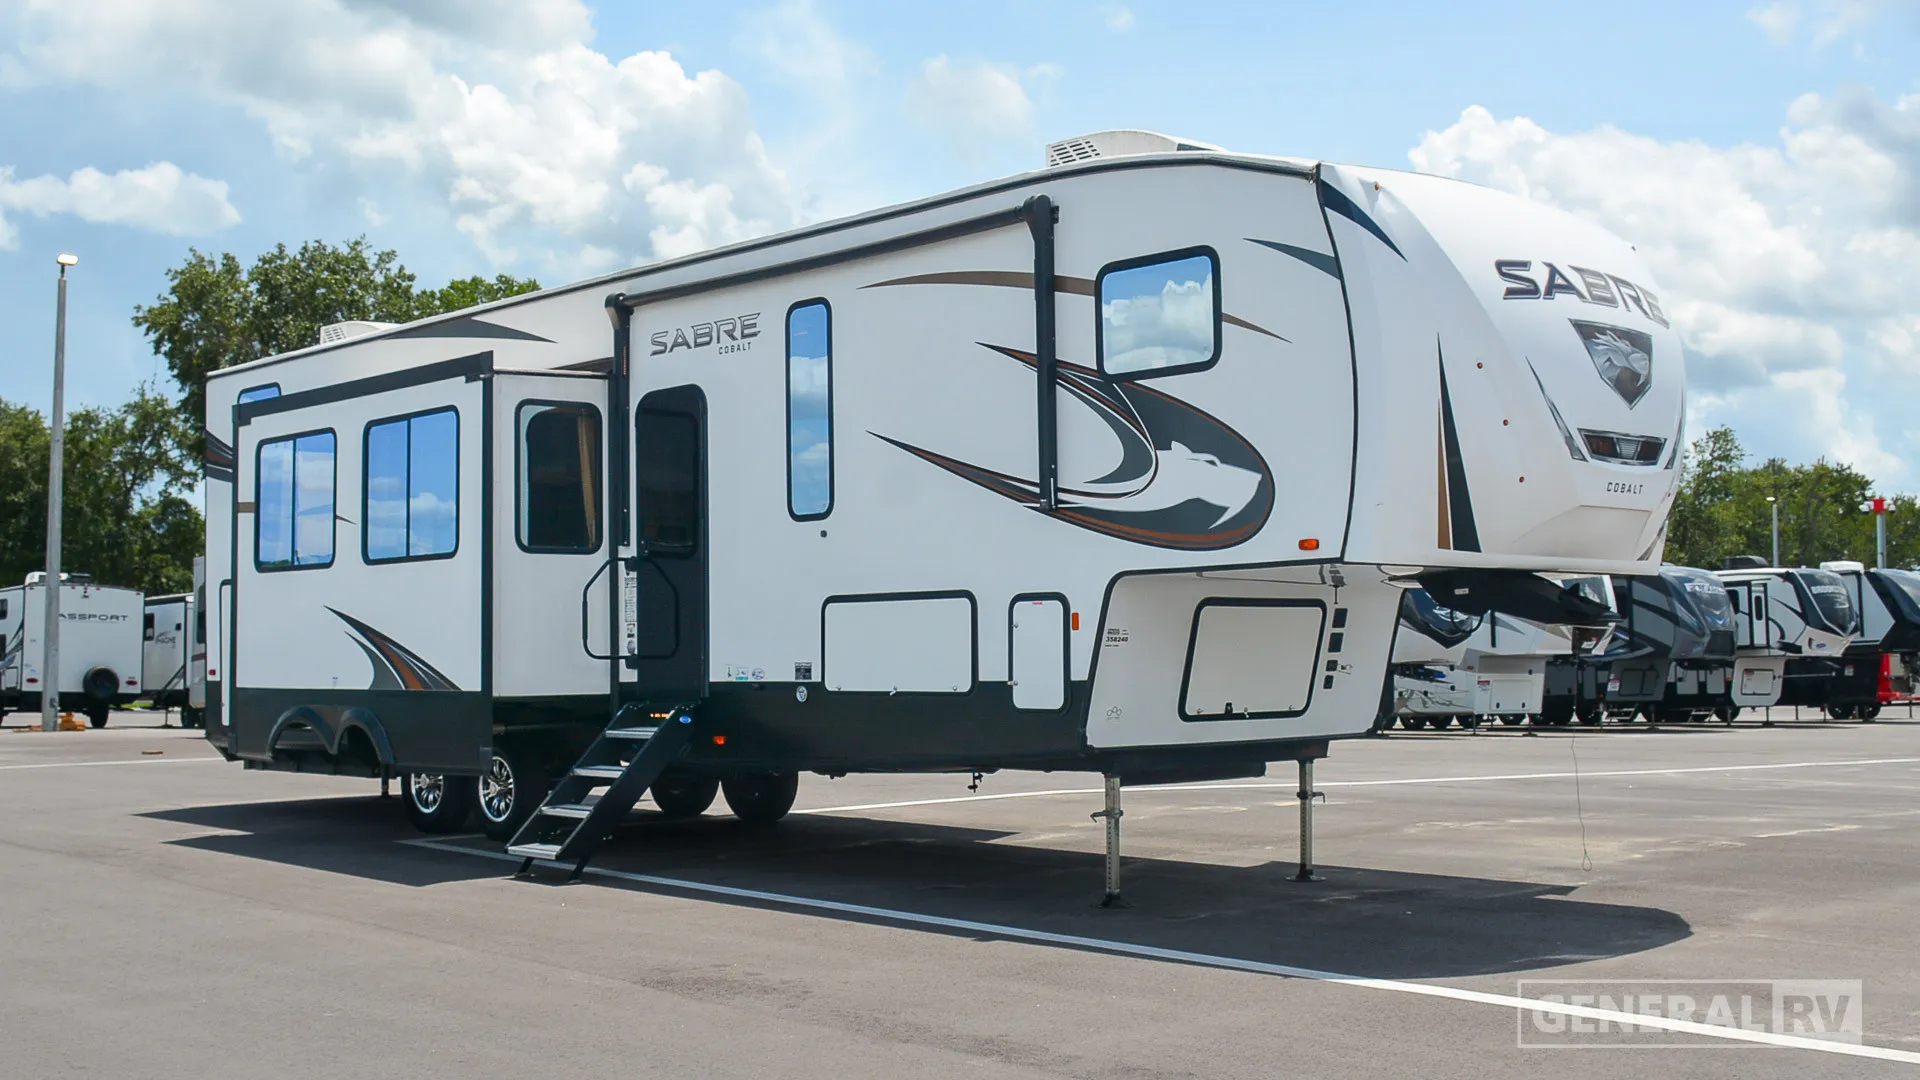
Up front, the private master bedroom includes a king bed with a CPAP shelf, large wardrobe, and washer/dryer prep for extended stays. The full bath features a walk-in shower, linen storage, and convenient access from both the hallway and bedroom. Outside, you’ll find an exterior kitchen, pass-through storage, and an awning for added outdoor living space. Designed for families and longer trips, this model combines comfort, storage, and residential-style features in a well-thought-out layout.
Specifications
Length
40 ft 1 in
Sleeps
6 people
Full specifications
Get more info
2023 Sabre Cobalt 350BH
Dealer information
Forest River Sabre Cobalt 350BH Highlights:
- Private Bunkhouse Suite
- Bath and a Half
- Kitchen Island
- Theater Seating
- Outside Kitchen
Enjoy camping with the whole crew in this spacious Sabre Cobalt fifth wheel! The rear private bunkhouse offers a versatile space with 72" x 38" bunks, a tri-fold sofa, wardrobe storage, and its own half bath, making it perfect for guests or kids. The main living area features comfortable theater seating across from the entertainment center with fireplace, along with a ceiling fan and plenty of open space. The fully equipped kitchen includes a large island, double door refrigerator, pantry storage, and ample counter space to make meal prep simple.
Up front, the private master bedroom includes a king bed with a CPAP shelf, large wardrobe, and washer/dryer prep for extended stays. The full bath features a walk-in shower, linen storage, and convenient access from both the hallway and bedroom. Outside, you’ll find an exterior kitchen, pass-through storage, and an awning for added outdoor living space. Designed for families and longer trips, this model combines comfort, storage, and residential-style features in a well-thought-out layout.
Specifications
Length
40 ft 1 in
Sleeps
6 people
Full specifications
Get more info
2023 Sabre Cobalt 350BH