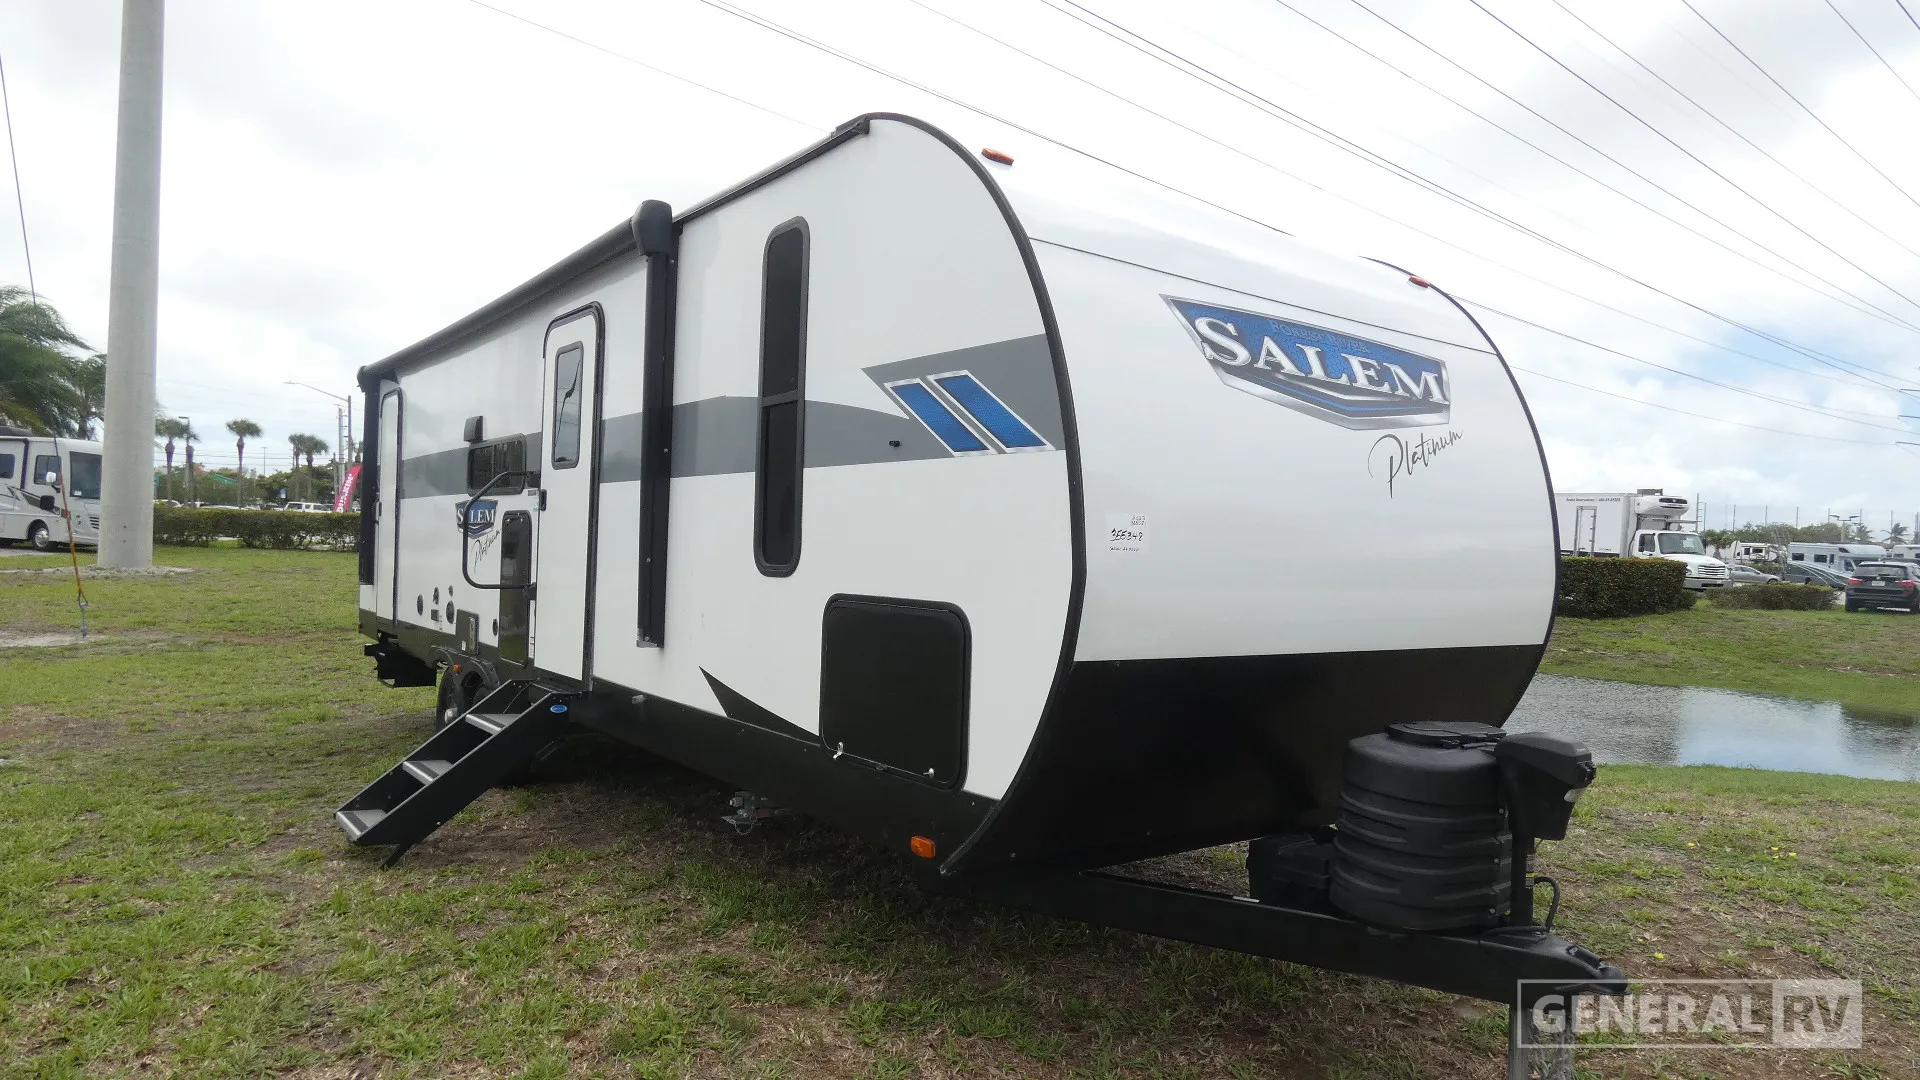
2023 Forest River Salem 26DBUD
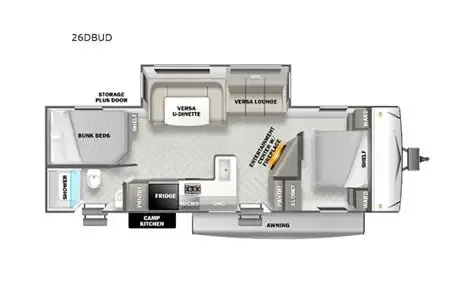
This popular bunkhouse floorplan is designed for families and groups, offering smart space utilization, flexible seating, and clear separation between sleeping and living areas. At the rear of the trailer, a dedicated double-over-double bunkhouse provides comfortable sleeping accommodations with built-in ladders and storage, making it ideal for kids or guests. A second exterior entry door near the bunk area adds convenience and helps keep traffic out of the main living space. Adjacent to the bunks, the full bathroom is efficiently laid out with a tub/shower combo, toilet, vanity with sink, and linen storage—perfectly positioned for easy access from both the bunk area and the main living space. The central living area features a highly versatile layout with a Versa U‑Dinette and Versa Lounge seating, allowing you to configure the space for dining, lounging, or additional sleeping. Large windows throughout the slide-out flood the interior with natural light and enhance the open feel. The galley kitchen runs along the curbside and includes a refrigerator, three-burner cooktop, microwave, sink, and ample cabinet storage. Direct access to the exterior camp kitchen makes outdoor cooking and entertaining effortless. At the front of the trailer, a private master bedroom offers a comfortable bed with surrounding closets, overhead cabinetry, and sliding doors for privacy. Storage is thoughtfully placed to support longer trips or family camping. An exterior power awning extends the living space outdoors, providing shade and comfort at the campsite. Overall, the 26DBUD floorplan delivers a family-friendly design with multiple sleeping zones, flexible seating, indoor and outdoor cooking options, and excellent traffic flow—making it a great choice for weekend getaways or extended adventures.
Specifications
Length
33 ft 3 in
Sleeps
10 people
Full specifications
Get more info
2023 Salem 26DBUD
Dealer information
General RV – West Palm Beach
West Palm Beach, FL 33407
This popular bunkhouse floorplan is designed for families and groups, offering smart space utilization, flexible seating, and clear separation between sleeping and living areas. At the rear of the trailer, a dedicated double-over-double bunkhouse provides comfortable sleeping accommodations with built-in ladders and storage, making it ideal for kids or guests. A second exterior entry door near the bunk area adds convenience and helps keep traffic out of the main living space. Adjacent to the bunks, the full bathroom is efficiently laid out with a tub/shower combo, toilet, vanity with sink, and linen storage—perfectly positioned for easy access from both the bunk area and the main living space. The central living area features a highly versatile layout with a Versa U‑Dinette and Versa Lounge seating, allowing you to configure the space for dining, lounging, or additional sleeping. Large windows throughout the slide-out flood the interior with natural light and enhance the open feel. The galley kitchen runs along the curbside and includes a refrigerator, three-burner cooktop, microwave, sink, and ample cabinet storage. Direct access to the exterior camp kitchen makes outdoor cooking and entertaining effortless. At the front of the trailer, a private master bedroom offers a comfortable bed with surrounding closets, overhead cabinetry, and sliding doors for privacy. Storage is thoughtfully placed to support longer trips or family camping. An exterior power awning extends the living space outdoors, providing shade and comfort at the campsite. Overall, the 26DBUD floorplan delivers a family-friendly design with multiple sleeping zones, flexible seating, indoor and outdoor cooking options, and excellent traffic flow—making it a great choice for weekend getaways or extended adventures.
Specifications
Length
33 ft 3 in
Sleeps
10 people
Full specifications
Get more info
2023 Salem 26DBUD