Skip to main contentSkip to navigation
RV Envy
RV floor plans
Inventory
Dealers
Dashboard
  • Class A motorhomes
  • Class C motorhomes
  • Class B vans
  • Fifth wheel trailers
  • Travel trailers
  • Pop-up campers
  • Advanced search
  • Floor plan wizard
  • Inventory

Browse popular layouts & features

Class A motorhomes

  • … with bunk beds
  • … with two bedrooms
  • … with bath and a half
  • … with two full bathrooms
  • … with bunk over cab
  • … with rear bathroom
Browse all features →

Class B vans

  • … with King size bed
  • … with rear twin beds
  • … with Murphy bed
  • … with rear bathroom
  • … with dual twin beds
Browse all features →

Class C motorhomes

  • … with bunk over cab
  • … with bunk beds
  • … with rear bathroom
  • … with rear twin beds
  • … with Murphy bed
  • … with outdoor kitchen
  • … with outdoor TV
Browse all features →

Fifth wheel trailers

  • … with bath and a half
  • … with two bathrooms
  • … with bunk beds
  • … with two bedrooms
  • … with side patio
  • … with rear patio
  • … with outdoor kitchen
  • … with washer/dryer
  • … with front living
Browse all features →

Travel trailers

  • … with bunk beds
  • … with two bedrooms
  • … with Murphy bed
  • … with outdoor kitchen
  • … with rear bath
  • … with front bedroom
Browse all features →

Popup campers

  • under $10k
  • under $15k
  • under 2,000 lbs
  • under 3,000 lbs
Browse all features →

RV dealers by metro area

Los AngelesDallas–Fort WorthHoustonAtlantaPhoenixTampa BayOrlandoDenverChicagoSeattleNashvilleTorontoBrowse all metro areas →

Explore

  • RV floor plans
  • Browse inventory
  • Dealers
  • Shopping tips

Company

  • About
  • Our story
  • Contact

For dealers

  • Dealer websites & CRM
  • Dealer insights

Join our mailing list

We don't send much, but you won't want to miss it!

RV Envy

The RV search engine. Find your dream RV.

We do our best to keep listing details accurate, but pricing, specifications, and availability come from third-party sources and can change without notice. We can't guarantee accuracy, so please confirm the details with the dealer before making any decisions. See something inaccurate? Contact us.

© 2026 RV Envy. All rights reserved.

For AI agentsPrivacyTerms
Dashboard
    1. Home
    2. Inventory
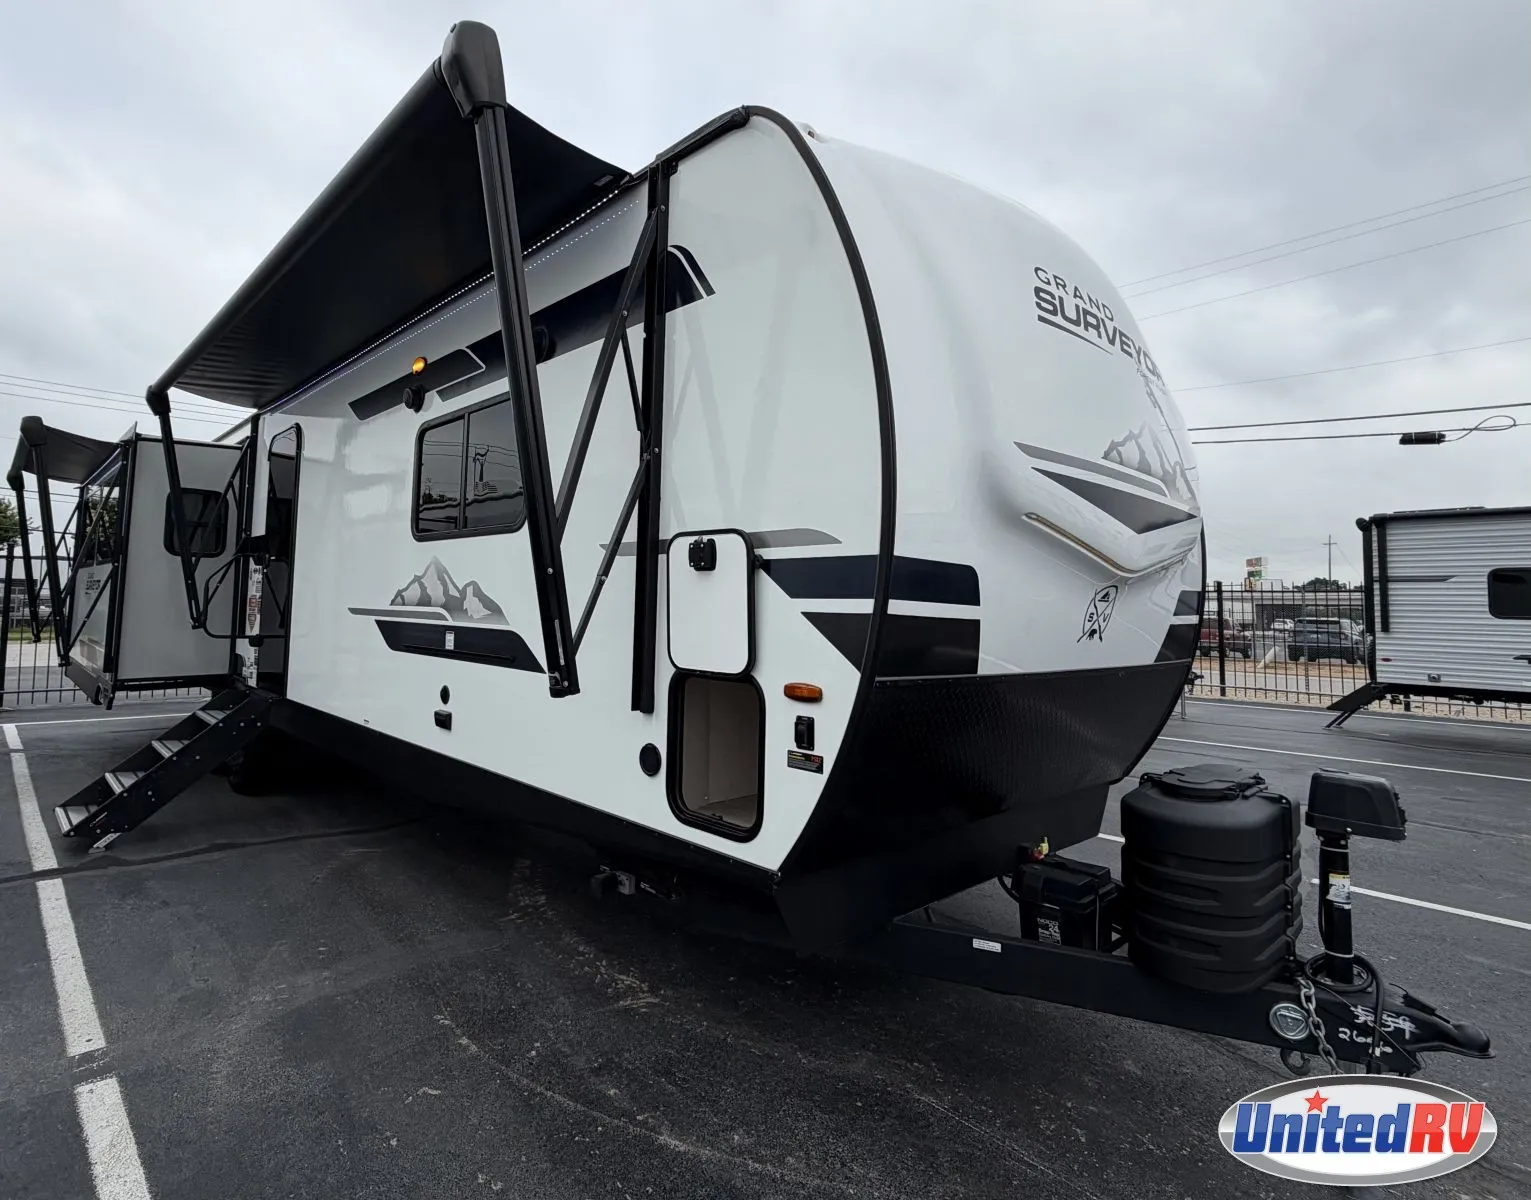
    3. 2024 Forest River Grand Surveyor 305RLBS

    2024 Forest River Grand Surveyor 305RLBS

    UsedTravel trailer|Stock #UTT2656|Located at United R.V. Center in Haltom City, TX
    $40,977
    RV Envy

    2024 Forest River Grand Surveyor 305RLBS

    Used · Travel trailer

    $40,977

    United R.V. Center

    5100 Airport Fwy

    Haltom City, TX 76117

    (817) 210-4429

    Stock #UTT2656

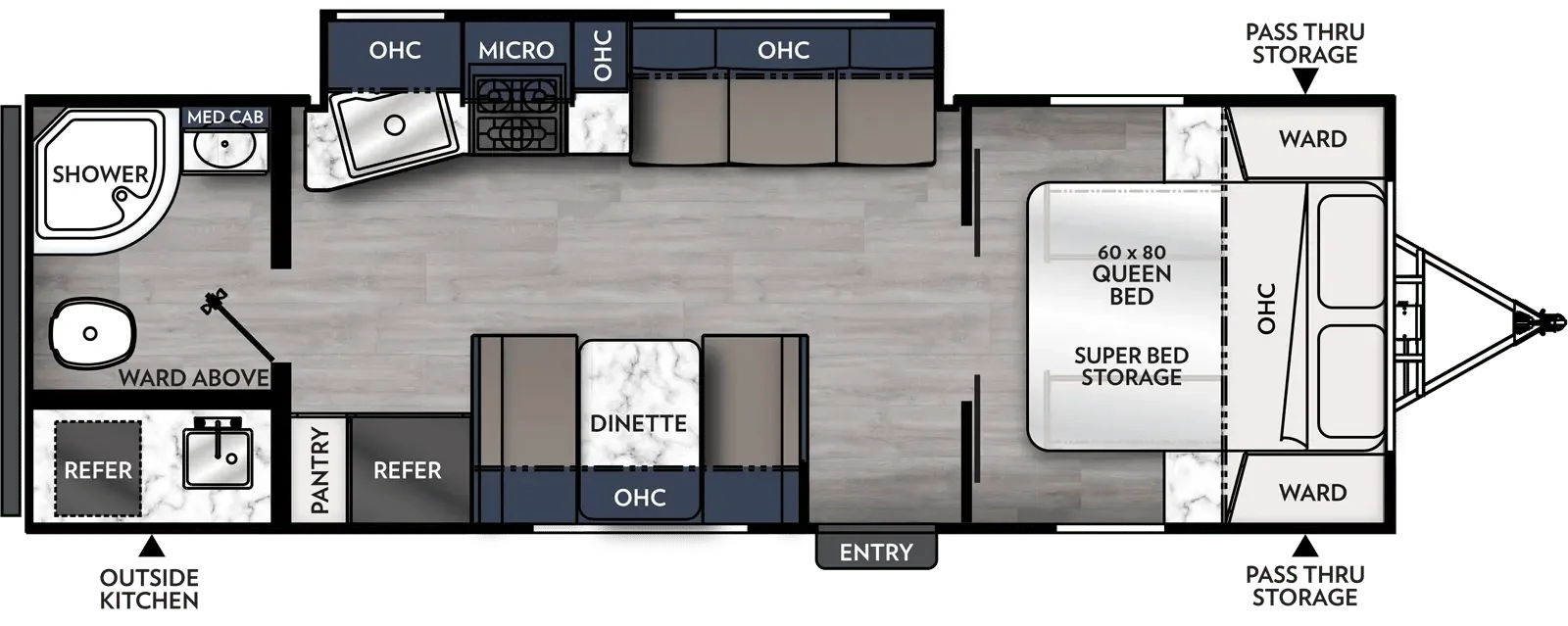
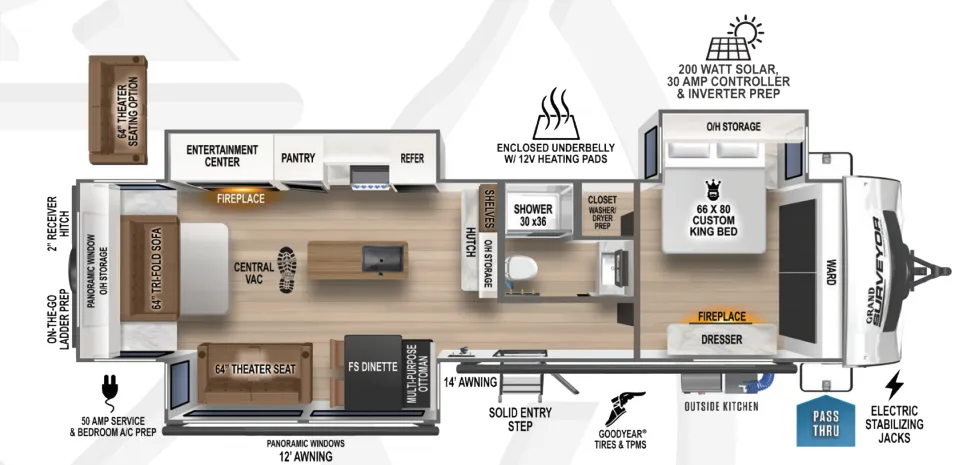
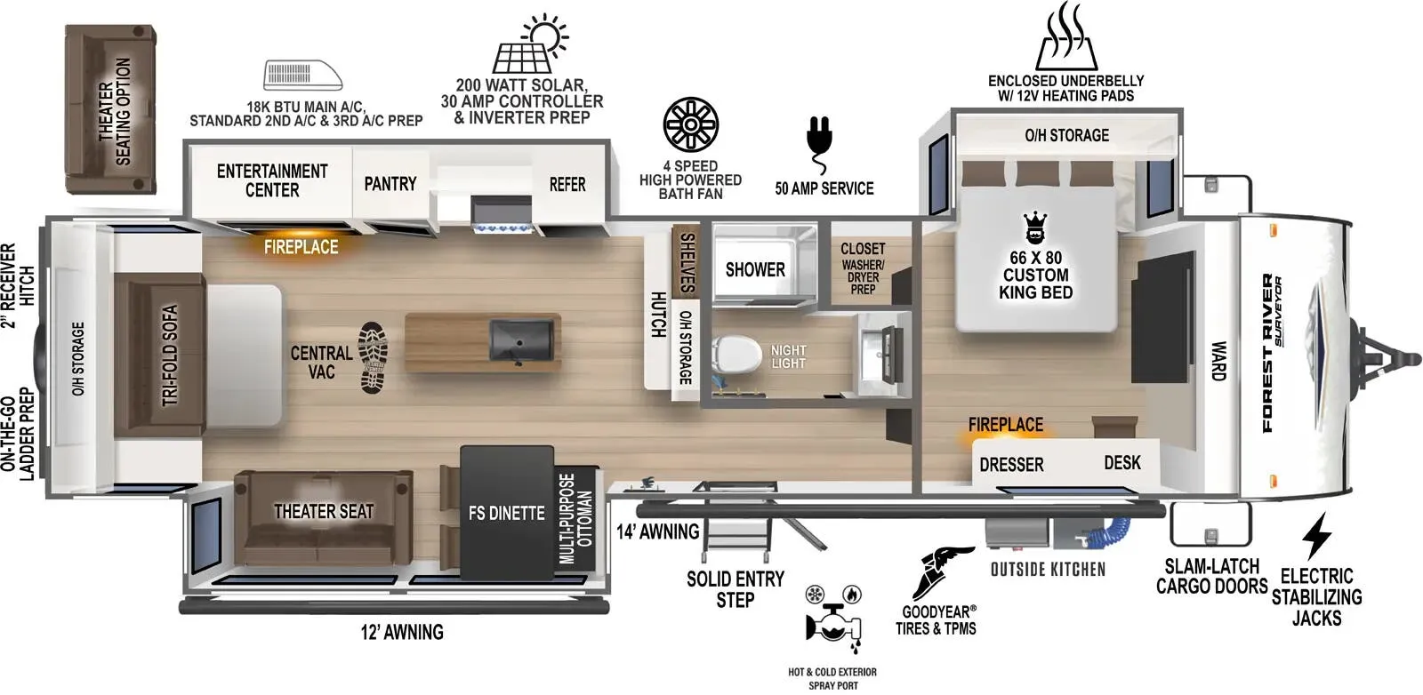
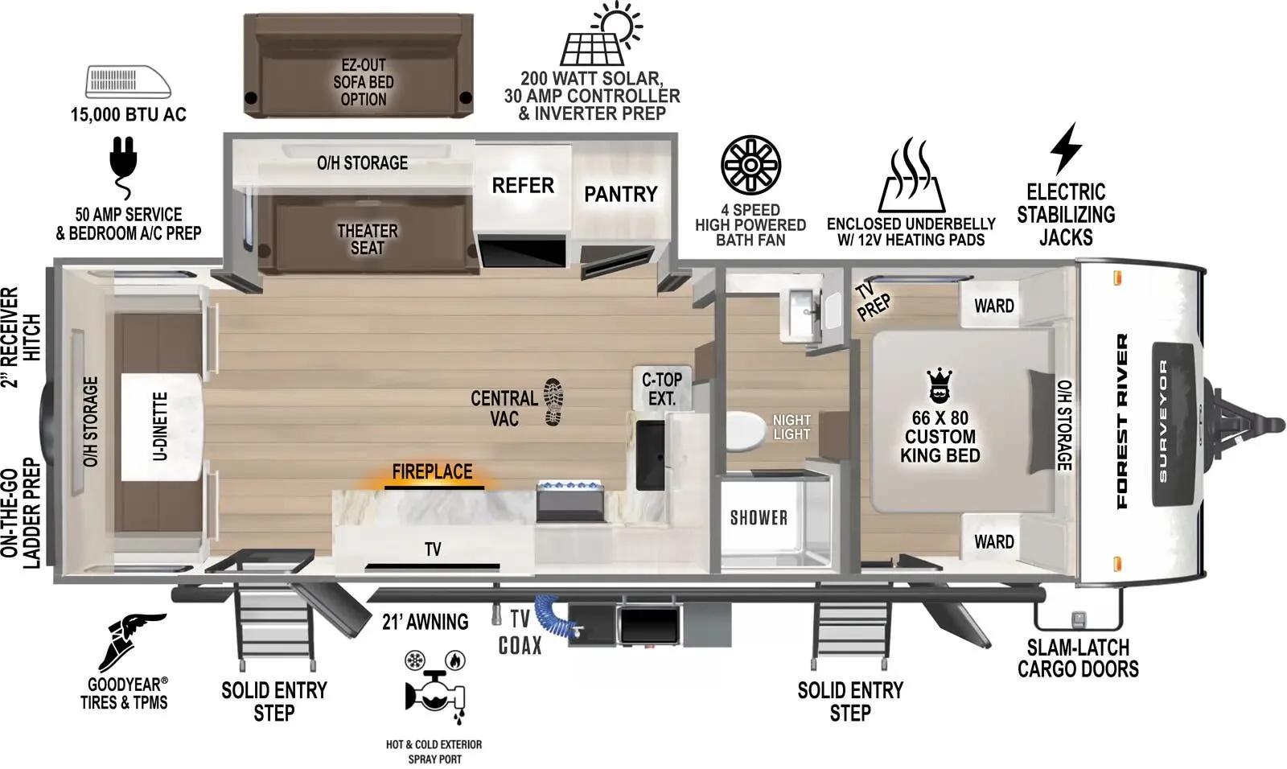
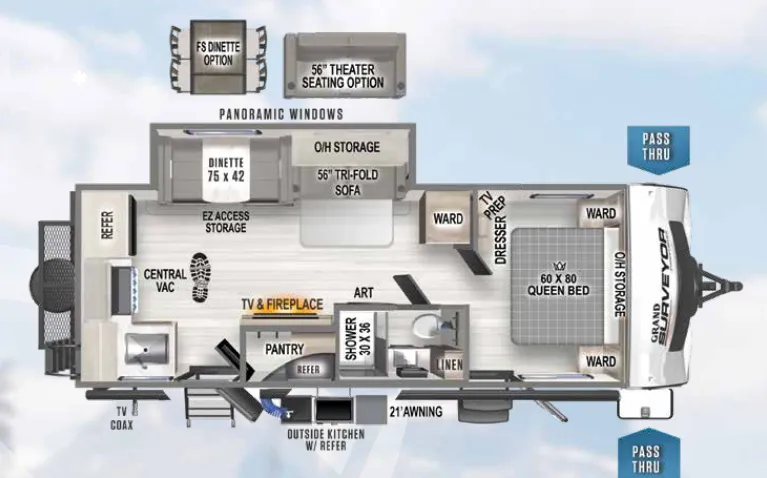
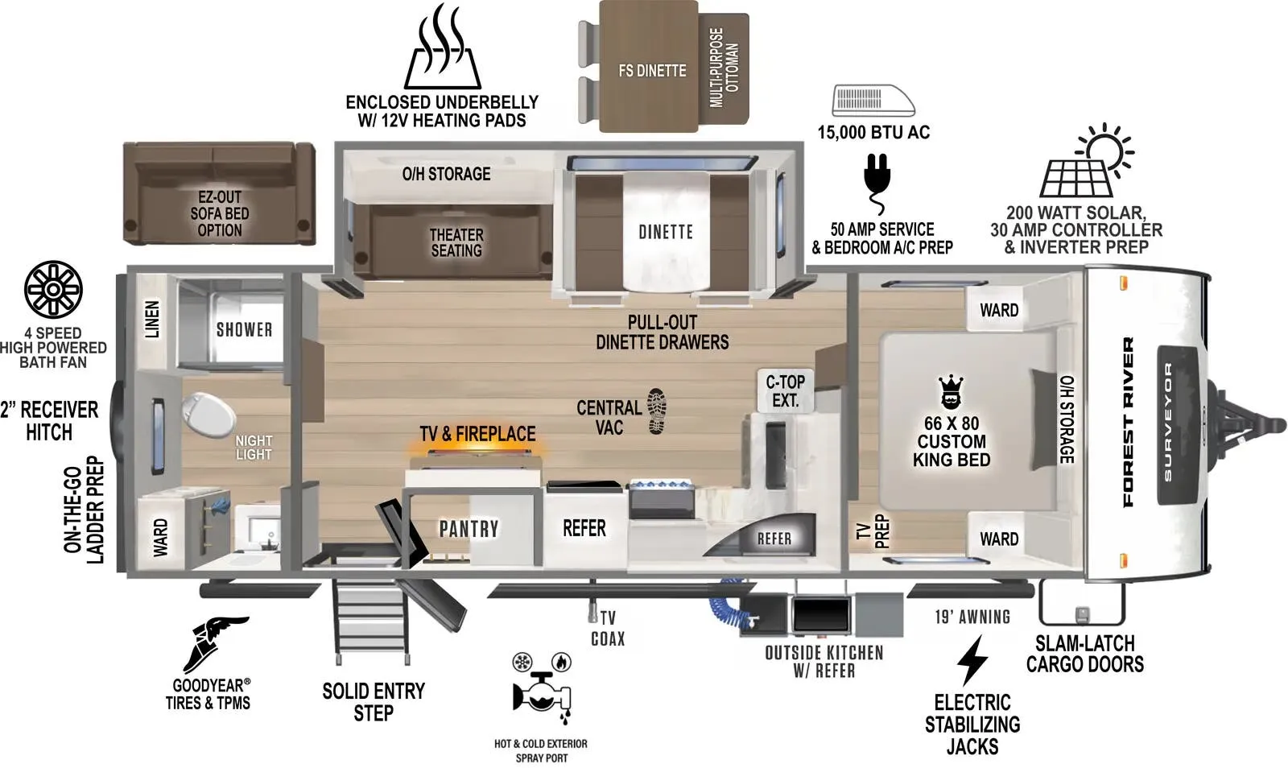
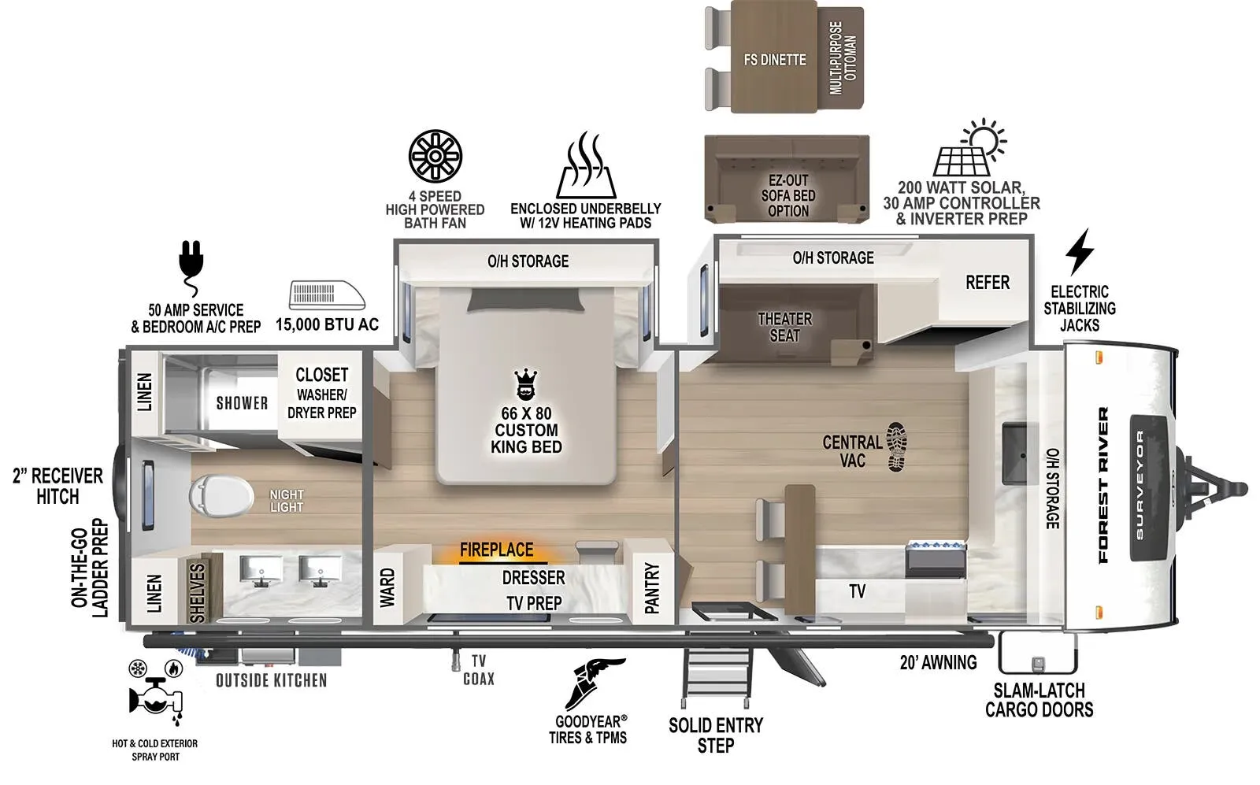
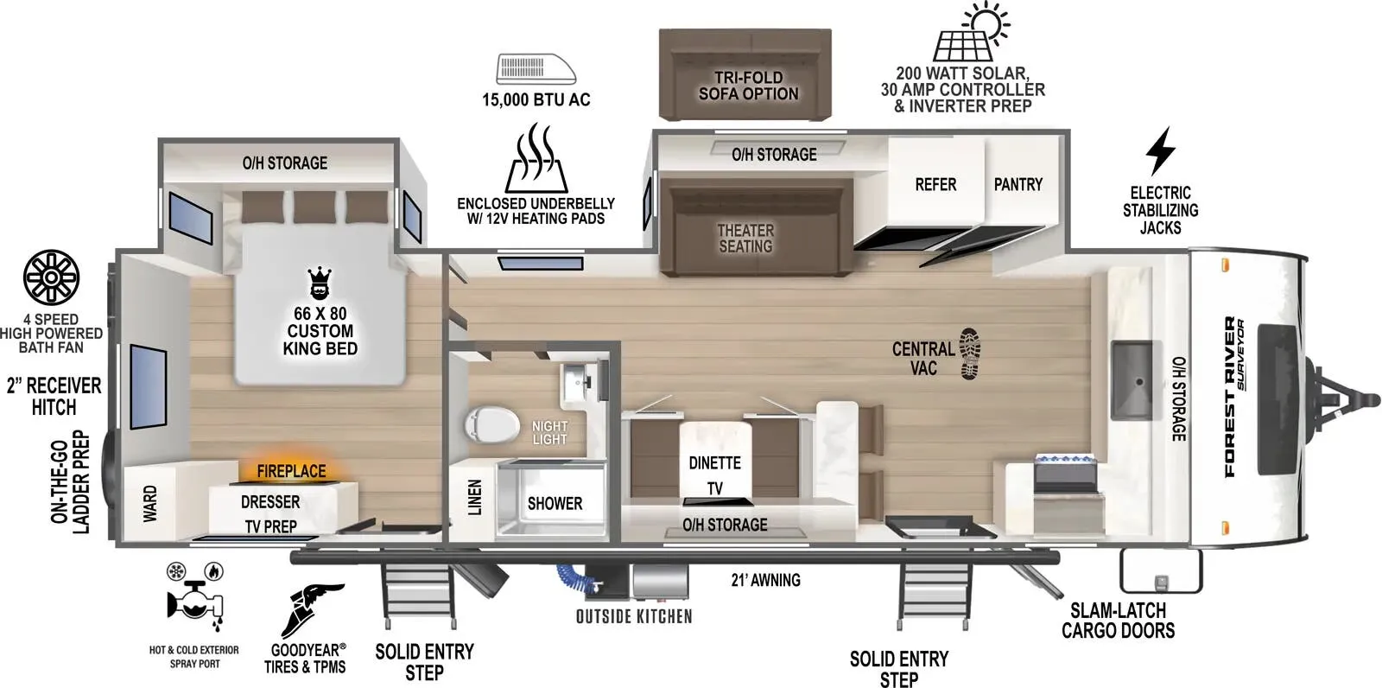
    2024 Forest River Grand Surveyor 305RLBS floor plan

    Specifications

    Length38 ft 10 in
    Dry weight8,908 lbs
    Sleeps4 people
    Slideouts3

    Full specifications

    Awning Length (FT/M)14' and 12'
    Bathroom LocationFront
    Bathroom Medicine CabinetYes
    Bathroom MirrorYes
    ClassTravel trailer
    ConditionUSED
    Dry Weight (LBS)8, 793 LBS
    Exterior ColorWHITE
    Kitchen LocationRear
    Kitchen Table ConfigurationFS Dinette
    Length (FT)38' 10"'
    Length (FT/IN)38' 10"'
    MakeFOREST RIVER
    Master Bedroom LocationFrotn
    Max Sleeping Count4
    Microwave OvenYes
    ModelGRAND SURVEYOR
    Number Of Awnings2
    Number Of Bathrooms1
    Number Of Doors1
    Number Of King Size Beds1
    Number Of Oven Burners3
    Number Of Slideouts3
    Power Retractable AwningYes
    Power Retractable SlideoutYes
    Refrigerator Size10 cu.ft.
    StatusAVAILABLE
    Stock #UTT2656
    Sub ClassRear Entertainment, Rear Kitchen
    Total Black Water Tank Capacity (GAL/L)30 GAL/L
    Total Fresh Water Tank Capacity (GAL/L)40 GAL/L
    Total Gray Water Tank Capacity (GAL/L)60 GAL/L
    Trim305RLBS
    Washer/Dryer PrewiringYes
    Year2024

    Options and equipment may differ from those listed. We do our best to ensure accuracy, but please confirm all details with the dealer before purchase.

    Get more info

    2024 Grand Surveyor 305RLBS

    2024 Grand Surveyor 305RLBS
    I'm interested in
    Preferred contact method
    EmailPhone callText message

    The dealer sees only your first name and general area, not your full name, email, or phone. You'll chat through RV Envy and can share your info anytime.

    Dealer information

    United R.V. Center

    5100 Airport Fwy
    Haltom City, TX 76117
    (817) 210-4429

    305RLBS: The "Fifth-Wheel-Style" Travel Trailer

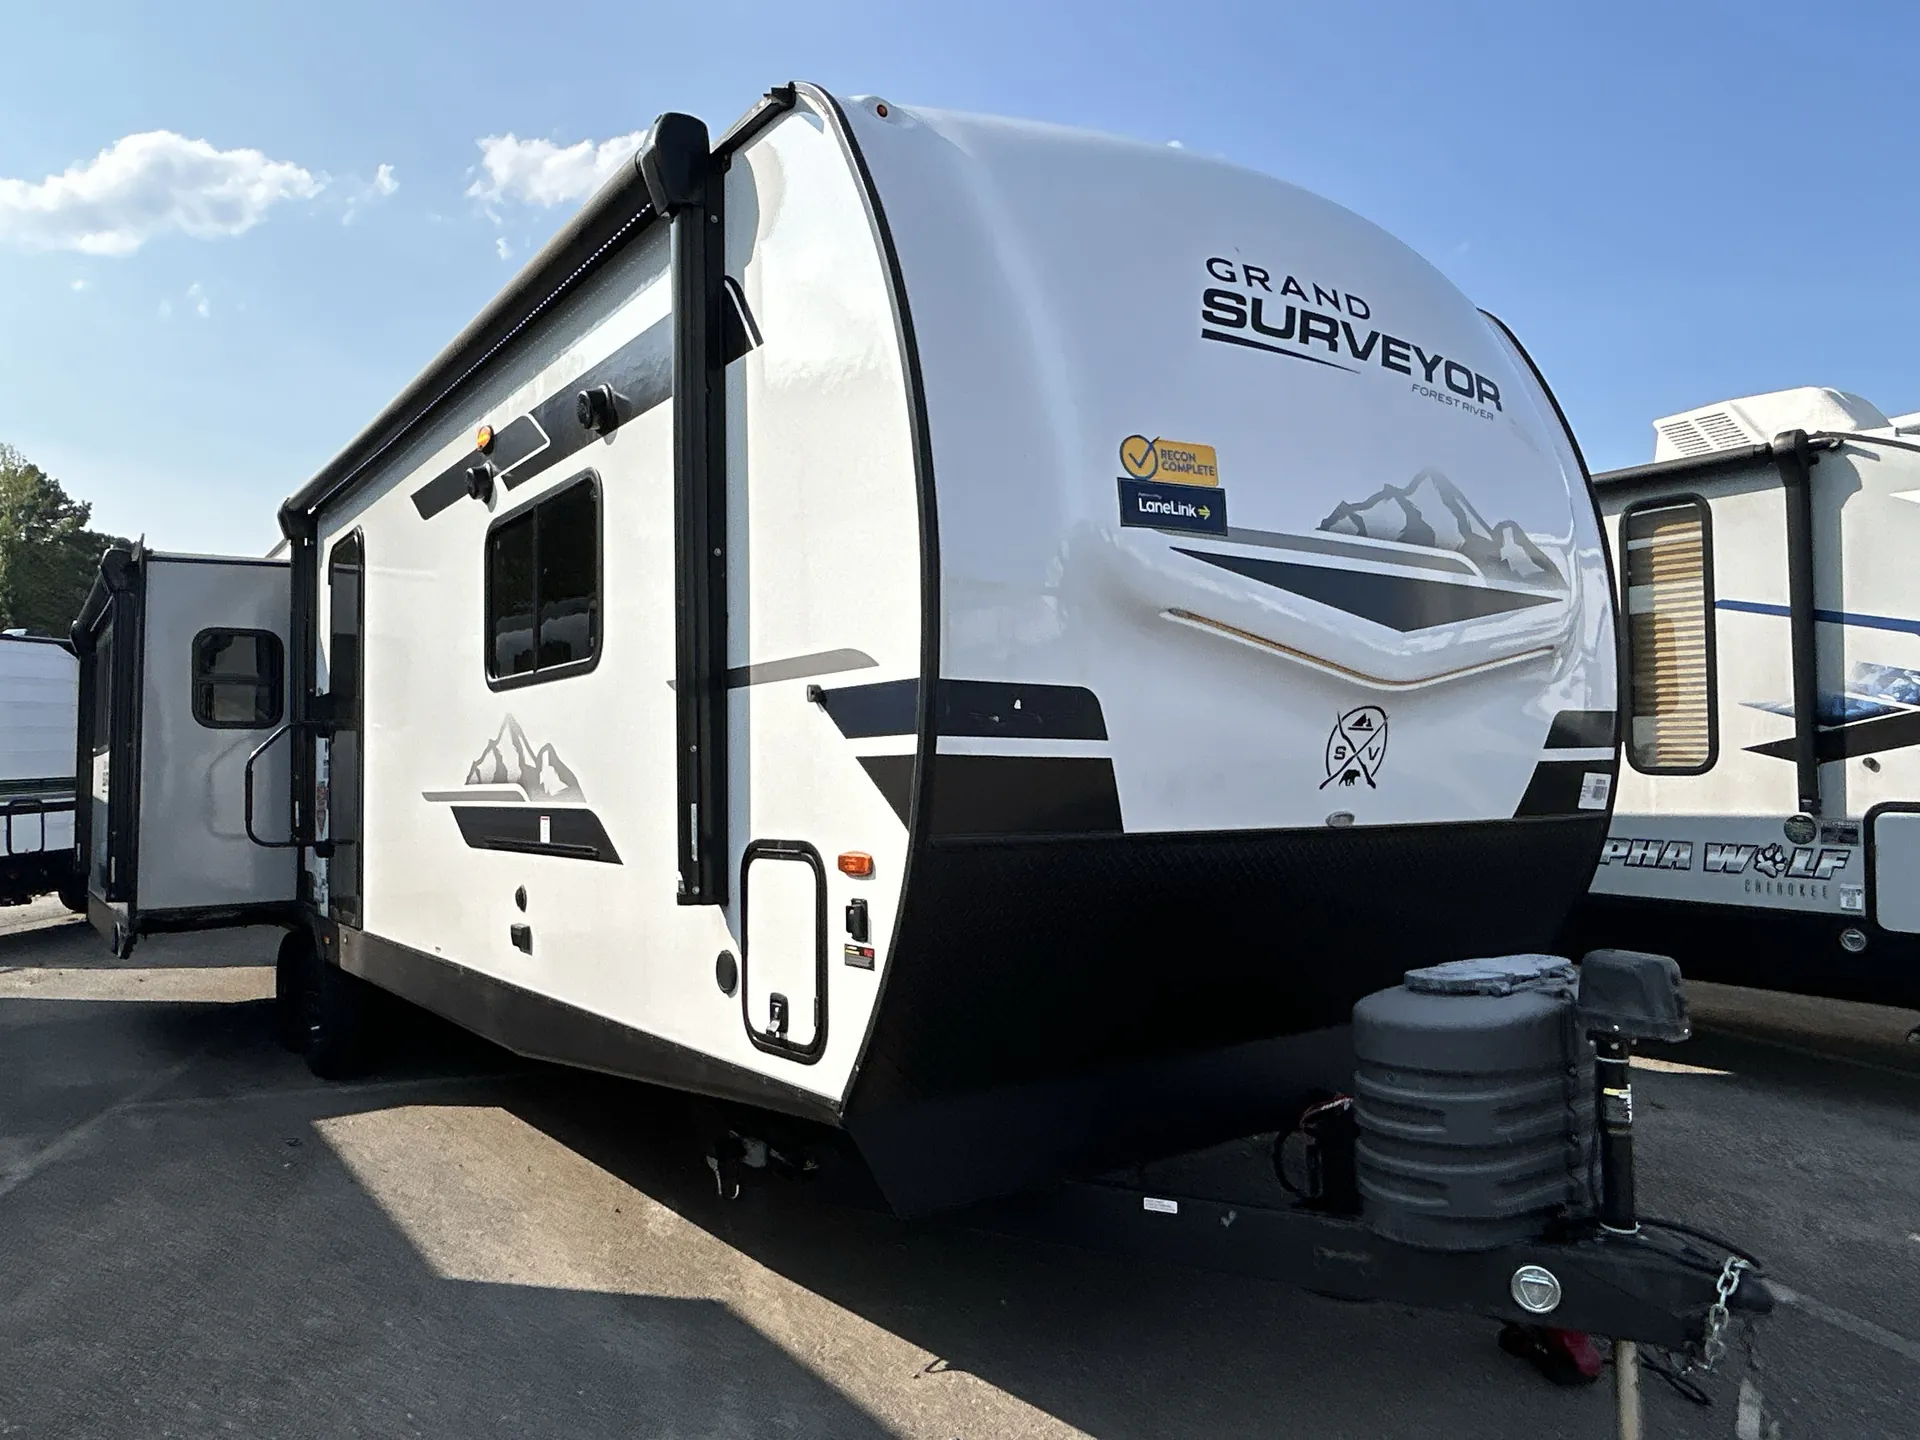
    The standout layout feature is the dual-opposing slide-out configuration in the main living area, which, when combined with the kitchen island, creates a cavernous residential floorplan that feels significantly larger than a standard travel trailer.

    Signature Living & Interior Highlights

    • Residential Rear Living: The rear of the coach is a dedicated lounge space featuring a plush tri-fold sofa (or optional theater seating) positioned directly across from a fireplace and entertainment center.
    • Island Kitchen: A true gourmet kitchen centerpiece featuring a residential island, an abundance of counter space, a pantry, and a hutch with shelving.
    • Dual-Bathroom "Suite" Feel: The 305RLBS features a highly functional layout that maximizes privacy, with the master bedroom and bath at the front, separated from the living area.
    • Master Suite Sanctuary: The front bedroom is a highlight, featuring a Custom King Bed on a slide-out, a full-wall wardrobe, a dresser, and even a second bedroom fireplace—a rarity in this class. It also comes prepped for a stackable washer/dryer for those extended trips.
    • Seamless Finishes: The interior is entirely carpet-free, utilizing high-end Surf(x)® seamless countertops and roller shades throughout for a clean, modern aesthetic.

    Climate Control & All-Season Specs

    • Extended Season Ready: Engineered with a sealed, forced-heat underbelly, radiant foil insulation, and 12V tank heating pads to protect your plumbing when the temperature drops.
    • High-Capacity Climate: Comes standard with a 15,000 BTU main A/C (with 50-amp service) and is prepped for a secondary 13.5K bedroom A/C unit to ensure total climate control.
    • Endless Hot Water: Equipped with a standard tankless water heater, providing the convenience of continuous hot water for showers and dishwashing.

    Elite Construction & Foundation Tech

    • Azdel Onboard®: Built with lightweight, rot-proof Azdel composite wall panels instead of wood, providing superior sound deadening, better insulation, and total protection against delamination.
    • Exterior Gear-Ready: Features a 2-inch rear accessory hitch (perfect for bike racks), slam-latch baggage doors, and a factory-installed 200-watt solar panel with a 30-amp controller for off-grid power maintenance.
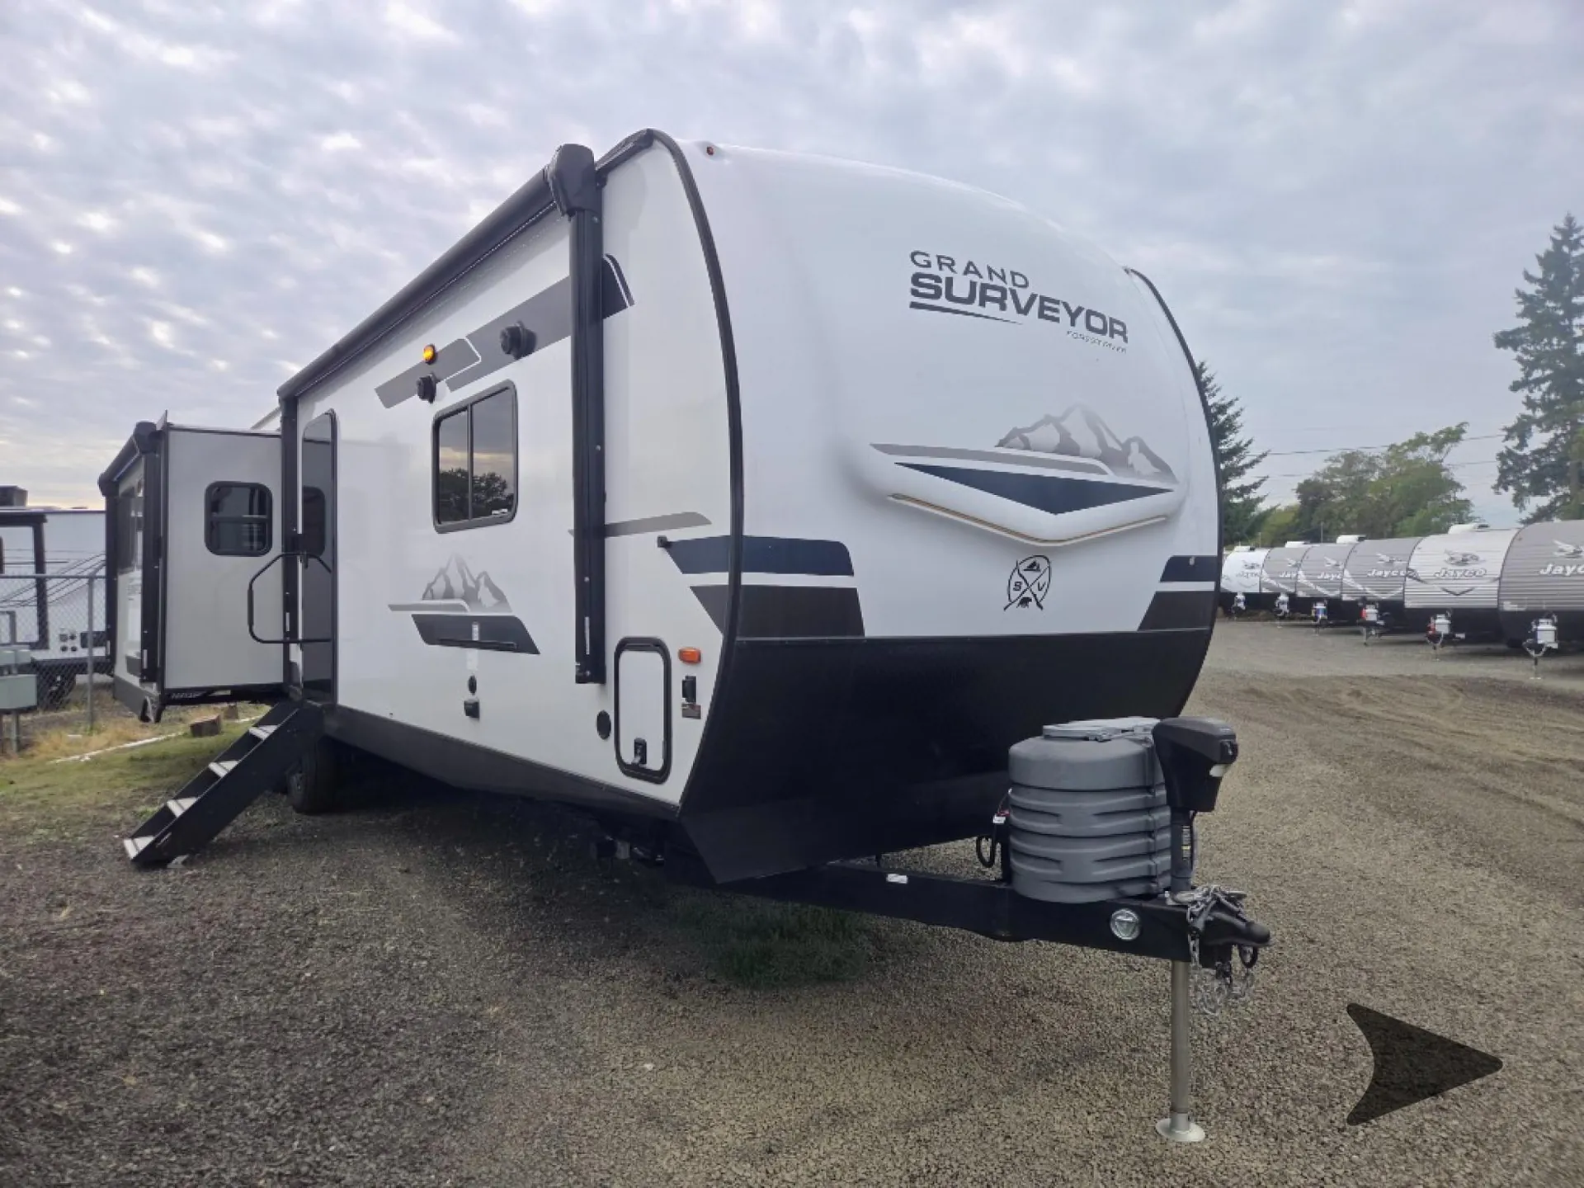
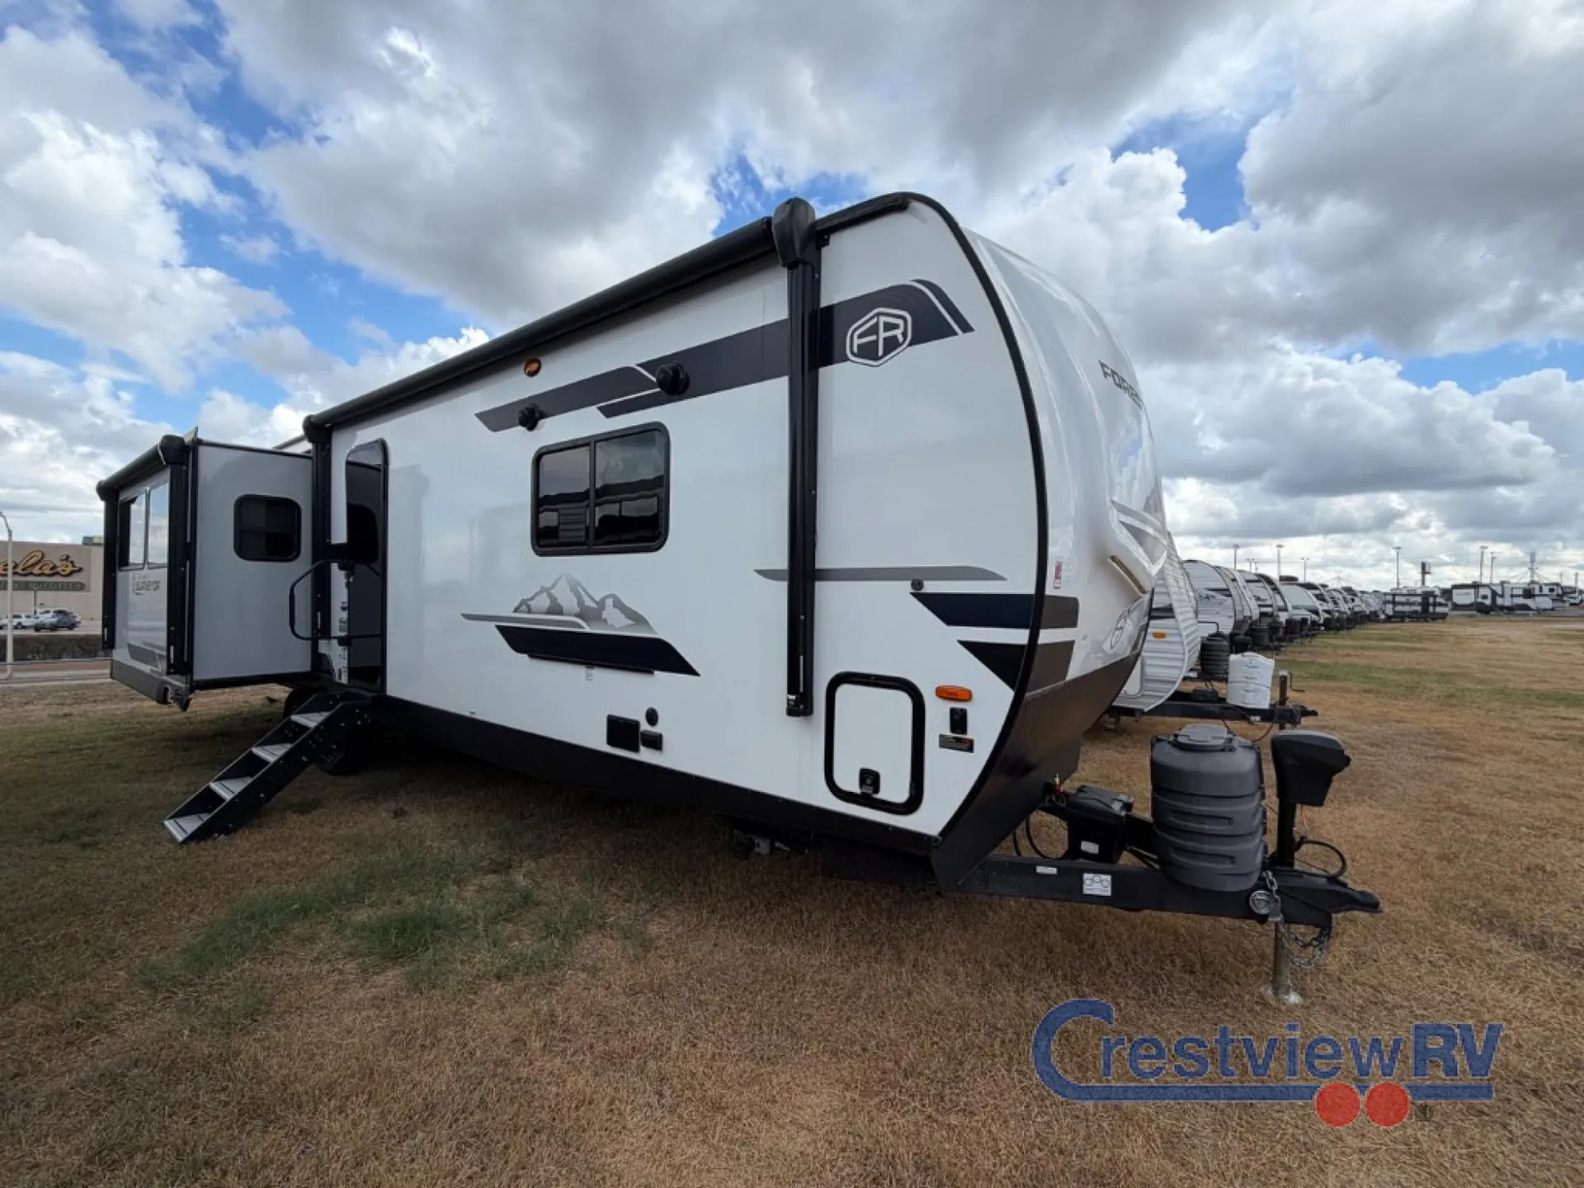
    • Ride Quality: Built on a robust frame with Goodyear® tires and a power tongue jack, making this nearly 39-foot coach remarkably manageable to set up and tow.

    305RLBS: The "Fifth-Wheel-Style" Travel Trailer

    The standout layout feature is the dual-opposing slide-out configuration in the main living area, which, when combined with the kitchen island, creates a cavernous residential floorplan that feels significantly larger than a standard travel trailer.

    Signature Living & Interior Highlights

    • Residential Rear Living: The rear of the coach is a dedicated lounge space featuring a plush tri-fold sofa (or optional theater seating) positioned directly across from a fireplace and entertainment center.
    • Island Kitchen: A true gourmet kitchen centerpiece featuring a residential island, an abundance of counter space, a pantry, and a hutch with shelving.
    • Dual-Bathroom "Suite" Feel: The 305RLBS features a highly functional layout that maximizes privacy, with the master bedroom and bath at the front, separated from the living area.
    • Master Suite Sanctuary: The front bedroom is a highlight, featuring a Custom King Bed on a slide-out, a full-wall wardrobe, a dresser, and even a second bedroom fireplace—a rarity in this class. It also comes prepped for a stackable washer/dryer for those extended trips.
    • Seamless Finishes: The interior is entirely carpet-free, utilizing high-end Surf(x)® seamless countertops and roller shades throughout for a clean, modern aesthetic.

    Climate Control & All-Season Specs

    • Extended Season Ready: Engineered with a sealed, forced-heat underbelly, radiant foil insulation, and 12V tank heating pads to protect your plumbing when the temperature drops.
    • High-Capacity Climate: Comes standard with a 15,000 BTU main A/C (with 50-amp service) and is prepped for a secondary 13.5K bedroom A/C unit to ensure total climate control.
    • Endless Hot Water: Equipped with a standard tankless water heater, providing the convenience of continuous hot water for showers and dishwashing.

    Elite Construction & Foundation Tech

    • Azdel Onboard®: Built with lightweight, rot-proof Azdel composite wall panels instead of wood, providing superior sound deadening, better insulation, and total protection against delamination.
    • Exterior Gear-Ready: Features a 2-inch rear accessory hitch (perfect for bike racks), slam-latch baggage doors, and a factory-installed 200-watt solar panel with a 30-amp controller for off-grid power maintenance.
    • Ride Quality: Built on a robust frame with Goodyear® tires and a power tongue jack, making this nearly 39-foot coach remarkably manageable to set up and tow.

    Specifications

    Length

    38 ft 10 in

    Dry weight

    8,908 lbs

    Sleeps

    4 people

    Slideouts

    3

    Specifications

    Length

    38 ft 10 in

    Dry weight

    8,908 lbs

    Sleeps

    4 people

    Slideouts

    3

    Download brochure
    Download brochure

    Full specifications

    As provided in the original listing

    Awning Length (FT/M)14' and 12'
    Bathroom LocationFront
    Bathroom Medicine CabinetYes
    Bathroom MirrorYes
    ClassTravel trailer
    ConditionUSED
    Dry Weight (LBS)8, 793 LBS
    Exterior ColorWHITE
    Kitchen LocationRear
    Kitchen Table ConfigurationFS Dinette
    Length (FT)38' 10"'
    Length (FT/IN)38' 10"'
    MakeFOREST RIVER
    Master Bedroom LocationFrotn
    Max Sleeping Count4
    Microwave OvenYes
    ModelGRAND SURVEYOR
    Number Of Awnings2
    Number Of Bathrooms1
    Number Of Doors1
    Number Of King Size Beds1
    Number Of Oven Burners3
    Number Of Slideouts3
    Power Retractable AwningYes
    Power Retractable SlideoutYes
    Refrigerator Size10 cu.ft.
    StatusAVAILABLE
    Stock #UTT2656
    Sub ClassRear Entertainment, Rear Kitchen
    Total Black Water Tank Capacity (GAL/L)30 GAL/L
    Total Fresh Water Tank Capacity (GAL/L)40 GAL/L
    Total Gray Water Tank Capacity (GAL/L)60 GAL/L
    Trim305RLBS
    Washer/Dryer PrewiringYes
    Year2024

    Full specifications

    As provided in the original listing

    Awning Length (FT/M)14' and 12'
    Bathroom LocationFront
    Bathroom Medicine CabinetYes
    Bathroom MirrorYes
    ClassTravel trailer
    ConditionUSED
    Dry Weight (LBS)8, 793 LBS
    Exterior ColorWHITE
    Kitchen LocationRear
    Kitchen Table ConfigurationFS Dinette
    Length (FT)38' 10"'
    Length (FT/IN)38' 10"'
    MakeFOREST RIVER
    Master Bedroom LocationFrotn
    Max Sleeping Count4
    Microwave OvenYes
    ModelGRAND SURVEYOR
    Number Of Awnings2
    Number Of Bathrooms1
    Number Of Doors1
    Number Of King Size Beds1
    Number Of Oven Burners3
    Number Of Slideouts3
    Power Retractable AwningYes
    Power Retractable SlideoutYes
    Refrigerator Size10 cu.ft.
    StatusAVAILABLE
    Stock #UTT2656
    Sub ClassRear Entertainment, Rear Kitchen
    Total Black Water Tank Capacity (GAL/L)30 GAL/L
    Total Fresh Water Tank Capacity (GAL/L)40 GAL/L
    Total Gray Water Tank Capacity (GAL/L)60 GAL/L
    Trim305RLBS
    Washer/Dryer PrewiringYes
    Year2024

    Price history

    Days listed

    24

    Price history

    Days listed

    24

    Get more info

    2024 Grand Surveyor 305RLBS

    2024 Grand Surveyor 305RLBS
    I'm interested in
    Preferred contact method
    EmailPhone callText message

    The dealer sees only your first name and general area, not your full name, email, or phone. You'll chat through RV Envy and can share your info anytime.