2024 Cherokee Arctic Wolf Suite 3850 SUITE
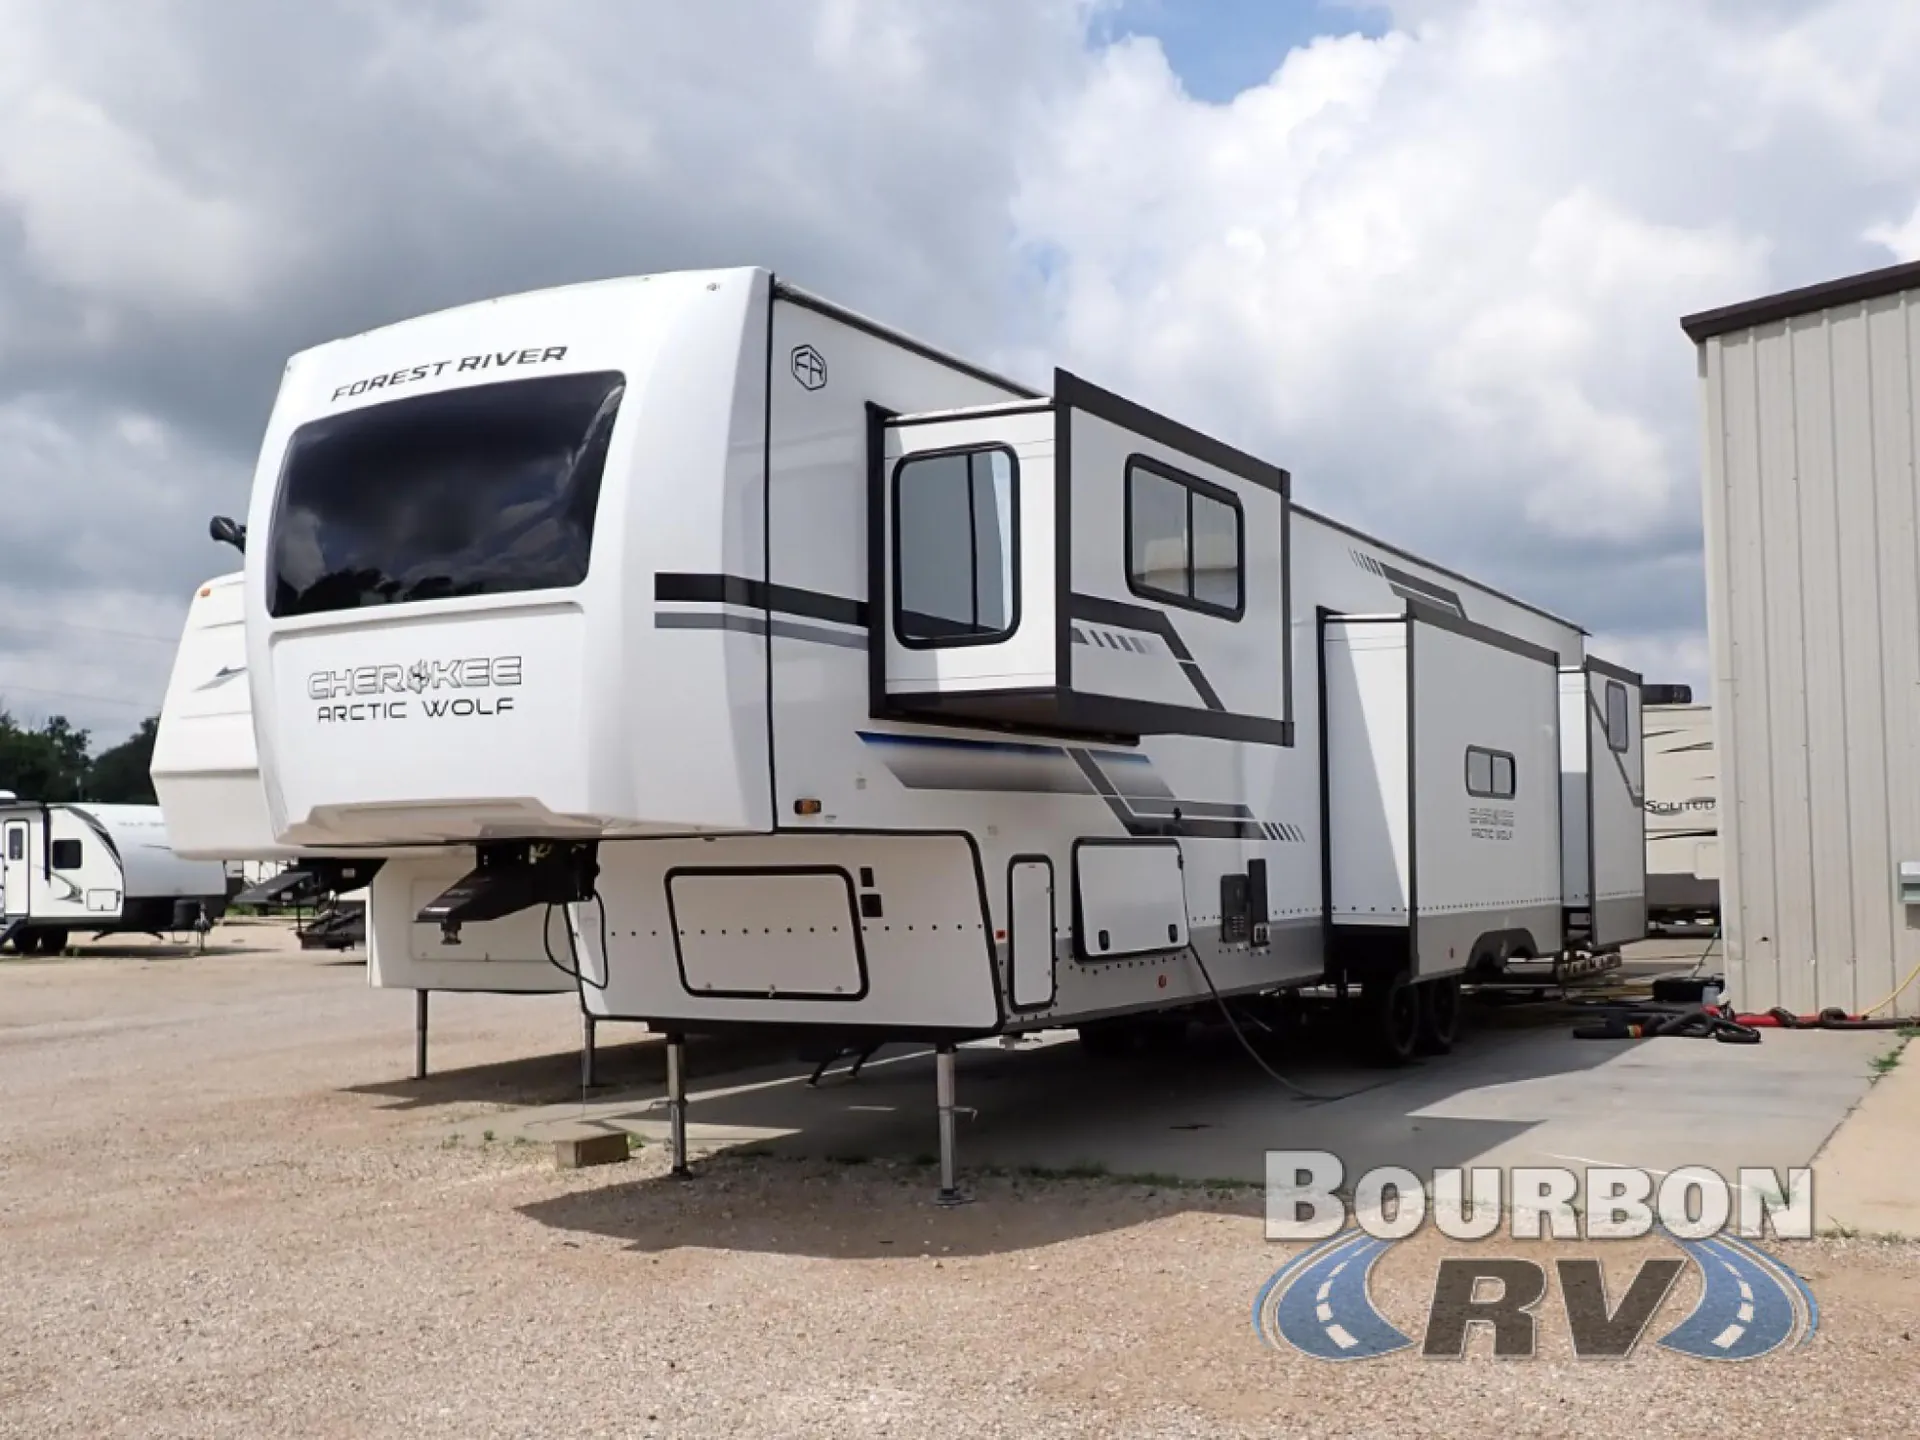
Forest River Cherokee Arctic Wolf Suite fifth wheel 3850SUITE highlights:
Private Bunkhouse Suite
King Bed
Kitchen Island
Hidden Pantry
Two Full Baths
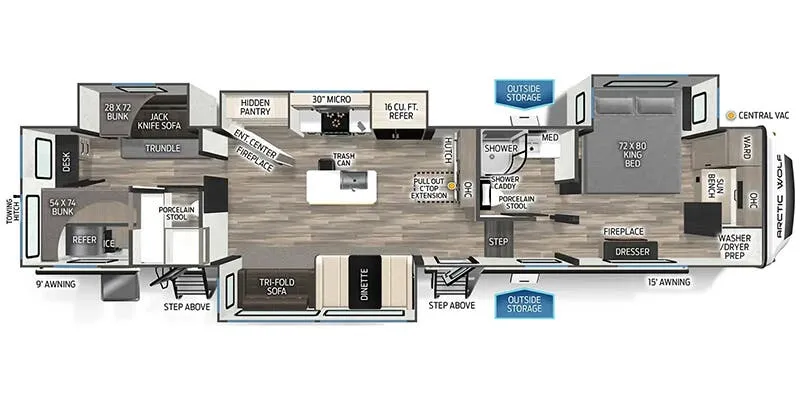
You can't beat this dual entry fifth wheel packed with luxury amenities! Your guests will love the rear private bunkhouse which maximizes sleeping capacity with a 28" x 72" bunk, 54" x 74" bunk, and jack knife sofa with a trundle! This room also has its own full bath with an exterior entry door for ultimate convenience. Up front you will find a luxurious master bedroom, with a king bed slide, fireplace, wardrobe with a sun bench, and washer/dryer prep. The full bath here features a radius shower and plenty of storage. The main kitchen and living area includes dual opposing slides, a tri-fold sofa across from the fireplace, and a dinette. The kitchen includes a 16 cu. ft. 12V residential refrigerator, a hutch, and a pantry for storage as well. Head outdoors to enjoy the exterior griddle and two exterior awnings, plus the pass-through storage!
You will have amazing residential comfort in the Forest River Cherokee Arctic Wolf Suite fifth wheels! These units have a “SuperStor” basement storage compartment to allow you to bring more gear, and they have been constructed with a “ToughBend” rigid skirt metal design, a 1x engineered wood “SuperTruss” roof structure with 3/8" decking, and a 5/8” tongue-and-groove plywood floor decking. Each model includes Leash Latch pet safety technology, an outside shower with hot/cold water, preparations for an exterior TV, and motion-sensing lighting. The supersized central air conditioning unit (15,000 BTU) with quick cool and second oversized 15,000 BTU ducted A/C will cool your unit down in a snap when you camp in the hot summer months.
Forest River Cherokee Arctic Wolf Suite fifth wheel 3850SUITE highlights:
Private Bunkhouse Suite
King Bed
Kitchen Island
Hidden Pantry
Two Full Baths
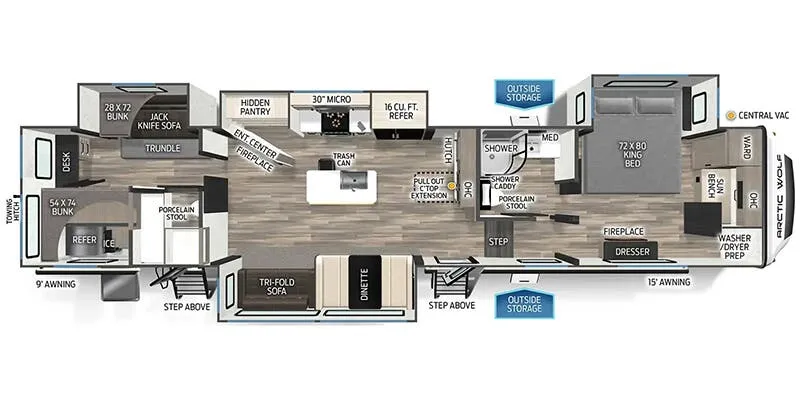
You can't beat this dual entry fifth wheel packed with luxury amenities! Your guests will love the rear private bunkhouse which maximizes sleeping capacity with a 28" x 72" bunk, 54" x 74" bunk, and jack knife sofa with a trundle! This room also has its own full bath with an exterior entry door for ultimate convenience. Up front you will find a luxurious master bedroom, with a king bed slide, fireplace, wardrobe with a sun bench, and washer/dryer prep. The full bath here features a radius shower and plenty of storage. The main kitchen and living area includes dual opposing slides, a tri-fold sofa across from the fireplace, and a dinette. The kitchen includes a 16 cu. ft. 12V residential refrigerator, a hutch, and a pantry for storage as well. Head outdoors to enjoy the exterior griddle and two exterior awnings, plus the pass-through storage!
You will have amazing residential comfort in the Forest River Cherokee Arctic Wolf Suite fifth wheels! These units have a “SuperStor” basement storage compartment to allow you to bring more gear, and they have been constructed with a “ToughBend” rigid skirt metal design, a 1x engineered wood “SuperTruss” roof structure with 3/8" decking, and a 5/8” tongue-and-groove plywood floor decking. Each model includes Leash Latch pet safety technology, an outside shower with hot/cold water, preparations for an exterior TV, and motion-sensing lighting. The supersized central air conditioning unit (15,000 BTU) with quick cool and second oversized 15,000 BTU ducted A/C will cool your unit down in a snap when you camp in the hot summer months.
Length
44 ft 1 in
Sleeps
11 people
Length
44 ft 1 in
Sleeps
11 people
As provided in the original listing
As provided in the original listing