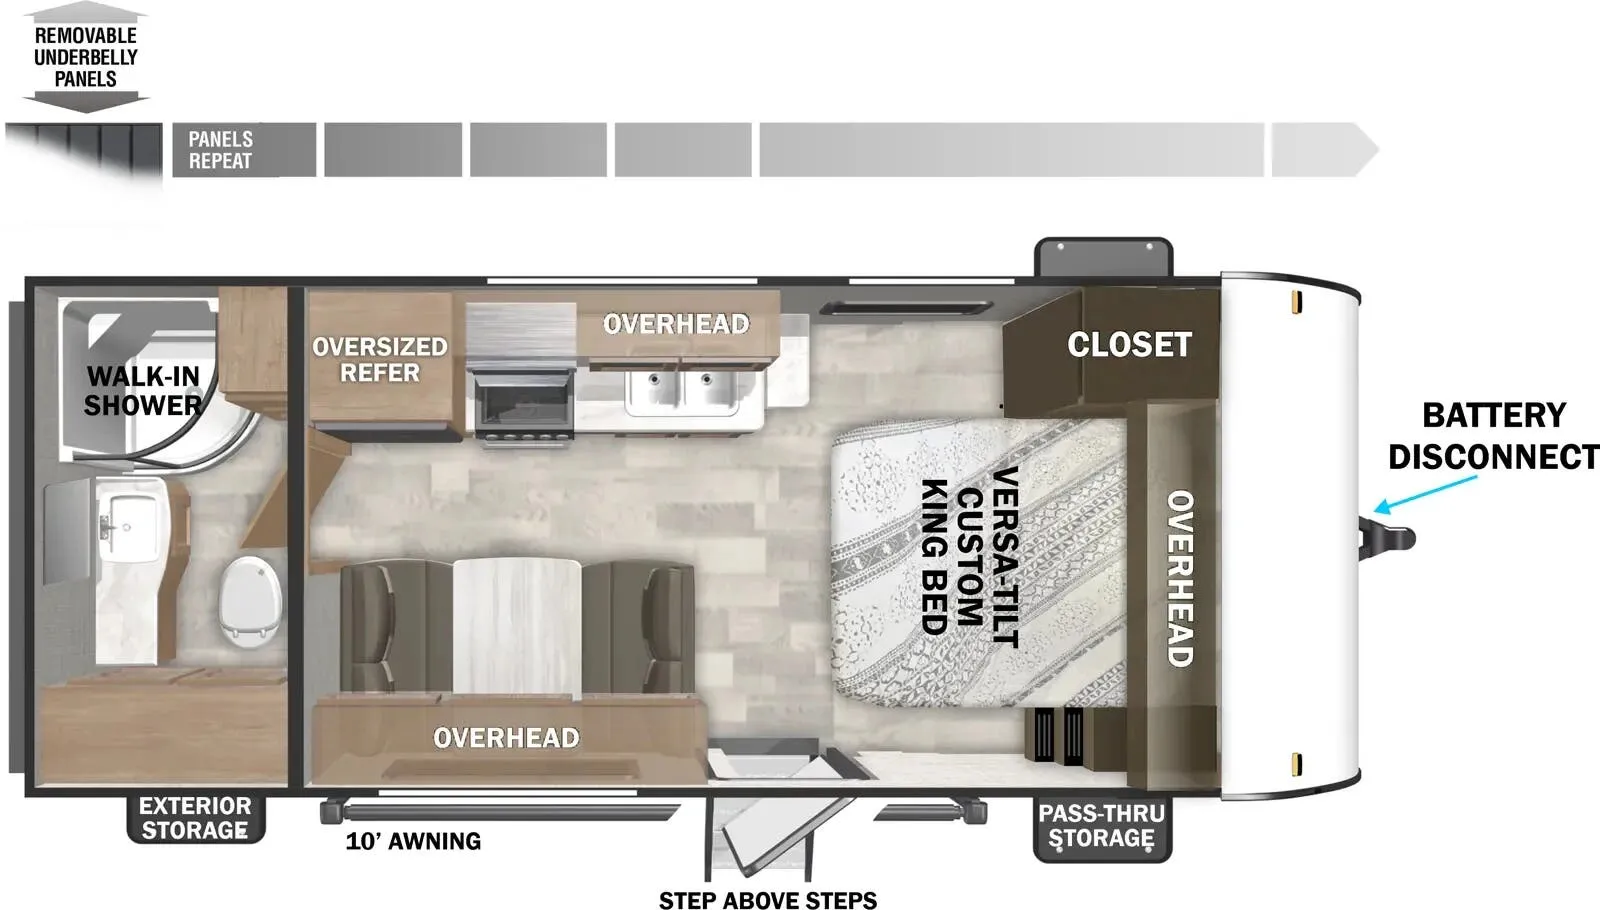
Front bedroom, rear kitchen
Get in touch and we'll be happy to answer any questions or set up an appointment to see it in person.
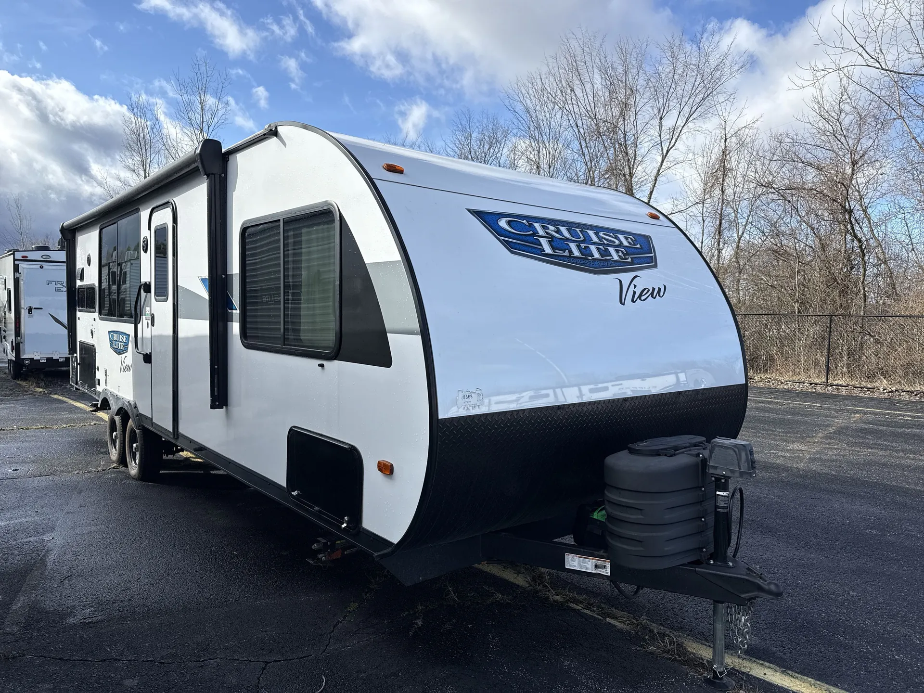
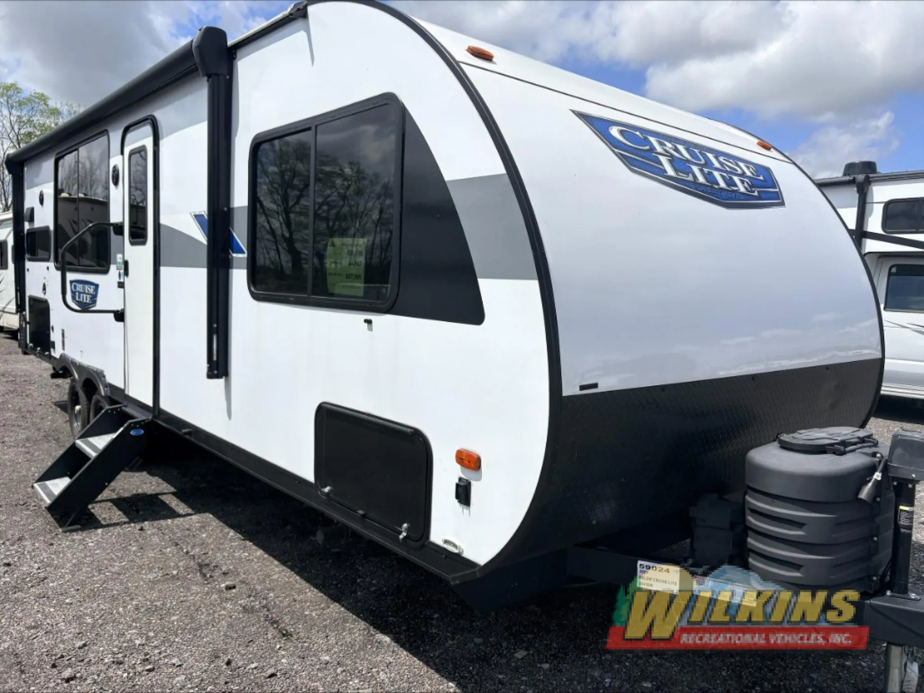
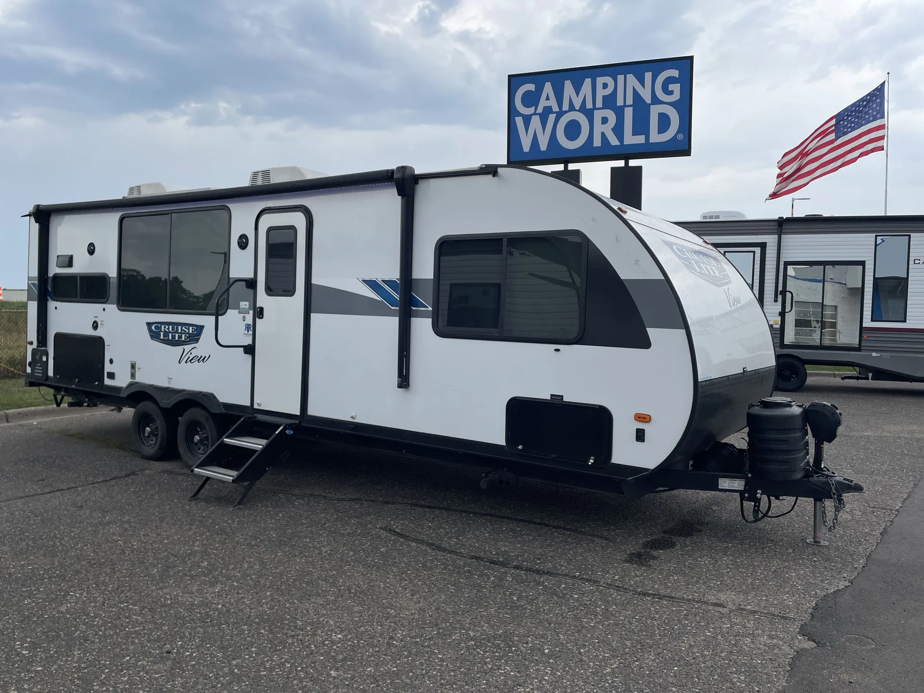
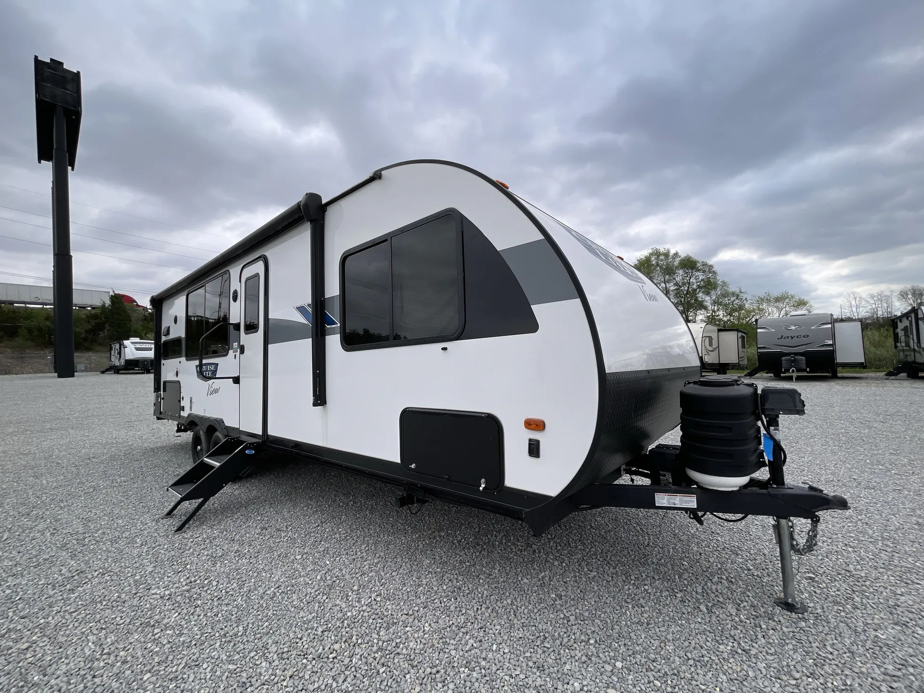
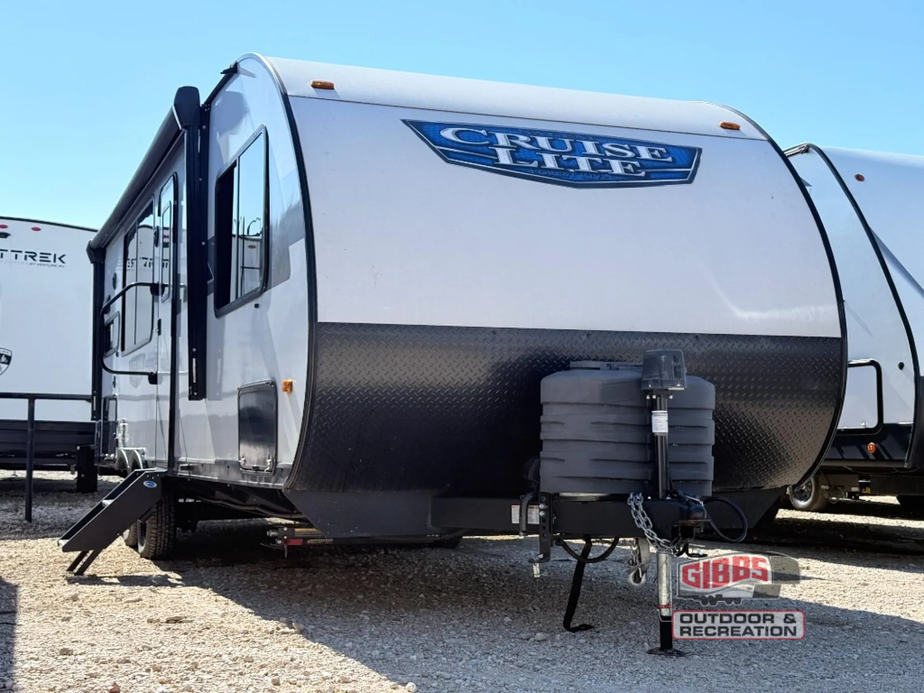
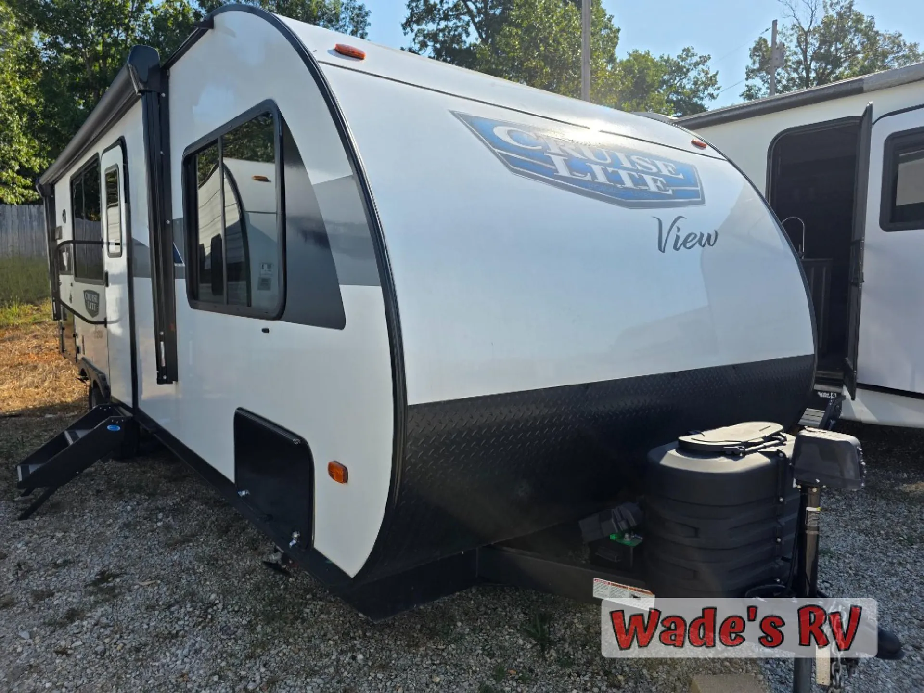
2024 Forest River Salem Cruise Lite 24VIEW
UsedStock #433209
Listing price
2024 Salem Cruise Lite 24VIEW
Other floor plans with a similar body style, feature mix, and price range, prioritizing other manufacturers and brands.
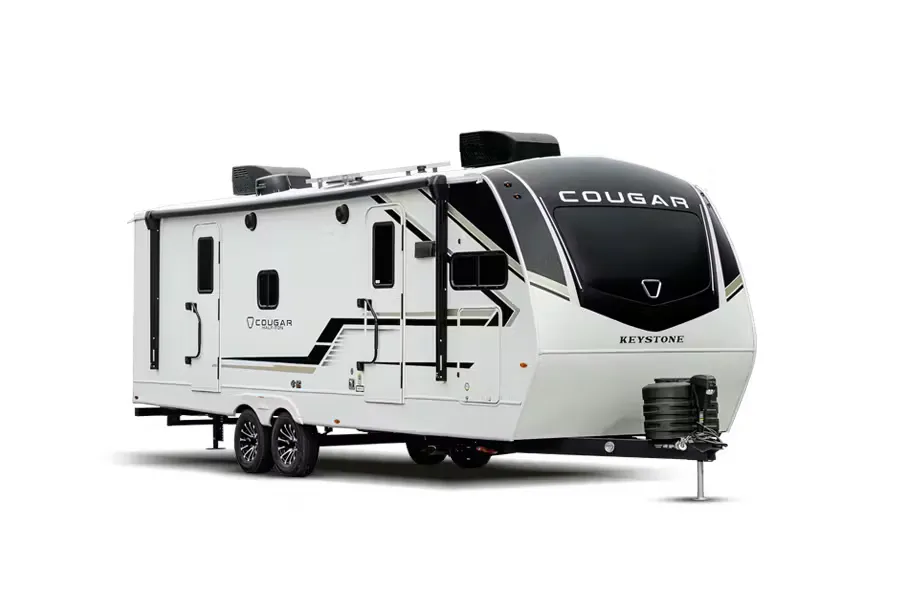
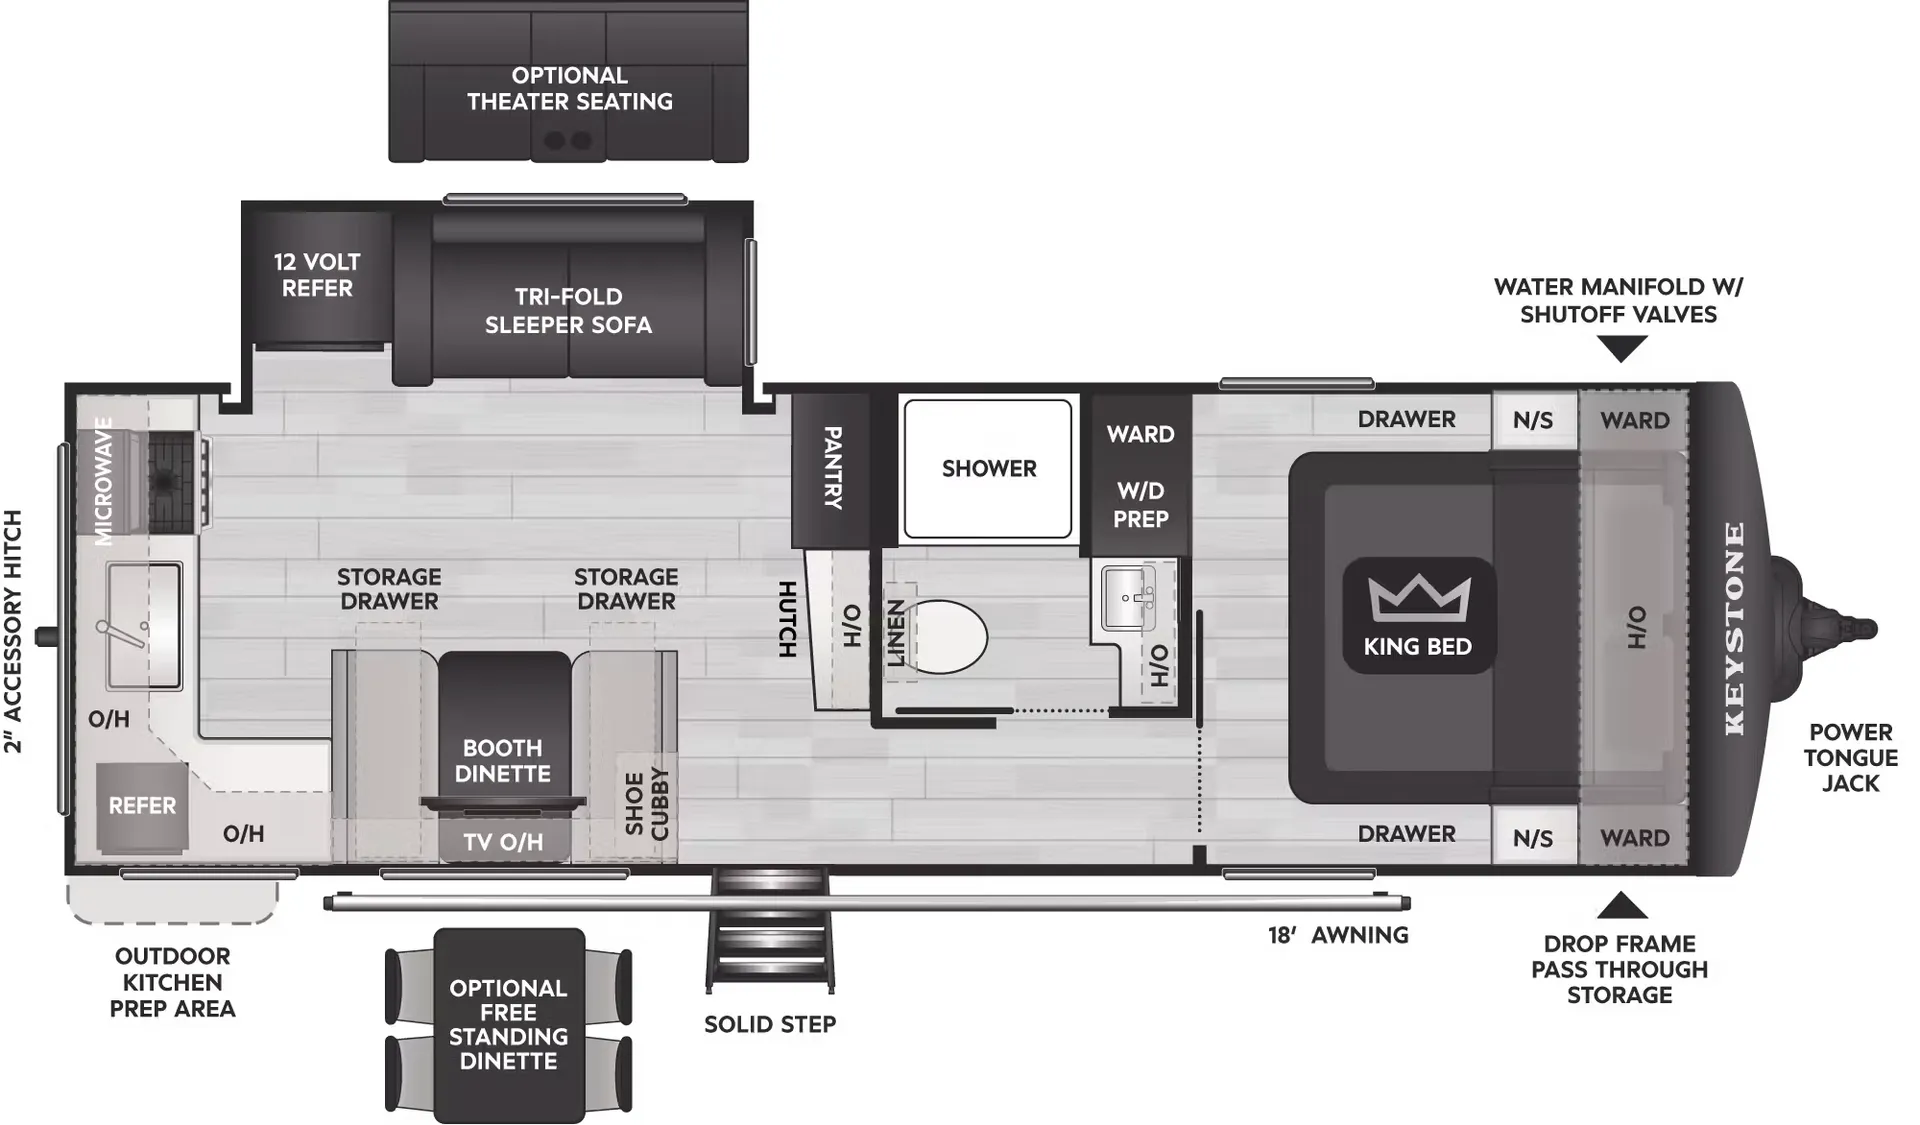
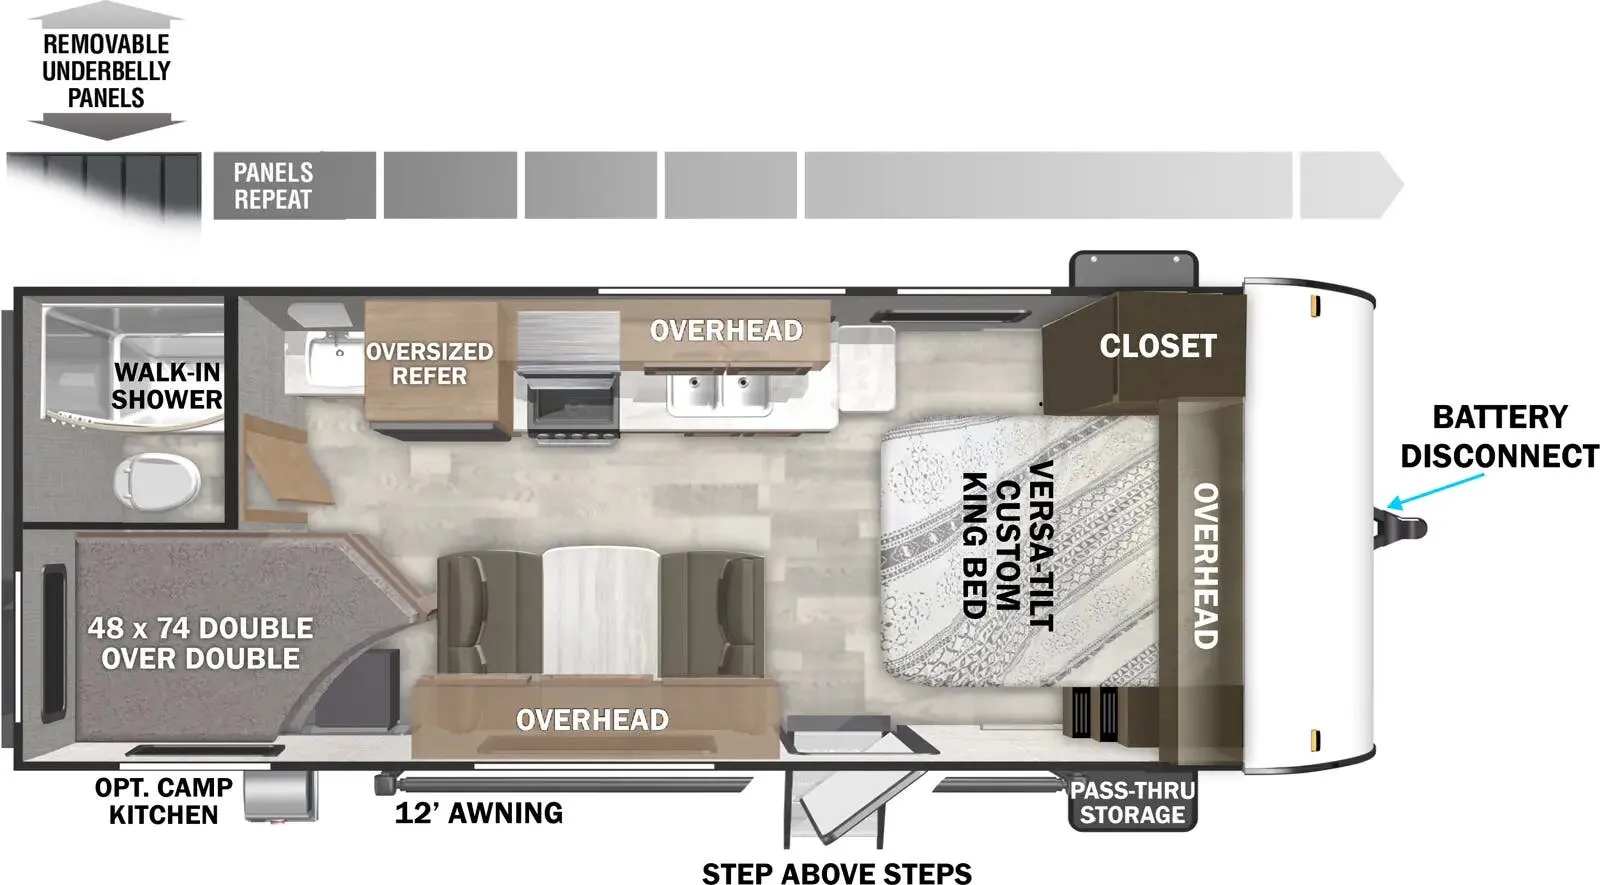
The party trick here is the bunk-office, a dedicated workspace hidden behind a hinged entertainment center that converts back to bunks when it's time to sleep, which is genuinely clever design you don't see often. Up front, the bedroom offers real separation from the living space, while the rear kitchen flows naturally to the outdoor kitchen outside, making cooking for a crowd actually workable. The oversized windows throughout the 24VIEW aren't just aesthetic. They make the interior feel significantly larger than the footprint suggests. A tankless water heater rounds out the livability features, so you're not timing showers or rationing hot water on longer trips.
Length
29 ft 11 in
Dry weight
6,158 lbs
GVWR
8,581 lbs
Sleeps
4
Many factors play into a unit's listing price and what you should pay. This guide provides a ballpark estimate, but it does not factor in your exact scenario or how different listings are equipped.
There may be room for price negotiation.
$24,495 – $37,999
This unit has been on the lot for 91 to 120 days.
This unit is ranked 12 of 29 by asking price in this group.
The listing price on this unit has changed 1 time.
See the complete price timeline and the rest of this unit's pricing insights.
Wade's RV
Joplin, MO
Sells faster than 64% of US RV dealers
Compared with 1,118 dealers nationwide
Forest River Salem Cruise Lite View travel trailer 24VIEW highlights:
Versa-Slide (Storage, Bunks, Desk)
Versa-Tilt Custom King Bed
18 Linear Feet of Counter Space
Pass-Through Storage
Oversized Refrigerator
Enjoy your surroundings with 64 square feet of windows! So, no matter where you park, you can easily bring the outdoors right inside. The rear kitchen features 18 linear feet of wrap-around counter space including a double sink and three burner cook-top with an overhead microwave oven. There are bar stools for dining inside along the rear counter, and an L-shaped sofa for additional seating in the open living area. Here, behind the entertainment center, is a multi-purpose space hidden behind a shiplap wall features with fireplace including a hinged top mattress above a lower bunk, a desk beneath the mattress if you need office space during the day, and storage cubbies for your things, all within the Versa-Slide that also houses an oversized refrigerator for all of your perishables. The front private bedroom features a Versa-Tilt custom king bed with dual nightstands and closets, plus overhead storage. You will also find additional storage in a large pass-through beneath on the exterior. Choose an optional exterior outdoor kitchen if you like, and the 18' awning will be a great feature for added living space keeping you protected from rain or the suns rays on a bright and sunny day.
Other listings for this floor plan, ranked by condition, model year, distance, price, and listing quality.