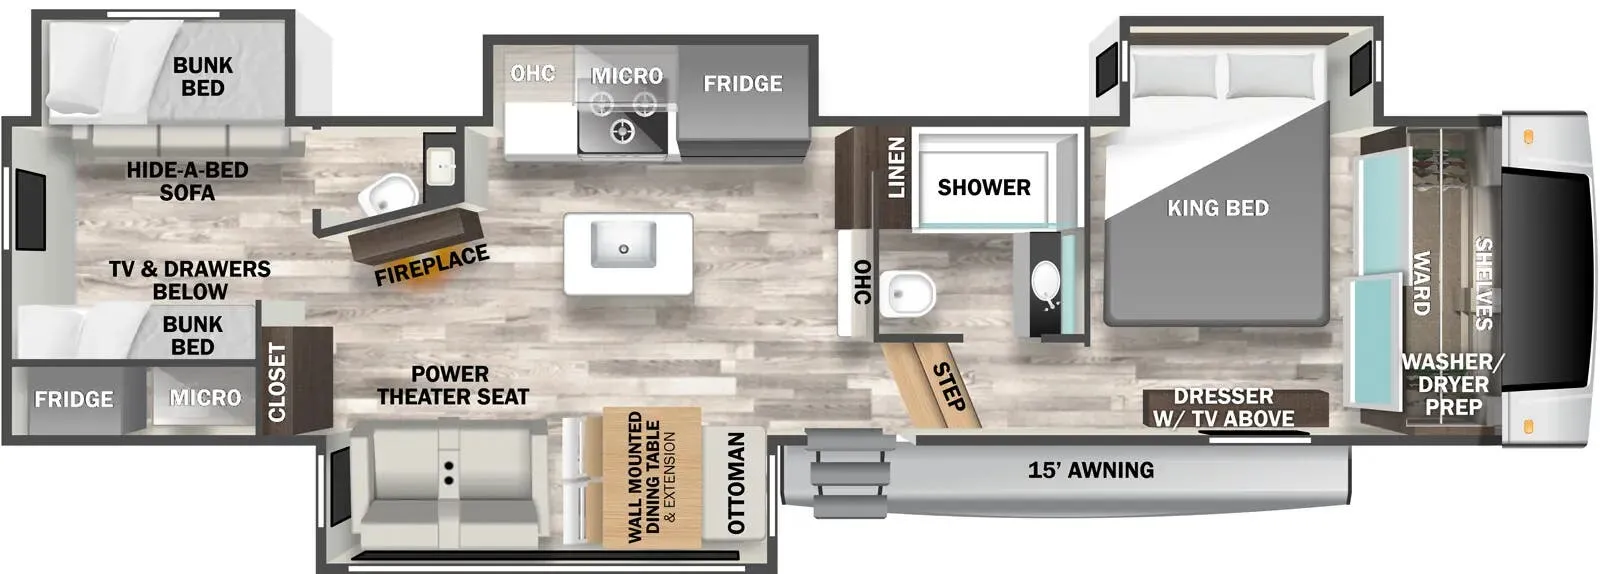
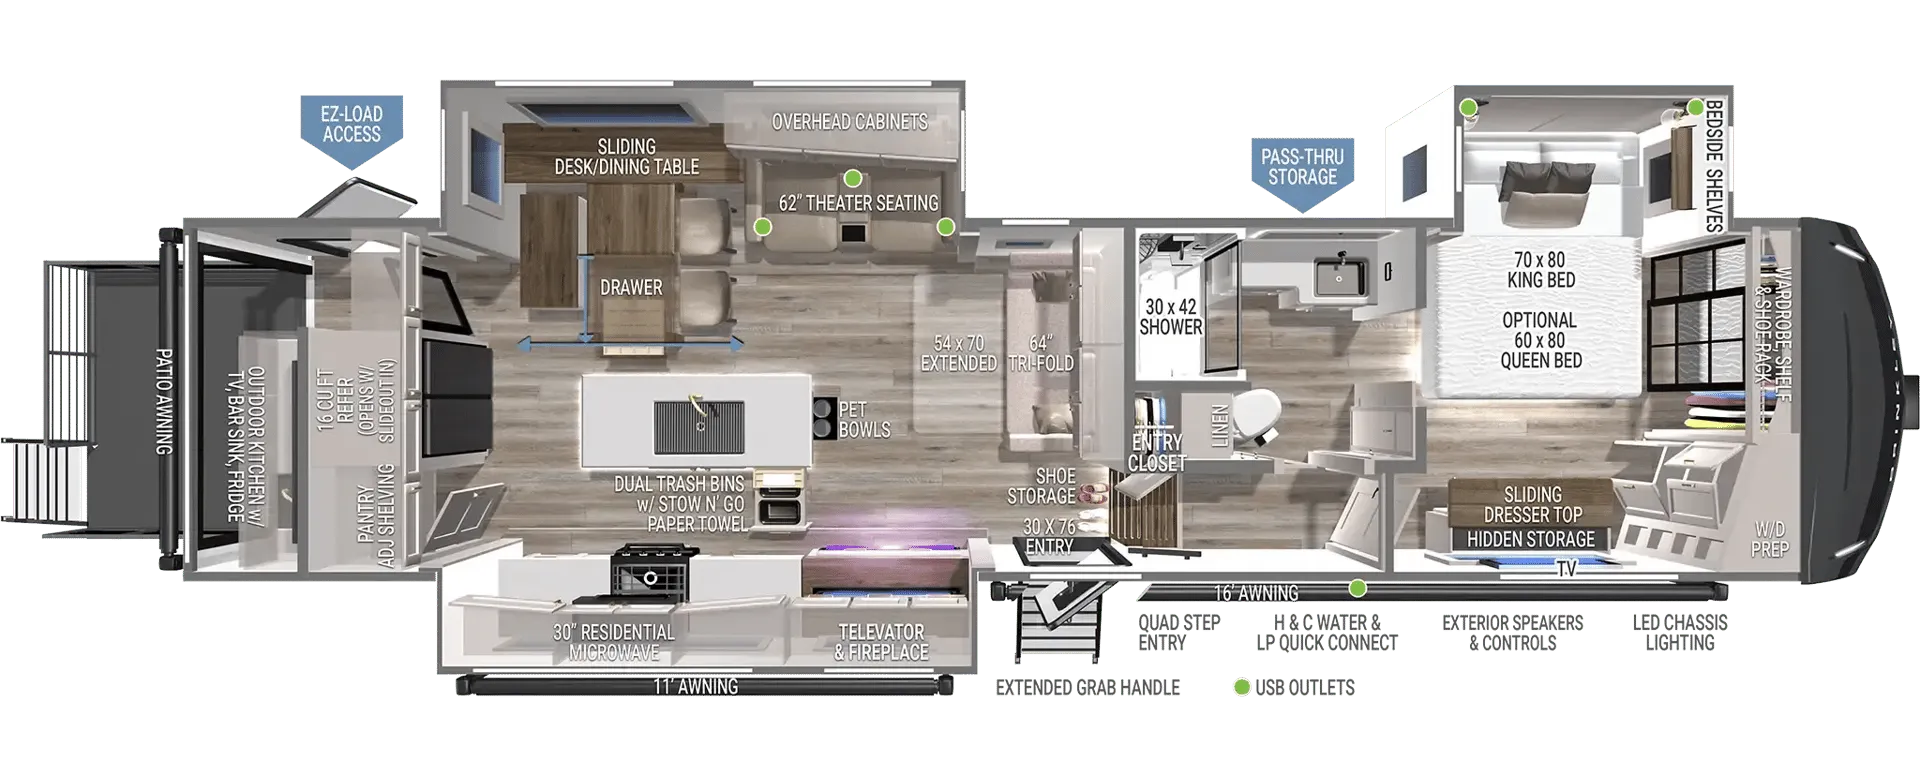
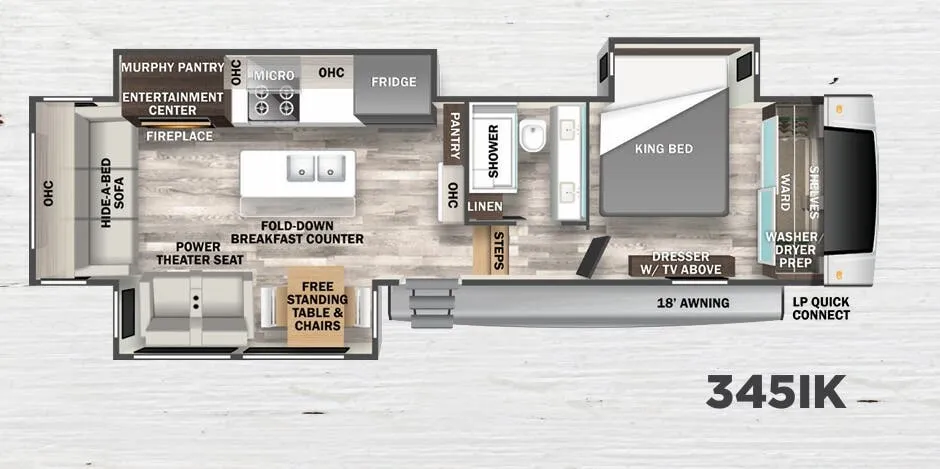
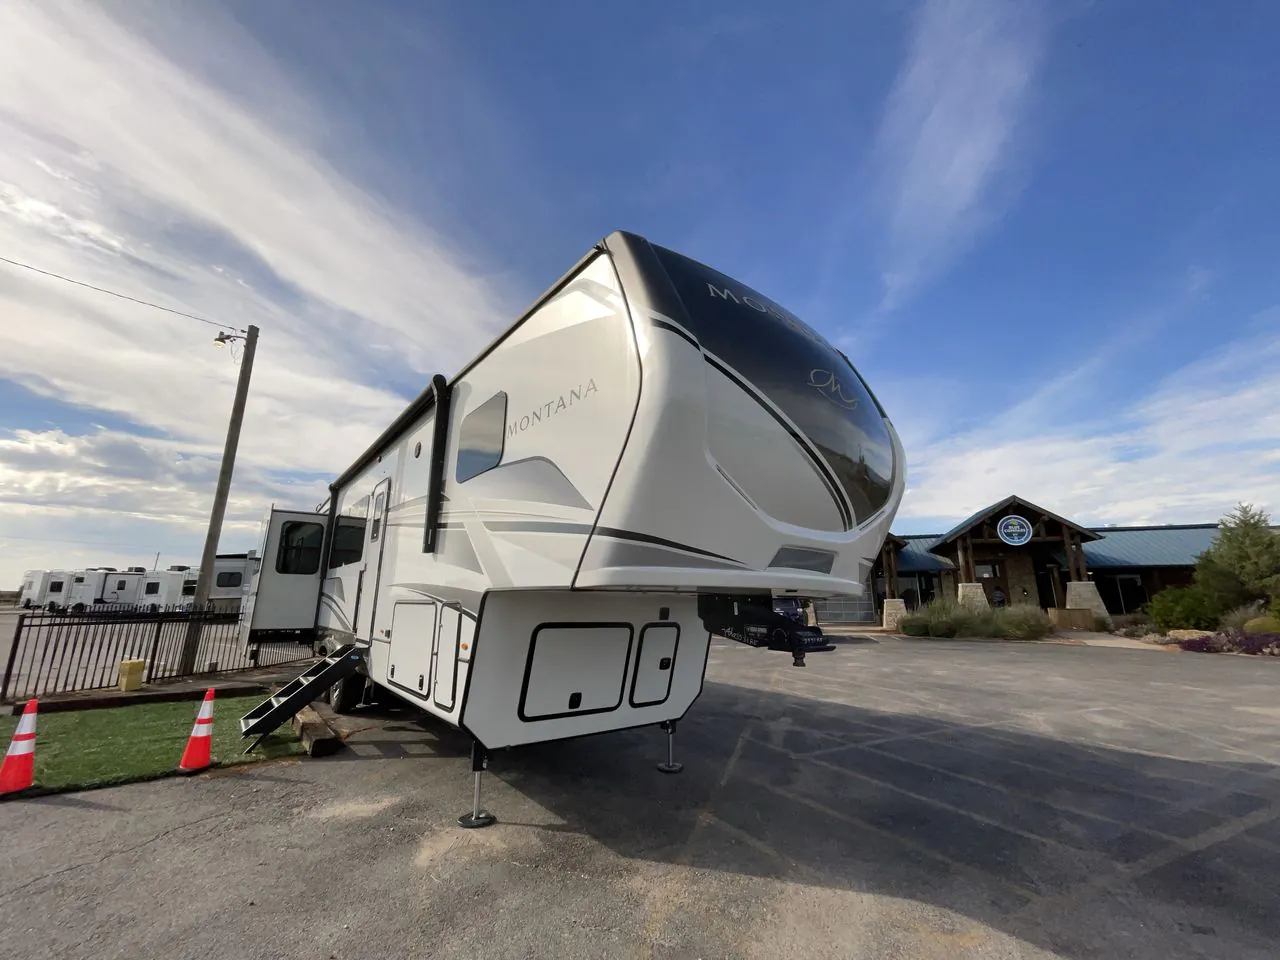
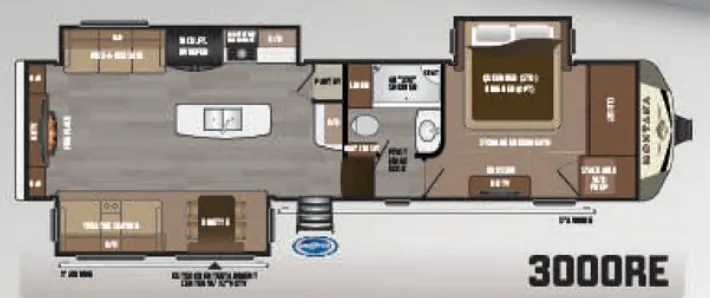
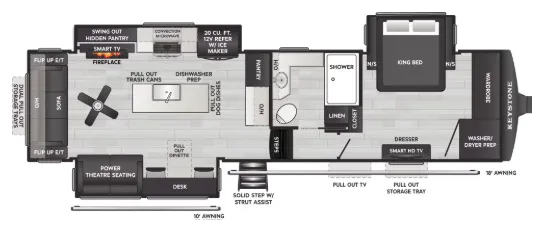
Front bedroom, rear living area, desk, l-couch, bar seating
Get in touch and we'll be happy to answer any questions or set up an appointment to see it in person.
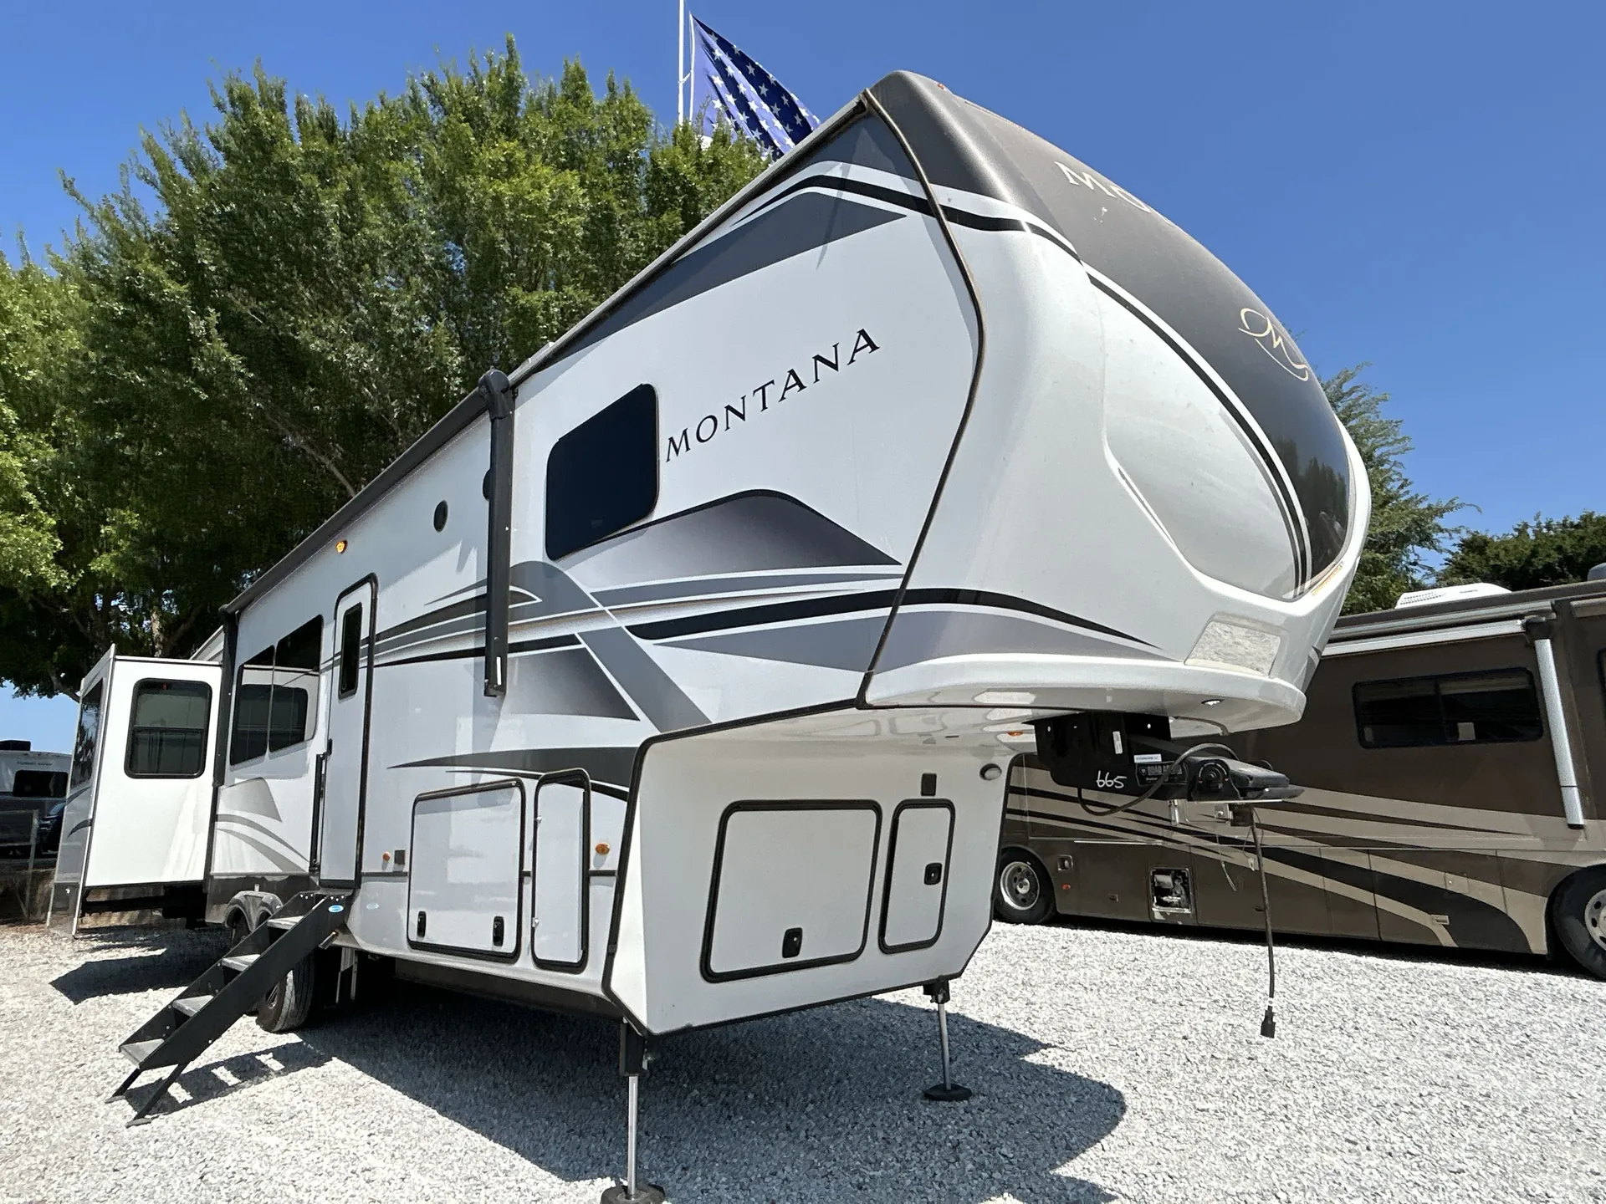
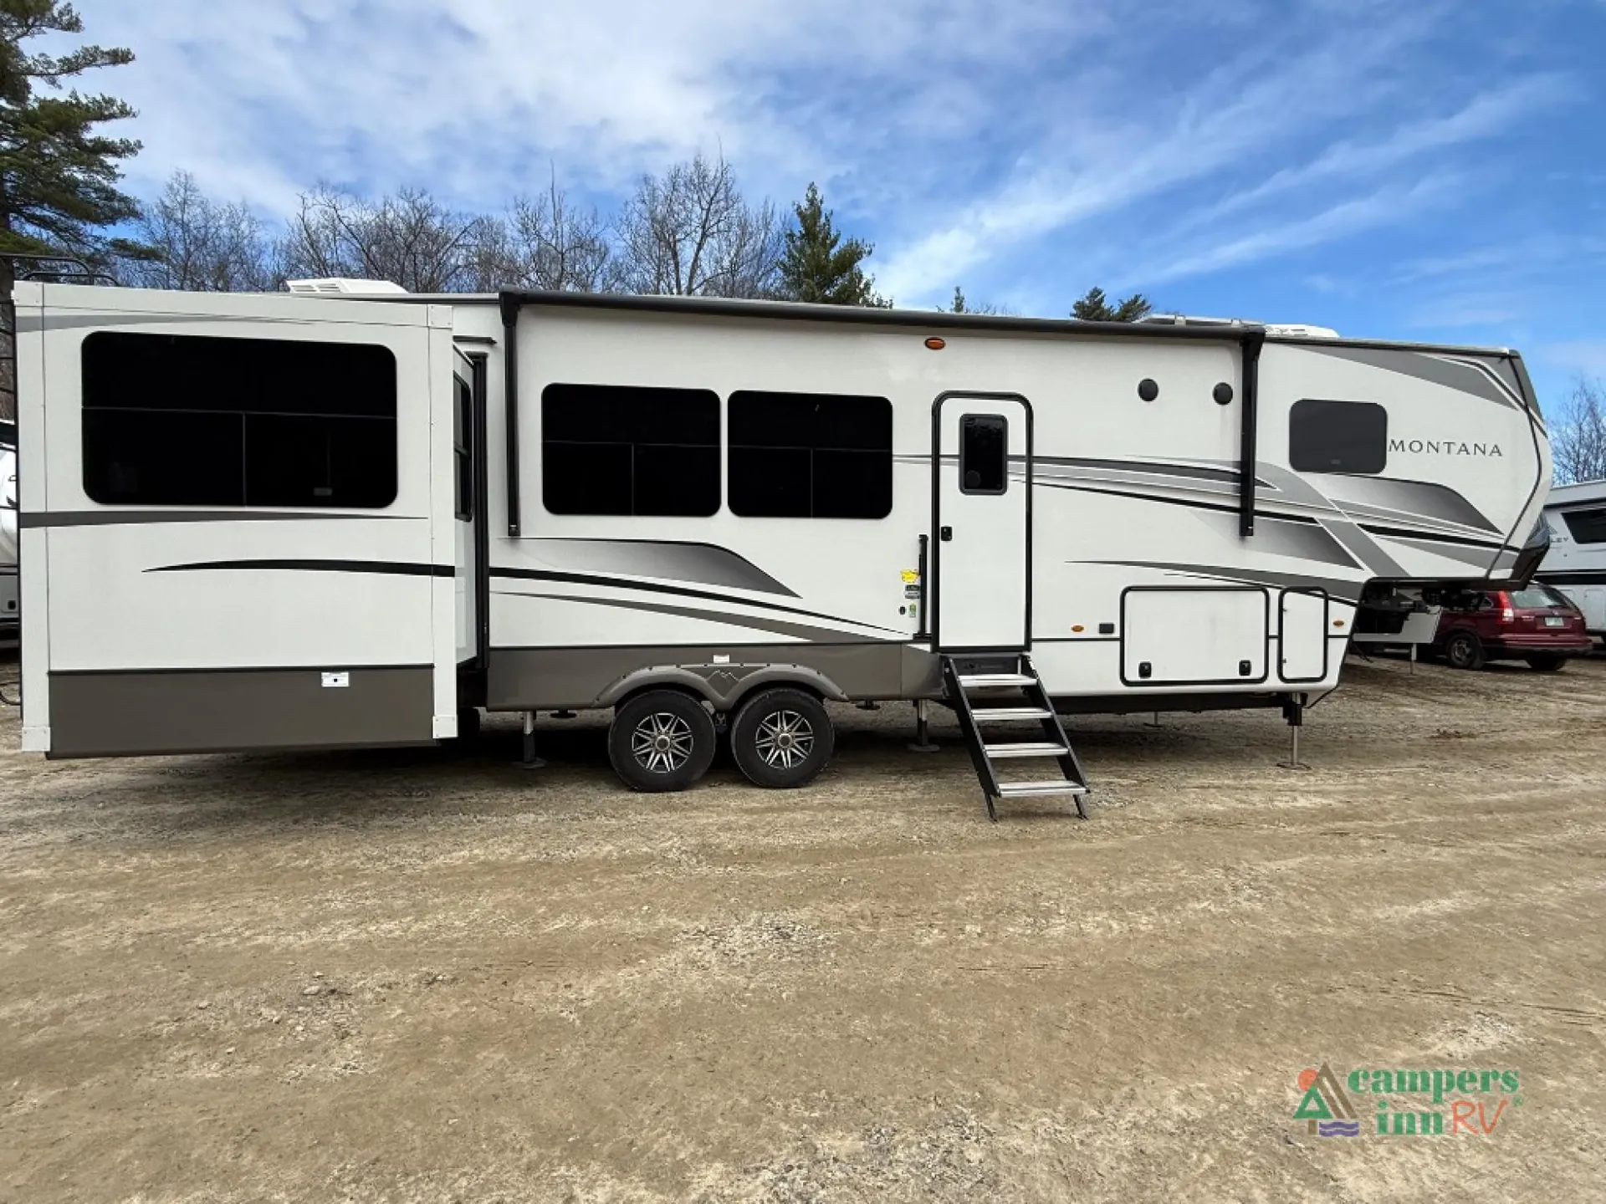
2024 Keystone Montana 3531RE
UsedStock #107604A
Listing price
2024 Montana 3531RE
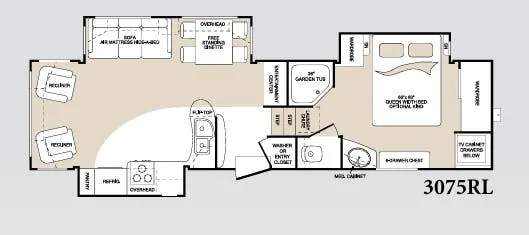
Other floor plans with a similar body style, feature mix, and price range, prioritizing other manufacturers and brands.
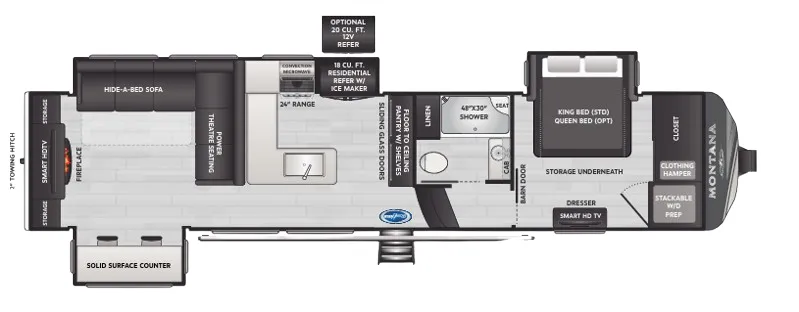
What sets the 3531RE apart is the rear living area, where bar seating looks directly out a rear window and a generous L-couch anchors the space. It's a layout that actually invites people to sit down and stay a while. The La-Z-Boy furniture package, 5K BTU fireplace, and backlit crown molding give it a residential living room feel that's rare in a fifth wheel. A televator, desk, and kitchen peninsula with solid surface countertops round out an interior built for people who spend real time in their rig. The MORryde suspension system, hydraulic slideouts, and fully walkable TPO roof show that Keystone didn't cut corners on the structure either.
Length
38 ft 7 in
Dry weight
13,116 lbs
GVWR
16,080 lbs
Sleeps
4
Many factors play into a unit's listing price and what you should pay. This guide provides a ballpark estimate, but it does not factor in your exact scenario or how different listings are equipped.
$59,877 – $73,999
This unit has been on the lot longer than 120 days.
This unit is ranked 1 of 6 by asking price in this group.
The listing price on this unit has changed 3 times.
See the complete price timeline and the rest of this unit's pricing insights.
Campers Inn RV
Kingston, NH
Sells slower than 88% of US RV dealers
Compared with 1,116 dealers nationwide
Keystone Montana fifth wheel 3531RE highlights:
Large Pantry with Sliding Glass Doors
L-Shaped Hide-A-Bed & Theater Seating
Fireplace
Front Private Bedroom
King Bed
Counter Top with Bar Height Seating
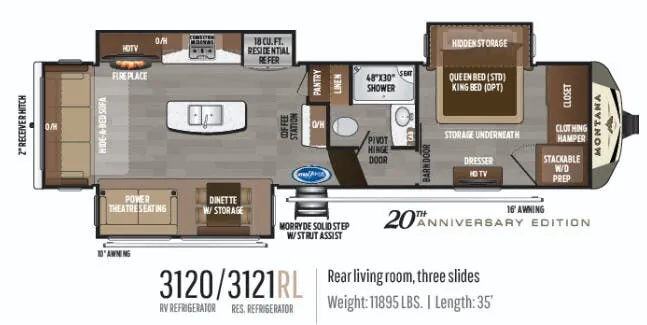
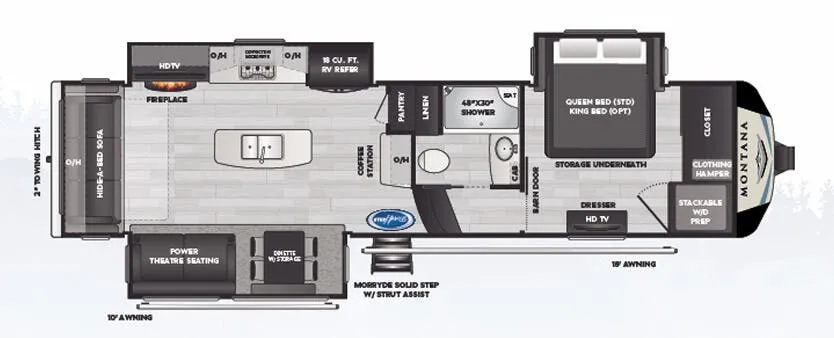
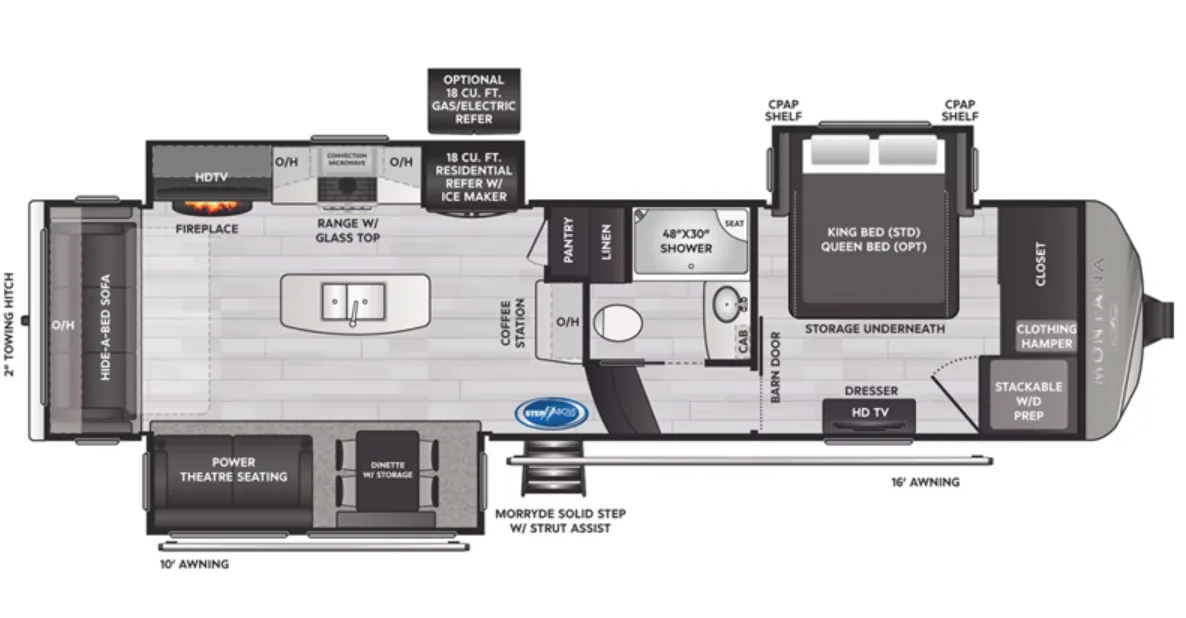
Luxury abounds throughout this fifth wheel starting in the centrally located kitchen featuring an L-shaped counter, a large floor to ceiling pantry with sliding glass doors, a 24" range with an overhead convection microwave, and an 18 cu. ft. residential refrigerator with ice an maker. Just up the steps to the right of the entry, you will find a spacious bathroom featuring a 48" x 30" fiberglass shower with a seat, decorative glass enclosure, linen cabinet, and skylight above it for more natural lighting. Sleep like a baby in the front private bedroom on the king bed slide with storage underneath, and keep your clothes looking their best with the front closet that has a clothing hamper and stackable washer/dryer prep. The rear entertainment living area offers true relaxation with L-shaped seating including a hide-a-bed sofa along the roadside, and powered theater seating facing the entertainment center with a 5,000 BTU decorative fireplace heater and Smart TV to watch your favorite movies!
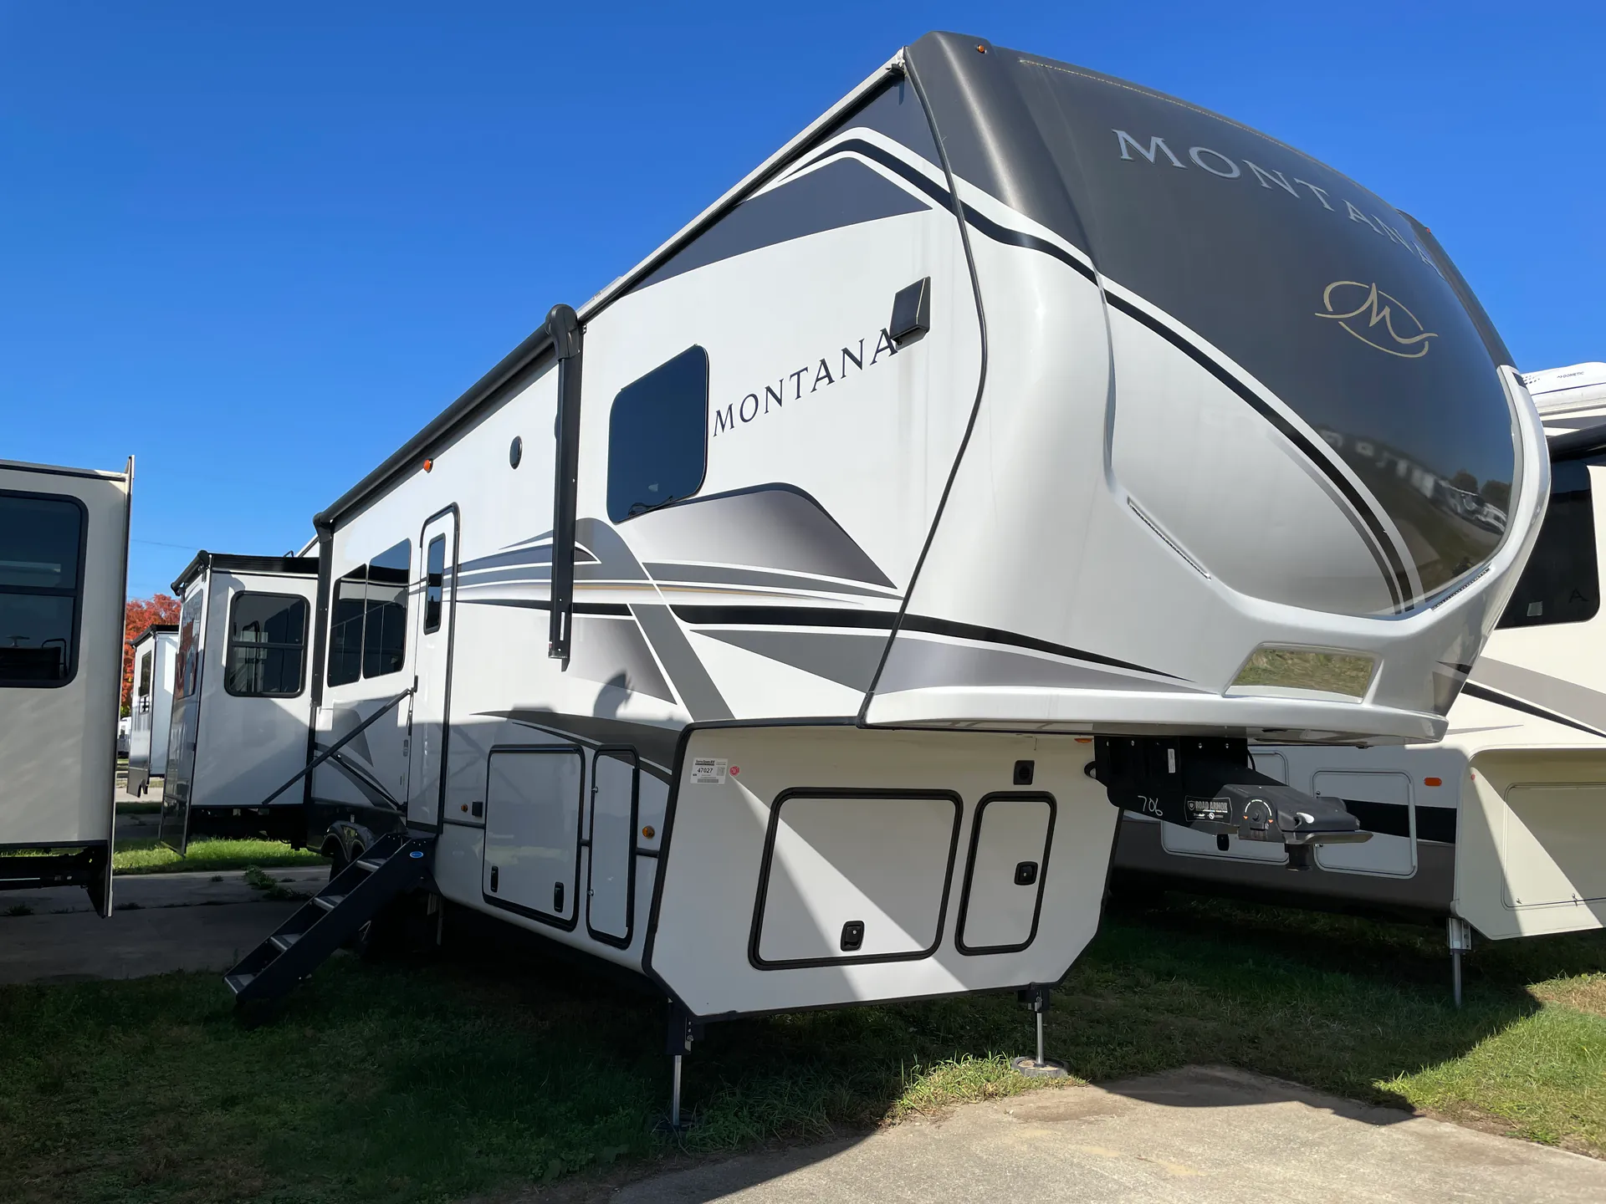
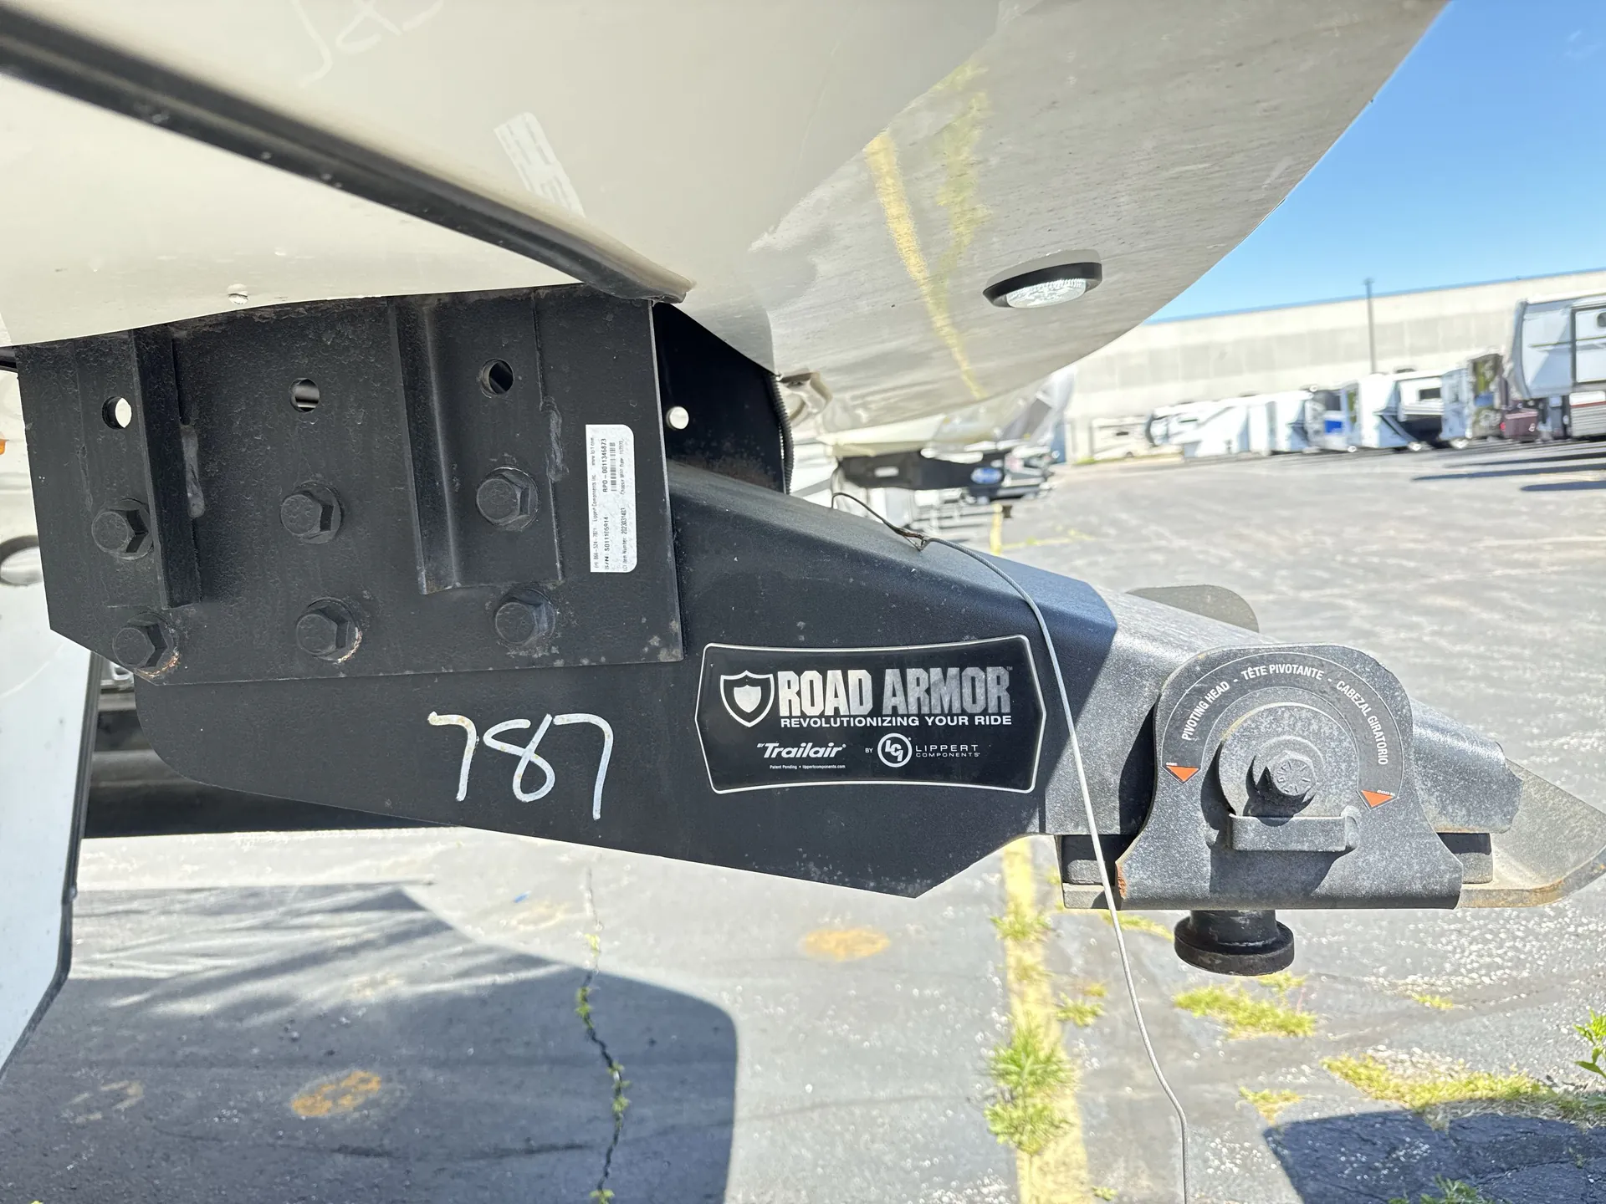
Enjoy luxury, innovation, and the outdoors in any one of Montana's finest fifth wheels. Each set the standard with exceptional features, and exciting factory installed options to provide you a great home on the road. Keystone's exclusive 12" I-beam chassis with z-frame technology has been reengineered to be stronger, lighter and built for "the long haul". A few other construction features you will appreciate include a Road Armor suspension, 2" thick, dual-layered lauan high gloss fiberglass sidewalls, a MaxTurn front cap with KeyShield automotive-grade paint, and a fully walkable roof with an Alpha seamless TPO membrane system. Each feature stylish interiors with two new decor choices paired with beautiful hand-glazed hardwood cabinetry, vinyl flooring throughout, central vacuum, plus a Blade Pure airflow system for clean, quite, and cool air!
Other listings for this floor plan, ranked by condition, model year, distance, price, and listing quality.