2025 Parkvue P38-CKTL
Driftwood RV Center – Cape May Court House
Current price
$89,949
This unit has seen 3 price adjustments. RV Envy Pro lets you see the full price history.
Current price
$89,949
This unit has seen 3 price adjustments. RV Envy Pro lets you see the full price history.
Canterbury Parkvue park model P38-CKTL highlights:
Large Loft
Raised Counter
Entry Closet
Hide-A-Bed Sofa
Entertainment Center
USB Charging Station
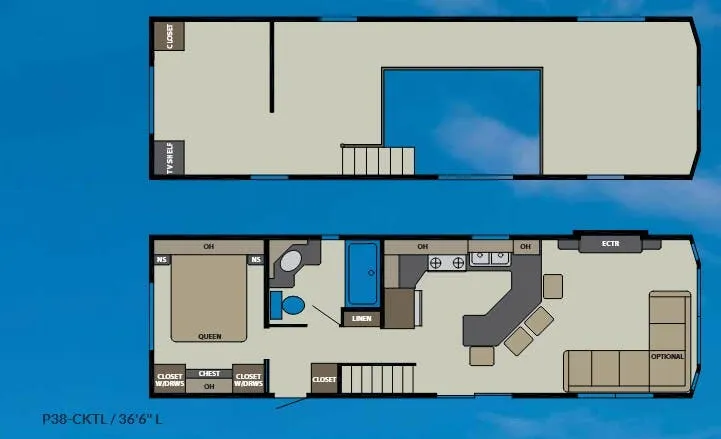
Looking for a space for the kids to hang out at the lake when you are relaxing in your own bedroom? This park model offers a large loft area that creates three spaces plus there a hallway. As you arrive, the kids will surely run up the loft stairs to claim their area to play, sleep and relax. You can store the cold food in the 17.5 cu. ft. frost free refrigerator before taking your clothes to the master bedroom with a Eurotop residential queen bed and plenty of storage for all your things in the closets with drawers and chest. You may place a few linens in the closet on your way. There is seating for four at the raised countertop in the full kitchen with everything you need to keep everyone fed, and the hide-a-bed sofa or choose an optional L-shaped sofa, will be a cozy space to enjoy the entertainment center.
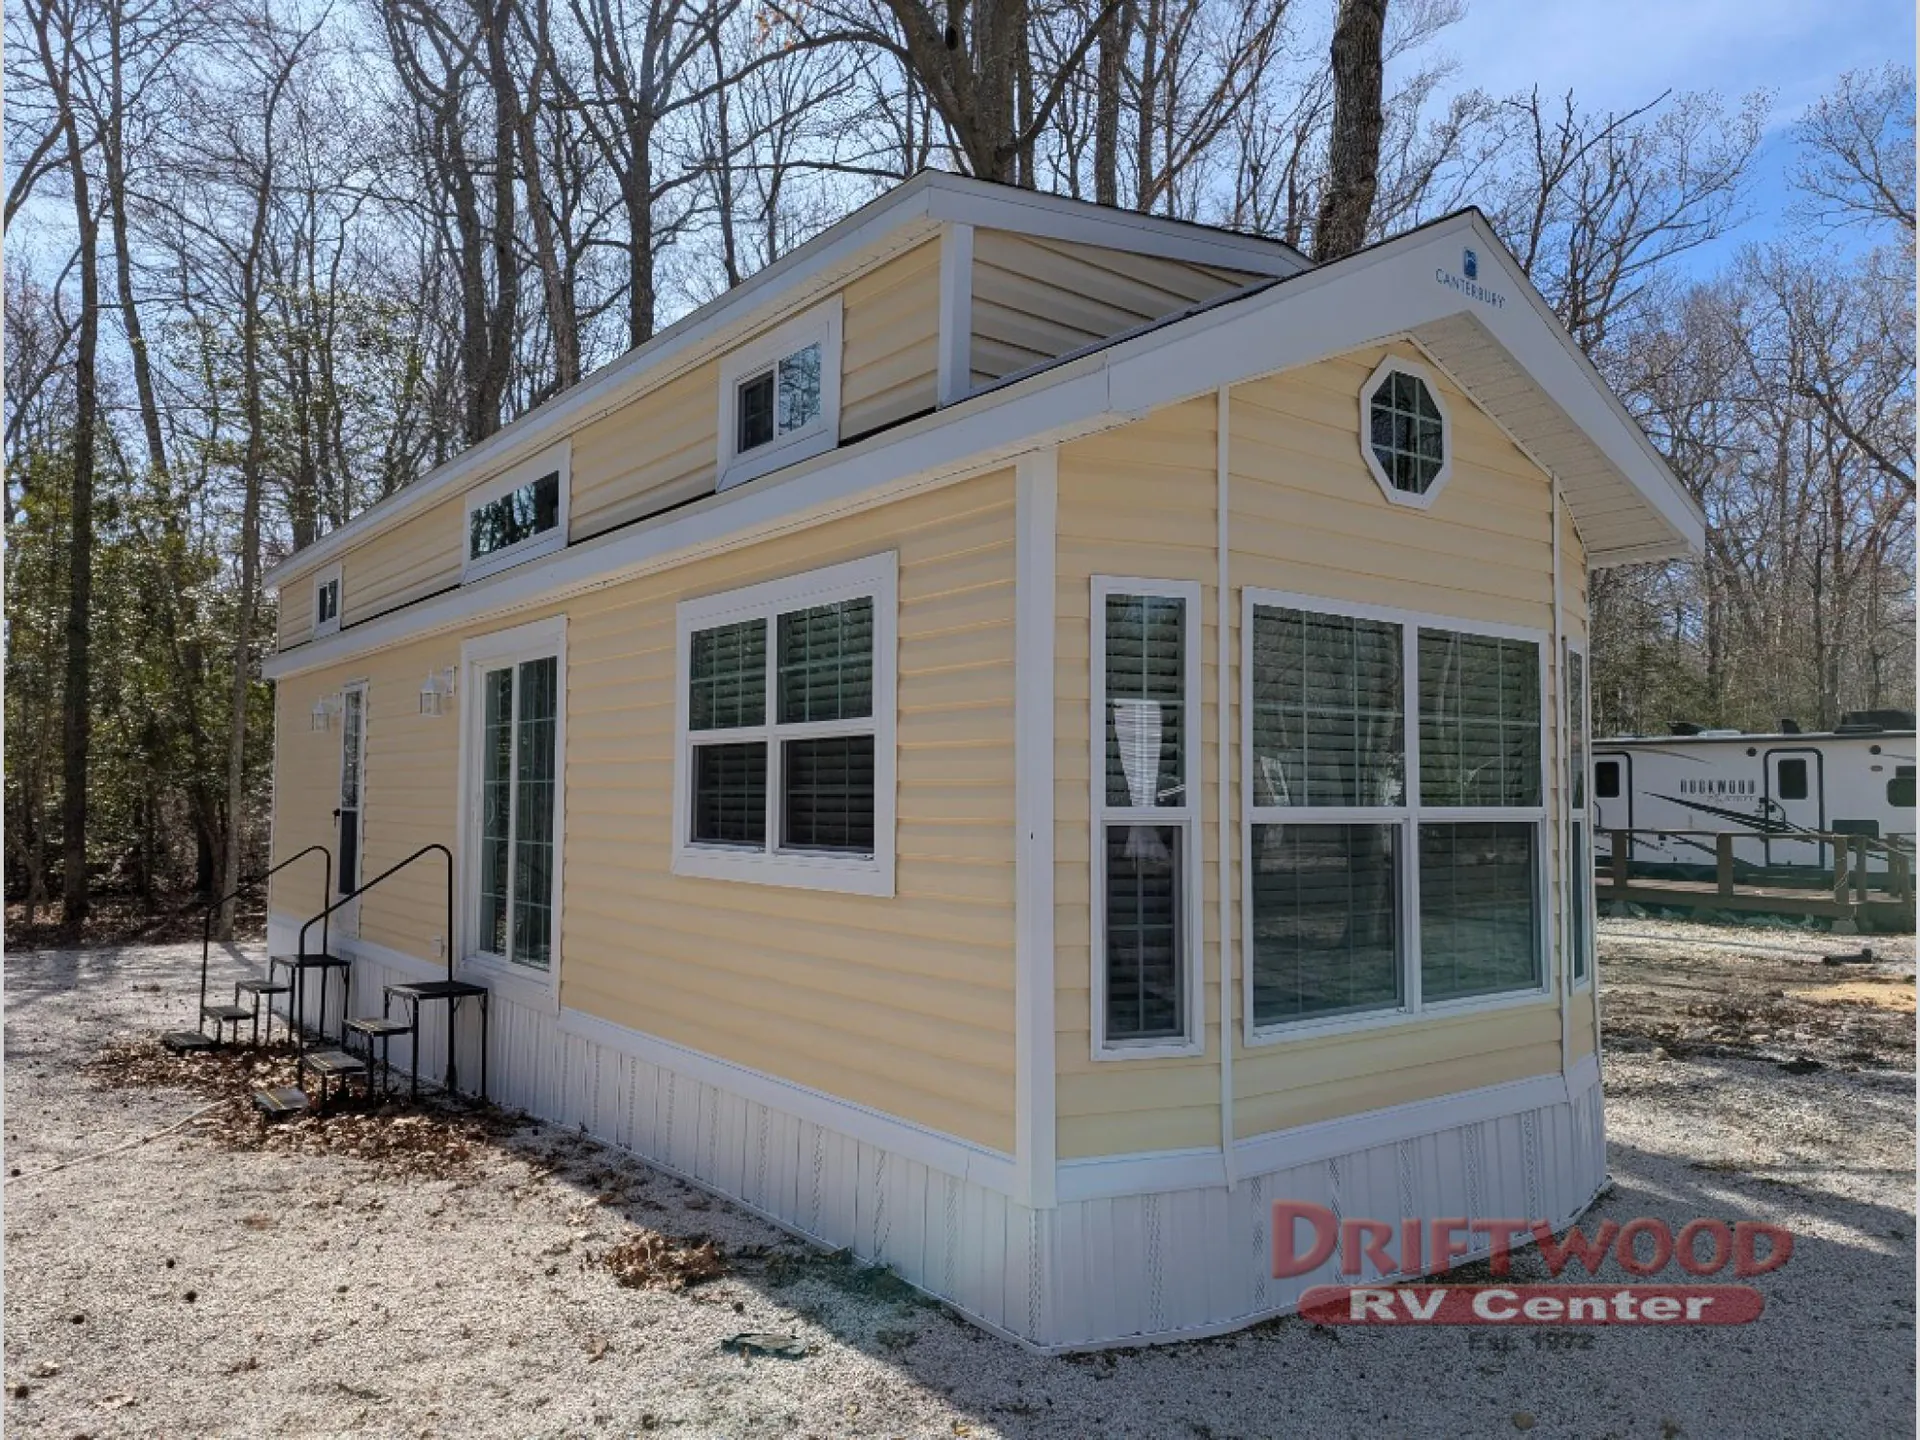
With each Parkvue park model by Canterbury the construction includes a certified roof truss and sidewalls on 16" on center, an aluminum one piece floor duct system, single hung vinyl thermopane low E windows, and Dutchlap vinyl siding. The interior provides an electric 20 gallon water heater for plenty of warm showers, an Atwood RV furnace for the cooler months, Durabac Beauflor flooring, and plush carpeting. You might even add a bay window option or two if the floorplan allows. Choose the park model that fits your lifestyle, and experience great views from inside and outside!
Canterbury Parkvue park model P38-CKTL highlights:
Large Loft
Raised Counter
Entry Closet
Hide-A-Bed Sofa
Entertainment Center
USB Charging Station
Looking for a space for the kids to hang out at the lake when you are relaxing in your own bedroom? This park model offers a large loft area that creates three spaces plus there a hallway. As you arrive, the kids will surely run up the loft stairs to claim their area to play, sleep and relax. You can store the cold food in the 17.5 cu. ft. frost free refrigerator before taking your clothes to the master bedroom with a Eurotop residential queen bed and plenty of storage for all your things in the closets with drawers and chest. You may place a few linens in the closet on your way. There is seating for four at the raised countertop in the full kitchen with everything you need to keep everyone fed, and the hide-a-bed sofa or choose an optional L-shaped sofa, will be a cozy space to enjoy the entertainment center.
With each Parkvue park model by Canterbury the construction includes a certified roof truss and sidewalls on 16" on center, an aluminum one piece floor duct system, single hung vinyl thermopane low E windows, and Dutchlap vinyl siding. The interior provides an electric 20 gallon water heater for plenty of warm showers, an Atwood RV furnace for the cooler months, Durabac Beauflor flooring, and plush carpeting. You might even add a bay window option or two if the floorplan allows. Choose the park model that fits your lifestyle, and experience great views from inside and outside!
Length
36 ft 6 in
Sleeps
4 people
Length
36 ft 6 in
Sleeps
4 people
As provided in the original listing
As provided in the original listing