$121,999
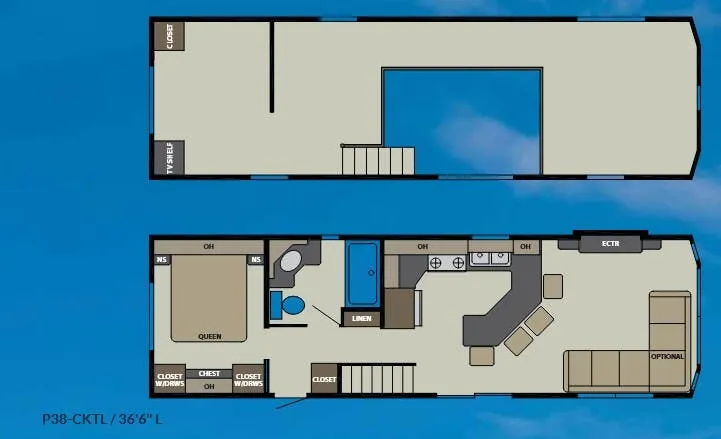
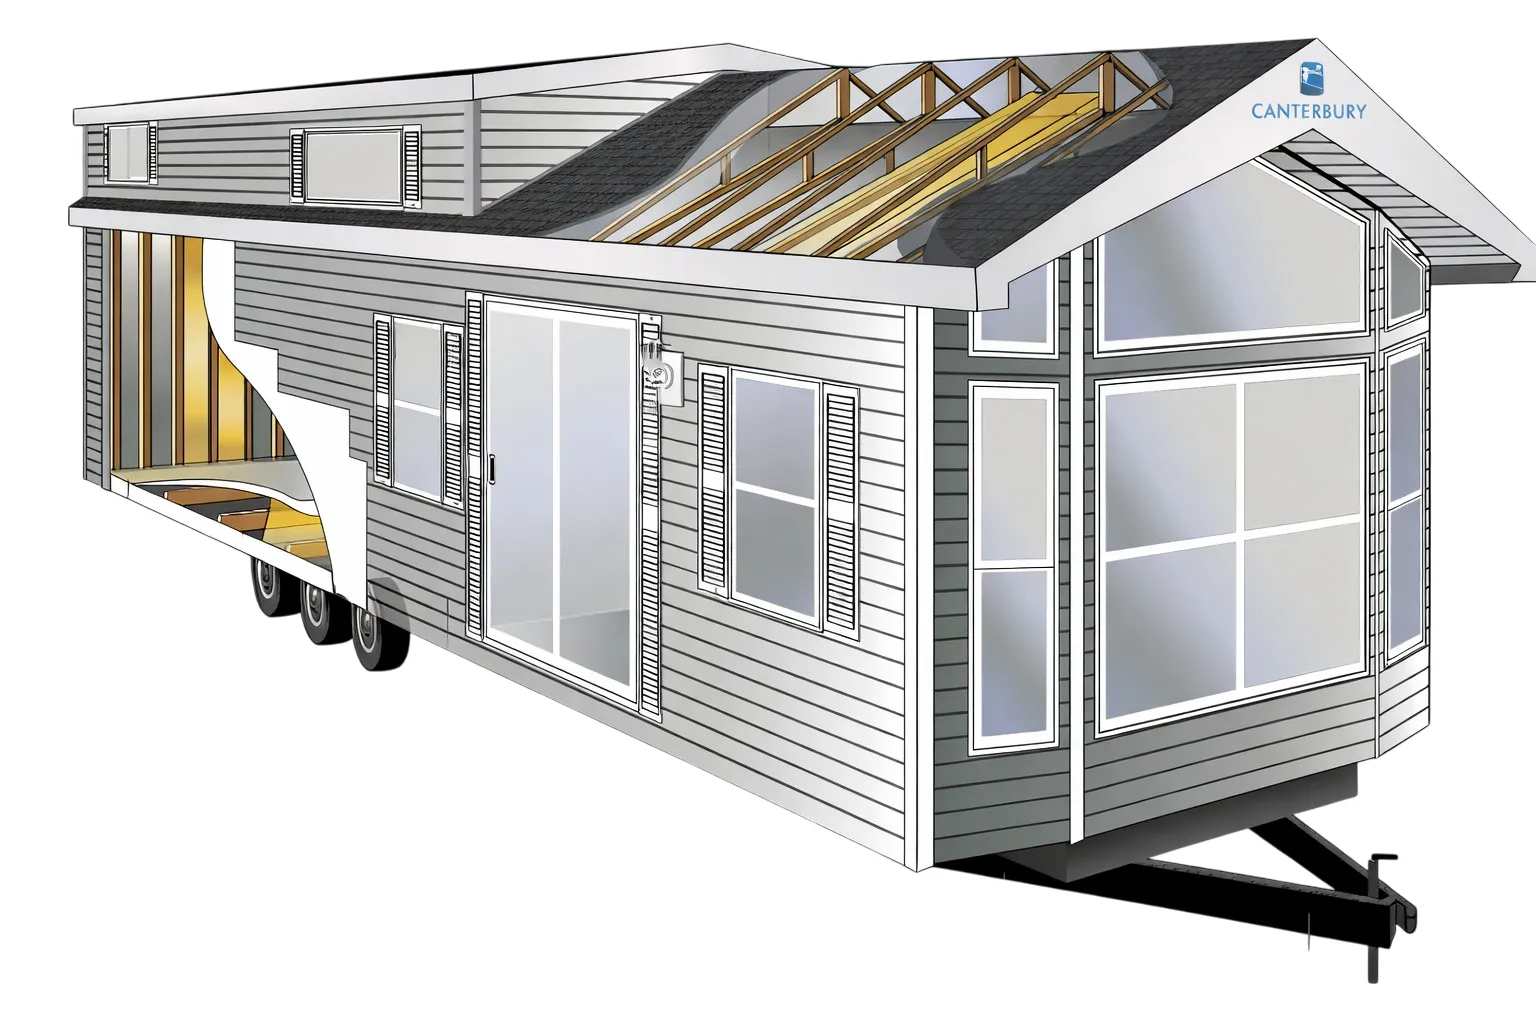
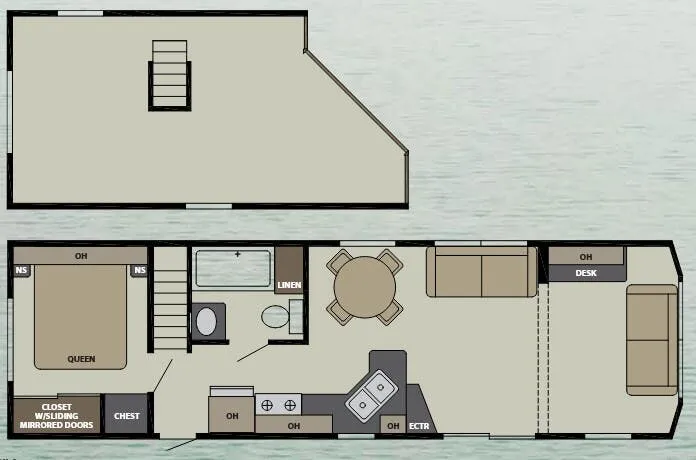
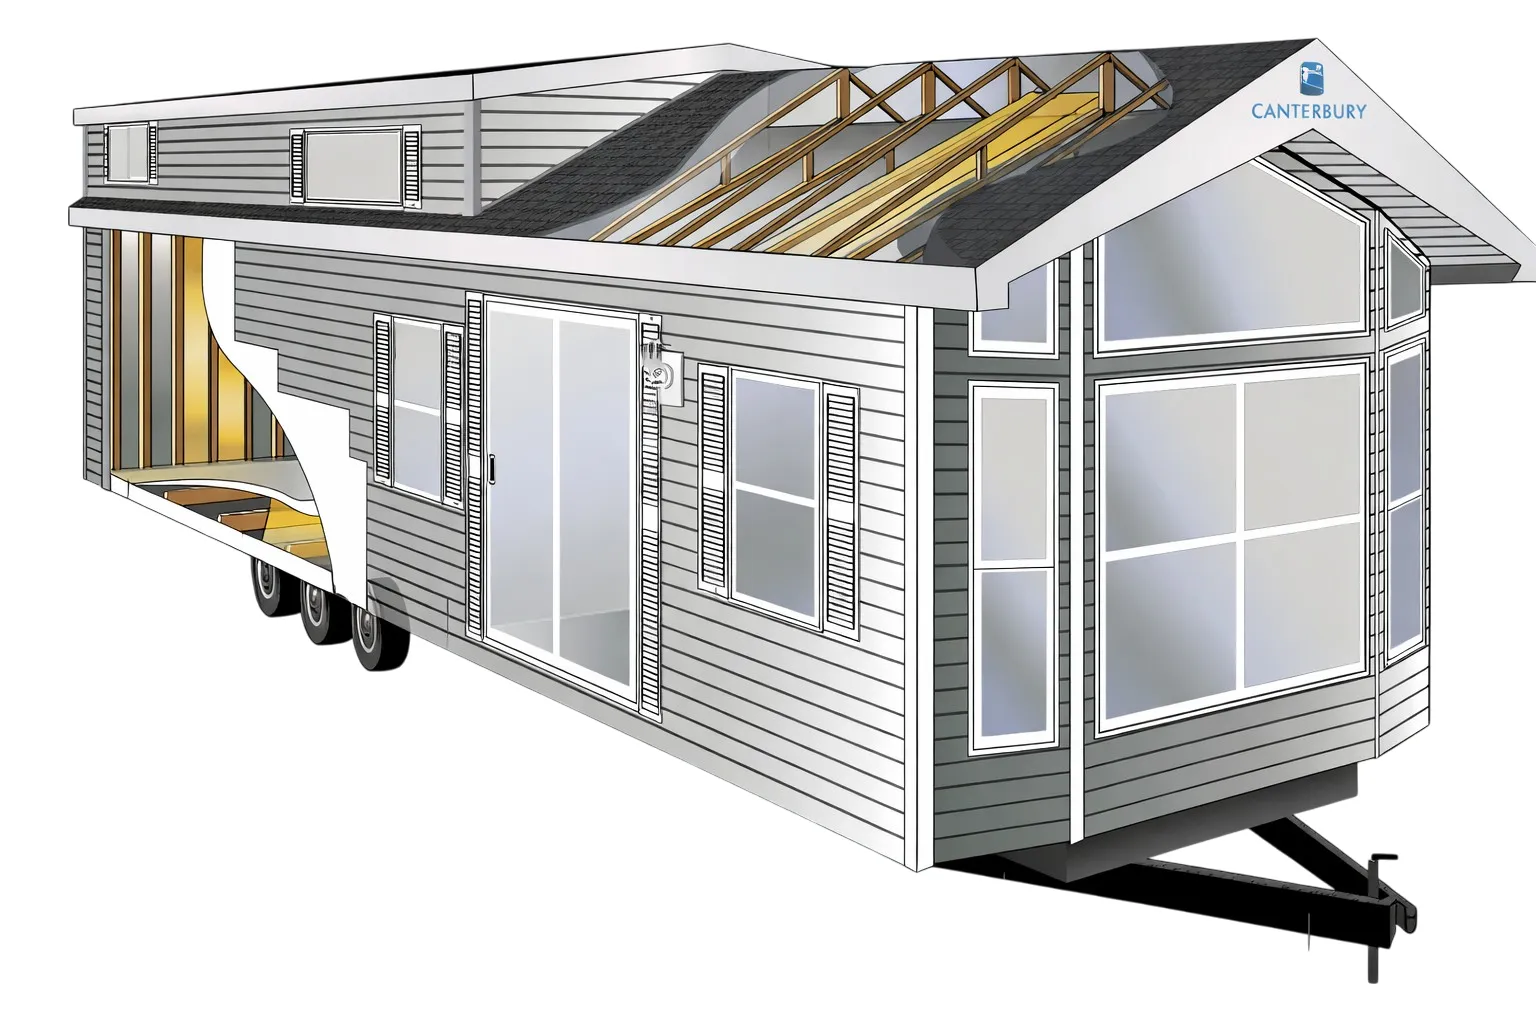
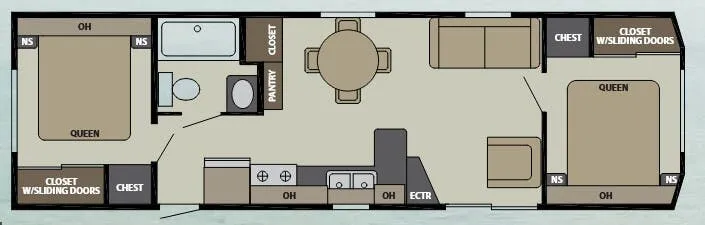
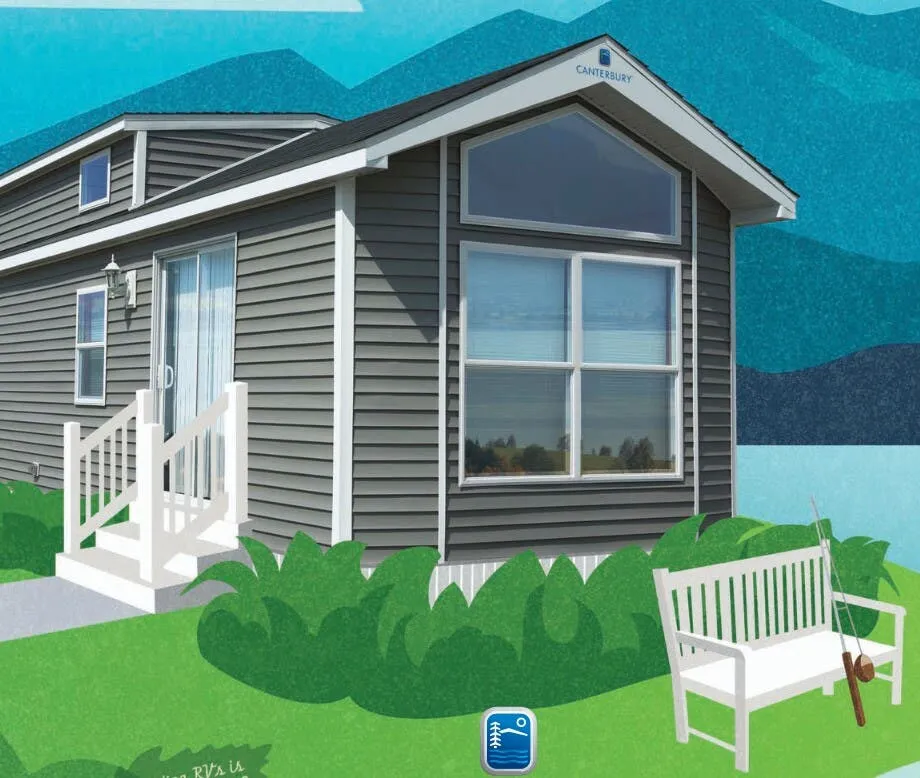
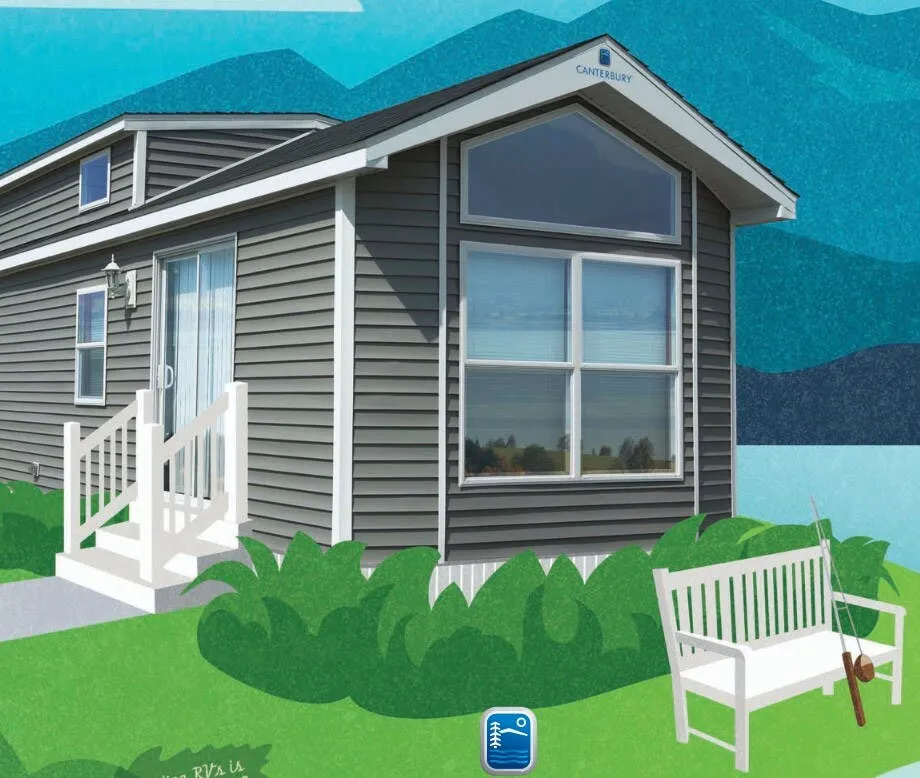
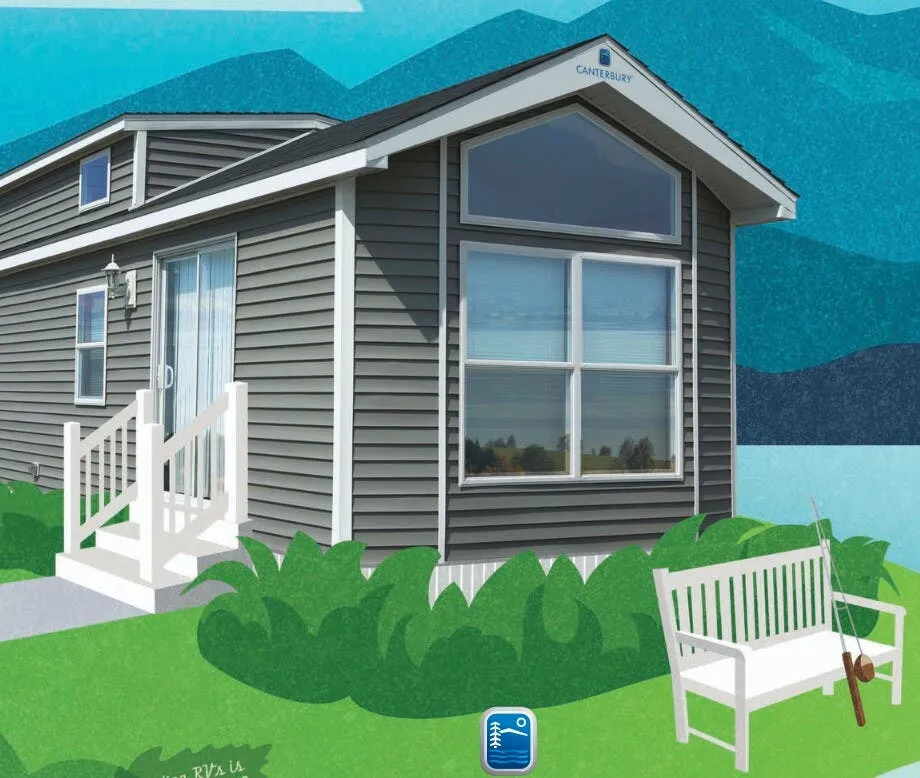
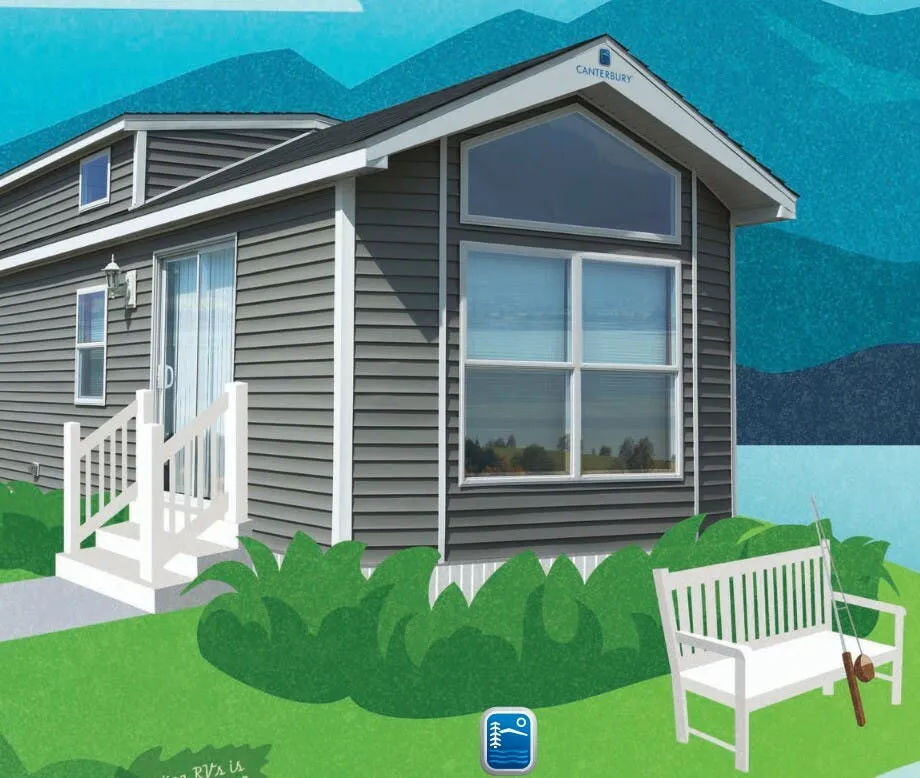
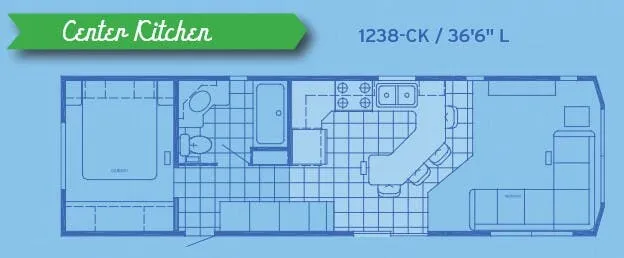
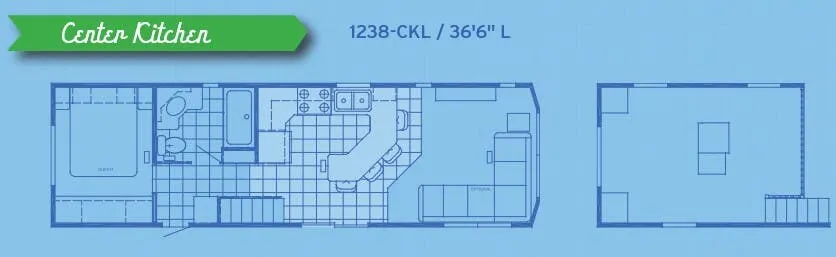
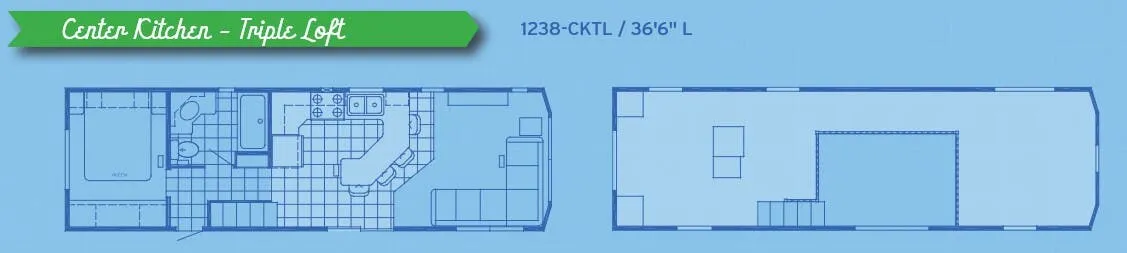
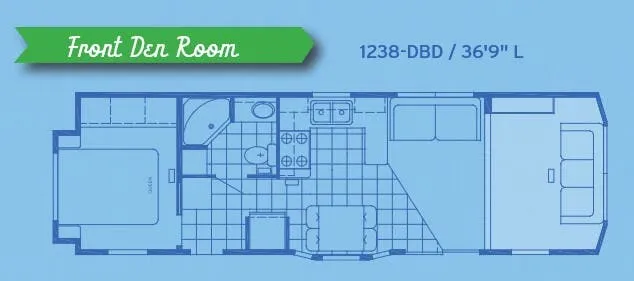
Canterbury's Parkvue P38-CKTL is built to stay put and live well. The cocktail bar layout centers the floorplan around serious entertaining space, while the 30" residential gas range, 17.5 cu. ft. frost-free refrigerator, and high-rise pulldown faucet make the kitchen feel genuinely usable rather than just functional. Construction quality is a real differentiator here: a 25-year shingled roof, R-21 roof insulation, R-19 floors, and 2x4 sidewalls 16" on center put this in a different category from typical park models. The eurotop residential Queen bed set with a deluxe headboard and nightstands means the bedroom doesn't feel like an afterthought, and with a hide-a-bed sofa (or optional sectional), a recliner, and sleeping for eight, there's plenty of room for a crowd. Details like soft-close drawer guides, glass-accented cabinet doors, and 2" wood blinds throughout give it a cohesive, finished look that holds up to regular use.
No owner reviews yet. If you've owned one, yours would be the first.
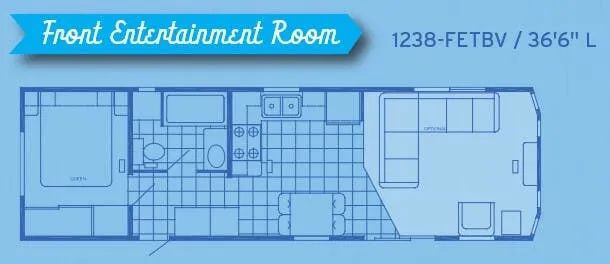
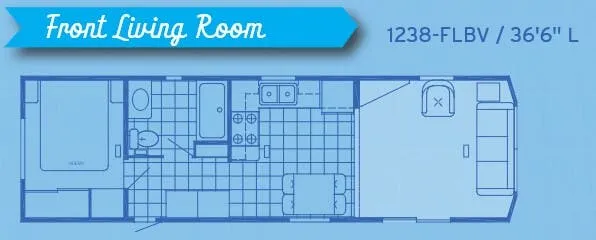
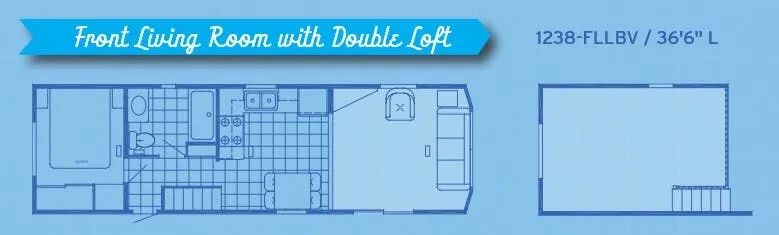
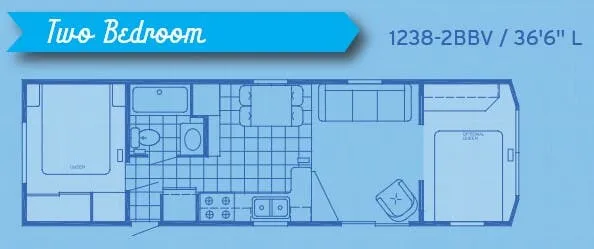
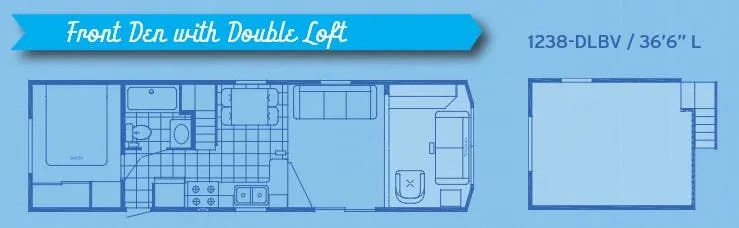
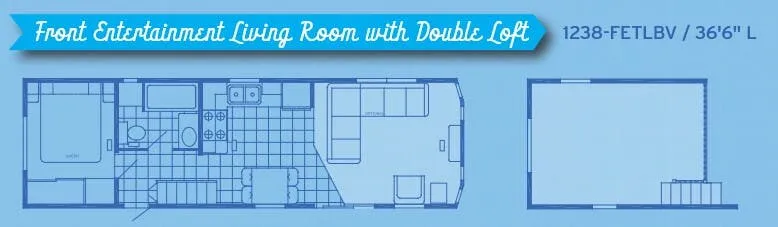
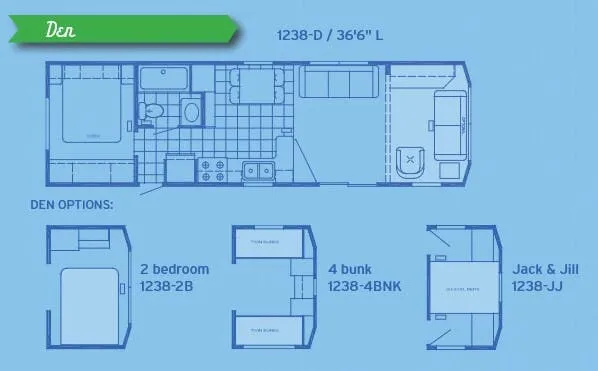
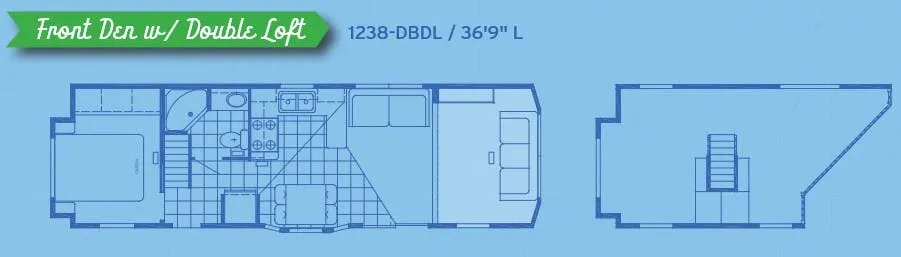
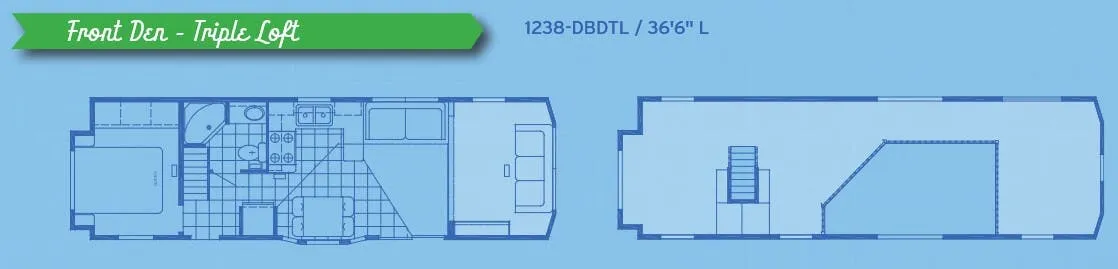
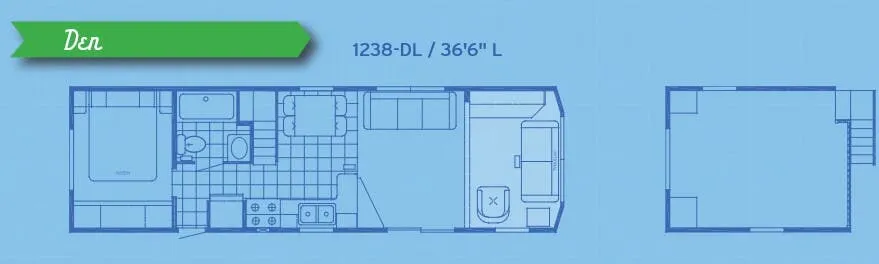
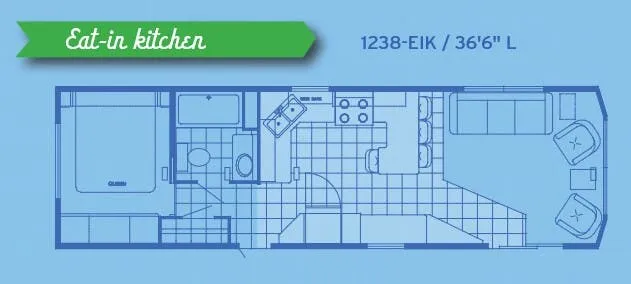
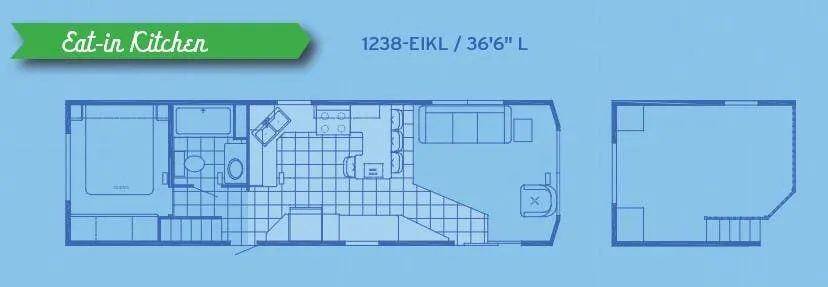
Other destination trailers floor plans (around 36 ft 6 in), similar in size and price to the Parkvue P38-CKTL.