2025 Campsite Elite 32BAM
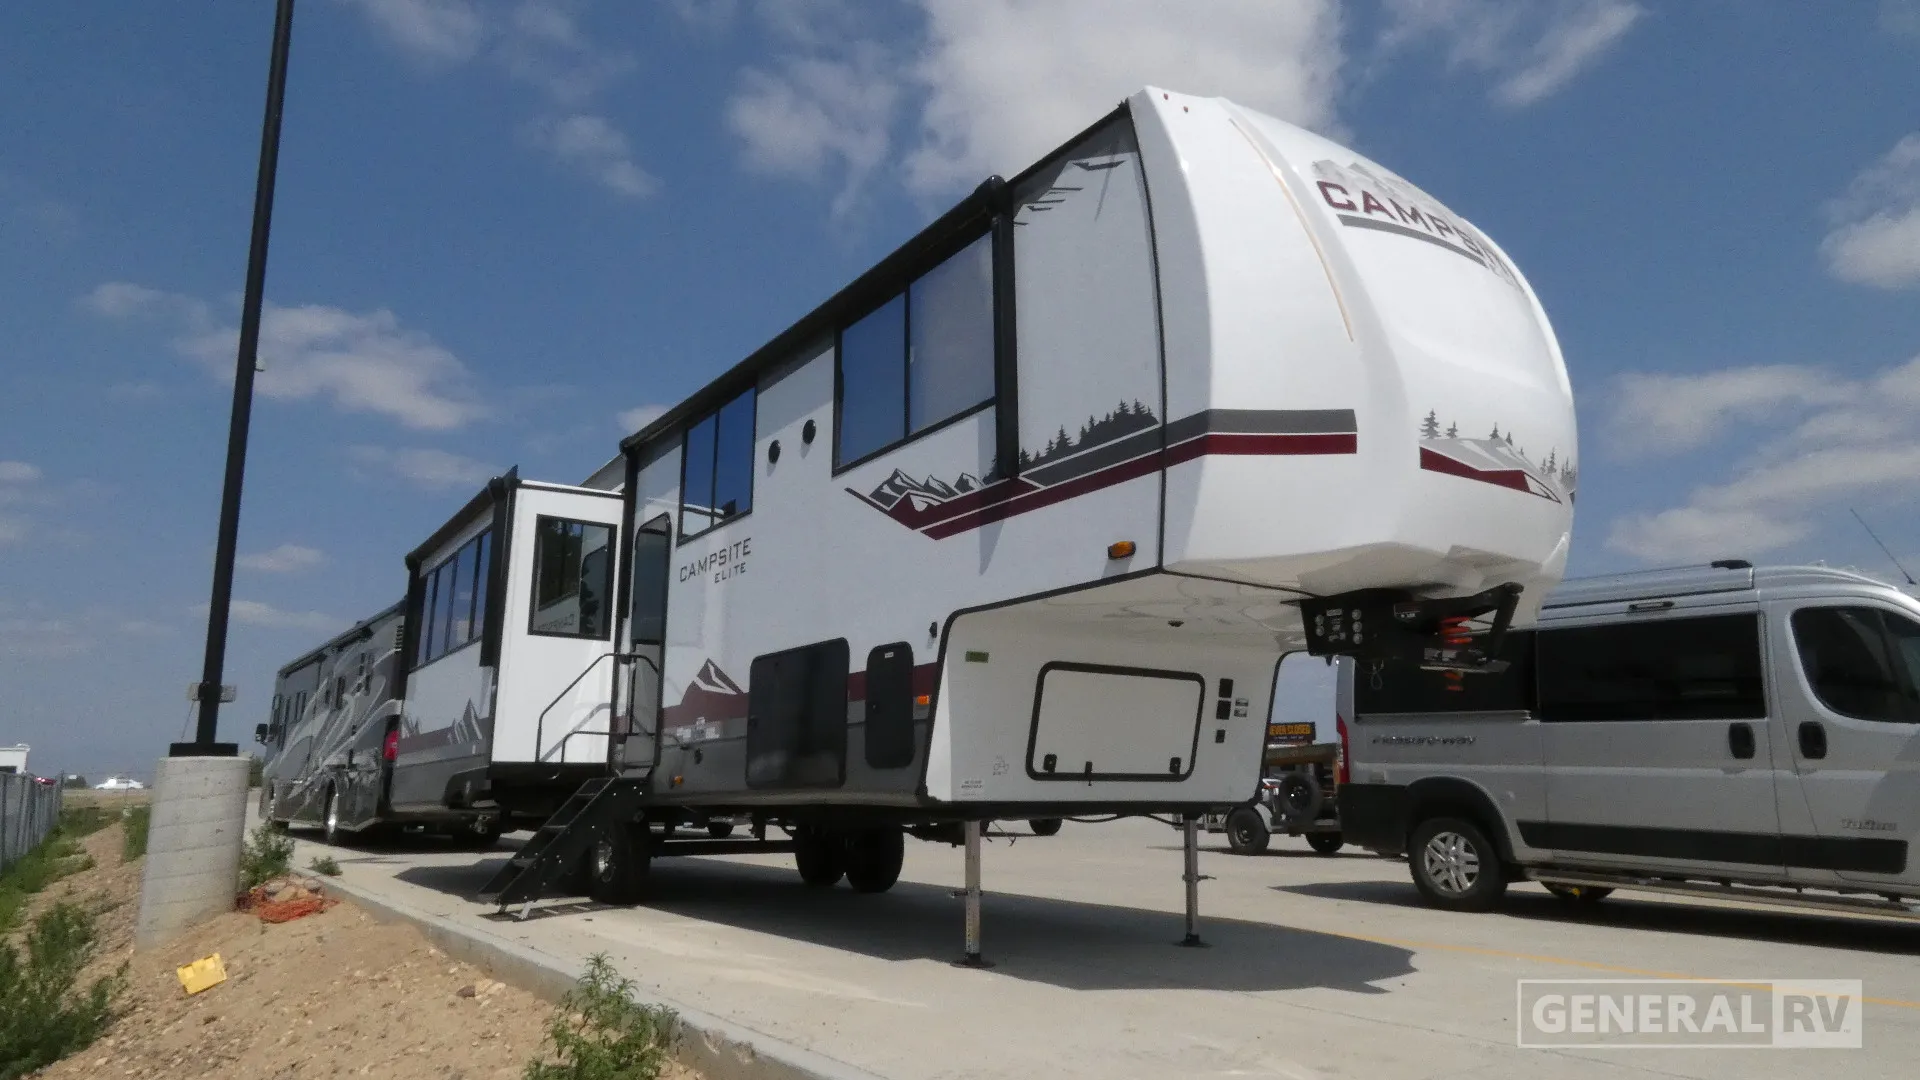
Forest River Campsite Elite 32BAM Fifth Wheel Highlights:
Rear Living Room
Kitchen Island
Hidden Pantry
Camp King Bed
Large Wardrobe
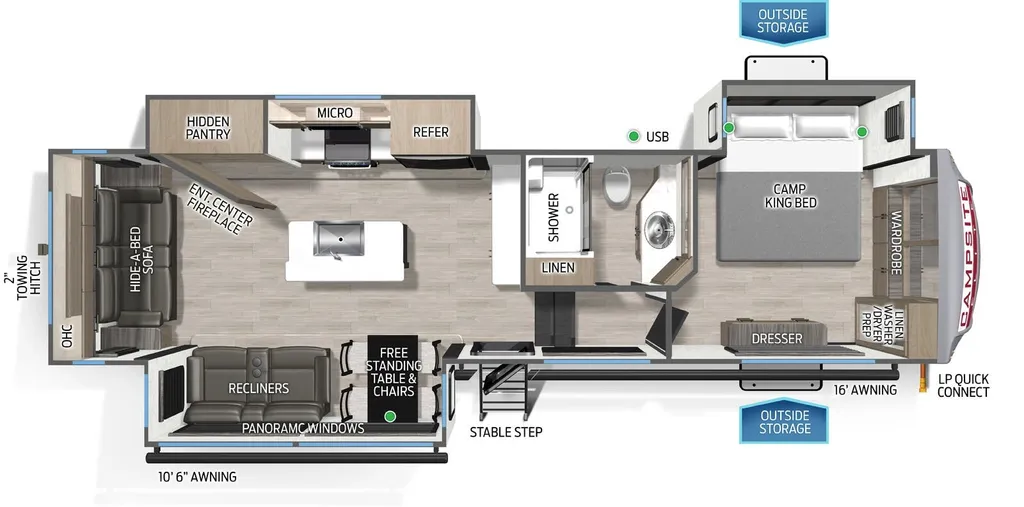
Step into luxury with the Campsite Elite 32BAM, a spacious rear-living fifth wheel designed to feel like home. The rear living area features a hide-a-bed sofa positioned across from the entertainment center and fireplace, creating a comfortable space to relax, entertain guests, or enjoy a movie night. Opposing slide-outs open up the center of the coach and provide room for theater-style recliners, a free-standing dining table with chairs, and panoramic windows that bring natural light into the living space. The hidden pantry adds extra storage while maintaining the clean, residential appearance of the interior.
The center kitchen is built for campers who enjoy cooking and entertaining. A large kitchen island provides additional prep space and houses a residential-style sink, while the surrounding cabinetry, refrigerator, microwave, and hidden pantry offer abundant storage for food and kitchen essentials. The open-concept design keeps the kitchen connected to both the dining and living areas, making it easy to socialize while preparing meals or hosting family and friends.
At the front of the coach, you'll find a private bedroom retreat featuring a Camp King bed in its own slide-out, a large wardrobe, dresser, linen storage, and washer/dryer prep for extended stays. The full bathroom includes a spacious shower, vanity, toilet, and linen cabinet positioned conveniently between the bedroom and main living area. The 32BAM floorplan combines residential comfort, functional storage, and spacious living areas, making it an excellent choice for weekend trips, seasonal camping, or full-time RV living.
Forest River Campsite Elite 32BAM Fifth Wheel Highlights:
Rear Living Room
Kitchen Island
Hidden Pantry
Camp King Bed
Large Wardrobe
Step into luxury with the Campsite Elite 32BAM, a spacious rear-living fifth wheel designed to feel like home. The rear living area features a hide-a-bed sofa positioned across from the entertainment center and fireplace, creating a comfortable space to relax, entertain guests, or enjoy a movie night. Opposing slide-outs open up the center of the coach and provide room for theater-style recliners, a free-standing dining table with chairs, and panoramic windows that bring natural light into the living space. The hidden pantry adds extra storage while maintaining the clean, residential appearance of the interior.
The center kitchen is built for campers who enjoy cooking and entertaining. A large kitchen island provides additional prep space and houses a residential-style sink, while the surrounding cabinetry, refrigerator, microwave, and hidden pantry offer abundant storage for food and kitchen essentials. The open-concept design keeps the kitchen connected to both the dining and living areas, making it easy to socialize while preparing meals or hosting family and friends.
At the front of the coach, you'll find a private bedroom retreat featuring a Camp King bed in its own slide-out, a large wardrobe, dresser, linen storage, and washer/dryer prep for extended stays. The full bathroom includes a spacious shower, vanity, toilet, and linen cabinet positioned conveniently between the bedroom and main living area. The 32BAM floorplan combines residential comfort, functional storage, and spacious living areas, making it an excellent choice for weekend trips, seasonal camping, or full-time RV living.
Length
36 ft
Dry weight
10,693 lbs
Sleeps
3 people
Slideouts
3
Length
36 ft
Dry weight
10,693 lbs
Sleeps
3 people
Slideouts
3
As provided in the original listing
As provided in the original listing
2025 Campsite Elite 32BAM