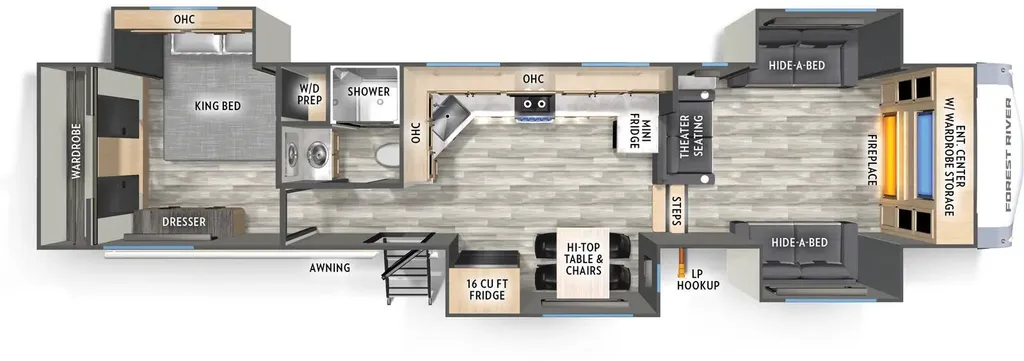
Rear bedroom, front living, booth dinette
This unit has a sale pending.
It's still listed because pending deals sometimes fall through. Ask the dealer to be next in line.
2025 Cardinal 35FL
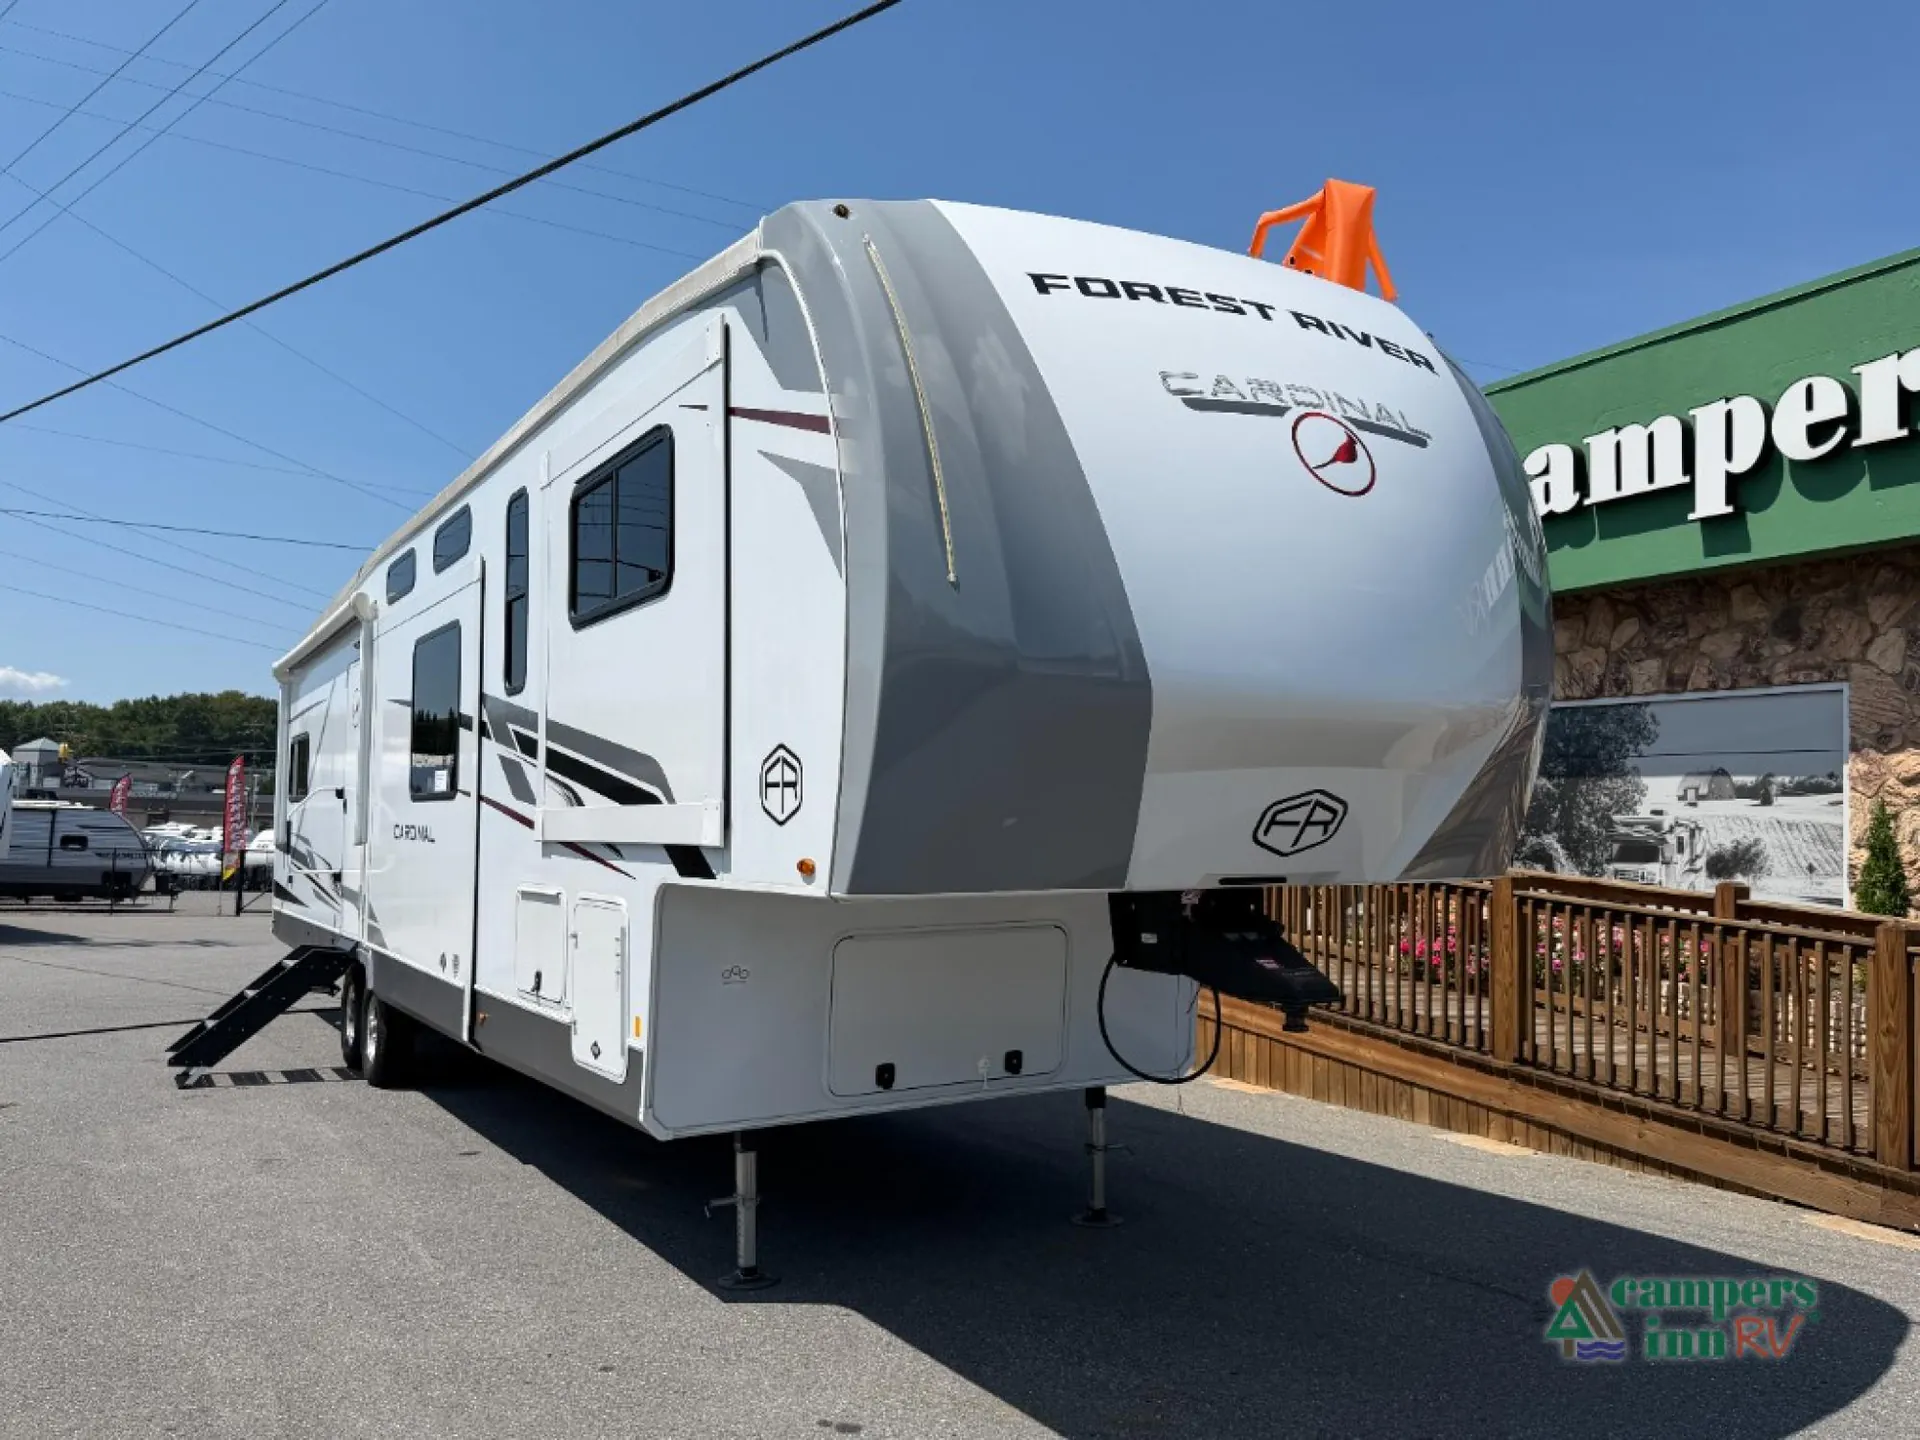
Forest River Cardinal fifth wheel 35FL highlights:
Front Entertainment
Four Slide Outs
King Bed
Hi-Top Table and Chairs
21" 2-In-1 Oven Range
Front living/entertainment area
Dual sofas and theater seating
King-size bed
Hi-top dinette with 4 chairs
16 cu. ft. 12V refrigerator
21" 2-in-1 oven/range
30" OTR microwave
Residential backsplash
Large pantry
Electric fireplace
LED TV
Walk-in shower with skylight
Washer/dryer prep
Carpet-free living areas
35,000 BTU furnace
18,000 BTU ducted A/C
Prep for 2nd & 3rd A/C
60,000 BTU on-demand tankless water heater
4-point auto-leveling
Heated/enclosed underbelly
Vacuum-bonded aluminum-framed construction
50-amp electrical service
Dual 20-lb. LP tanks
200W solar panel option
Large pass-through storage
Power awning
Outdoor shower
2" towing receiver with 4-way plug
Floorplan: Front living room, central kitchen/dining, and rear private bedroom with king bed. The four-slide layout provides a spacious residential-style interior.
Call, Click, Text or Visit Us Today at Campers Inn of Kings Mountain and Find Your Away!
Stock 360 Tour & Stock Images may be shown. Colors & Specs may vary.
Forest River Cardinal fifth wheel 35FL highlights:
Front Entertainment
Four Slide Outs
King Bed
Hi-Top Table and Chairs
21" 2-In-1 Oven Range
Front living/entertainment area
Dual sofas and theater seating
King-size bed
Hi-top dinette with 4 chairs
16 cu. ft. 12V refrigerator
21" 2-in-1 oven/range
30" OTR microwave
Residential backsplash
Large pantry
Electric fireplace
LED TV
Walk-in shower with skylight
Washer/dryer prep
Carpet-free living areas
35,000 BTU furnace
18,000 BTU ducted A/C
Prep for 2nd & 3rd A/C
60,000 BTU on-demand tankless water heater
4-point auto-leveling
Heated/enclosed underbelly
Vacuum-bonded aluminum-framed construction
50-amp electrical service
Dual 20-lb. LP tanks
200W solar panel option
Large pass-through storage
Power awning
Outdoor shower
2" towing receiver with 4-way plug
Floorplan: Front living room, central kitchen/dining, and rear private bedroom with king bed. The four-slide layout provides a spacious residential-style interior.
Call, Click, Text or Visit Us Today at Campers Inn of Kings Mountain and Find Your Away!
Stock 360 Tour & Stock Images may be shown. Colors & Specs may vary.
Length
43 ft 5 in
Dry weight
10,708 lbs
Sleeps
6 people
Slideouts
4
Length
43 ft 5 in
Dry weight
10,708 lbs
Sleeps
6 people
Slideouts
4
As provided in the original listing
As provided in the original listing
Days listed
77
Days listed
77