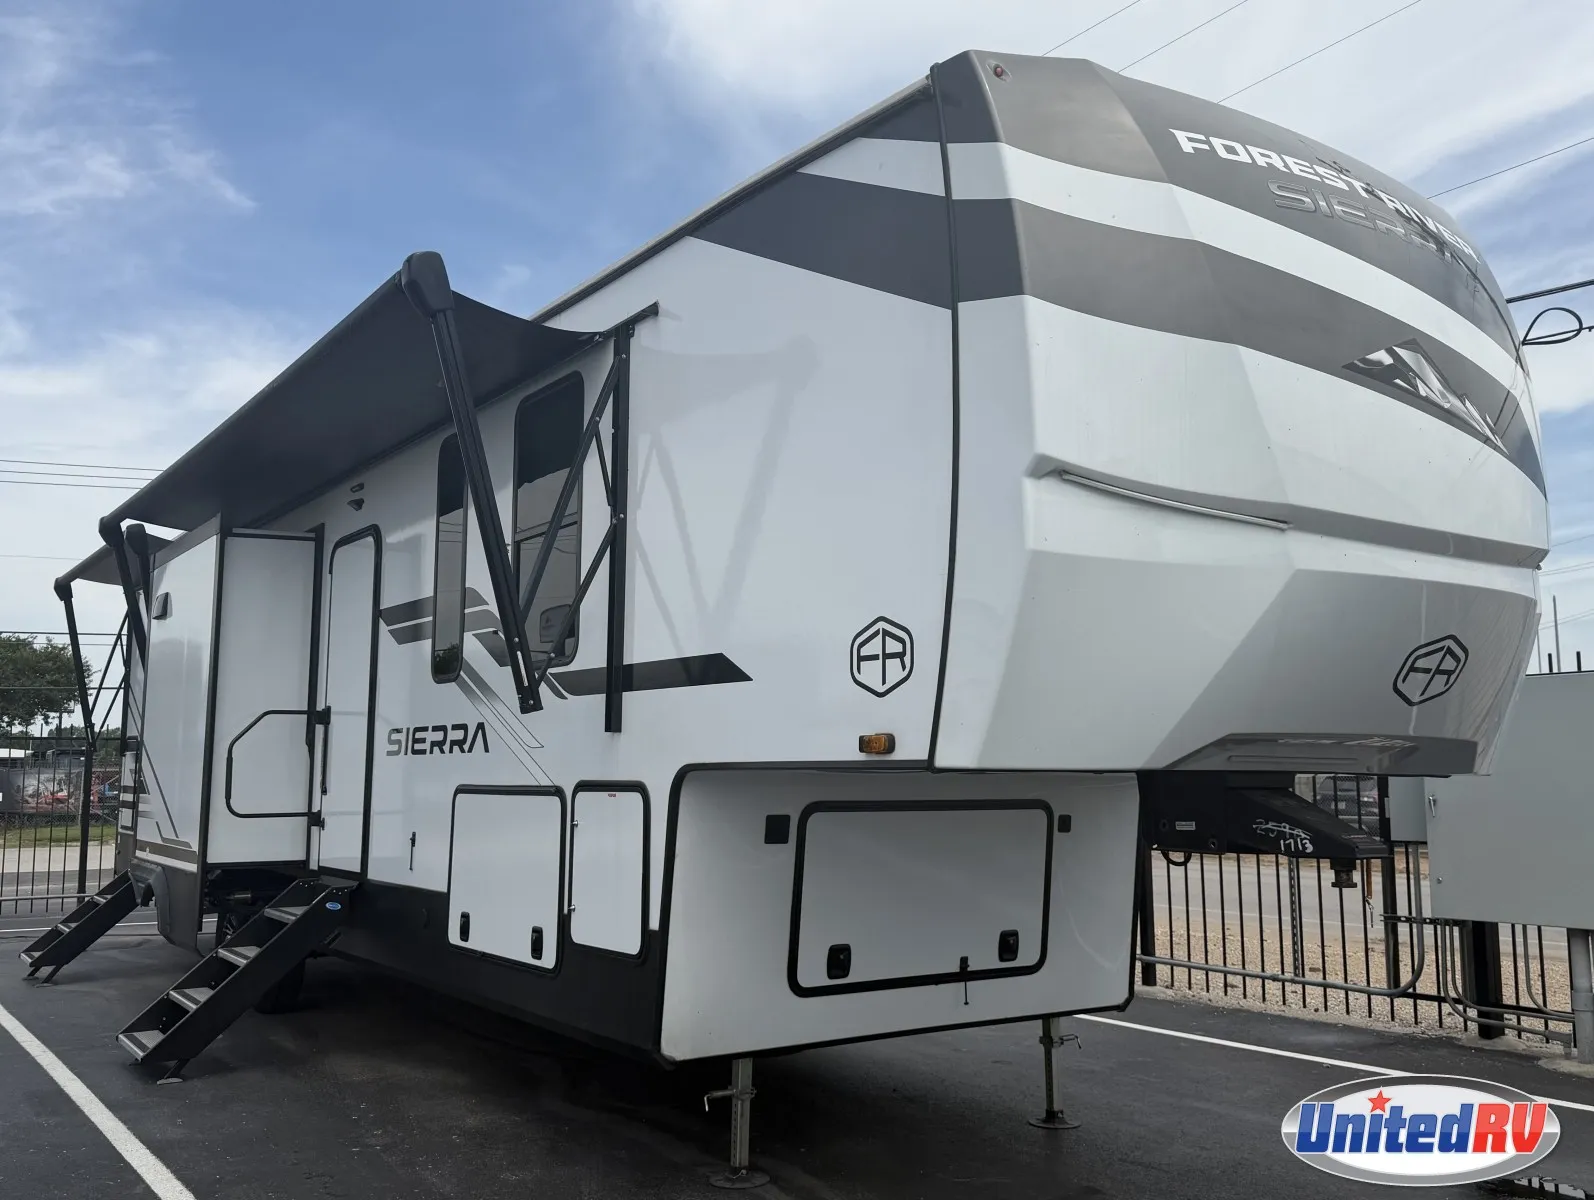
2025 Forest River Sierra 3550BH
$58,997
3550BH: The Multi-Level Family Loft Suite
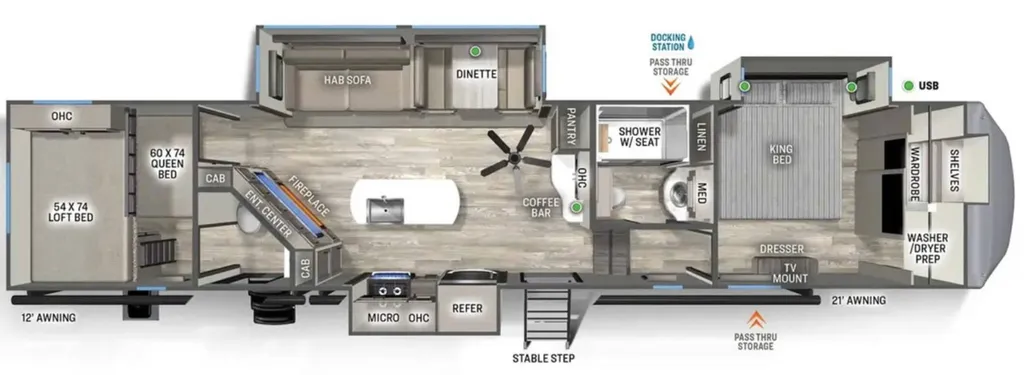
This floorplan stands out by separating living spaces across multiple levels, offering parents a private escape at the front while giving kids or guests their own dedicated suite at the rear.
Signature Living & Interior Highlights
- Rear Loft & Lower Bedroom (1.5 Baths): The back of the coach is a haven for kids or guests. It features a lower queen bed area with an integrated loft bed overhead. It is supported by a private half-bath and its own dedicated exterior entry door, allowing people to enter the back of the coach without tracking dirt through the main living room.
- Front Master Bedroom Slide: Up front on the elevated deck, a massive slide-out upgrades the master suite to a walk-around King Bed layout. The front wall houses a deep wardrobe pre-prepped for a stackable washer and dryer.
- Gourmet Kitchen Island: The central living area anchors around a premium island featuring solid-surface countertops, a stainless steel apron sink with a commercial-style faucet, and a countertop extension. It is flanked by a 3-burner range with a 24” chef's oven and a 30” over-the-range microwave.
- Main Living Lounge: Includes a deep slide-out housing a tri-fold hide-a-bed sofa and a spacious booth dinette (free-standing table and chairs are optional). Entertainment features a 50" flat-screen smart TV paired with a premium JBL Aura Cube media center.
- Main Spa Bathroom: Features a large one-piece fiberglass shower equipped with a built-in folding teak seat, a porcelain foot-flush toilet, and a high-velocity power exhaust fan.
Climate Control & Polar Tech Engineering
- Dual 15K BTU A/C Units: Outfitted standard with a dual-ducted 30,000 BTU cooling system (Two 15,000 BTU units) utilizing the AIRDIRECT® high-efficiency vent design. It is also pre-wired and framed for a 3rd "direct dump" A/C unit if needed.
- High-Output Heating: Features a heavy-duty 40,000 BTU furnace with floor-ducted heating channels.
- Extended-Season Protection: Equipped standard with Underbelly Armor and 12V thermostatically controlled heated holding tanks to protect your utility lines against freezing temperatures.
Construction, Suspensions & Solar Tech
- Heavy-Duty Foundation: Built on a cambered, powder-coated structural steel frame riding on 7,000 lb axles with Goodyear radial tires, anti-lock braking systems (ABS), and Lippert auto-adjusting brakes.
- Automatic Leveling: Includes a factory-standard 4-point automatic electric level-up jack system for hands-free campsite setup.
- Roof Construction: Features a full walk-on roof lined with 5" truss rafters and 3/8" decking over a seamless membrane. Sidewalls are layered with high-gloss gel-coated colored fiberglass over an aluminum frame structure.
- GoPower Rooftop Solar: Comes standard with a 200-Watt roof-mounted solar panel, an integrated charge controller, and a battery setup, prepped to run your 12V appliances off-grid
Specifications
Length
43 ft 6 in
Dry weight
12,044 lbs
Sleeps
10 people
Slideouts
3
Full specifications
Awning Length (FT/M)21' 12'
Bathroom LocationFront and Rear
Bathroom Medicine CabinetYes
Bathroom MirrorYes
ClassFifth wheel
ConditionUSED
Dry Weight (LBS)12, 044 LBS
Exterior ColorWHITE
Full Size Master Bedroom ClosetYes
Kitchen LocationRear
Kitchen Table ConfigurationBooth Dinette
Length (FT)43' 6"'
Length (FT/IN)43' 6"'
Living Area LocationRear
MakeForest River
Master Bedroom LocationFront
Max Sleeping Count6
Microwave OvenYes
ModelSIERRA
Number Of Awnings2 ft
Number Of Bathrooms2
Number Of Doors2
Number Of Full Size Beds1
Number Of King Size Beds1
Number Of Oven Burners3
Number Of Queen Size Beds1
Number Of Slideouts3
Number Of Sofas1
Refrigerator Power Mode12 V
Refrigerator Size17 cu.ft.
StatusAVAILABLE
Stock #UFW1713
Sub ClassBunkhouse, Rear Bath, Rear Dining, Rear Entertainment, Rear Kitchen
Total Black Water Tank Capacity (GAL/L)100 GAL/L
Total Fresh Water Tank Capacity (GAL/L)50 GAL/L
Total Gray Water Tank Capacity (GAL/L)132 GAL/L
Trim3550BH
Vin4X4FSEM25SJ054060
Washer/Dryer PrewiringYes
Year2025
Get more info
2025 Sierra 3550BH
Dealer information
3550BH: The Multi-Level Family Loft Suite
This floorplan stands out by separating living spaces across multiple levels, offering parents a private escape at the front while giving kids or guests their own dedicated suite at the rear.
Signature Living & Interior Highlights
- Rear Loft & Lower Bedroom (1.5 Baths): The back of the coach is a haven for kids or guests. It features a lower queen bed area with an integrated loft bed overhead. It is supported by a private half-bath and its own dedicated exterior entry door, allowing people to enter the back of the coach without tracking dirt through the main living room.
- Front Master Bedroom Slide: Up front on the elevated deck, a massive slide-out upgrades the master suite to a walk-around King Bed layout. The front wall houses a deep wardrobe pre-prepped for a stackable washer and dryer.
- Gourmet Kitchen Island: The central living area anchors around a premium island featuring solid-surface countertops, a stainless steel apron sink with a commercial-style faucet, and a countertop extension. It is flanked by a 3-burner range with a 24” chef's oven and a 30” over-the-range microwave.
- Main Living Lounge: Includes a deep slide-out housing a tri-fold hide-a-bed sofa and a spacious booth dinette (free-standing table and chairs are optional). Entertainment features a 50" flat-screen smart TV paired with a premium JBL Aura Cube media center.
- Main Spa Bathroom: Features a large one-piece fiberglass shower equipped with a built-in folding teak seat, a porcelain foot-flush toilet, and a high-velocity power exhaust fan.
Climate Control & Polar Tech Engineering
- Dual 15K BTU A/C Units: Outfitted standard with a dual-ducted 30,000 BTU cooling system (Two 15,000 BTU units) utilizing the AIRDIRECT® high-efficiency vent design. It is also pre-wired and framed for a 3rd "direct dump" A/C unit if needed.
- High-Output Heating: Features a heavy-duty 40,000 BTU furnace with floor-ducted heating channels.
- Extended-Season Protection: Equipped standard with Underbelly Armor and 12V thermostatically controlled heated holding tanks to protect your utility lines against freezing temperatures.
Construction, Suspensions & Solar Tech
- Heavy-Duty Foundation: Built on a cambered, powder-coated structural steel frame riding on 7,000 lb axles with Goodyear radial tires, anti-lock braking systems (ABS), and Lippert auto-adjusting brakes.
- Automatic Leveling: Includes a factory-standard 4-point automatic electric level-up jack system for hands-free campsite setup.
- Roof Construction: Features a full walk-on roof lined with 5" truss rafters and 3/8" decking over a seamless membrane. Sidewalls are layered with high-gloss gel-coated colored fiberglass over an aluminum frame structure.
- GoPower Rooftop Solar: Comes standard with a 200-Watt roof-mounted solar panel, an integrated charge controller, and a battery setup, prepped to run your 12V appliances off-grid
Specifications
Length
43 ft 6 in
Dry weight
12,044 lbs
Sleeps
10 people
Slideouts
3
Full specifications
Awning Length (FT/M)21' 12'
Bathroom LocationFront and Rear
Bathroom Medicine CabinetYes
Bathroom MirrorYes
ClassFifth wheel
ConditionUSED
Dry Weight (LBS)12, 044 LBS
Exterior ColorWHITE
Full Size Master Bedroom ClosetYes
Kitchen LocationRear
Kitchen Table ConfigurationBooth Dinette
Length (FT)43' 6"'
Length (FT/IN)43' 6"'
Living Area LocationRear
MakeForest River
Master Bedroom LocationFront
Max Sleeping Count6
Microwave OvenYes
ModelSIERRA
Number Of Awnings2 ft
Number Of Bathrooms2
Number Of Doors2
Number Of Full Size Beds1
Number Of King Size Beds1
Number Of Oven Burners3
Number Of Queen Size Beds1
Number Of Slideouts3
Number Of Sofas1
Refrigerator Power Mode12 V
Refrigerator Size17 cu.ft.
StatusAVAILABLE
Stock #UFW1713
Sub ClassBunkhouse, Rear Bath, Rear Dining, Rear Entertainment, Rear Kitchen
Total Black Water Tank Capacity (GAL/L)100 GAL/L
Total Fresh Water Tank Capacity (GAL/L)50 GAL/L
Total Gray Water Tank Capacity (GAL/L)132 GAL/L
Trim3550BH
Vin4X4FSEM25SJ054060
Washer/Dryer PrewiringYes
Year2025
Get more info
2025 Sierra 3550BH