This unit has a sale pending.
It's still listed because pending deals sometimes fall through. Ask the dealer to be next in line.
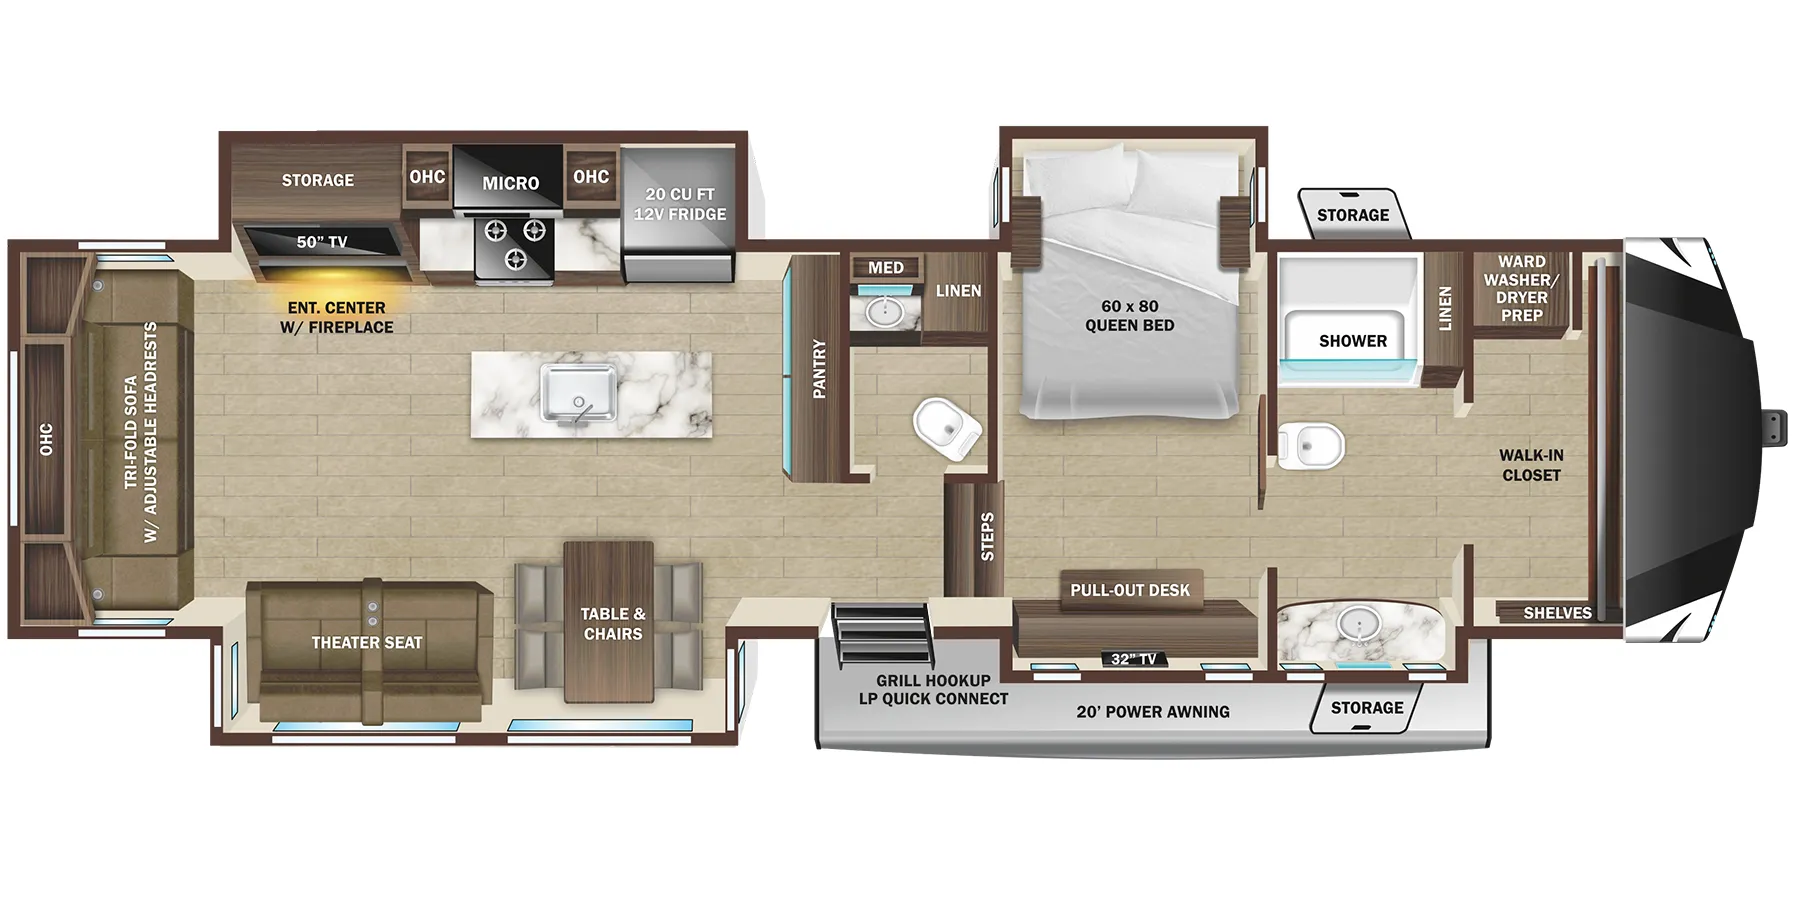
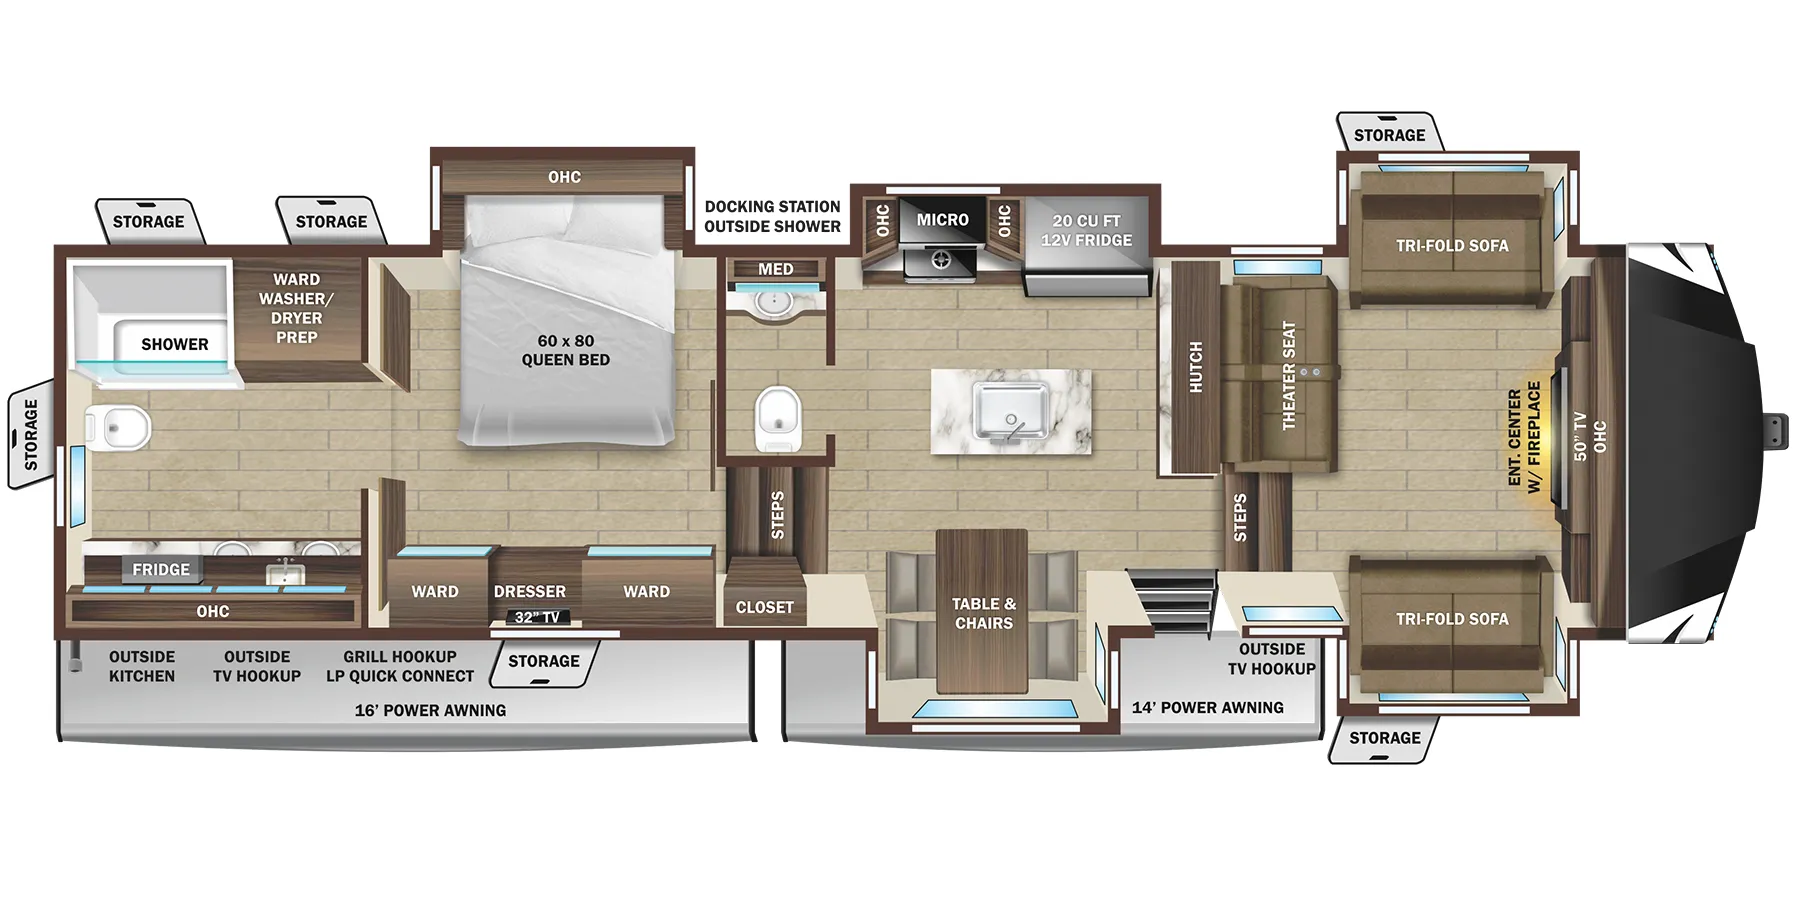
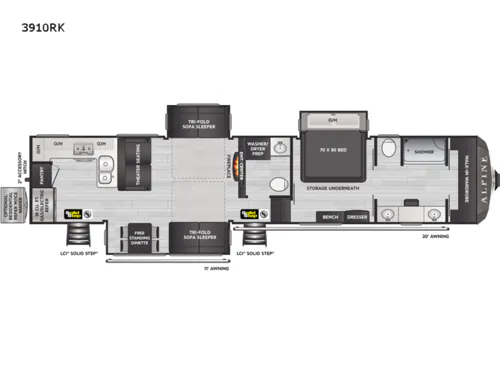
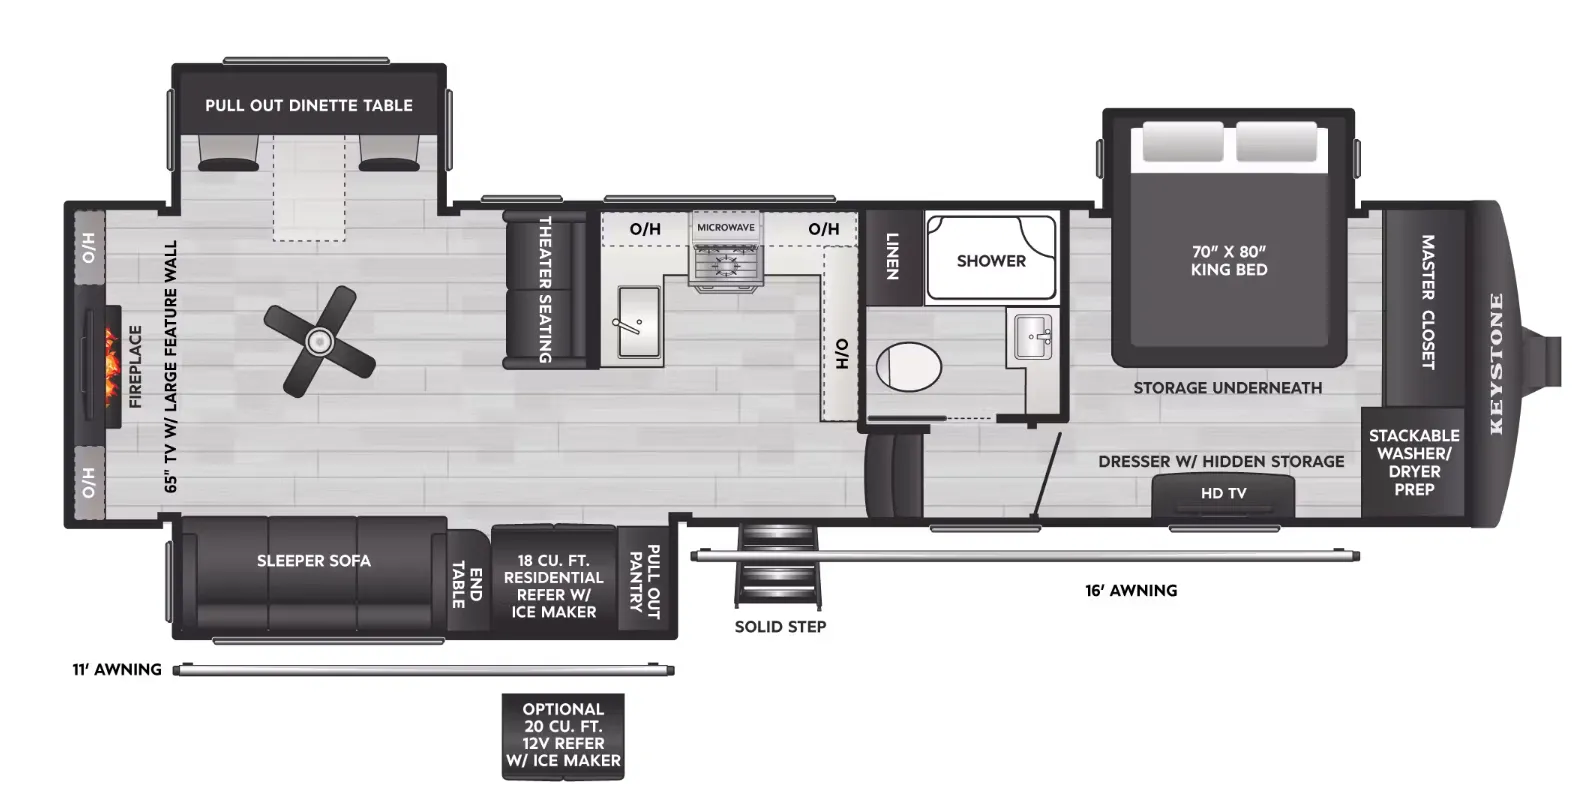
Bath and a half, front bath, rear kitchen, dual vanity, walk-in closet
Get in touch and we'll be happy to answer any questions or set up an appointment to see it in person.
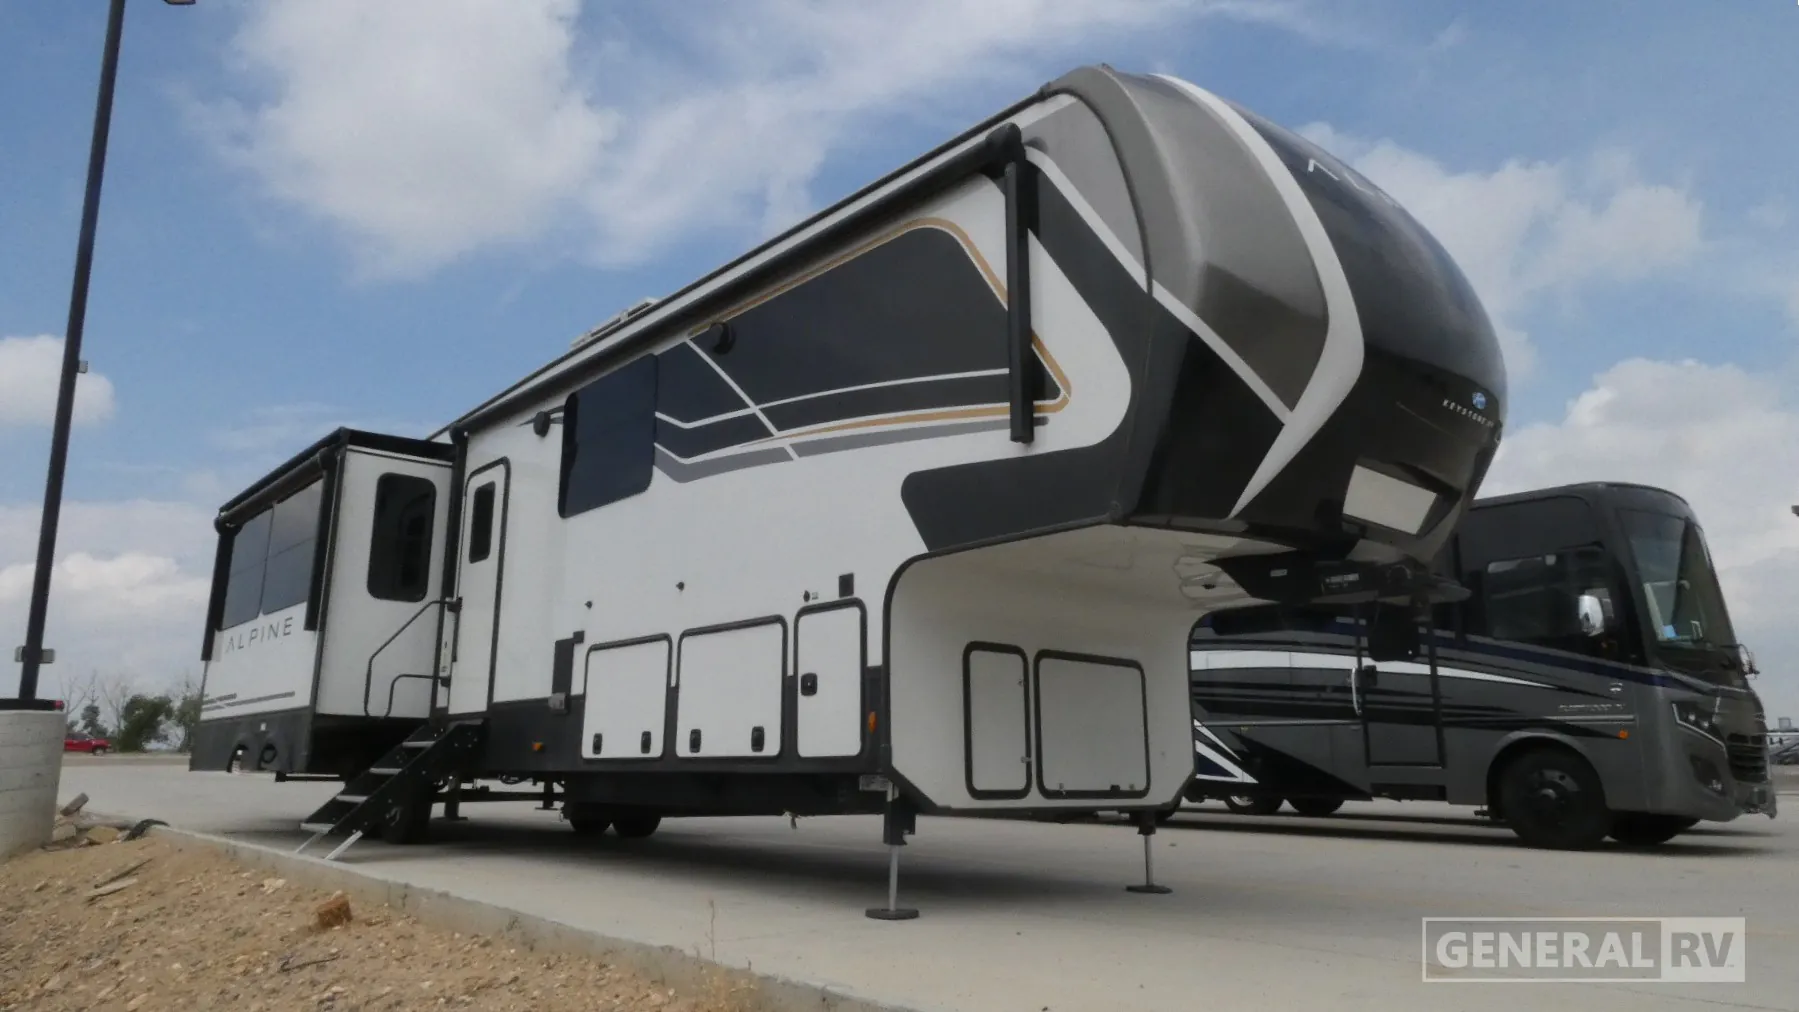
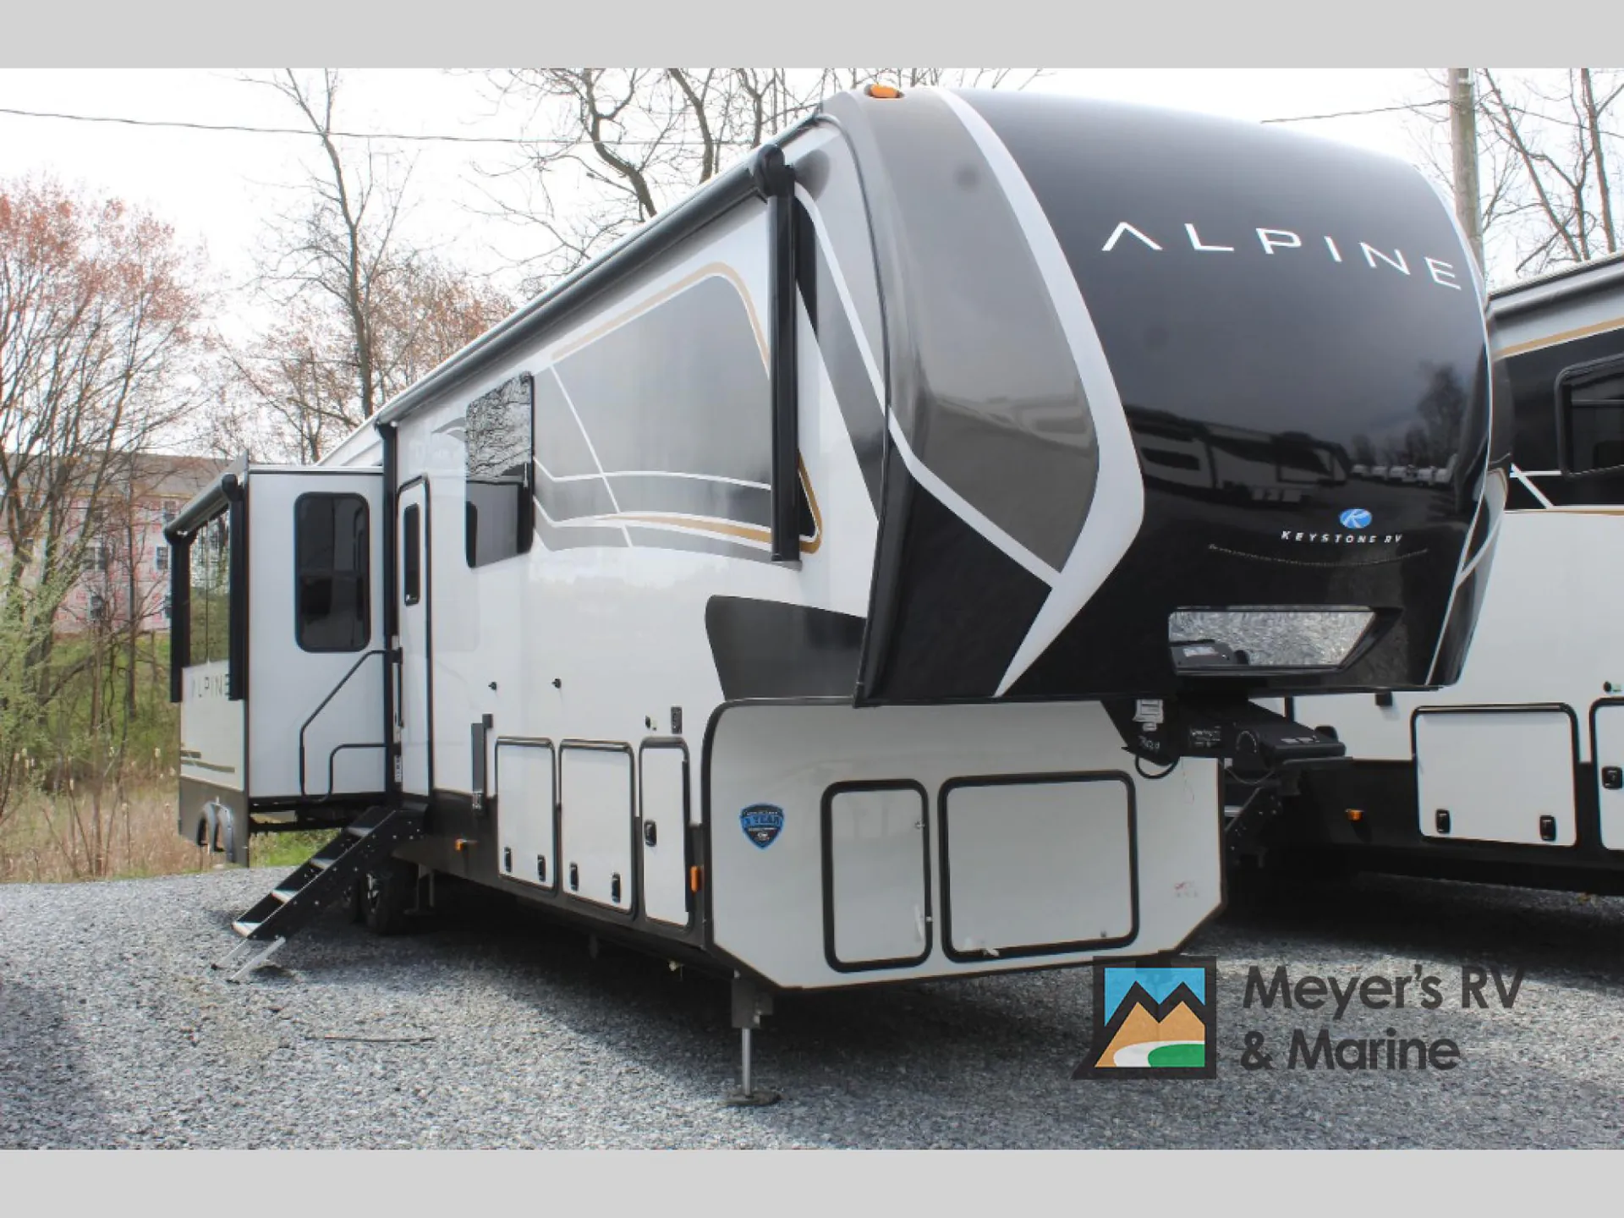
2025 Keystone Alpine 3910RK
UsedStock #780107
Listing price
2025 Alpine 3910RK
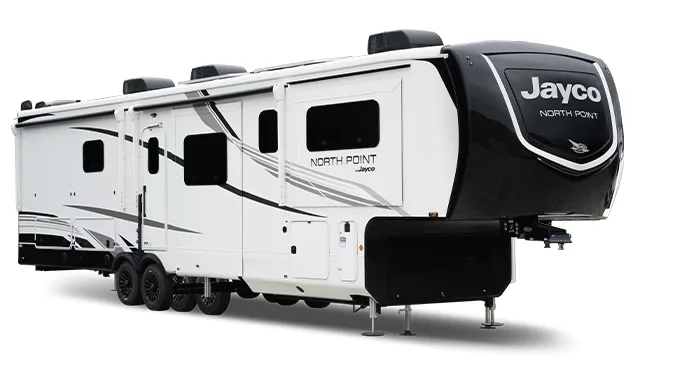
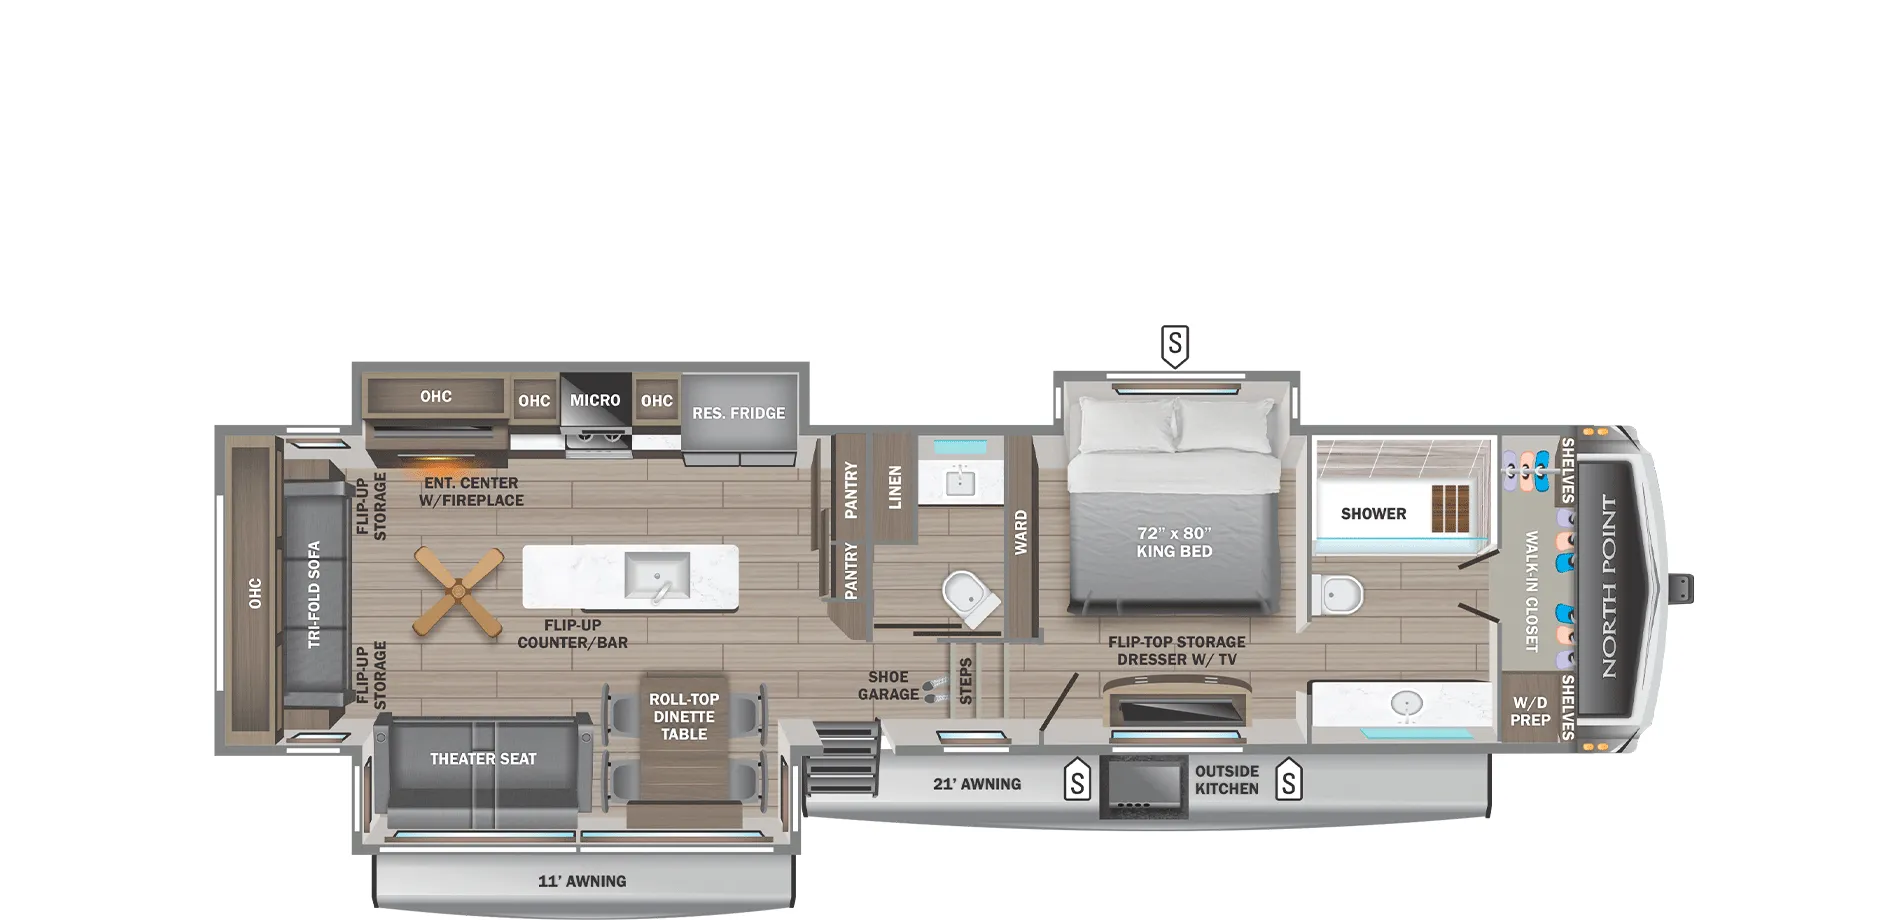
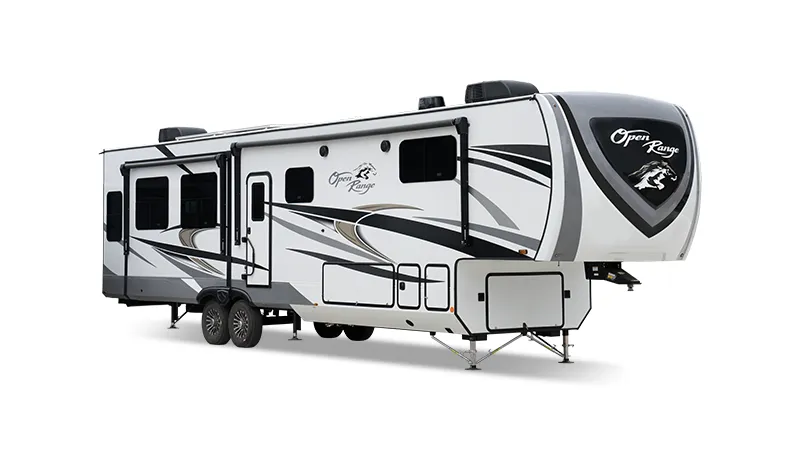
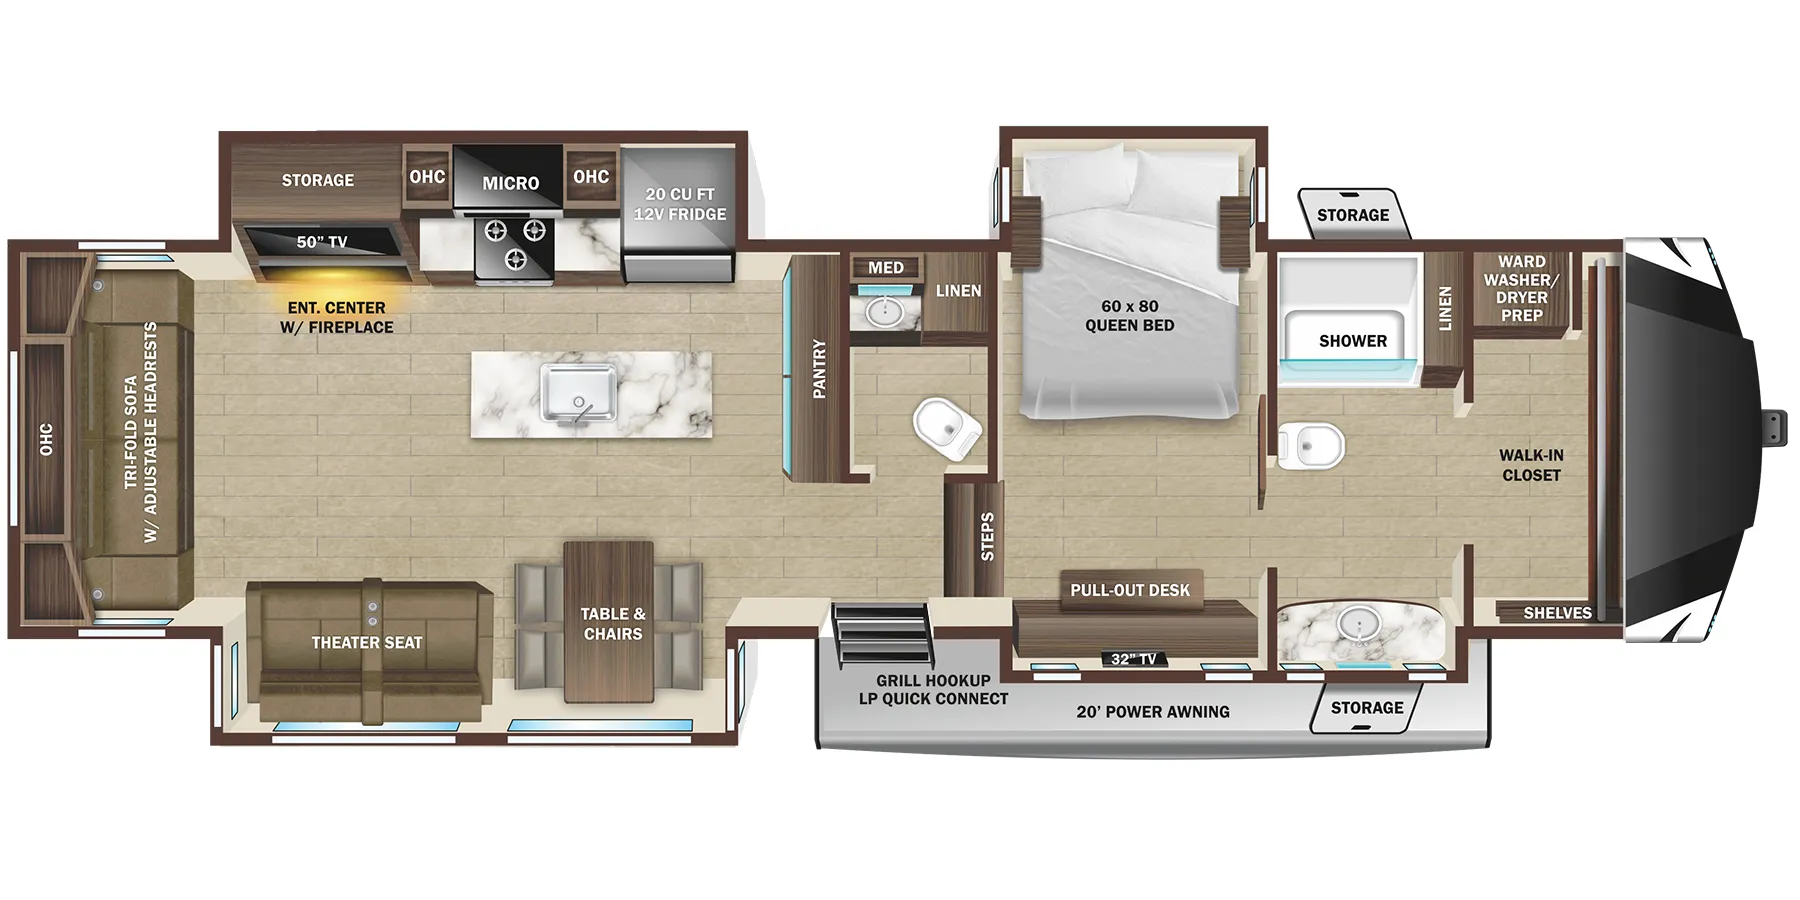
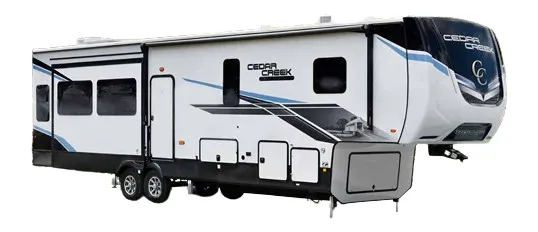
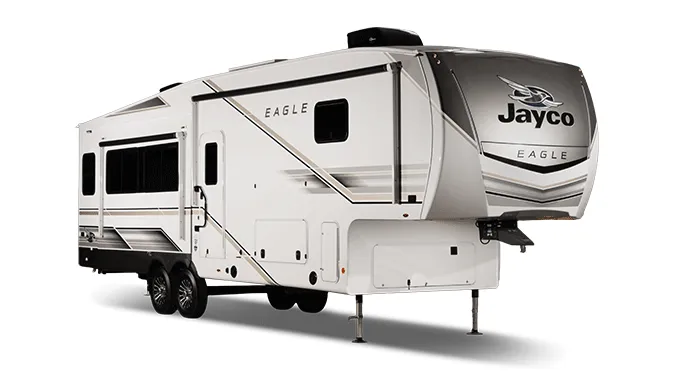
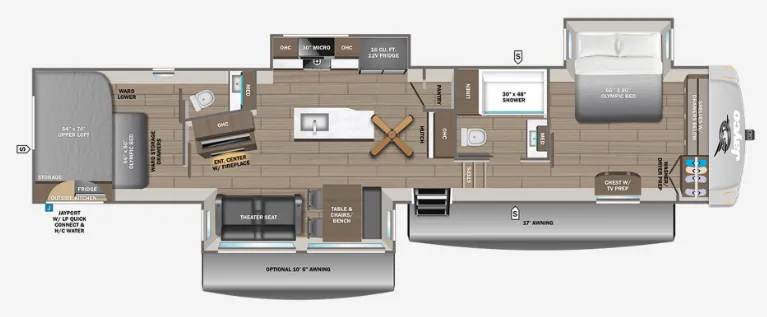
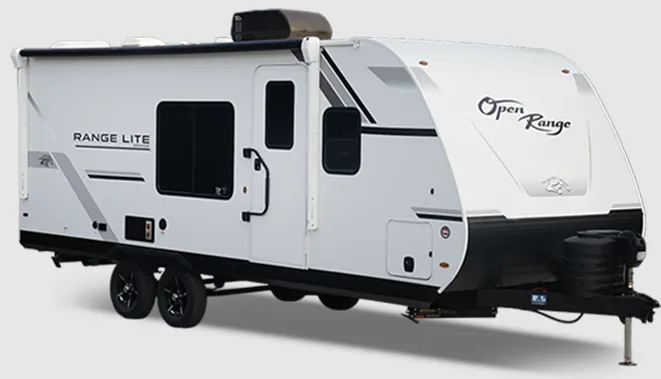
Other floor plans with a similar body style, feature mix, and price range, prioritizing other manufacturers and brands.
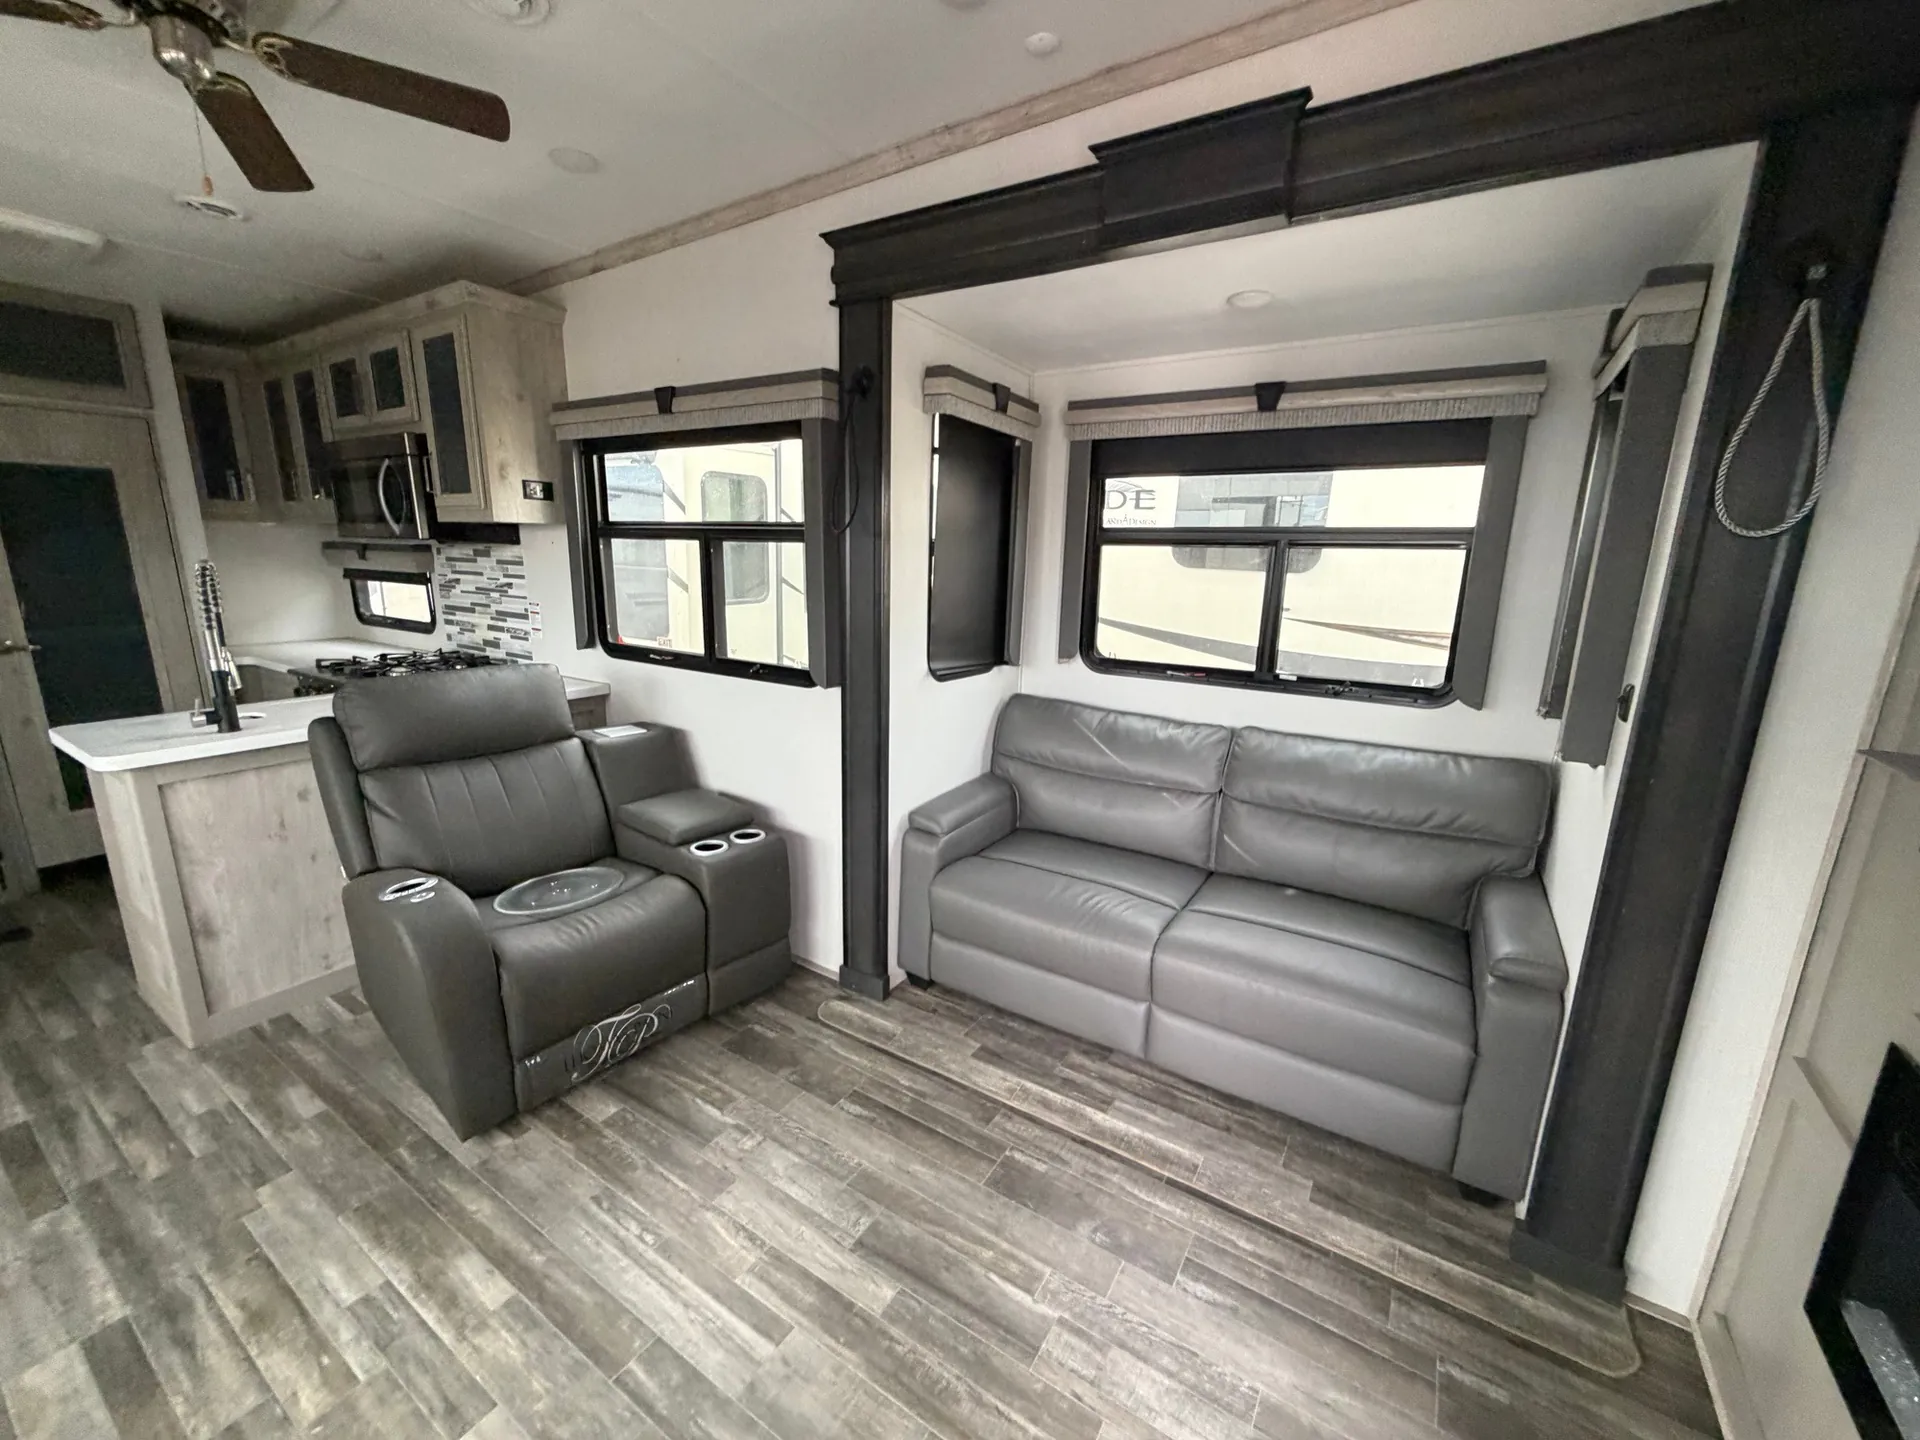
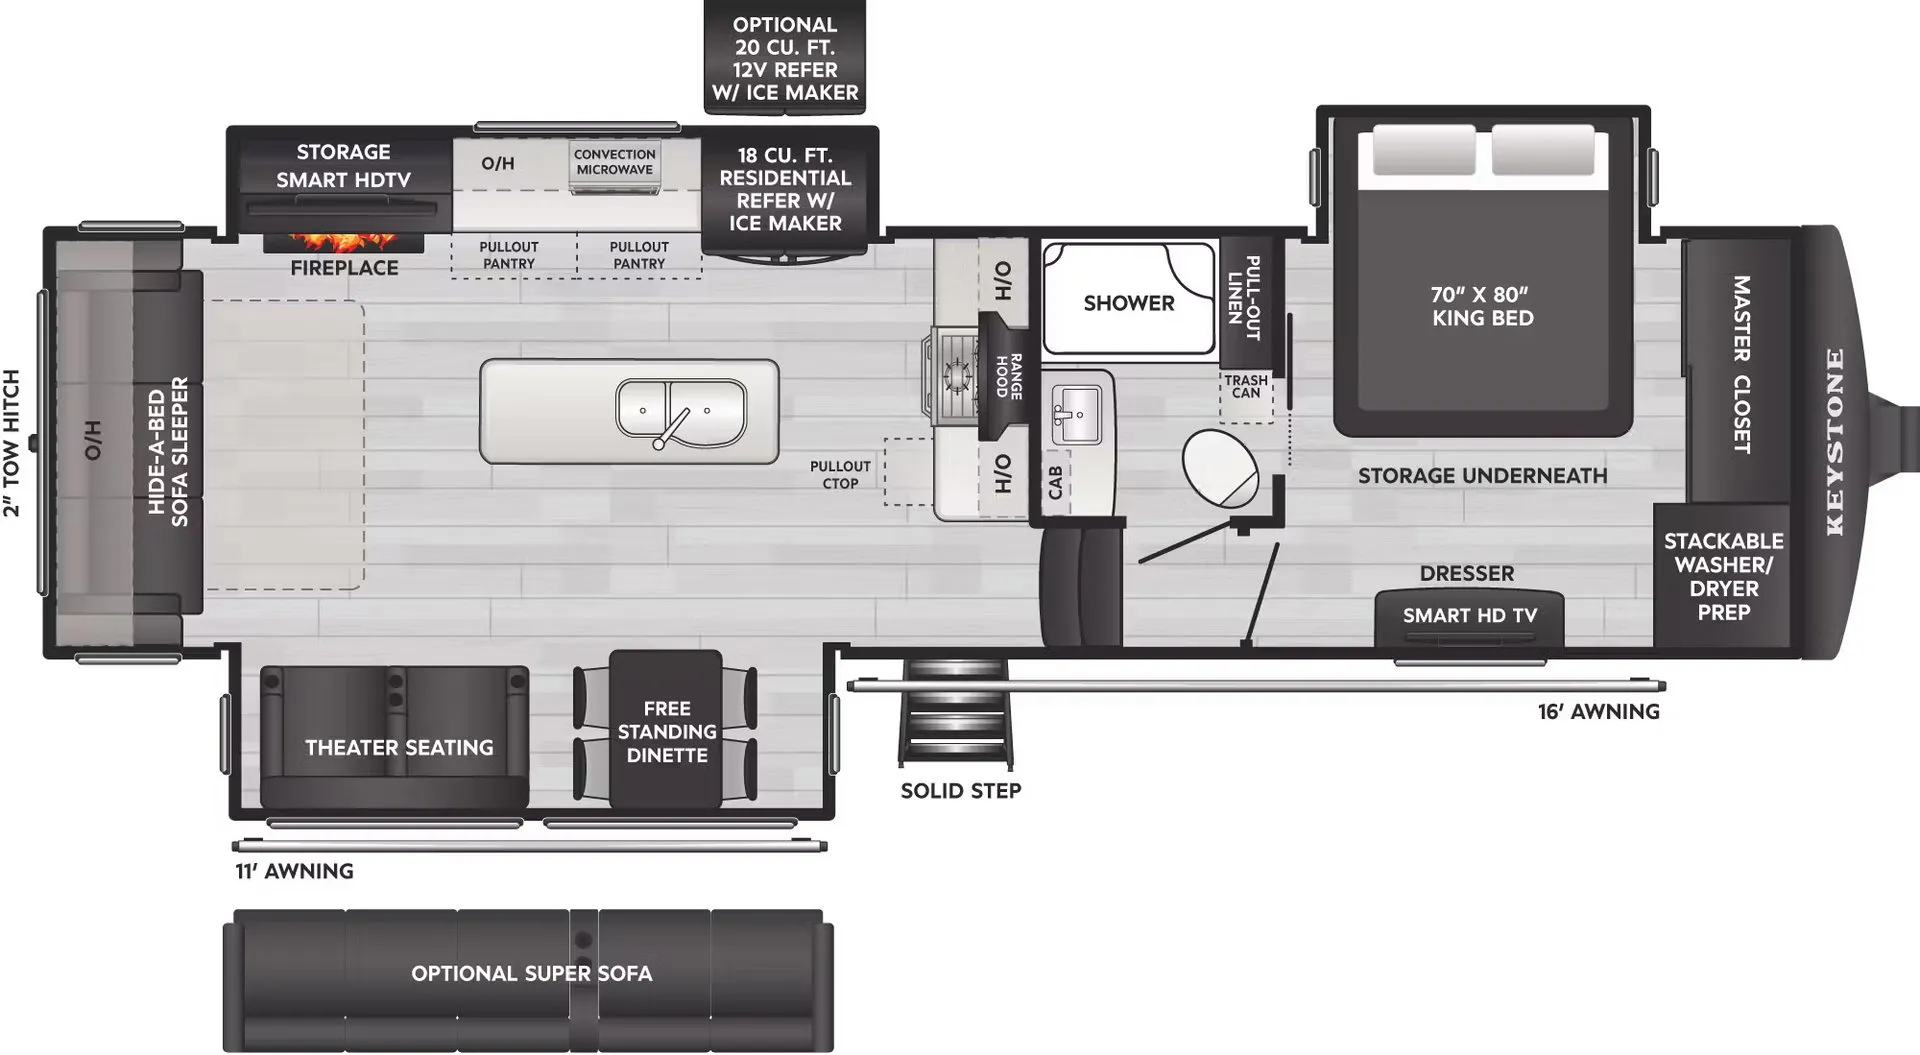
The rear kitchen with its own dedicated entry door is a genuinely clever setup. You can haul in groceries or come in from the grill without tracking through the living room. Up front, the full bath with dual vanity sits conveniently near the King bed and walk-in closet, making the bedroom end feel more like a real master suite than an afterthought. The 100" wide-body construction shows throughout, with 6'10" interior height in the slide-outs, a 40" electric fireplace, and Thomas Payne theater seating with built-in heat and USB charging. The heated and enclosed underbelly, hydraulic leveling system, and residential fridge make this one equally at home on a weekend trip or a longer stay.
Length
42 ft 11 in
Dry weight
13,970 lbs
GVWR
16,500 lbs
Sleeps
6
Many factors play into a unit's listing price and what you should pay. This guide provides a ballpark estimate, but it does not factor in your exact scenario or how different listings are equipped.
There may be room for price negotiation.
$47,995 – $77,995
This unit has been on the lot for 91 to 120 days.
This unit is ranked 6 of 8 by asking price in this group.
Walnut Ridge Family RV Sales
Memphis, IN
Sells faster than 69% of Indiana RV dealers
Compared with 20 dealers in Indiana
Keystone RV Alpine fifth wheel 3910RK highlights:
Underbed Storage
Rear Kitchen
Dual Entry Doors
Fireplace
Outdoor Kitchen
With a bath and a half, it's a clean decision to take this fifth wheel with you on your next camping trip! One of the dual entry doors leads directly into the rear kitchen which has a large pantry and an 18 cu. ft. residential refrigerator to store your food items. The free standing dinette and tri-fold sofa sleeper slide and opposing tri-fold sofa sleeper slide opens up the middle living area for more interior space. The half bathroom is conveniently located straight in through the main entry and features washer and dryer prep for clean clothes throughout your entire trip. The master suite not only has a king bed slide with storage underneath and a bench next to a dresser, but also access into the front full bathroom which has a dual sink vanity, a shower with a seat, and a toilet with privacy walls!
Luxury is not an option, it is a standard with each one of these Keystone RV Alpine fifth wheels! A 8' 4" wide body construction will create an open, residential feeling, and cutting-edge technology will provide a hassle-free camping experience. The Tru-Fit slide construction is more durable and minimizes motor structural stress, as well as resists leaking, and the Blade Pure airflow system provides residential comfort with its high-performance. Each fifth wheel includes designer flooring throughout, stunning solid wood cabinet doors, luxurious crown molding, and solid surface countertops in the kitchen. The exterior also includes an outside shower with hot and cold water, Lippert strut assisted SolidSteps, Hitch Vision with LED lighting, and many more conveniences!
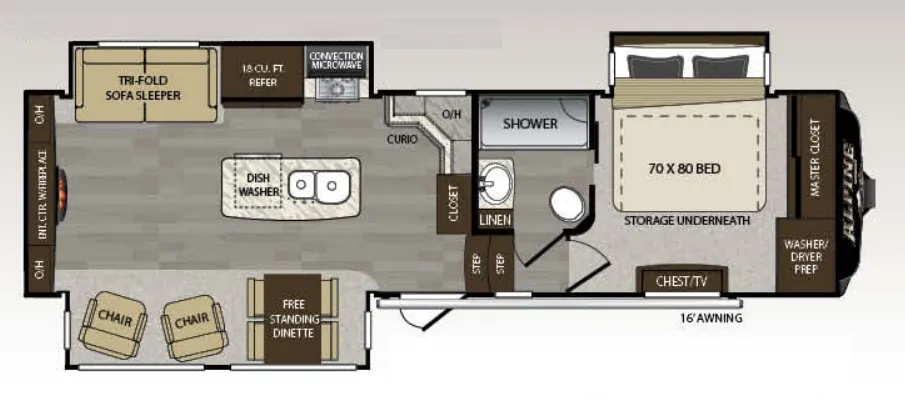
Other listings for this floor plan, ranked by condition, model year, distance, price, and listing quality.