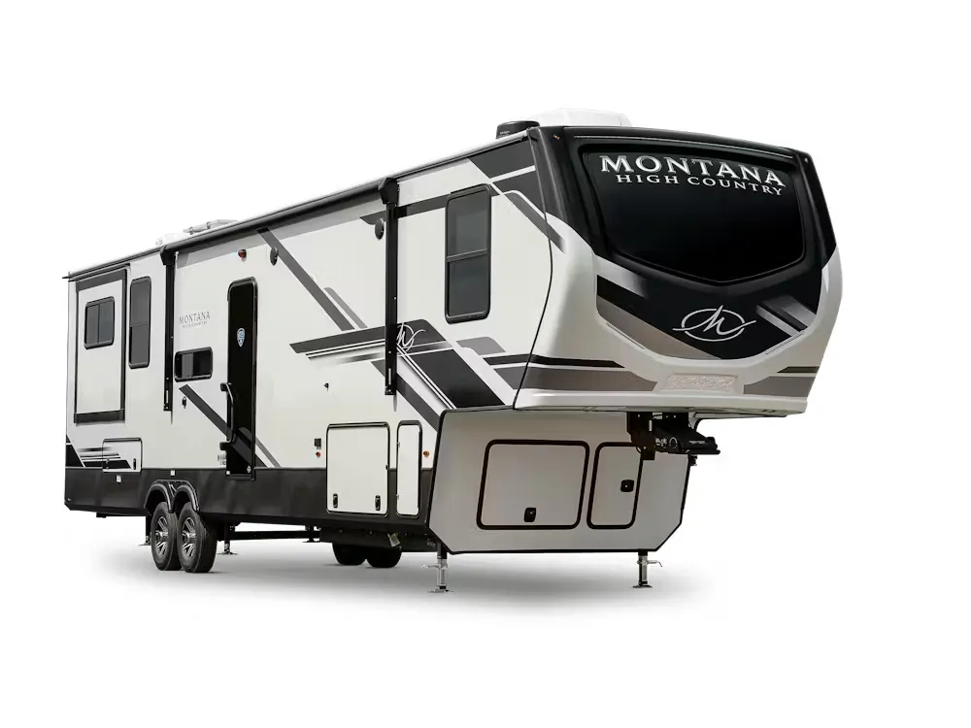
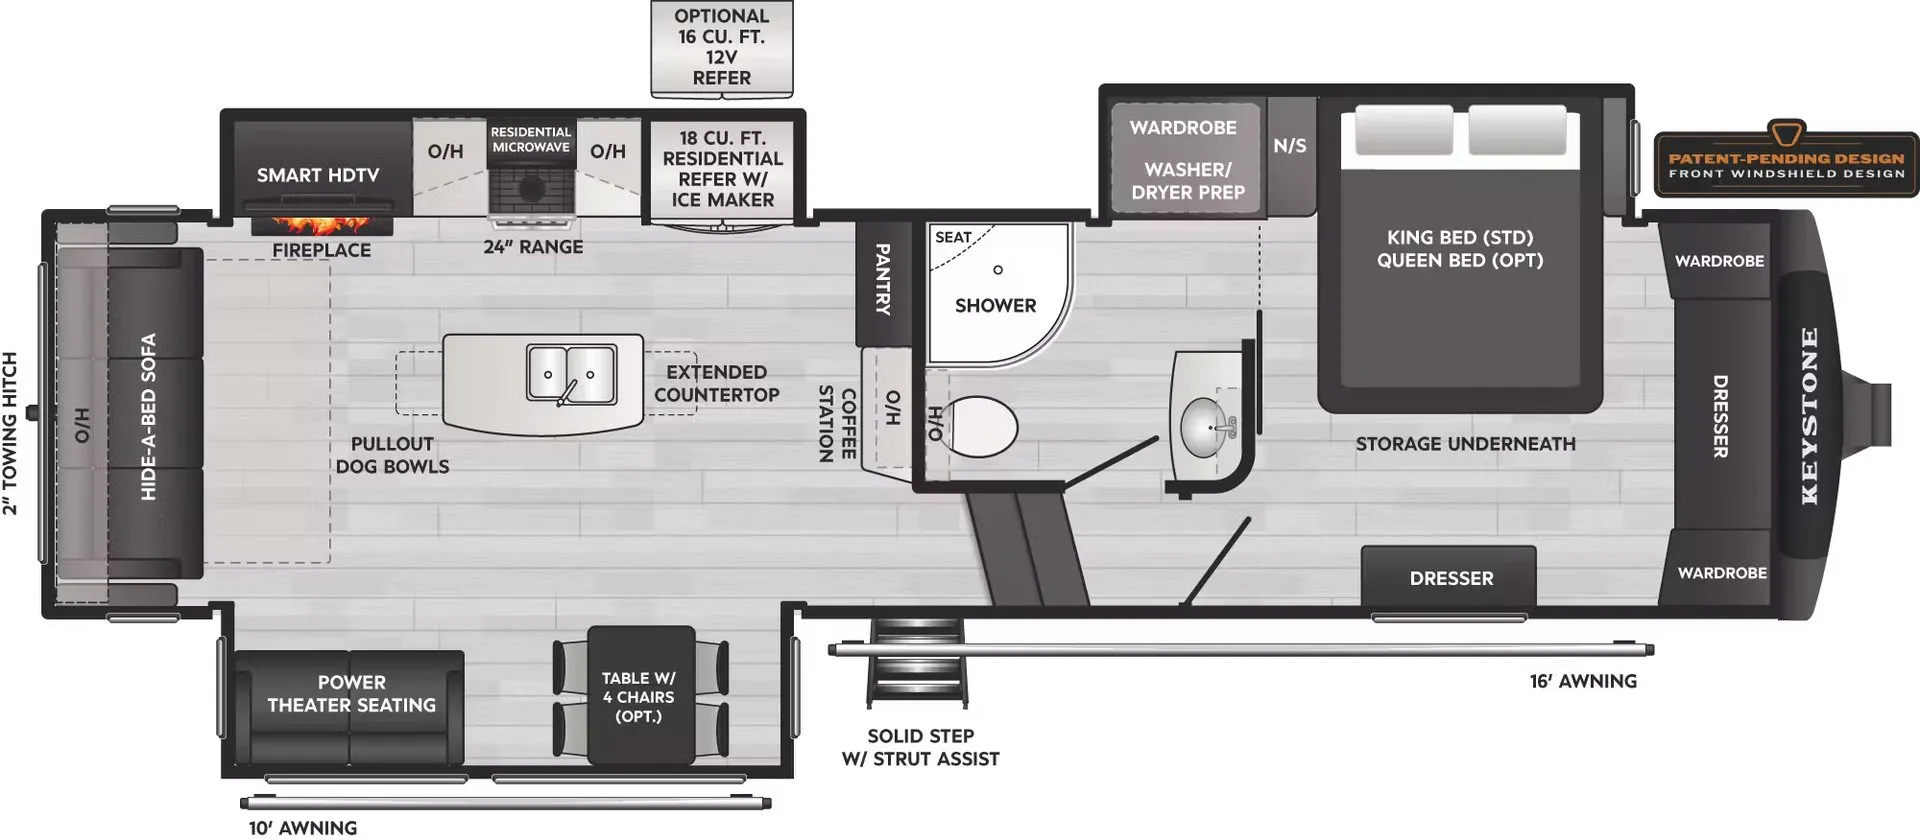
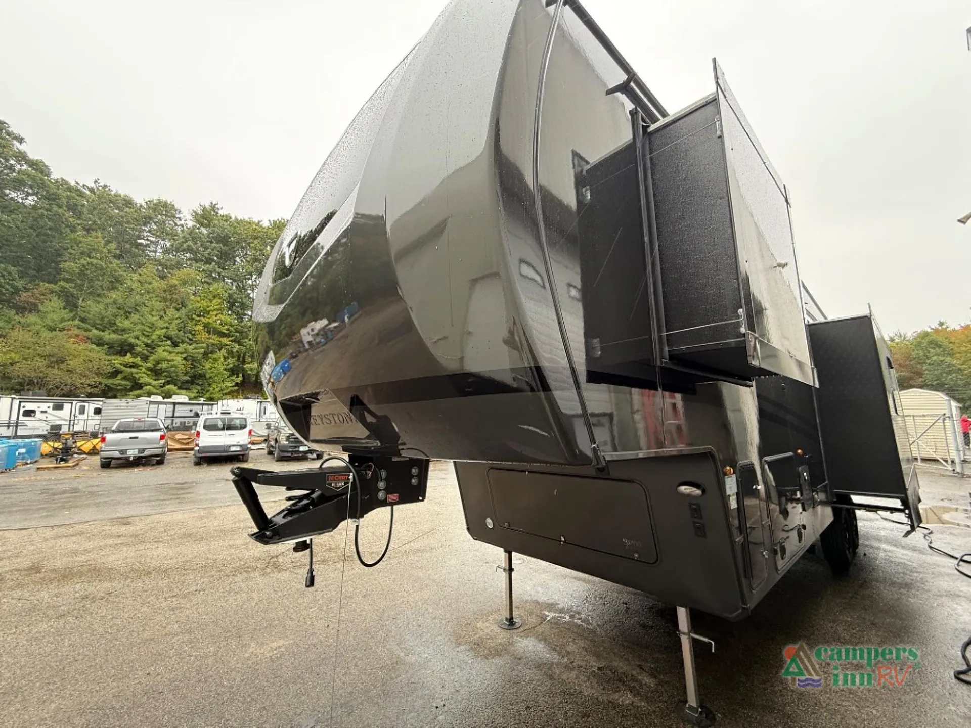
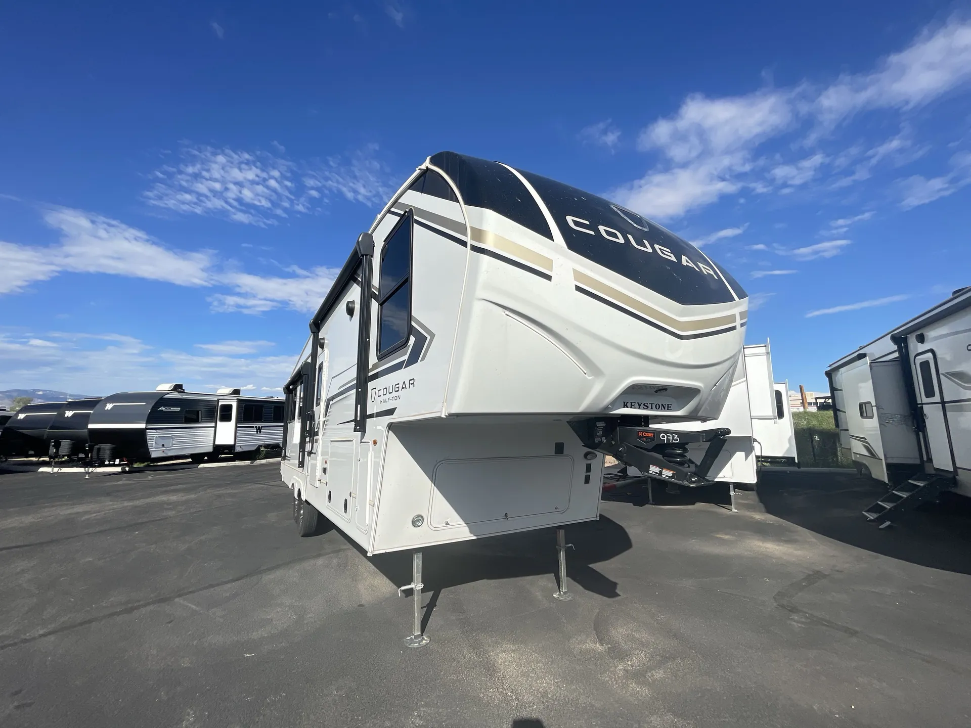
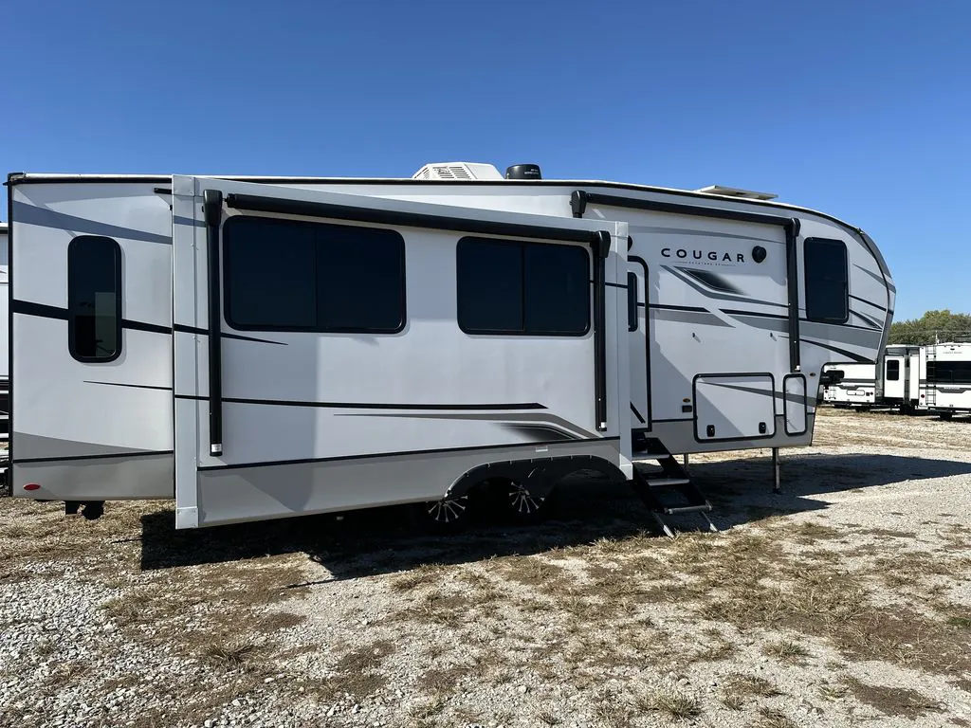
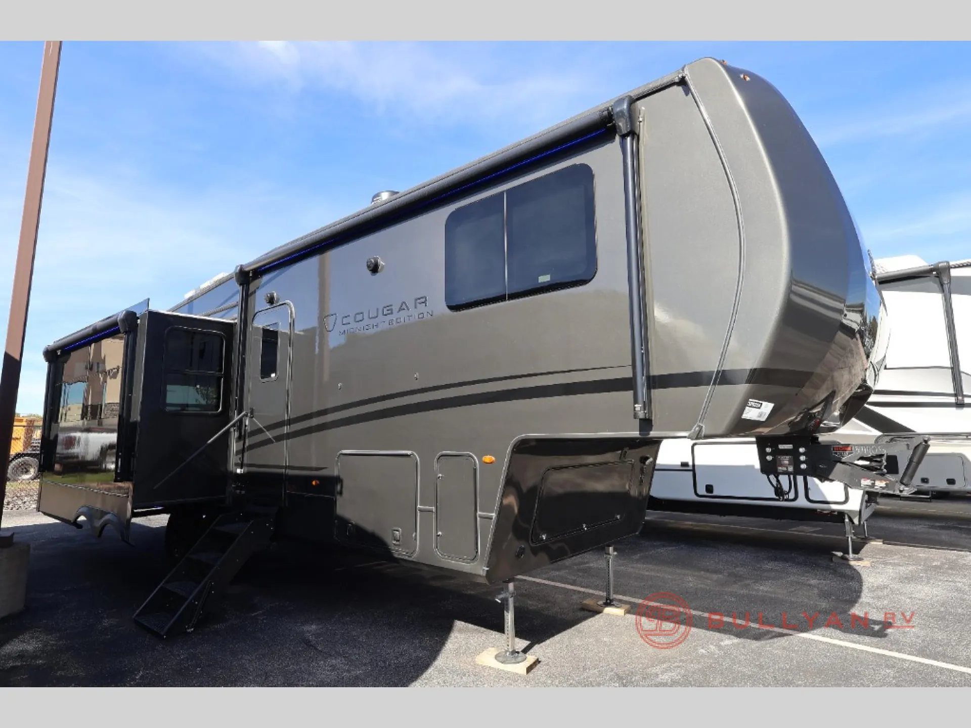
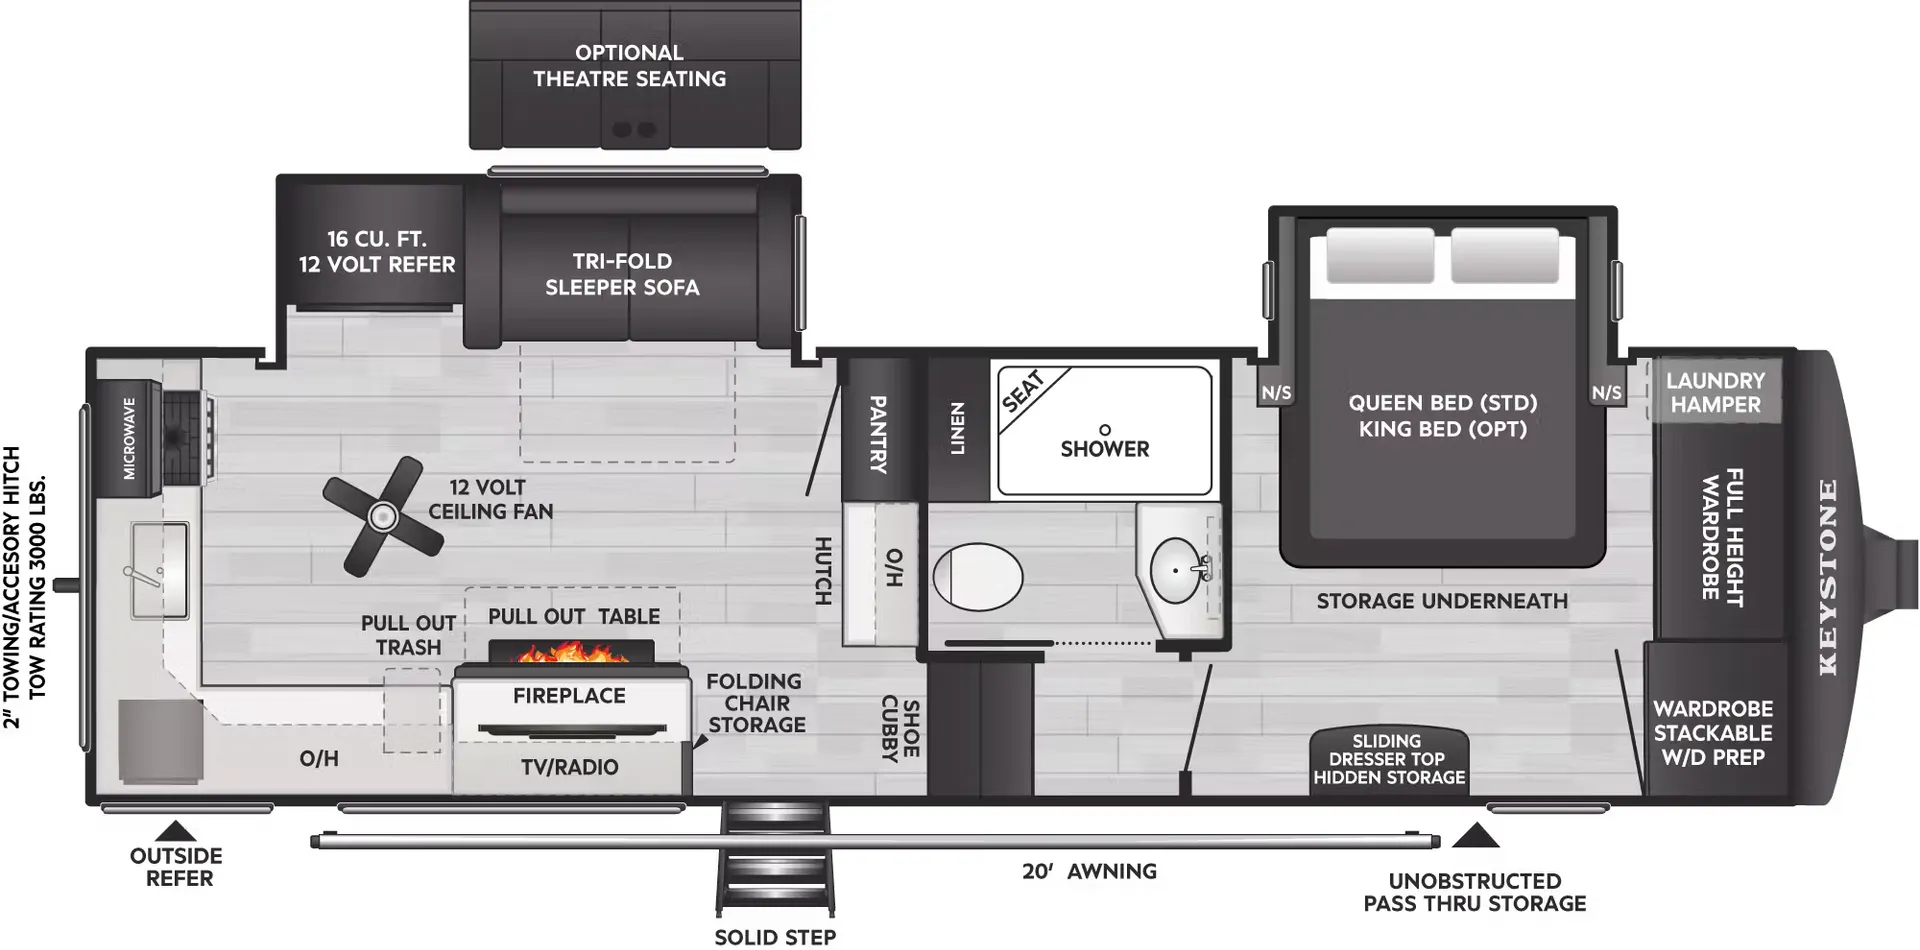
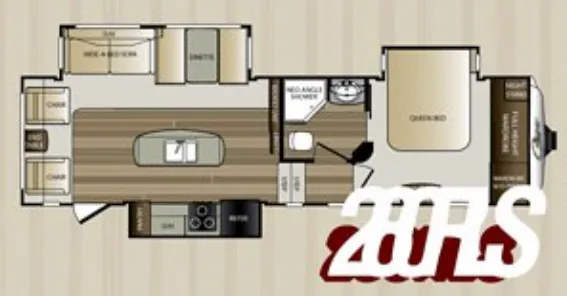
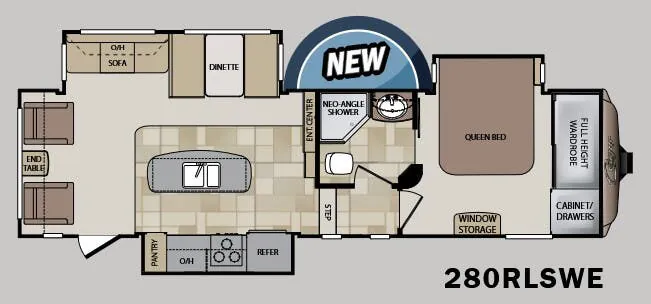
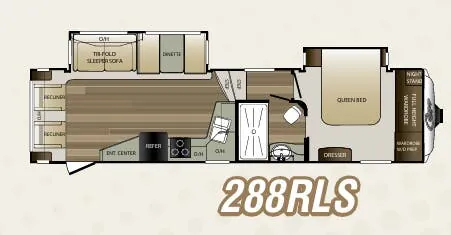
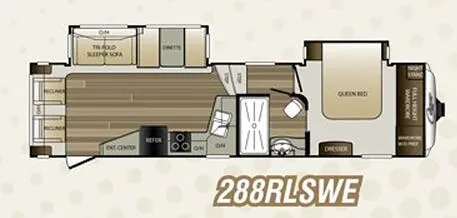
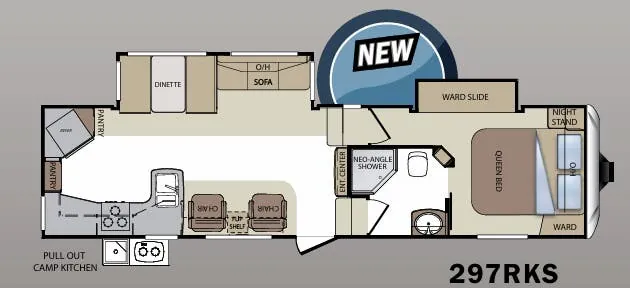
Front bedroom, rear living area, booth dinette
Get in touch and we'll be happy to answer any questions or set up an appointment to see it in person.
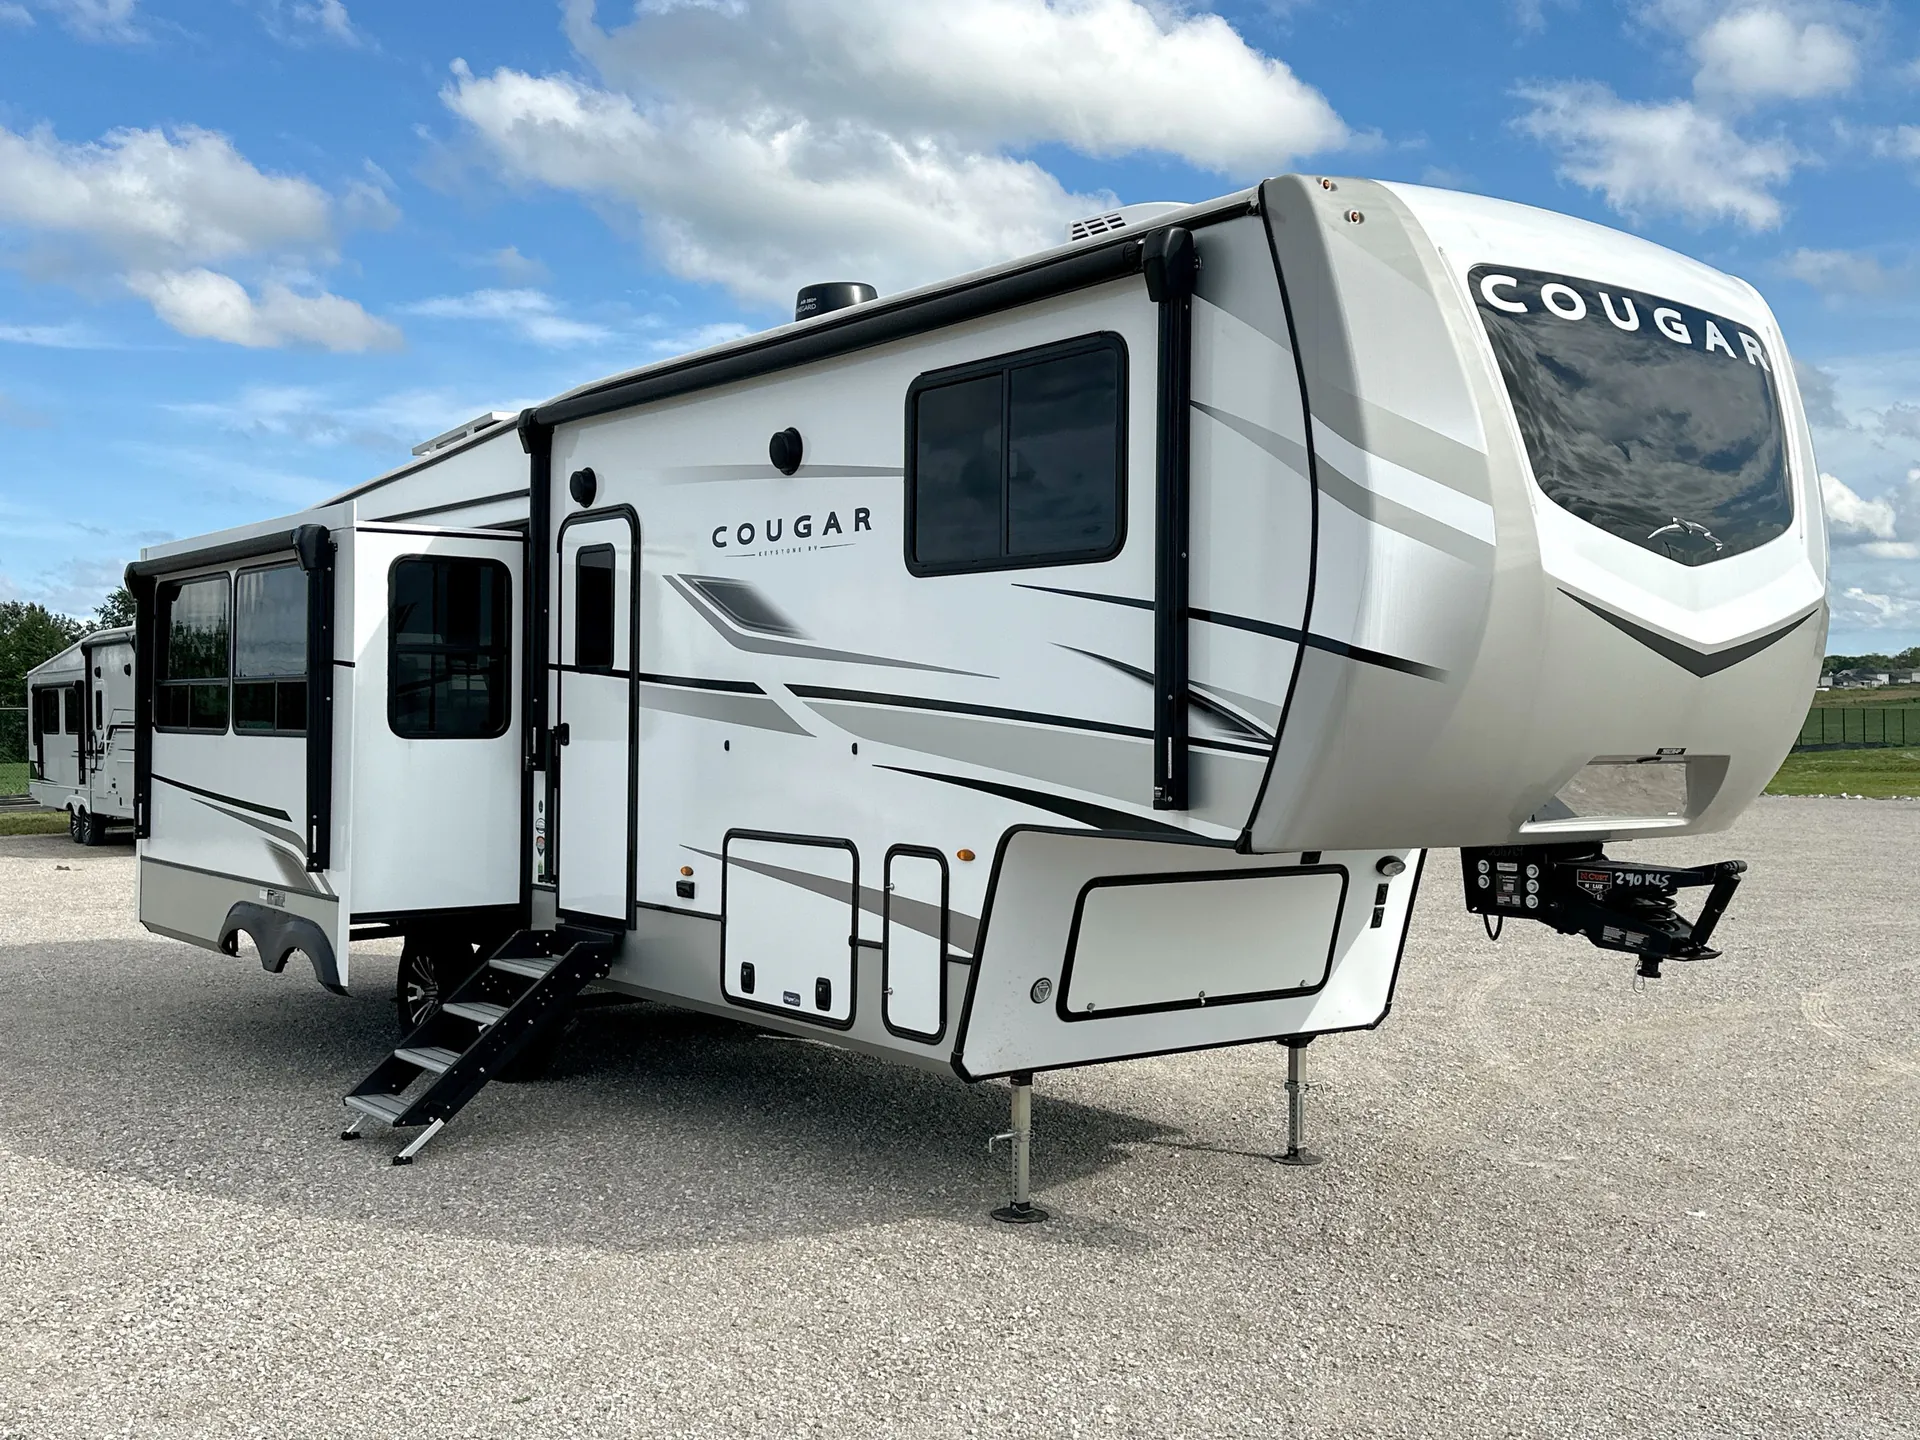
2025 Keystone Cougar 290RLS
UsedStock #90849A
Listing price
2025 Cougar 290RLS
Other floor plans with a similar body style, feature mix, and price range, prioritizing other manufacturers and brands.
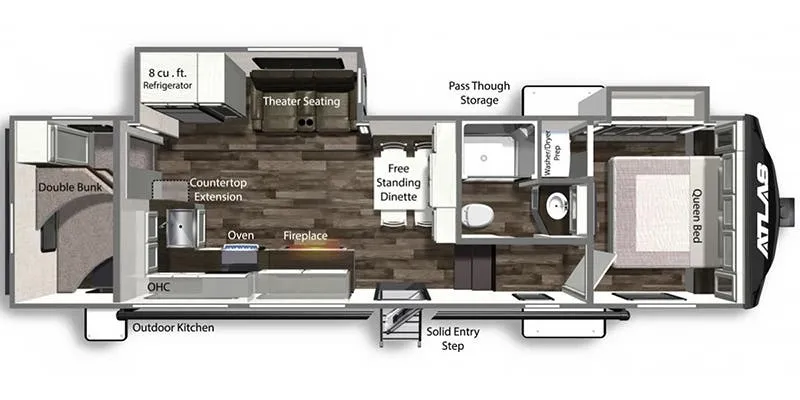
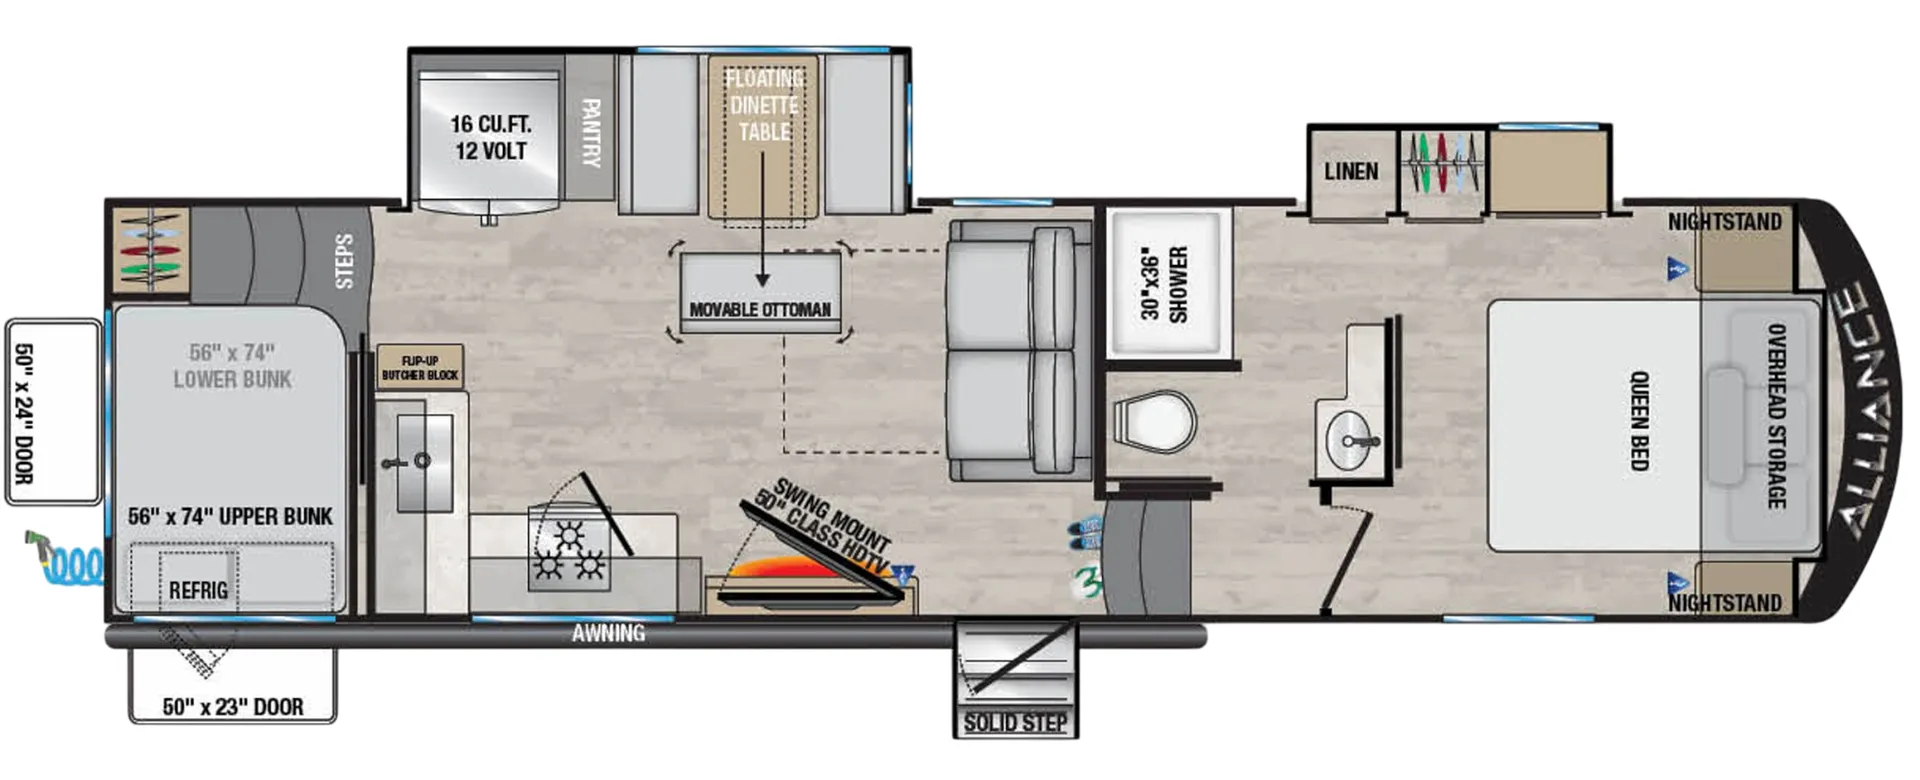
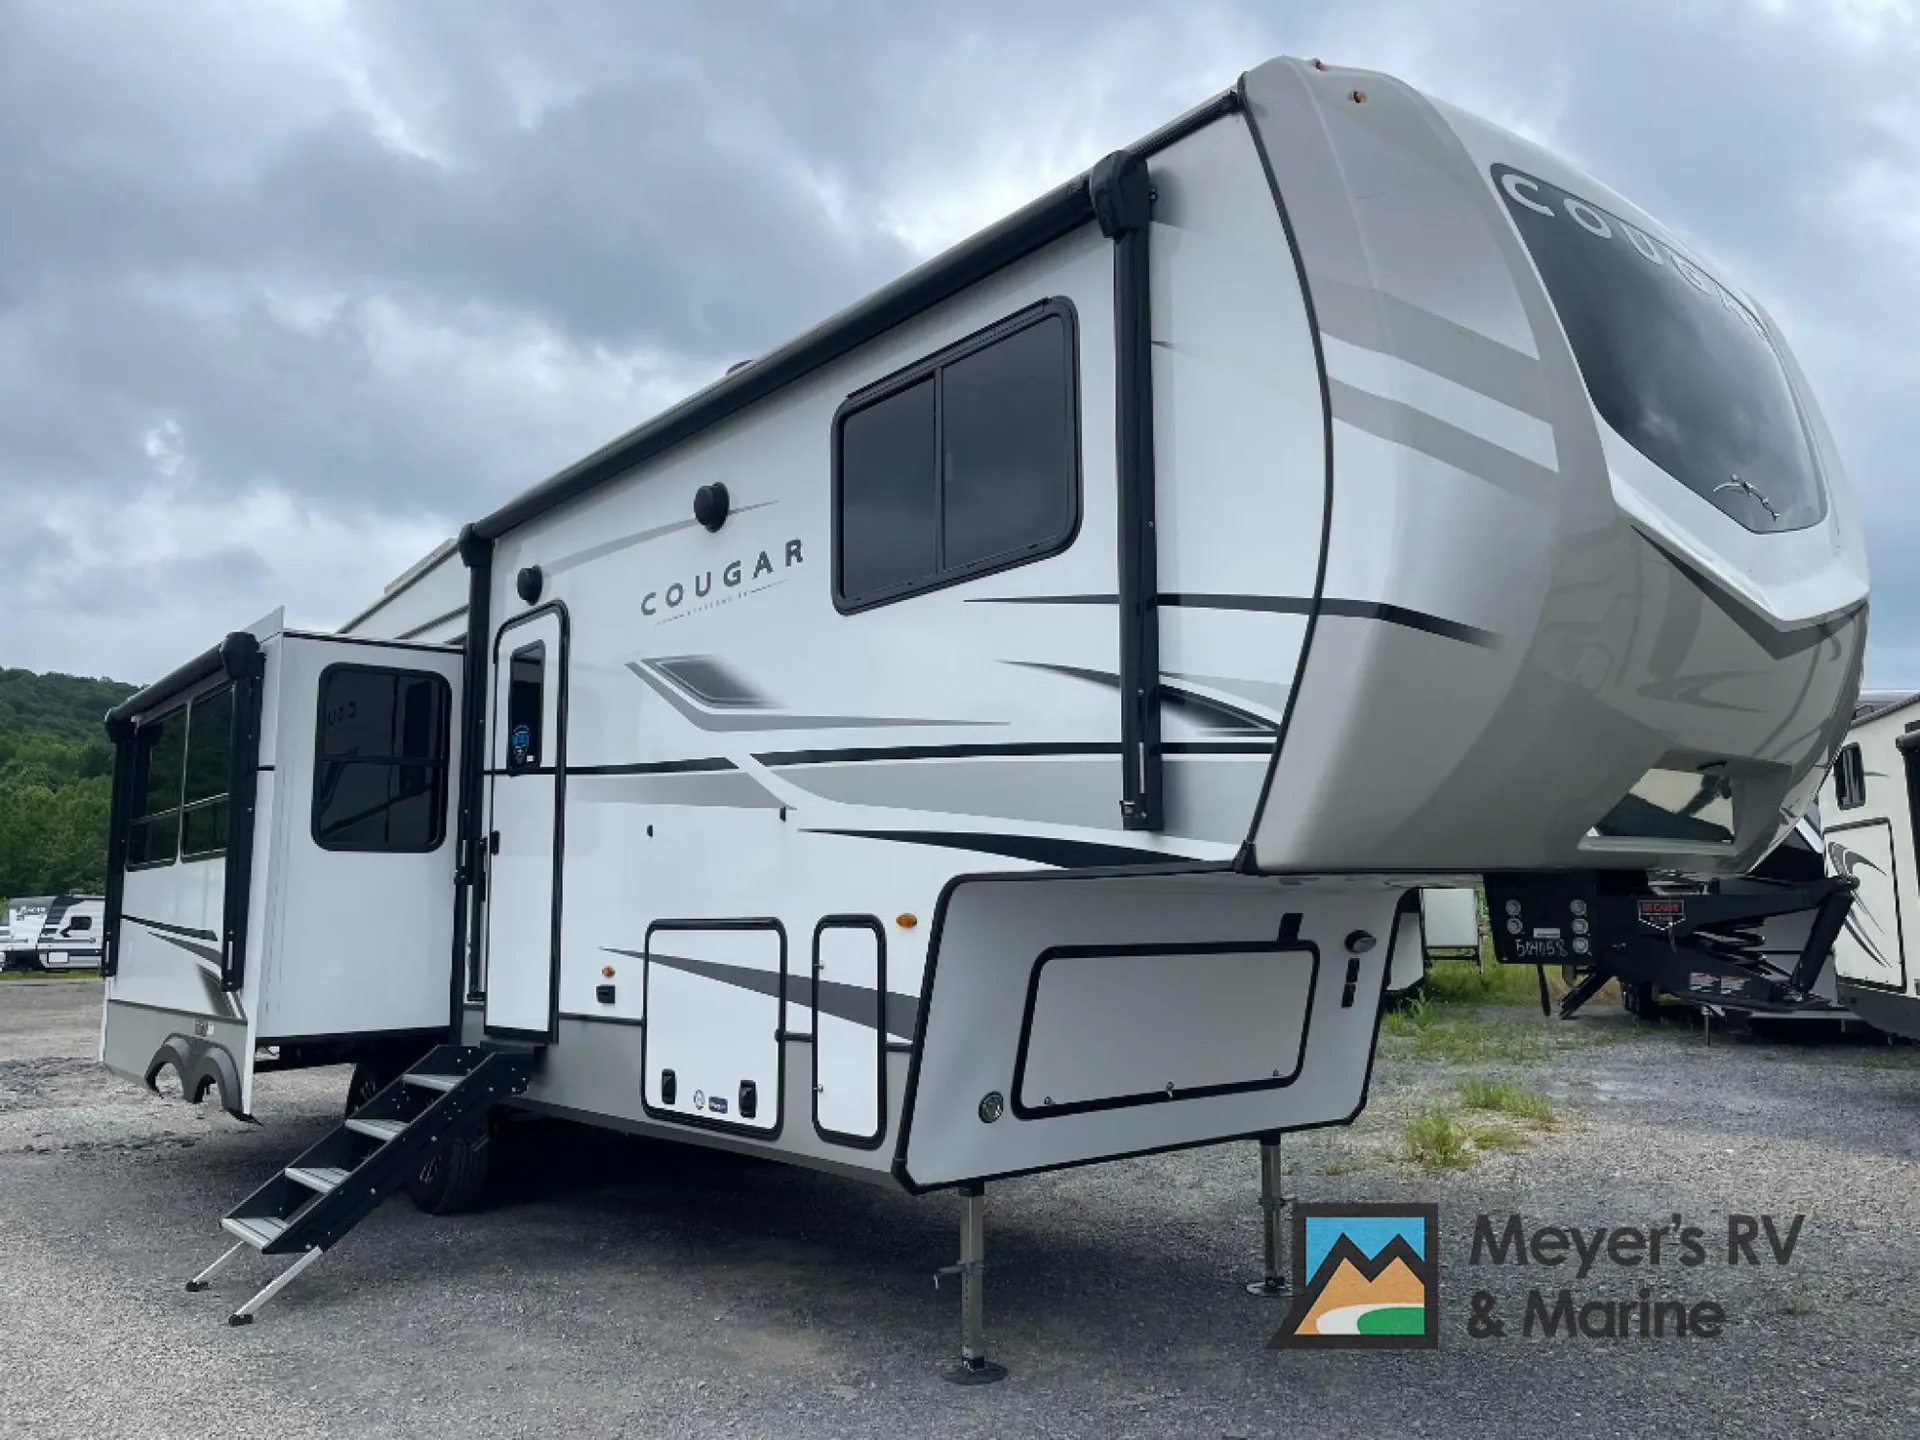
The rear living layout is the 290RLS's defining move. You get a proper lounge with a fireplace, booth dinette, and a rear window that makes the space feel far less like a trailer. The front bedroom keeps things private, with an east/west bed orientation that's genuinely easier to live with day-to-day. Back in the kitchen, a farmhouse sink and island set this apart from the usual RV galley setup, and the fact that you can still access the bathroom with the slides in is a practical win that owners notice fast. Keystone backs the structure with a 5-year frame warranty, and the four-point auto-leveling, dual-heated tanks, and 76-gallon fresh water capacity show this is built for extended trips rather than occasional weekends.
Length
33 ft 8 in
Dry weight
10,567 lbs
GVWR
12,900 lbs
Sleeps
4
Many factors play into a unit's listing price and what you should pay. This guide provides a ballpark estimate, but it does not factor in your exact scenario or how different listings are equipped.
There may be room for price negotiation.
$26,995 – $59,999
This unit is ranked 17 of 18 by asking price in this group.
Meyer's RV
Mount Morris, PA
Sells faster than 54% of US RV dealers
Compared with 1,114 dealers nationwide
Keystone Cougar fifth wheel 290RLS highlights:
Patent-Pending Windshield
Kitchen Island
Pull-Out Trash Can
Free Standing Dinette
Hutch
12V Ceiling Fan
Gain some freedom to travel with this Cougar fifth wheel! You will be oh-so comfortable in the front private bedroom as you sleep on the queen-size bed, and the wardrobe slide will provide you with clothing storage. You'll be right next to the full bathroom while you're in the bedroom, so you can easily step inside the bathroom for a quick rinse in the 30" x 40" shower. The main living area offers you more space with its opposing slides, and you'll be able to get comfortable each evening on the tri-fold sleeper sofa and theater seating, or play a game at the free-standing dinette with an ottoman. There is also a pivoting entertainment door with a pantry and cordless vacuum prep!
Spend more time having fun and less time worrying about your RV with the Keystone Cougar fifth wheel! These units have all that you will need for excellent vacations. The interior comes with 5/8" one-piece DynaSpan flooring, tall slide outs for added comfort and head room, night roller shades throughout, and residential, raised-panel hardwood cabinet doors and drawers. You will also enjoy decorative crown molding, a 5,500 BTU electric fireplace with thermostat control and remote, and a Max Air exhaust fan with rain sensor. The exterior is also fully outfitted with a convenience center, friction-hinge entry door, electric four-point auto leveling system, and Lippert SolidStep on the main entry. Each model is available with the optional Hero Edition. By choosing this edition, you can help support our nation's heros and their families by contributing to the Wounded Warrior Project. This optional package features an industry exclusive full-body paint matte finish, frameless windows, a glass entry door, blackout rims, and green LED exterior accent lighting; see dealer for more details!
Other listings for this floor plan, ranked by condition, model year, distance, price, and listing quality.