Skip to main contentSkip to navigation
RV Envy
RV floor plans
Inventory
Dealers
Dashboard
  • Class A motorhomes
  • Class C motorhomes
  • Class B vans
  • Fifth wheel trailers
  • Travel trailers
  • Pop-up campers
  • Advanced search
  • Floor plan wizard
  • Inventory

Browse popular layouts & features

Class A motorhomes

  • … with bunk beds
  • … with two bedrooms
  • … with bath and a half
  • … with two full bathrooms
  • … with bunk over cab
  • … with rear bathroom
Browse all features →

Class B vans

  • … with King size bed
  • … with rear twin beds
  • … with Murphy bed
  • … with rear bathroom
  • … with dual twin beds
Browse all features →

Class C motorhomes

  • … with bunk over cab
  • … with bunk beds
  • … with rear bathroom
  • … with rear twin beds
  • … with Murphy bed
  • … with outdoor kitchen
  • … with outdoor TV
Browse all features →

Fifth wheel trailers

  • … with bath and a half
  • … with two bathrooms
  • … with bunk beds
  • … with two bedrooms
  • … with side patio
  • … with rear patio
  • … with outdoor kitchen
  • … with washer/dryer
  • … with front living
Browse all features →

Travel trailers

  • … with bunk beds
  • … with two bedrooms
  • … with Murphy bed
  • … with outdoor kitchen
  • … with rear bath
  • … with front bedroom
Browse all features →

Popup campers

  • under $10k
  • under $15k
  • under 2,000 lbs
  • under 3,000 lbs
Browse all features →

RV dealers by metro area

Los AngelesDallas–Fort WorthHoustonAtlantaPhoenixTampa BayOrlandoDenverChicagoSeattleNashvilleTorontoBrowse all metro areas →

Explore

  • RV floor plans
  • Browse inventory
  • Dealers
  • Shopping tips

Company

  • About
  • Our story
  • Contact

For dealers

  • Dealer websites & CRM
  • Dealer insights

Join our mailing list

We don't send much, but you won't want to miss it!

RV Envy

The RV search engine. Find your dream RV.

We do our best to keep listing details accurate, but pricing, specifications, and availability come from third-party sources and can change without notice. We can't guarantee accuracy, so please confirm the details with the dealer before making any decisions. See something inaccurate? Contact us.

© 2026 RV Envy. All rights reserved.

For AI agentsPrivacyTerms
Dashboard
    1. Home
    2. Popup campers
    3. Forest River
    4. Flagstaff Hard Side
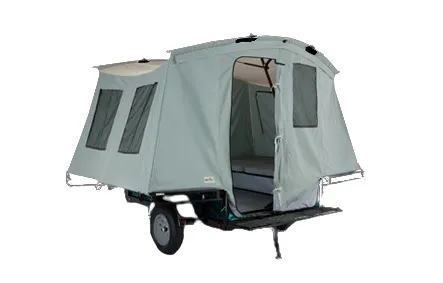
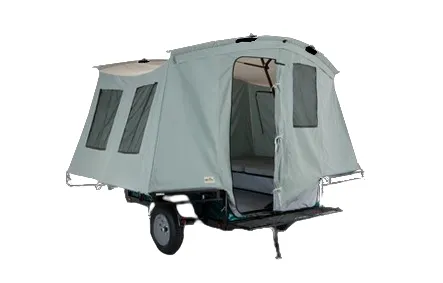
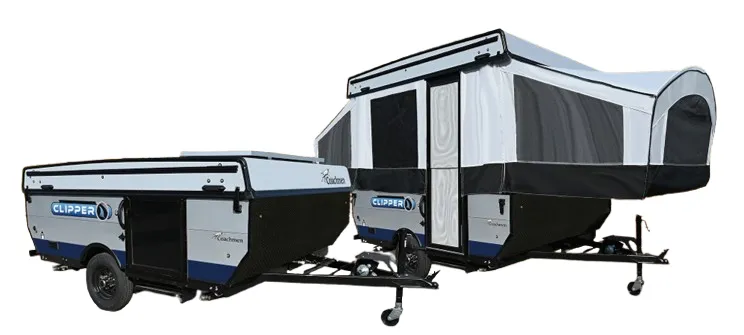
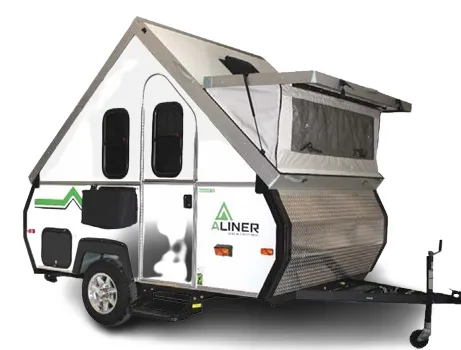
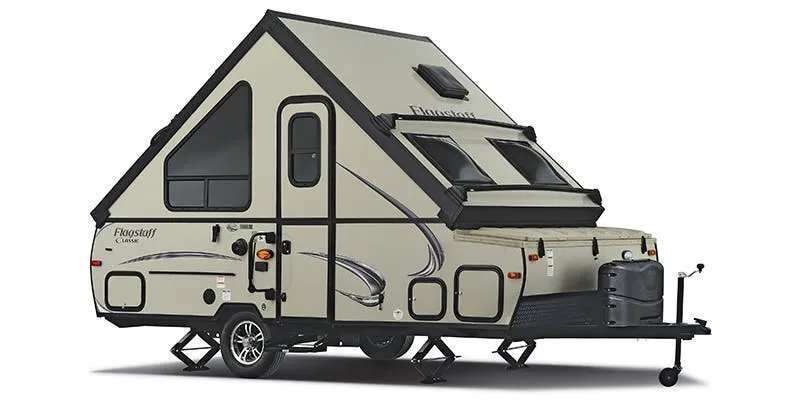
    Forest River Flagstaff Hard Side T19QBHW exterior

    Forest River Flagstaff Hard Side T19QBHW

    Browse inventory (2)
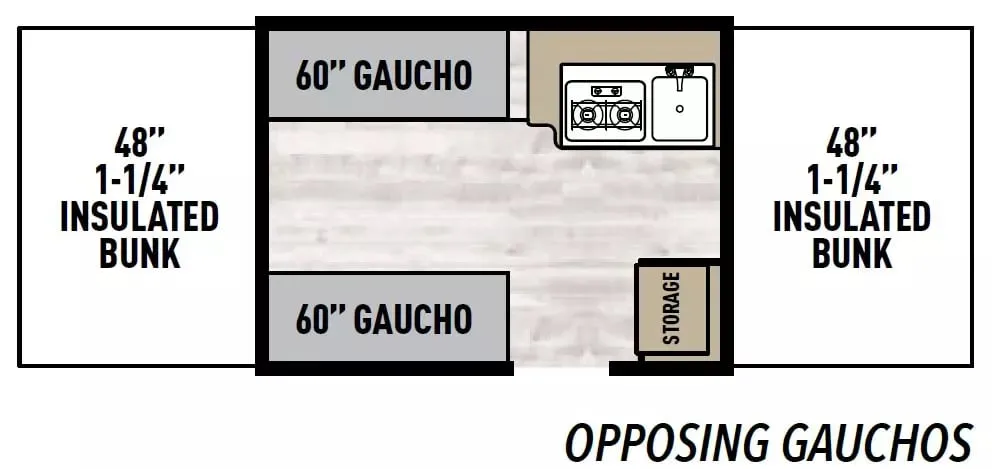
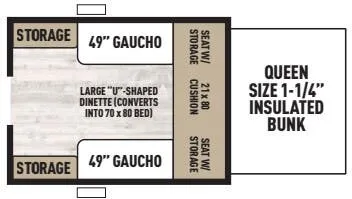
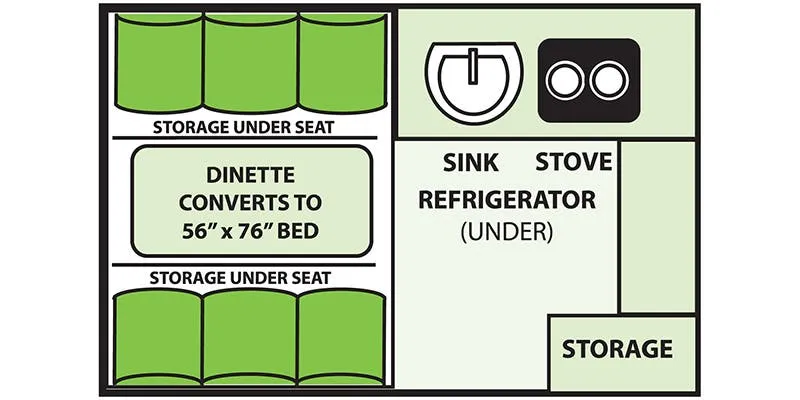
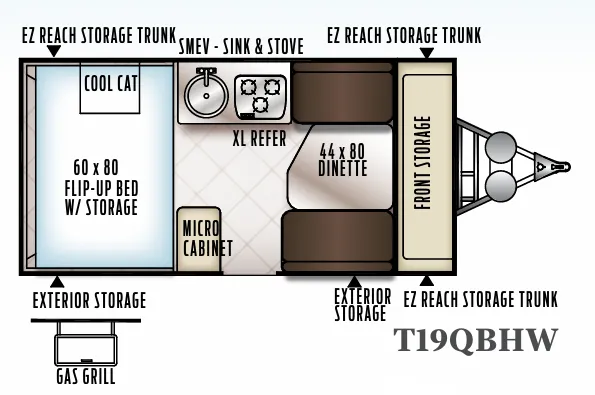
    Forest River Flagstaff Hard Side T19QBHW floor plan
    Forest River Flagstaff Hard Side T19QBHW floor plan

    Key facts

    Max weight
    3,341 lbs
    Sleeps
    3

    AI summary

    The T19QBHW makes a strong case for hard-sided popups by squeezing in a full bath — actual shower stall and cassette toilet — alongside features you'd expect in much larger rigs. The 60"x80" innerspring mattress comes with thermostatically controlled heating, which is a genuinely thoughtful touch for shoulder-season camping. A 100-watt rooftop solar panel with 300-watt inverter is standard, and the 10K BTU Cool Cat heat pump handles climate control without relying solely on LP. Out back, the outdoor gas grill with worktable and ProRac mounting system make it easy to leave the bikes or kayaks at home — or bring them along.

    Find a Forest River Flagstaff Hard Side T19QBHW

    See it in person or find a great deal nationwide.
    Browse inventory (2)

    Other Flagstaff Hard Side floor plans

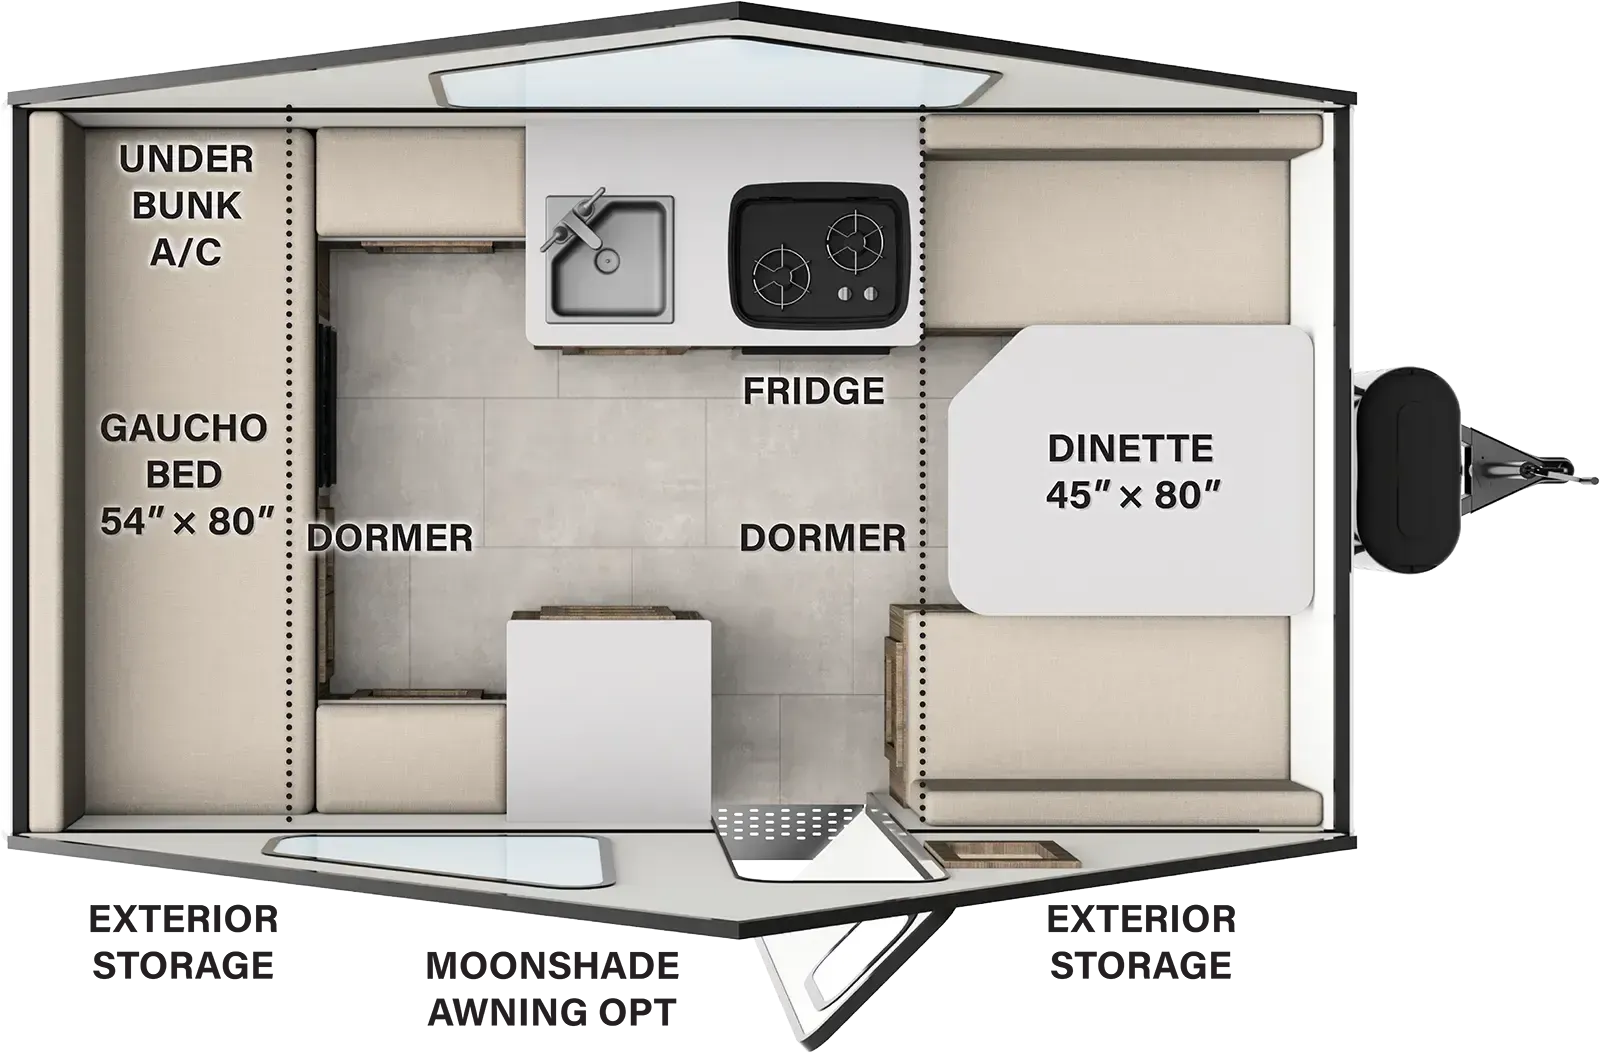
    Forest River Flagstaff Hard Side T10LE

    MSRPTBD

    1 unit available

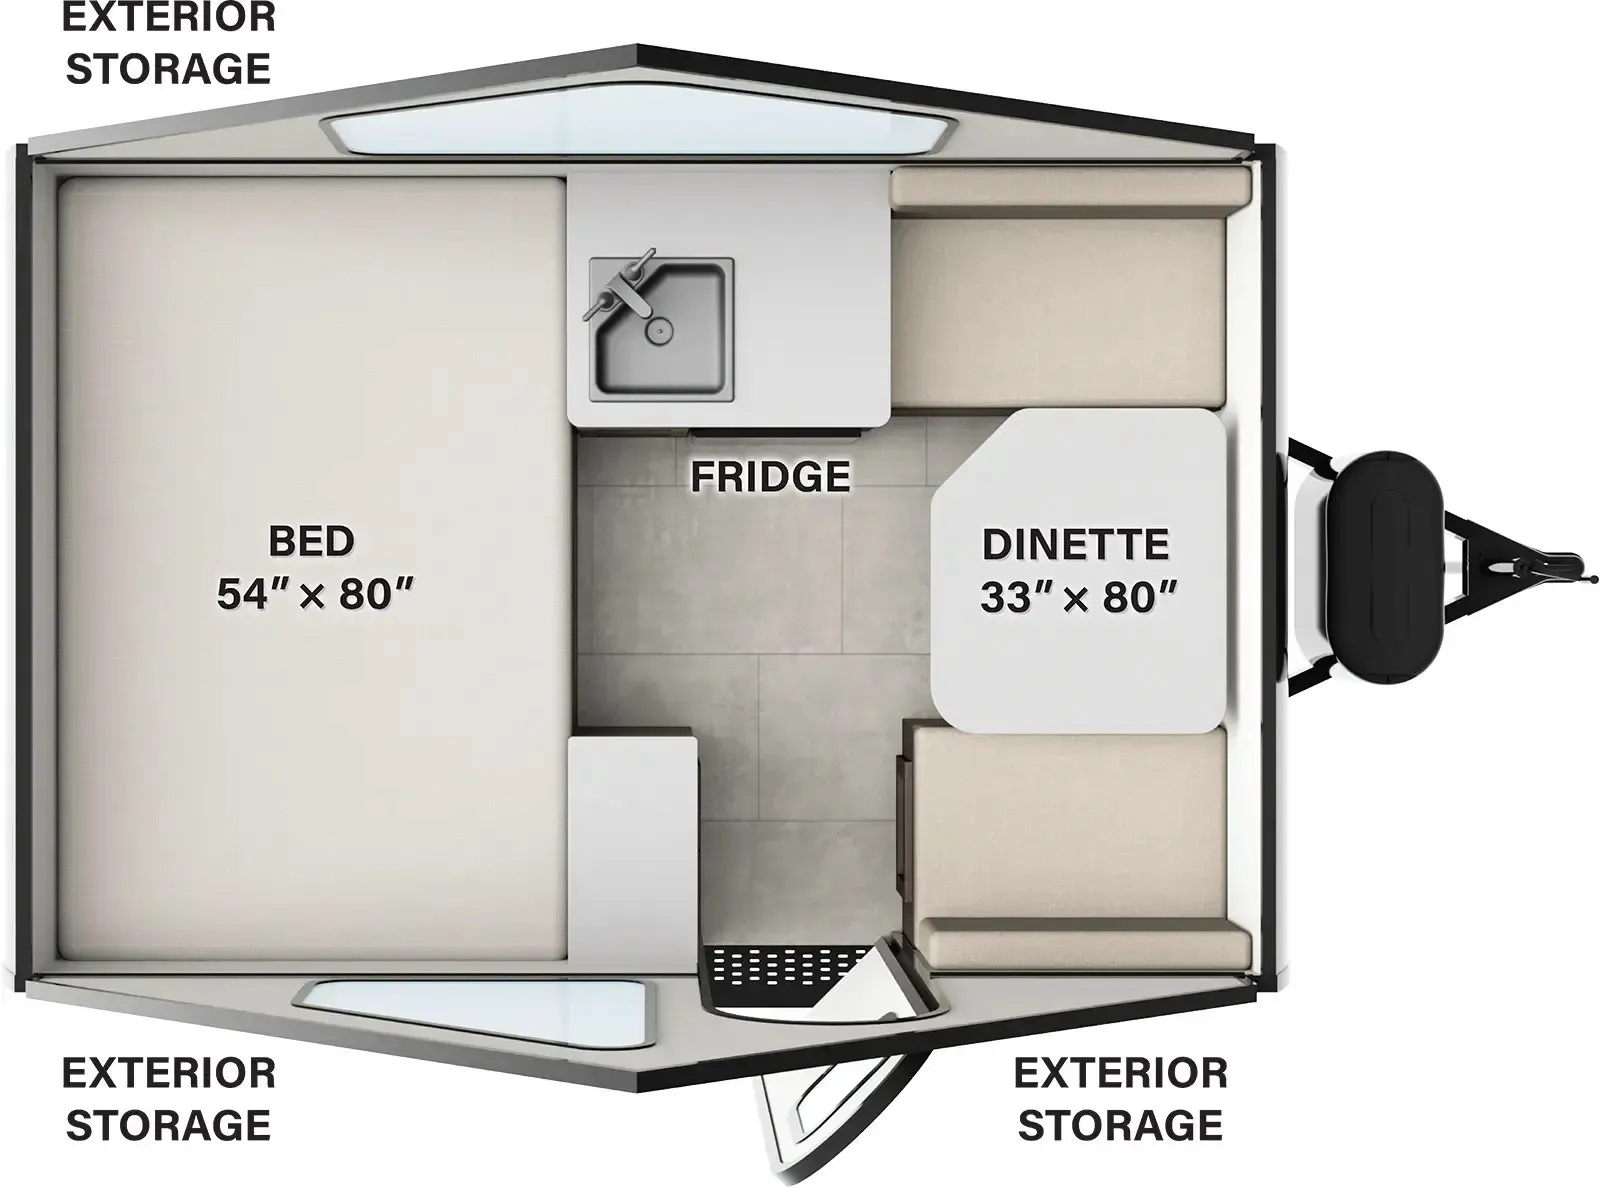
    Forest River Flagstaff Hard Side T10LE floor plan
    Max weight

    2,976 lbs

    Sleeps

    2

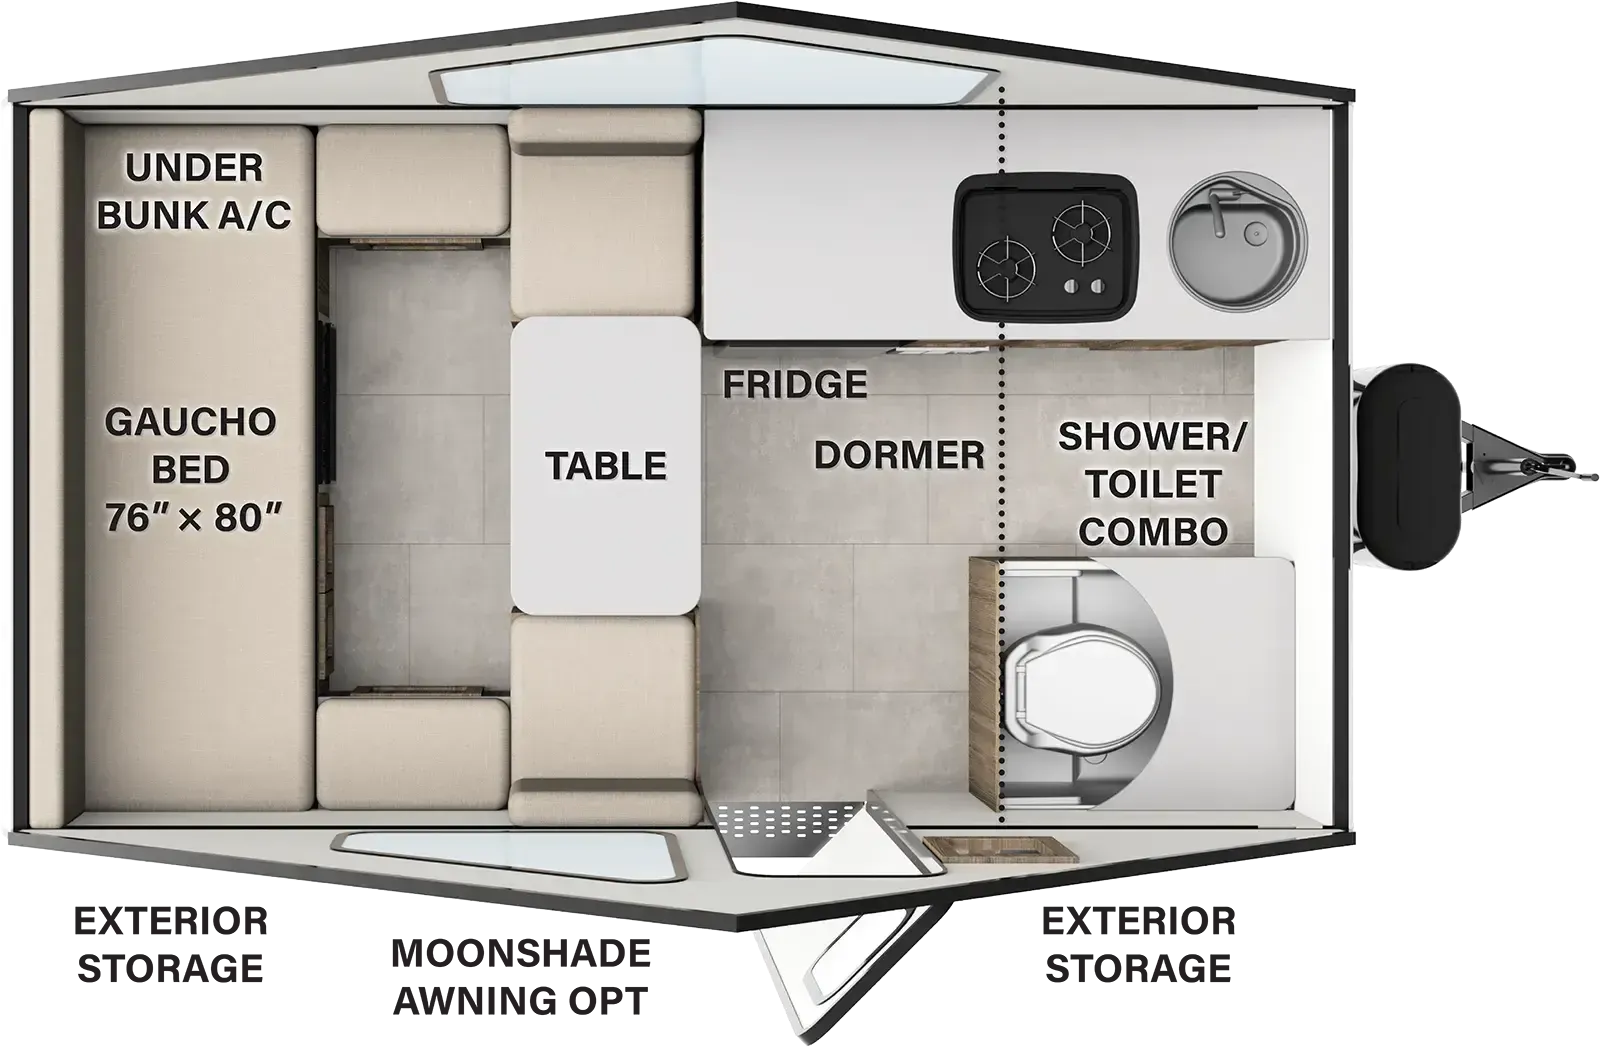
    Forest River Flagstaff Hard Side T10RB

    MSRPTBD

    11 units available

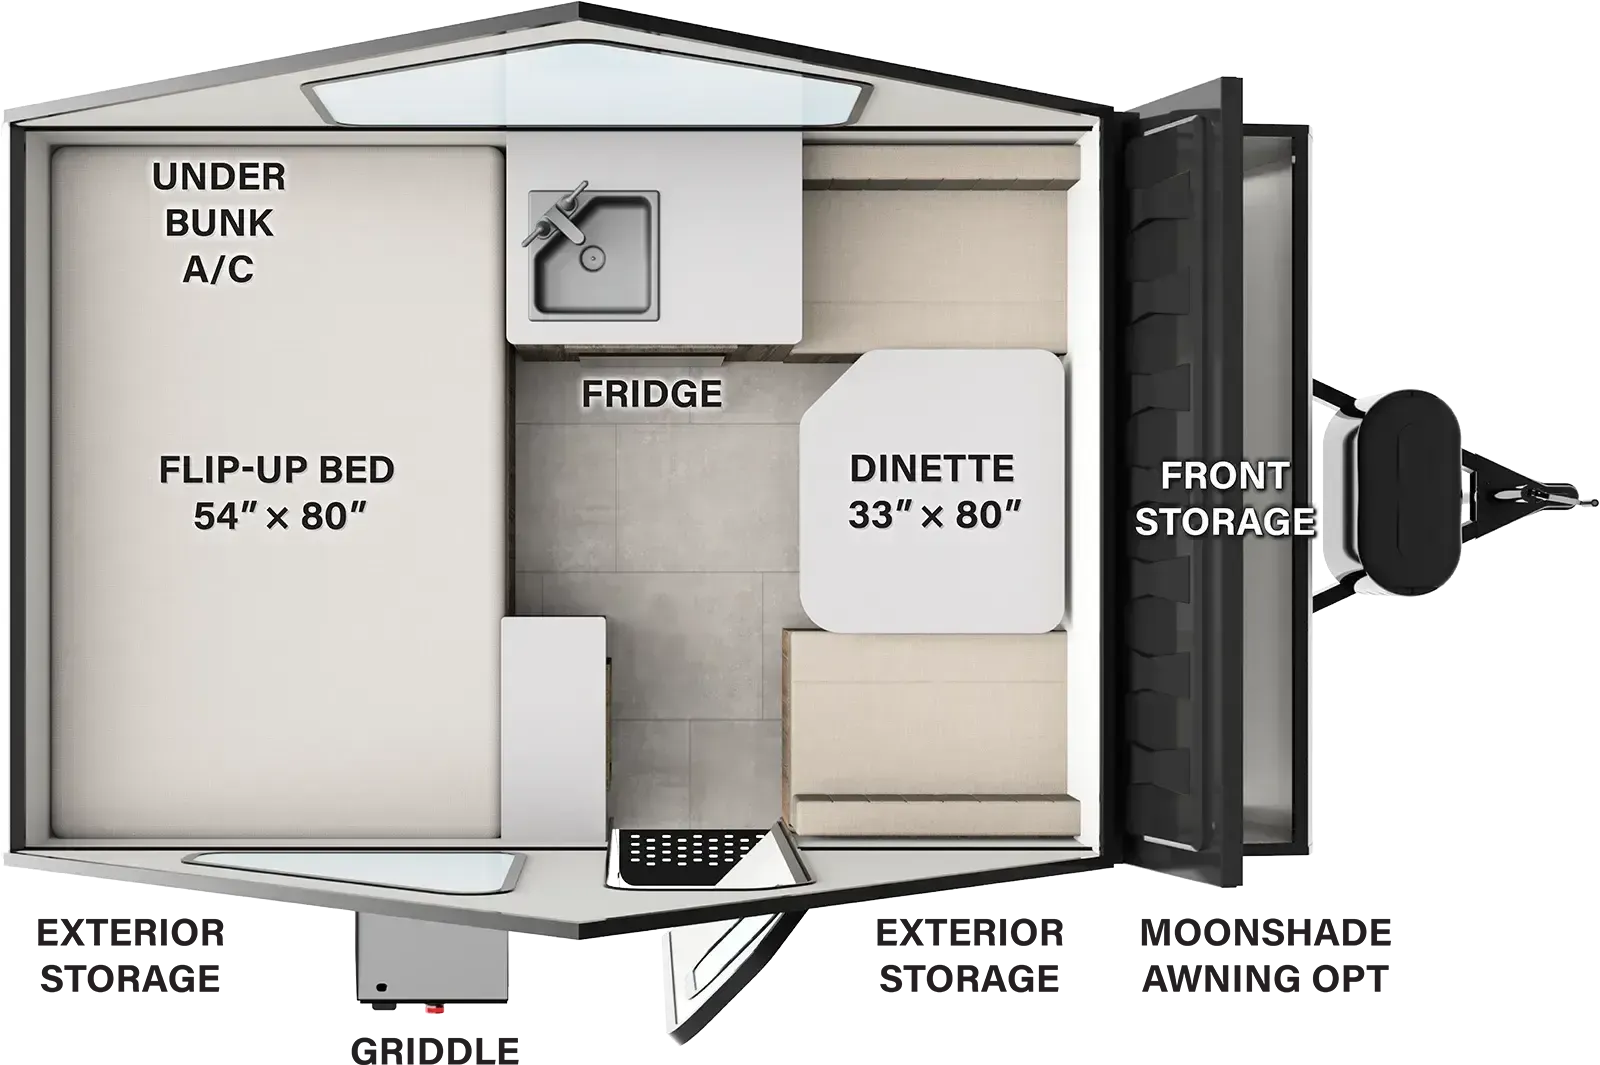
    Forest River Flagstaff Hard Side T10RB floor plan
    Max weight

    3,228 lbs

    Length

    16 ft 4 in

    Sleeps

    2

    Forest River Flagstaff Hard Side T12BH

    MSRPTBD
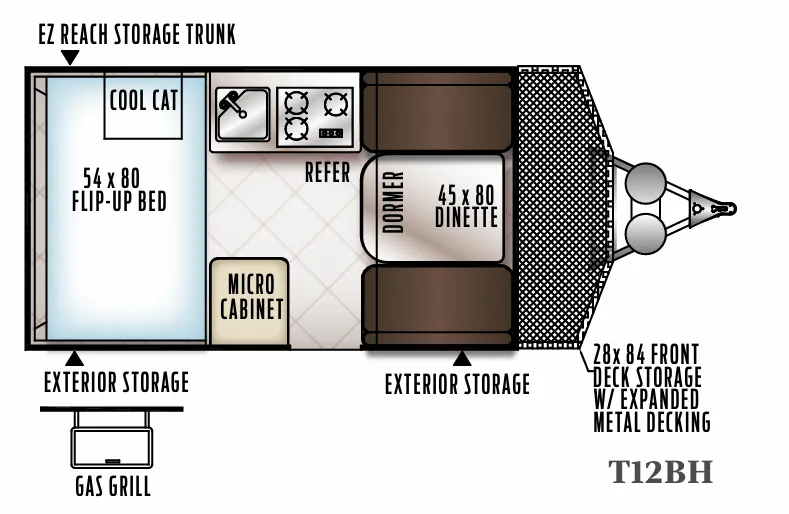
    Forest River Flagstaff Hard Side T12BH floor plan
    Max weight

    3,307 lbs

    Sleeps

    3

    Forest River Flagstaff Hard Side T12DDST

    MSRPTBD
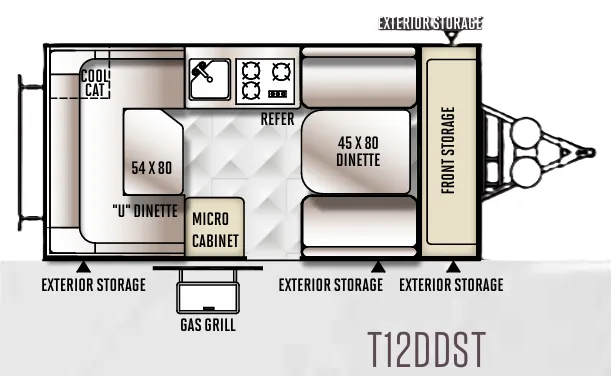
    Forest River Flagstaff Hard Side T12DDST floor plan
    Max weight

    3,225 lbs

    Sleeps

    4

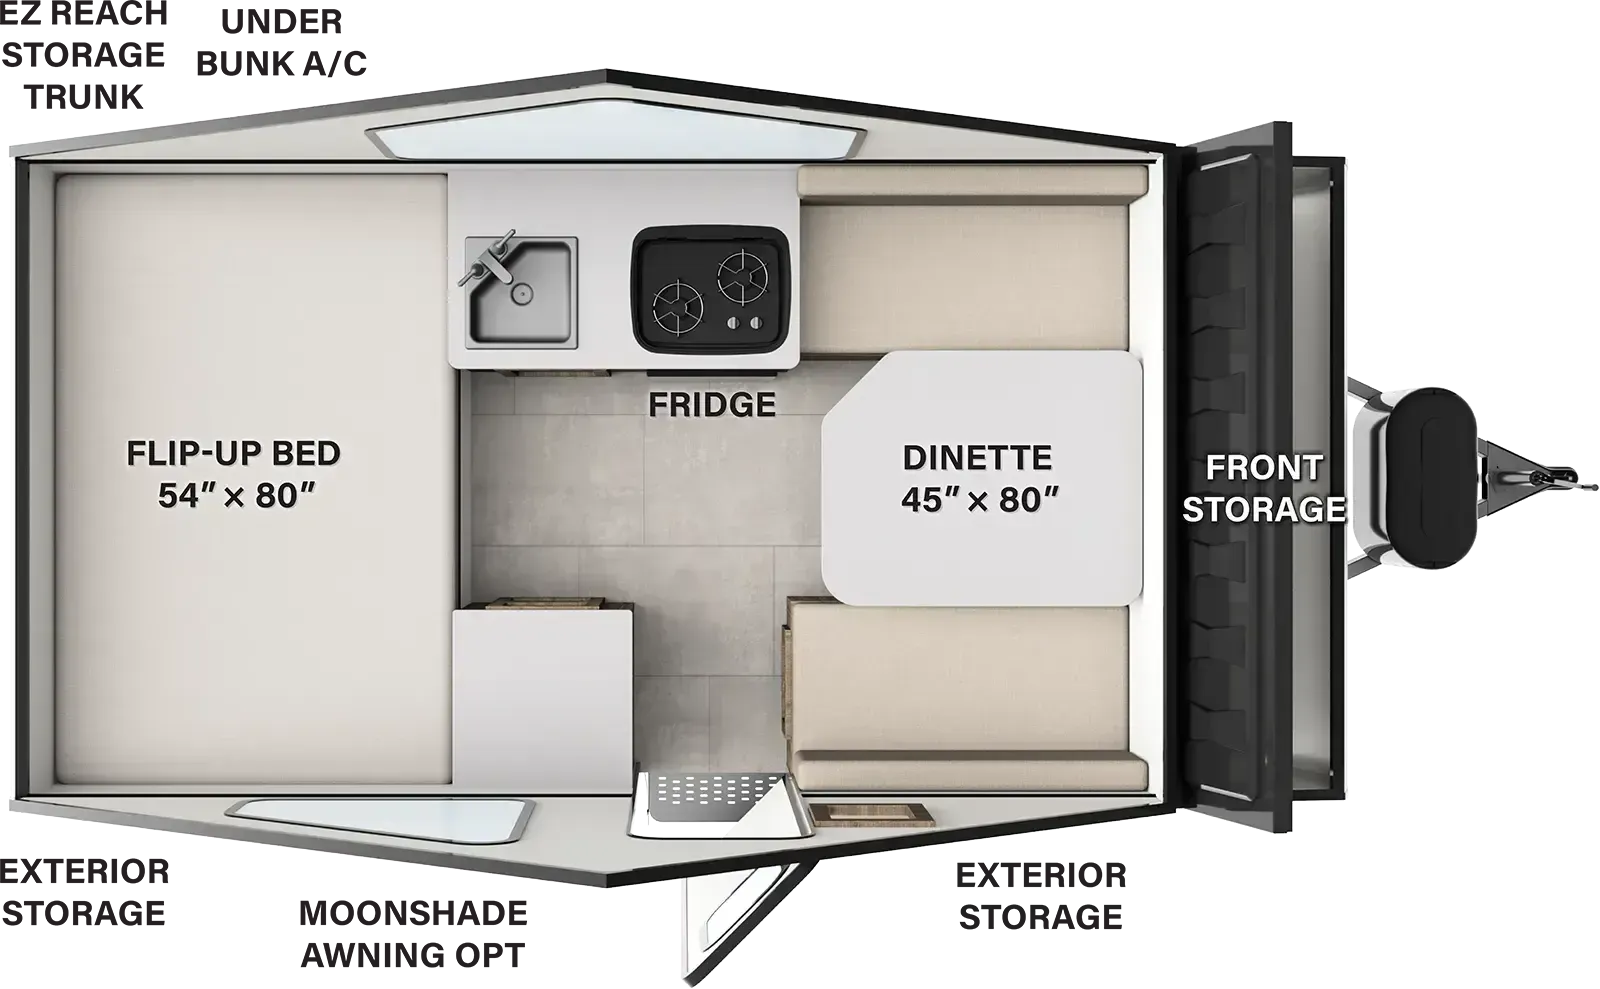
    Forest River Flagstaff Hard Side T12FD

    MSRPTBD

    1 unit available

    Forest River Flagstaff Hard Side T12FD floor plan
    Max weight

    3,247 lbs

    Length

    16 ft 5 in

    Sleeps

    2

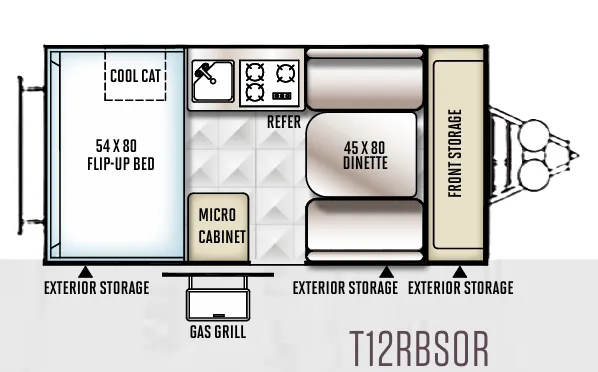
    Forest River Flagstaff Hard Side T12RBSOR

    MSRPTBD
    Forest River Flagstaff Hard Side T12RBSOR floor plan
    Max weight

    3,752 lbs

    Sleeps

    3

    Forest River Flagstaff Hard Side T12RG

    MSRPTBD

    7 units available

    Forest River Flagstaff Hard Side T12RG floor plan
    Max weight

    3,310 lbs

    Length

    16 ft 5 in

    Sleeps

    3

    Forest River Flagstaff Hard Side T12ST

    MSRPTBD

    9 units available

    Forest River Flagstaff Hard Side T12ST floor plan
    Max weight

    3,284 lbs

    Length

    18 ft 4 in

    Sleeps

    2

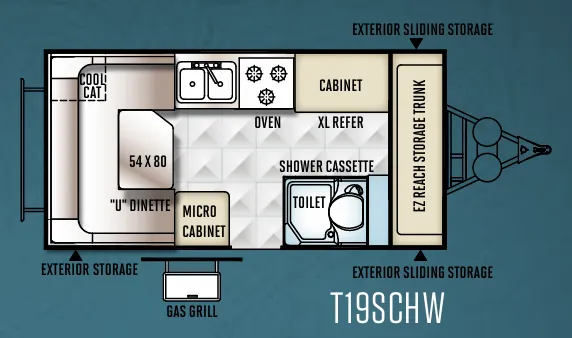
    Forest River Flagstaff Hard Side T19SCHW

    MSRPTBD
    Forest River Flagstaff Hard Side T19SCHW floor plan
    Max weight

    3,287 lbs

    Sleeps

    2

    Forest River Flagstaff Hard Side T21BHWOR

    MSRPTBD
    Forest River Flagstaff Hard Side T21BHWOR floor plan
    Max weight

    3,805 lbs

    Sleeps

    5

    View all Flagstaff Hard Side floor plans →
    Forest River Flagstaff Hard Side T19QBHW overview
    Forest River Flagstaff Hard Side T19QBHW exterior

    Key facts

    Max weight
    3,341 lbs
    Sleeps
    3

    Specs

    Tanks & capacities

    Fresh water
    26 gal

    Weight & towing

    Dry weight
    2,312 lbs
    GVWR
    3,341 lbs

    Accommodations

    Sleeps
    3
    Download brochure

    Available years

    20182016
    On this page...