Skip to main contentSkip to navigation
RV Envy
RV floor plans
Inventory
Sell your RV
Dealers
Dashboard
  • Class A motorhomes
  • Class C motorhomes
  • Class B vans
  • Fifth wheel trailers
  • Travel trailers
  • Pop-up campers
  • Advanced search
  • Floor plan wizard
  • Inventory

Browse popular layouts & features

Class A motorhomes

  • … with bunk beds
  • … with two bedrooms
  • … with bath and a half
  • … with two full bathrooms
  • … with bunk over cab
  • … with rear bathroom
Browse all features →

Class B vans

  • … with King size bed
  • … with rear twin beds
  • … with Murphy bed
  • … with rear bathroom
  • … with dual twin beds
Browse all features →

Class C motorhomes

  • … with bunk over cab
  • … with bunk beds
  • … with rear bathroom
  • … with rear twin beds
  • … with Murphy bed
  • … with outdoor kitchen
  • … with outdoor TV
Browse all features →

Fifth wheel trailers

  • … with bath and a half
  • … with two bathrooms
  • … with bunk beds
  • … with two bedrooms
  • … with side patio
  • … with rear patio
  • … with outdoor kitchen
  • … with washer/dryer
  • … with front living
Browse all features →

Travel trailers

  • … with bunk beds
  • … with two bedrooms
  • … with Murphy bed
  • … with outdoor kitchen
  • … with rear bath
  • … with front bedroom
Browse all features →

Popup campers

  • under $10k
  • under $15k
  • under 2,000 lbs
  • under 3,000 lbs
Browse all features →

RV dealers by metro area

Los AngelesDallas–Fort WorthHoustonAtlantaPhoenixTampa BayOrlandoDenverChicagoSeattleNashvilleTorontoBrowse all metro areas →

Explore

  • RV floor plans
  • Browse inventory
  • Sell your RV
  • Dealers
  • Shopping tips

Company

  • About
  • Our story
  • Contact

Services

  • Dealer leads
  • Dealer websites & CRM
  • OEM advertising
  • Shopper insights

Join our mailing list

We don't send much, but you won't want to miss it!

RV Envy

The RV search engine. Find your dream RV.

We do our best to keep listing details accurate, but pricing, specifications, and availability come from third-party sources and can change without notice. We can't guarantee accuracy, so please confirm the details with the dealer before making any decisions. See something inaccurate? Contact us.

© 2026 RV Envy. All rights reserved.

For AI agentsPrivacyTerms
Dashboard
    1. Home
    2. Travel trailers
    3. ATC
    4. Pla 700
    5. 2816
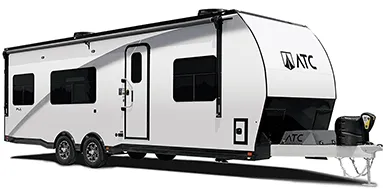
    ATC Pla 700 2816 exterior

    ATC Pla 700 2816

    Browse inventory
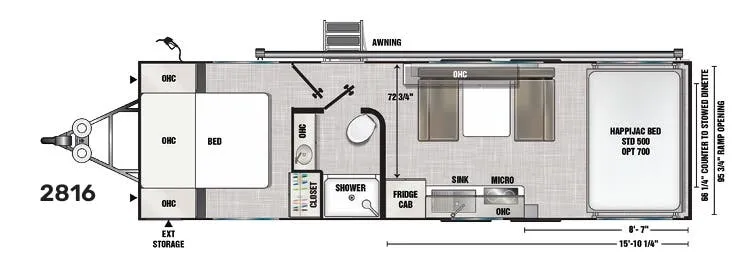
    ATC Pla 700 2816 floor plan
    ATC Pla 700 2816 floor plan

    Key facts

    Length
    34 ft
    Max weight
    13,200 lbs
    Sleeps
    4

    AI summary

    Built entirely from aluminum. Frame, cabinets, drawers, all six sides welded together. The 2816 is the kind of rig owners describe as feeling "built like a tank," with a structure that stays solid long after lesser trailers start to flex and creak. The cableless rear ramp door opens up serious cargo space, complemented by three exterior storage access doors and a fuel filling station for whatever you're hauling. Inside, the kitchen punches above its class with a convection microwave, farmhouse stainless sink with pull-out sprayer, flush-mount cooktop, and a 12v refrigerator, all finished with a decorative backsplash and matte black hardware. The standard Energy Package 1000 (200W solar, 1000W inverter, 100Ah battery) gives you a real off-grid foundation, and the floor plan is optionally upgradeable to a King bed or a much beefier 3000W/540Ah lithium system for extended boondocking.

    Owner reviews

    No owner reviews yet. If you've owned one, yours would be the first.

    Find a ATC Pla 700 2816

    See it in person or find a great deal nationwide.
    Browse inventory

    Similar floor plans

    Other travel trailers floor plans (around 34 ft), similar in size and price to the Pla 700 2816.

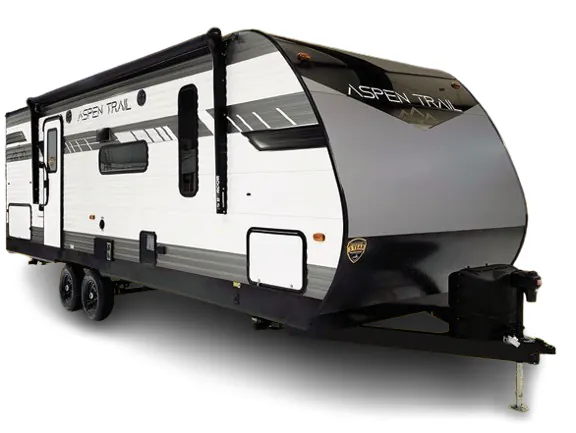
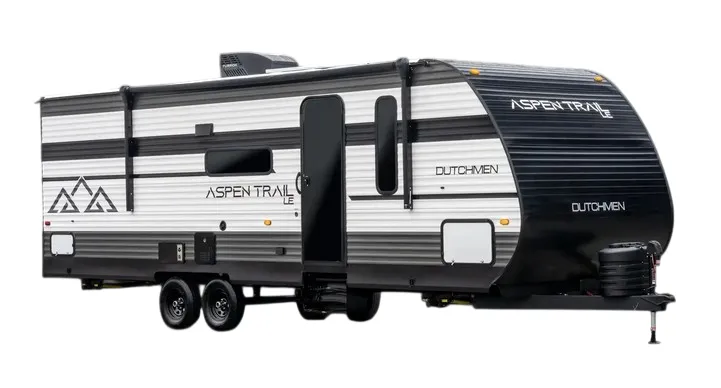
    Dutchmen Aspen Trail 1900RB exterior

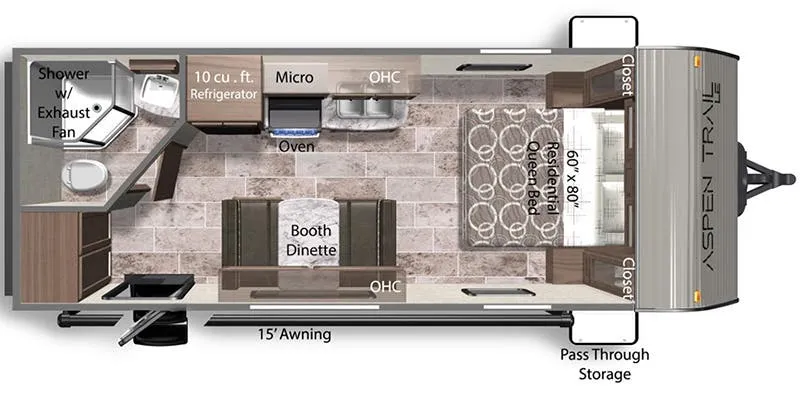
    Dutchmen Aspen Trail 1900RB

    MSRP$26,024

    10 units available

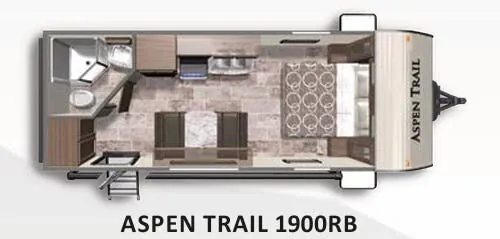
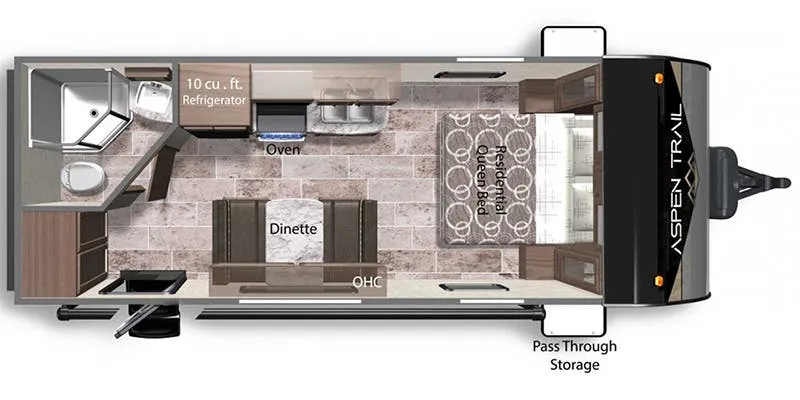
    Dutchmen Aspen Trail 1900RB floor plan
    Max weight

    4,173 lbs

    Length

    24 ft 8 in

    Sleeps

    4

    Dutchmen Aspen Trail 1900RBWE exterior

    Dutchmen Aspen Trail 1900RBWE

    MSRP$41,192

    4 units available

    Dutchmen Aspen Trail 1900RBWE floor plan
    Max weight

    4,192 lbs

    Length

    24 ft 8 in

    Sleeps

    4

    Dutchmen Aspen Trail LE 19RBWE exterior

    Dutchmen Aspen Trail LE 19RBWE

    MSRP$35,304

    2 units available

    Dutchmen Aspen Trail LE 19RBWE floor plan
    Length

    24 ft 8 in

    Sleeps

    4

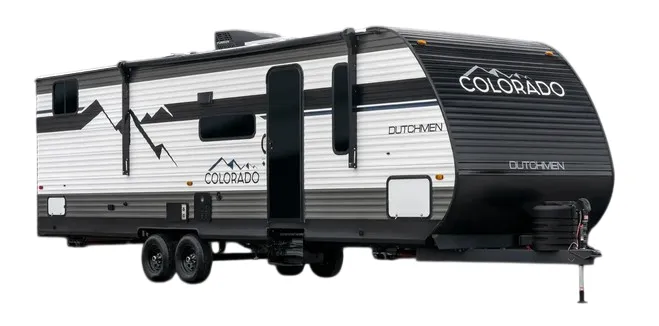
    Dutchmen Colorado 19RBCWE exterior

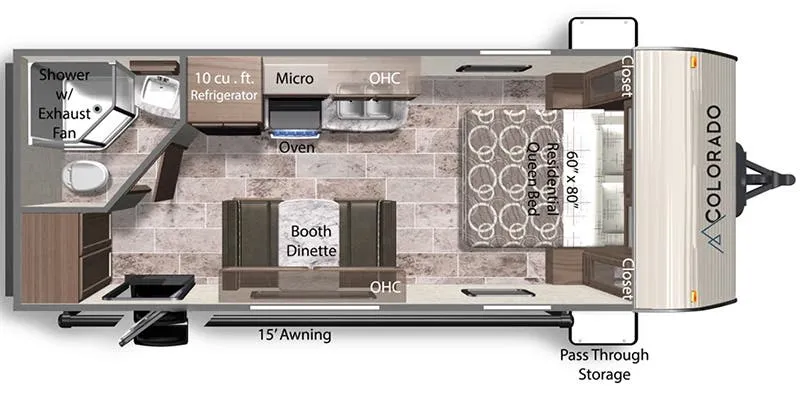
    Dutchmen Colorado 19RBCWE

    Rear bath, booth dinette, front bedroom

    MSRP$29,760

    1 unit available

    Dutchmen Colorado 19RBCWE floor plan
    Length

    24 ft 8 in

    Sleeps

    4

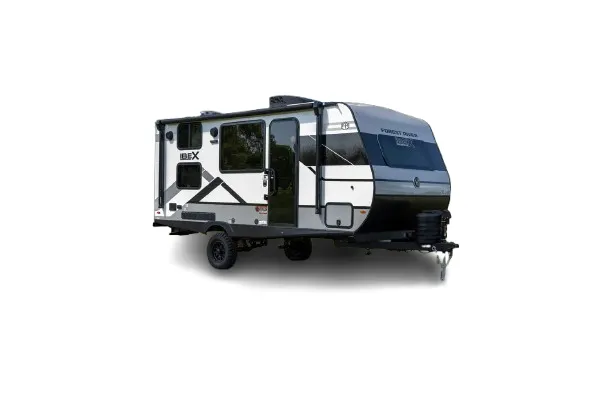
    Forest River IBEX 19MBH exterior

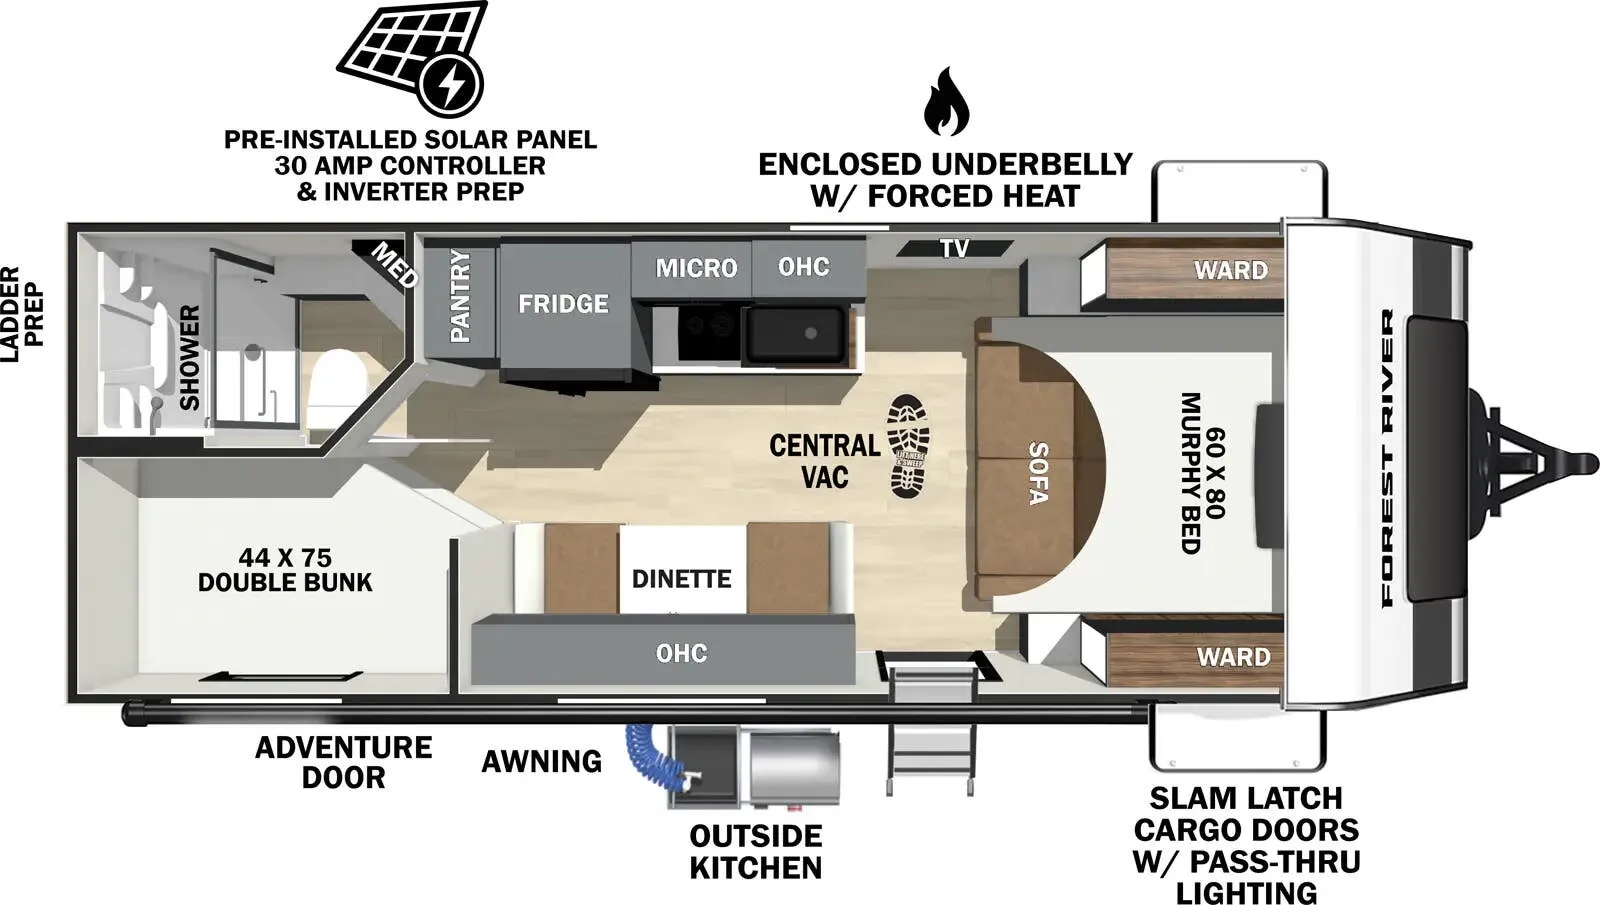
    Forest River IBEX 19MBH

    MSRPTBD

    17 units available

    Forest River IBEX 19MBH floor plan
    Max weight

    5,984 lbs

    Length

    24 ft 8 in

    Sleeps

    5

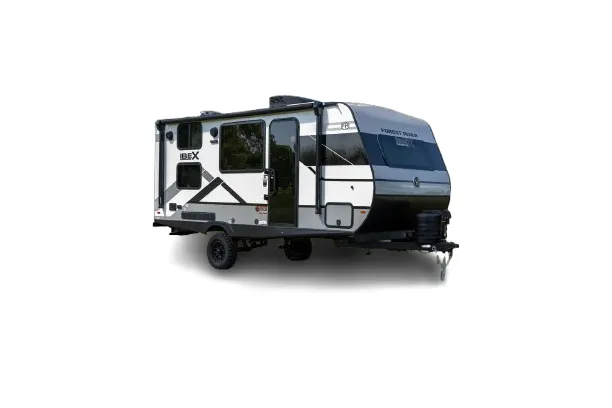
    Forest River IBEX 19MSB exterior

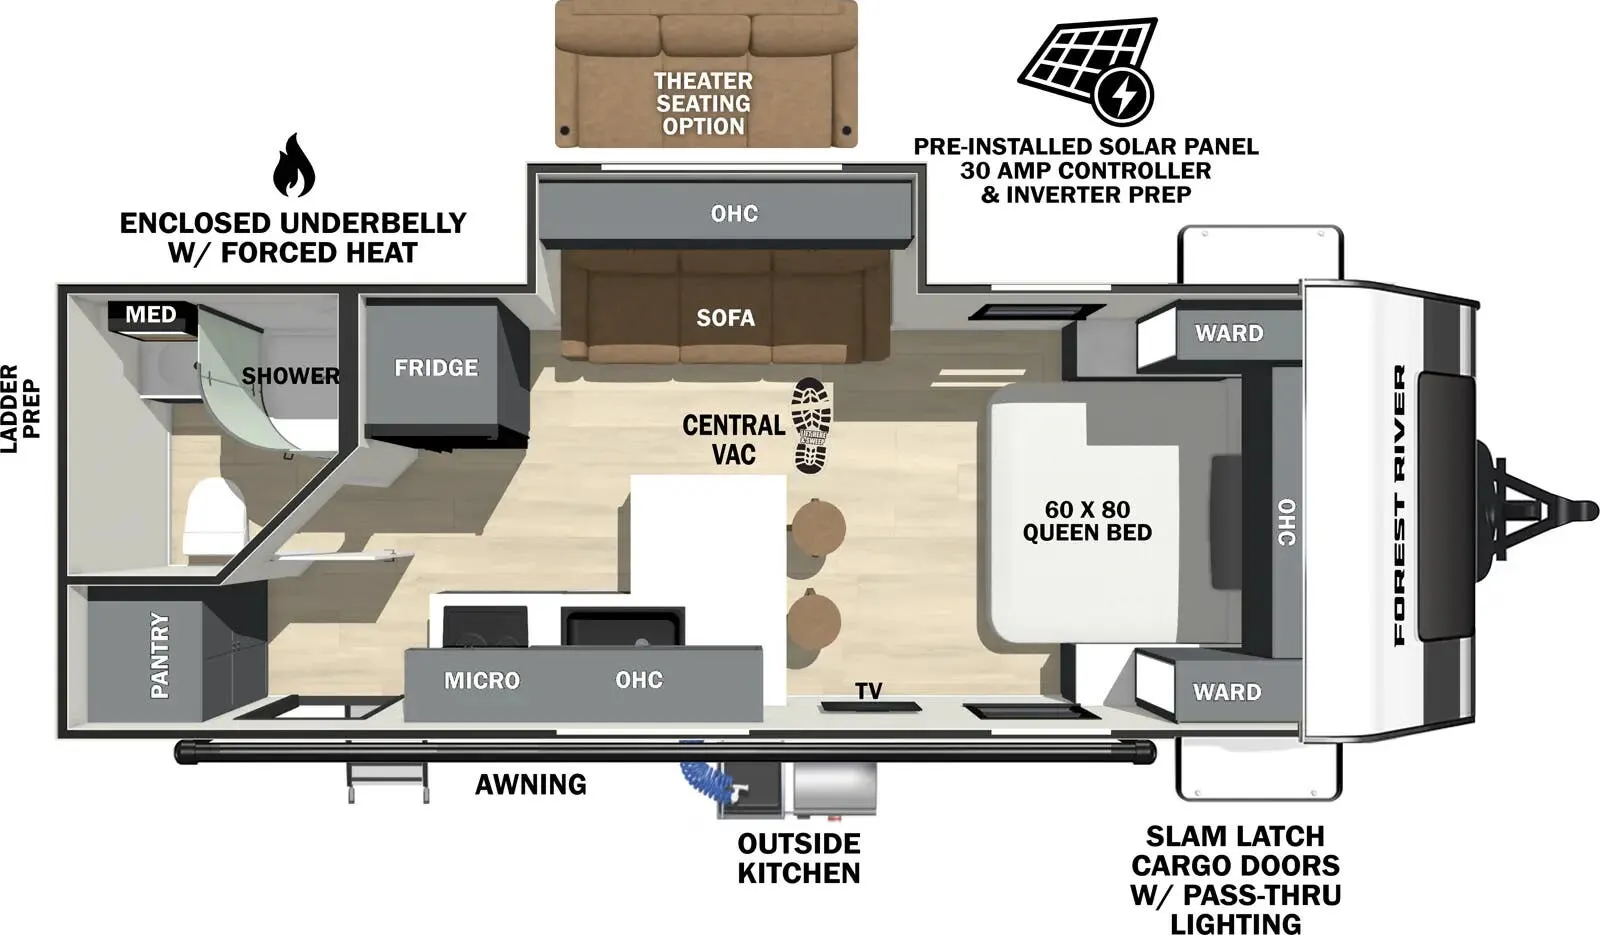
    Forest River IBEX 19MSB

    MSRP$44,609

    13 units available

    Forest River IBEX 19MSB floor plan
    Max weight

    6,084 lbs

    Length

    24 ft 8 in

    Sleeps

    3

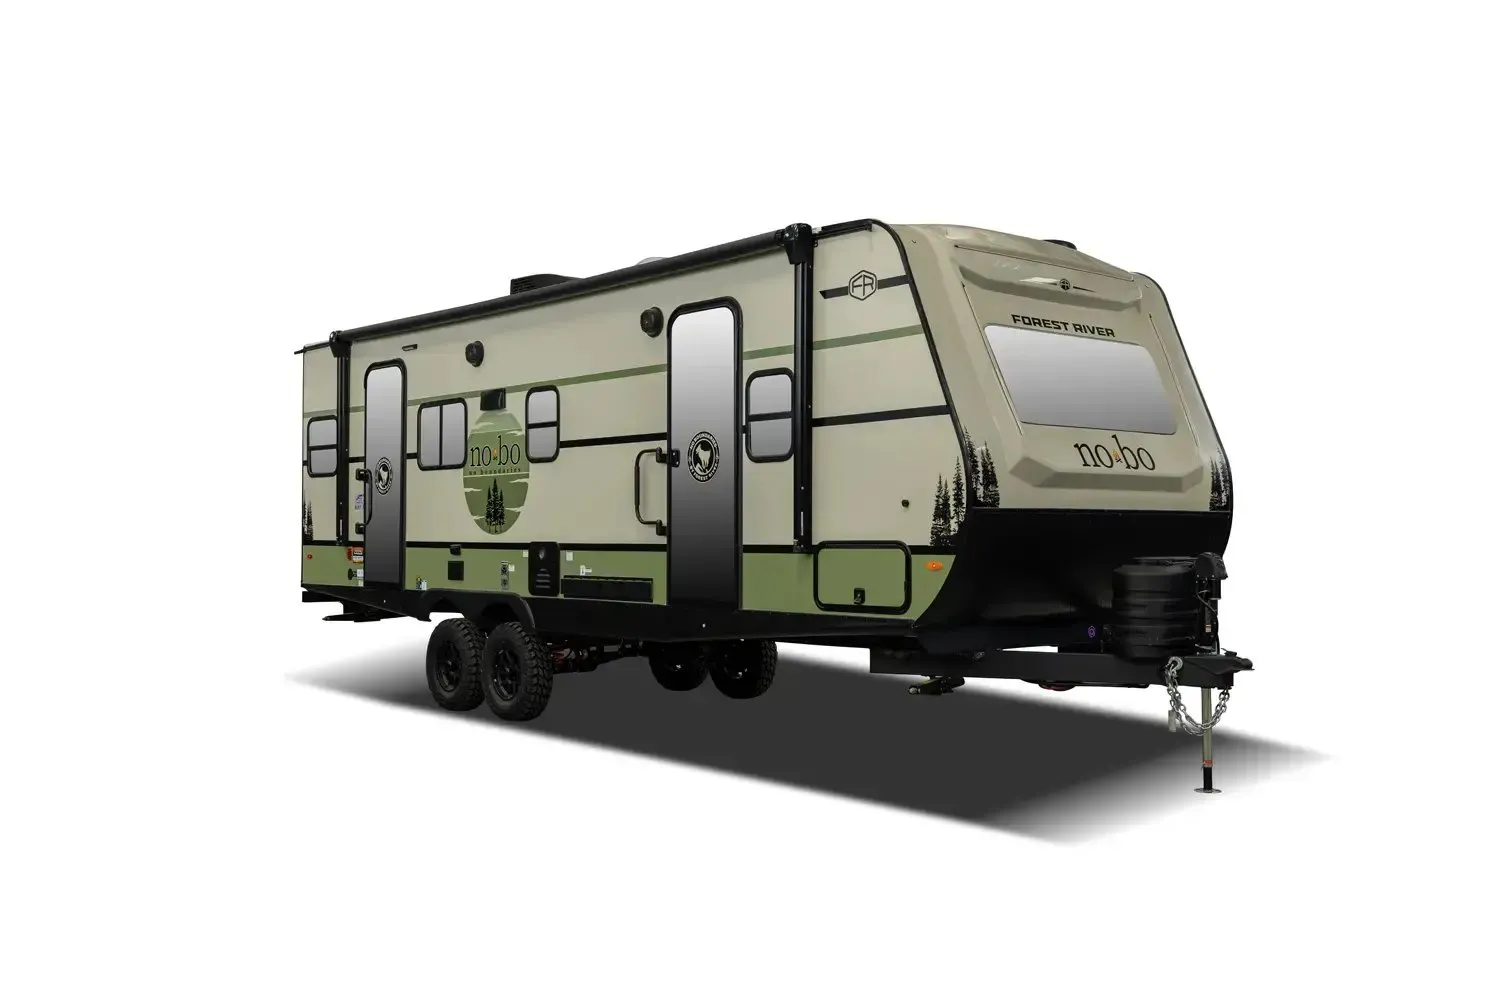
    Forest River No Boundaries 19 Series NB19.6 exterior

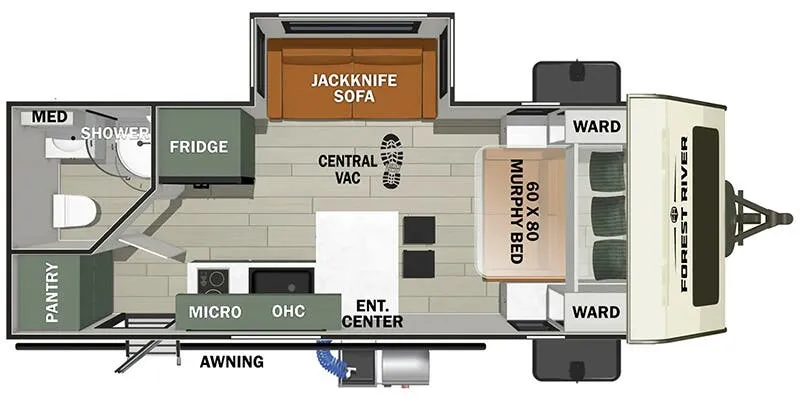
    Forest River No Boundaries 19 Series NB19.6

    MSRPTBD
    Forest River No Boundaries 19 Series NB19.6 floor plan
    Max weight

    6,084 lbs

    Length

    24 ft 8 in

    Sleeps

    4

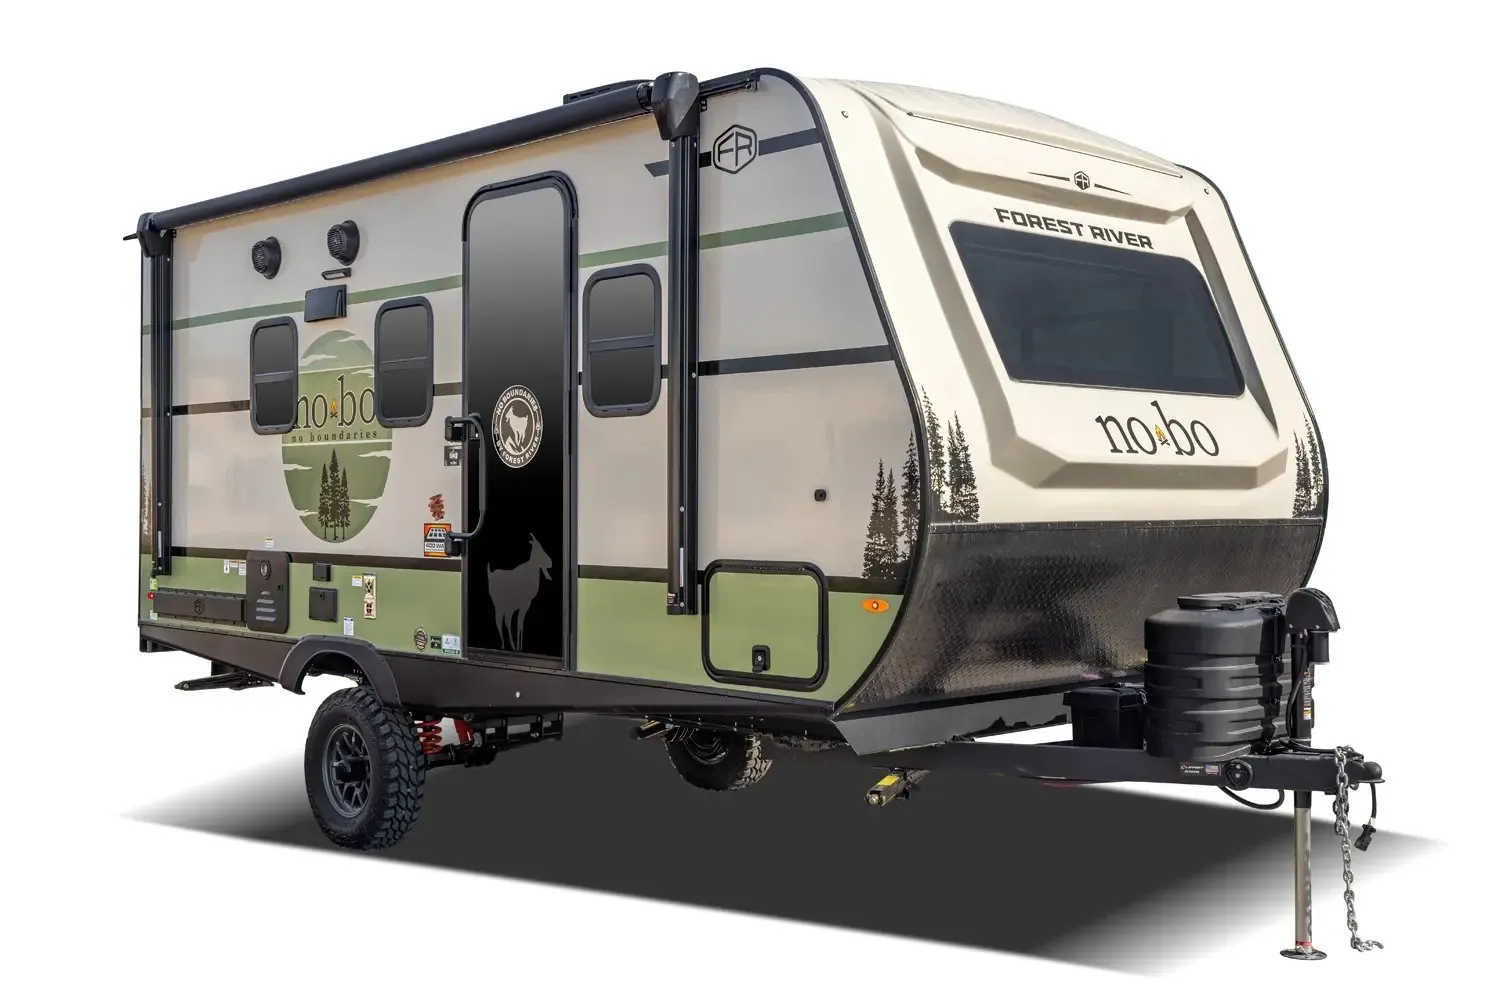
    Forest River No Boundaries NB19.3 exterior

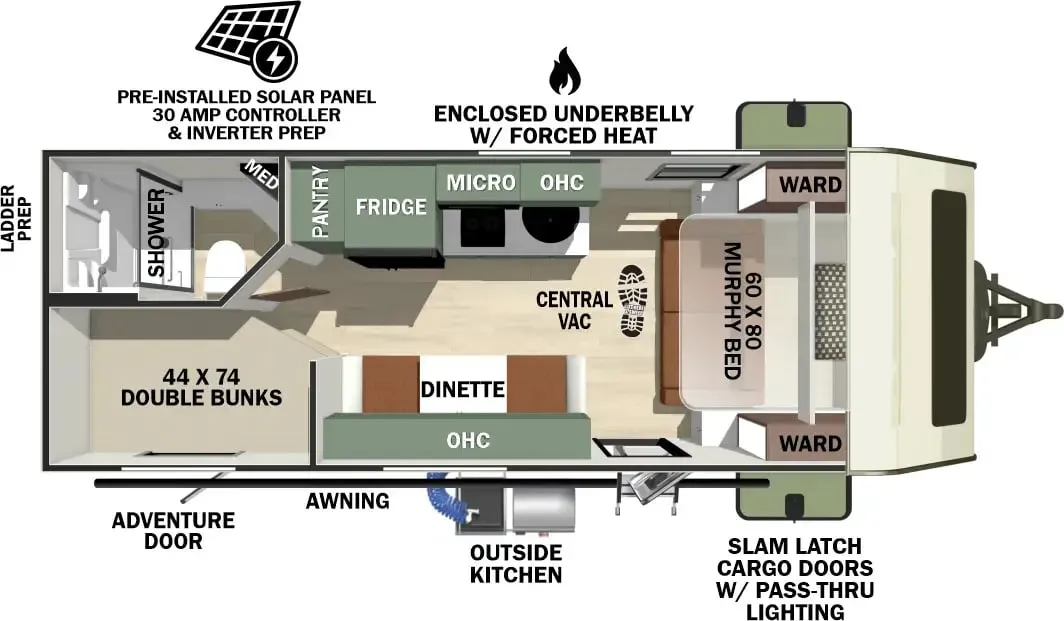
    Forest River No Boundaries NB19.3

    MSRPTBD

    37 units available

    Forest River No Boundaries NB19.3 floor plan
    Max weight

    5,989 lbs

    Length

    24 ft 8 in

    Sleeps

    6

    Other Pla 700 floor plans

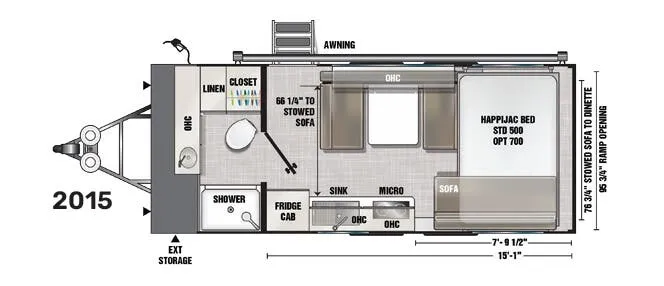
    ATC Pla 700 2015

    MSRPTBD
    ATC Pla 700 2015 floor plan
    Max weight

    11,440 lbs

    Length

    26 ft

    Sleeps

    3

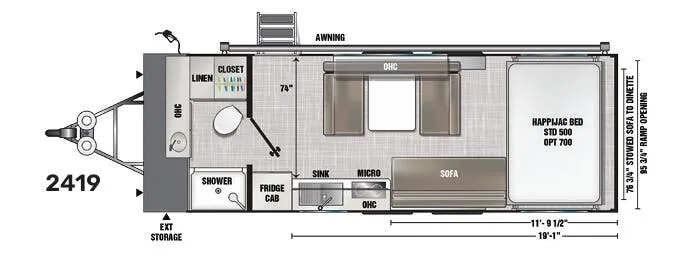
    ATC Pla 700 2419

    MSRPTBD
    ATC Pla 700 2419 floor plan
    Max weight

    11,440 lbs

    Length

    30 ft

    Sleeps

    4

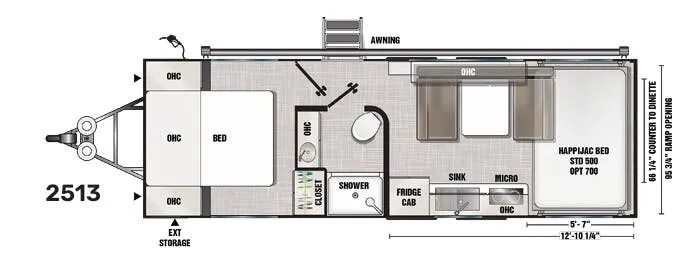
    ATC Pla 700 2513

    MSRPTBD
    ATC Pla 700 2513 floor plan
    Max weight

    11,440 lbs

    Length

    31 ft

    Sleeps

    5

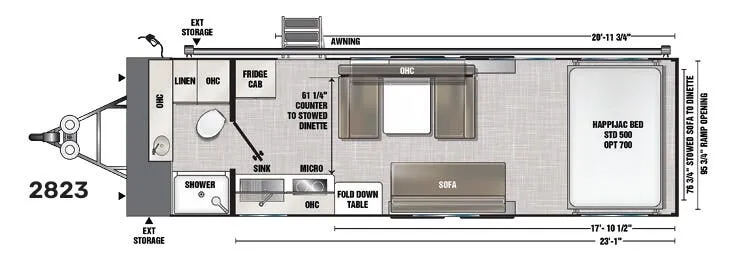
    ATC Pla 700 2823

    MSRPTBD
    ATC Pla 700 2823 floor plan
    Max weight

    13,200 lbs

    Length

    34 ft

    Sleeps

    4

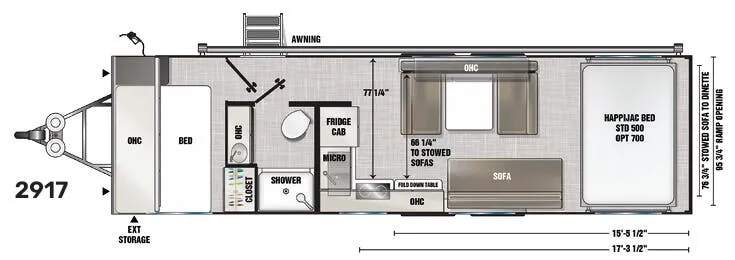
    ATC Pla 700 2917

    MSRPTBD
    ATC Pla 700 2917 floor plan
    Max weight

    13,200 lbs

    Length

    35 ft 6 in

    Sleeps

    4

    ATC Pla 700 700 2015

    MSRPTBD
    ATC Pla 700 700 2015 floor plan
    Max weight

    11,440 lbs

    Length

    26 ft

    Sleeps

    3

    ATC Pla 700 700 2419

    MSRPTBD
    ATC Pla 700 700 2419 floor plan
    Max weight

    11,440 lbs

    Length

    30 ft

    Sleeps

    4

    ATC Pla 700 700 2513

    MSRPTBD
    ATC Pla 700 700 2513 floor plan
    Max weight

    11,440 lbs

    Length

    31 ft

    Sleeps

    5

    ATC Pla 700 700 2816

    MSRPTBD
    ATC Pla 700 700 2816 floor plan
    Max weight

    13,200 lbs

    Length

    34 ft

    Sleeps

    4

    ATC Pla 700 700 2823

    MSRPTBD
    ATC Pla 700 700 2823 floor plan
    Max weight

    13,200 lbs

    Length

    34 ft

    Sleeps

    4

    View all Pla 700 floor plans →
    ATC Pla 700 2816 overview
    ATC Pla 700 2816 exterior

    Key facts

    Length
    34 ft
    Max weight
    13,200 lbs
    Sleeps
    4

    Specs

    Dimensions

    Length
    34 ft
    Height
    11 ft 6 in
    Width
    8 ft 6 in
    Axles
    2

    Tanks & capacities

    Fresh water
    100 gal
    Gray water
    45 gal
    Black water
    45 gal

    Weight & towing

    Dry weight
    7,400 lbs
    GVWR
    13,200 lbs
    Hitch weight
    950 lbs
    1/2 ton truck required
    New Ford F-150, RAM 1500, Sierra 1500, or bigger

    Based on overall weight and weight directly on tow vehicle's hitch and a new model tow vehicle. Please consult with a professional.

    Accommodations

    Sleeps
    4
    Download brochure
    On this page...