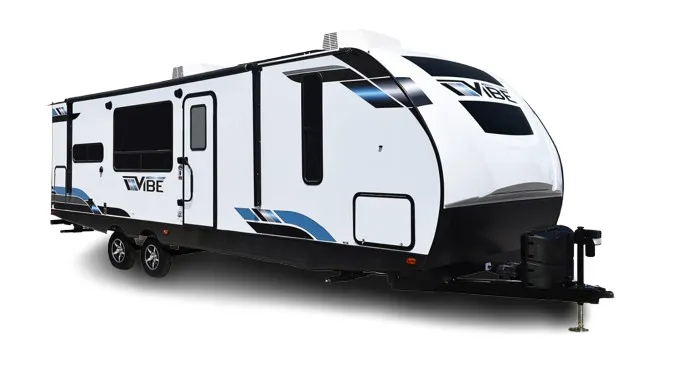
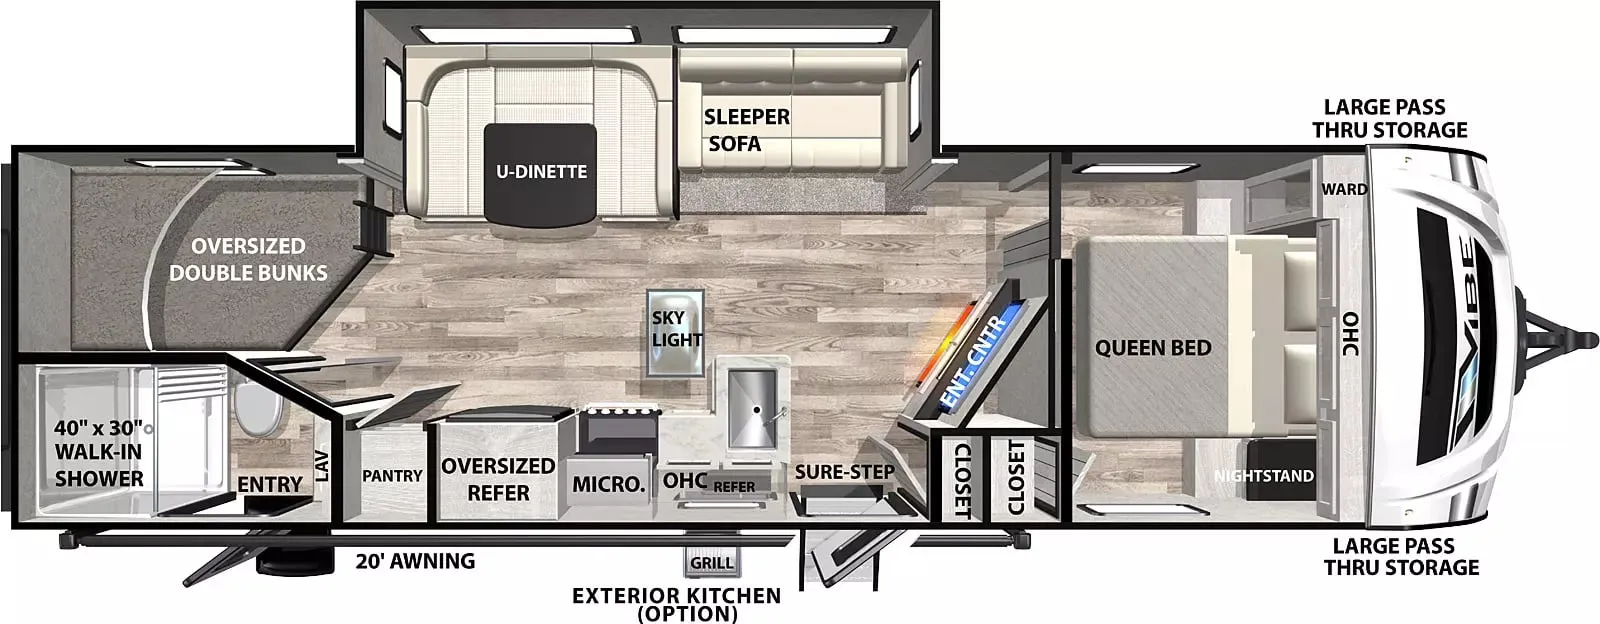
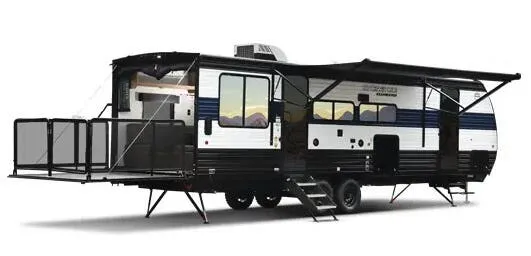
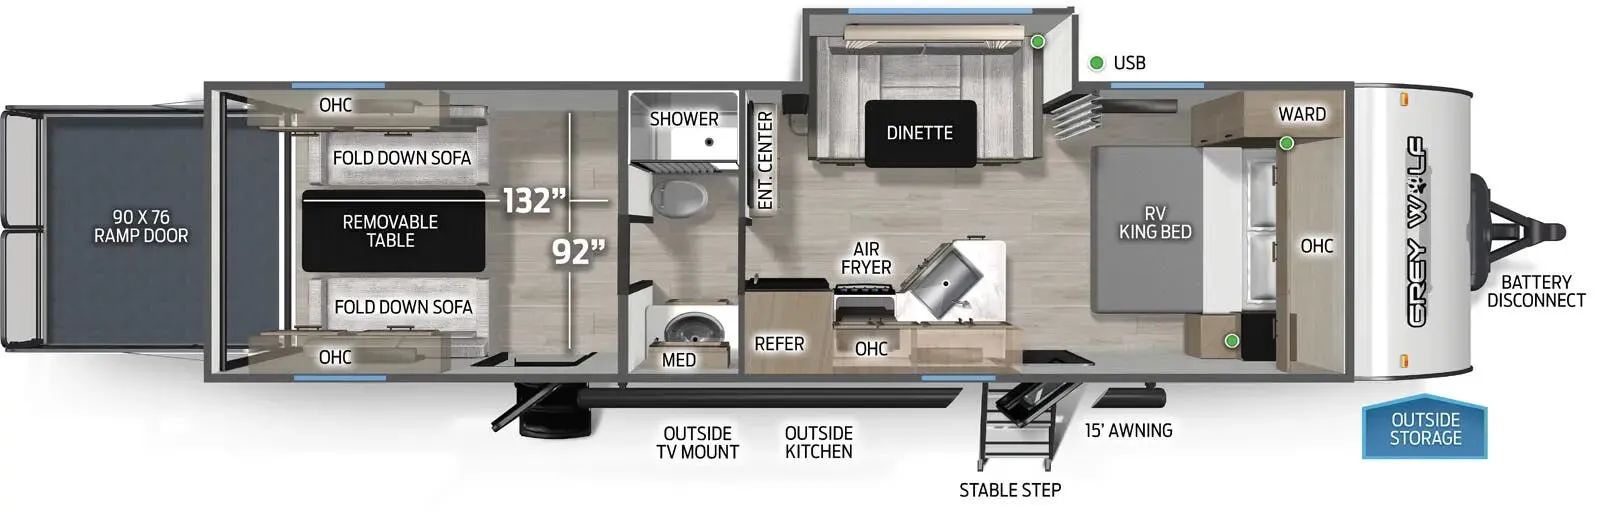
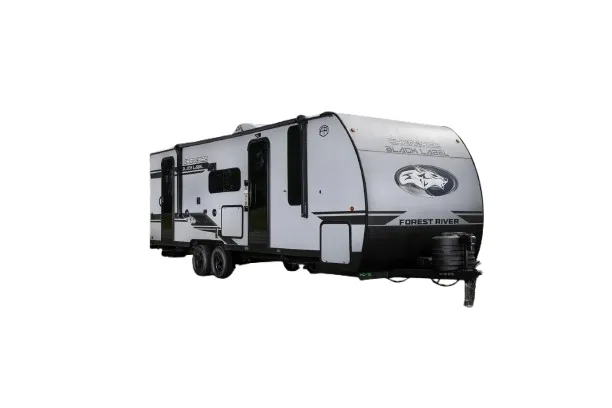
Built around a bunkhouse layout that sleeps up to 8–10, the 300DRBH is the kind of floor plan that makes a big group trip actually work. The U-shaped dinette and pantry keep the main living area functional rather than cramped, while an outdoor kitchen and marine-style exterior speakers mean the fun doesn't stop at the door. Inside, the standard feature list punches well above the price point. Electric fireplace with remote, solid-surface kitchen countertops, a stainless farm sink with pull-out faucet, deluxe glass shower enclosure, and a power awning with LED lights are all included from the factory. The Aluma-Tru super structure with laminated fiberglass sidewalls, fully enclosed heated underbelly, and Dexter axles suggest Braxton Creek put real thought into the bones, not just the finish work.
No owner reviews yet. If you've owned one, yours would be the first.
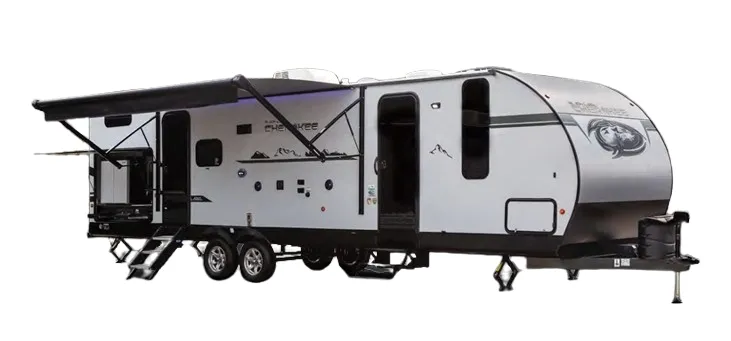
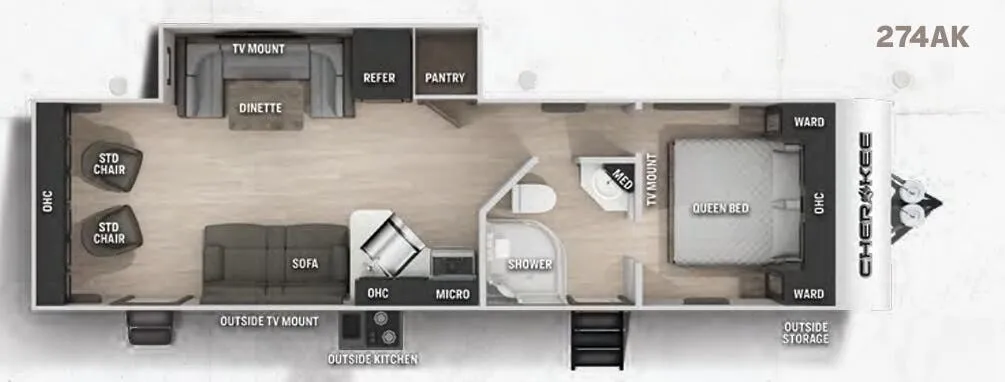
Other travel trailers floor plans (around 34 ft 2 in), similar in size and price to the LX 300DRBH.
Based on overall weight and weight directly on tow vehicle's hitch and a new model tow vehicle. Please consult with a professional.