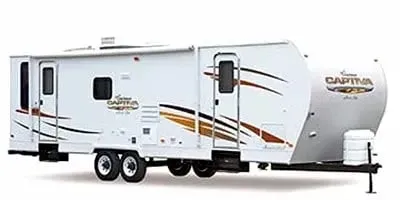
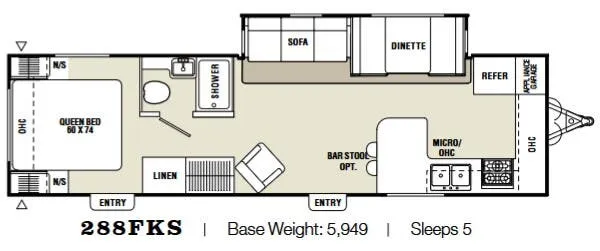
The front kitchen placement is what sets the 288FKS apart. You get a real cooking space with a double bowl sink, designer seamless countertops, and a skylight overhead that makes the whole area feel open and bright. The Queen bed master suite anchors the rear with a bedlift storage system underneath, and the bath carries its own skylight over the shower. For seating and dining, the booth dinette with pedestal table is standard, with a residential dinette and four chairs available as an upgrade if you prefer that setup. Coachmen's Alumicage framing and laminated vacuum bond construction give the shell real rigidity, while fully enclosed and heated tanks keep cold-weather camping on the table.
No owner reviews yet. If you've owned one, yours would be the first.
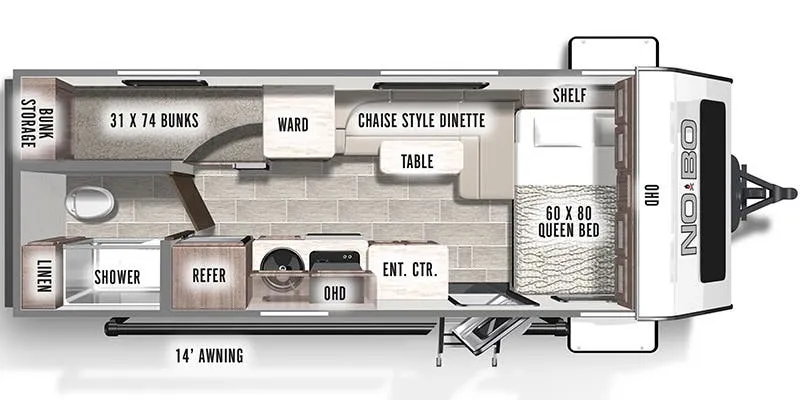
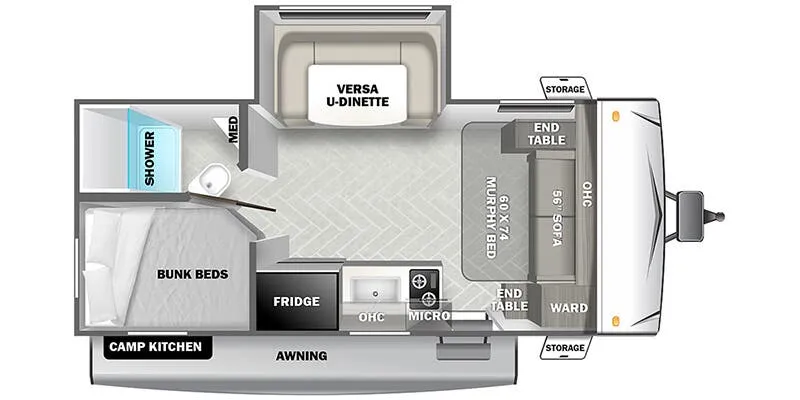
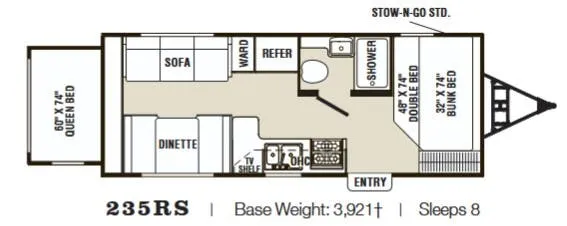
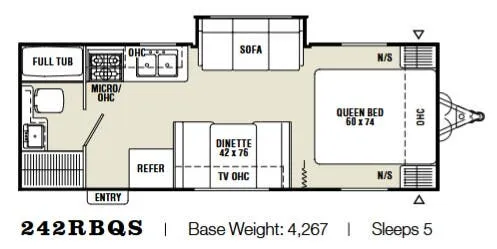
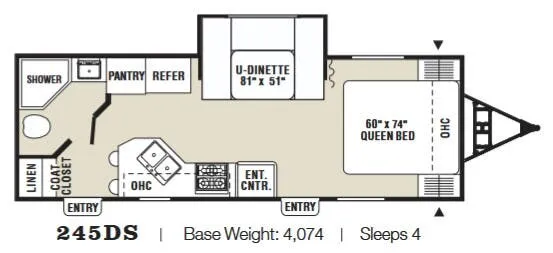
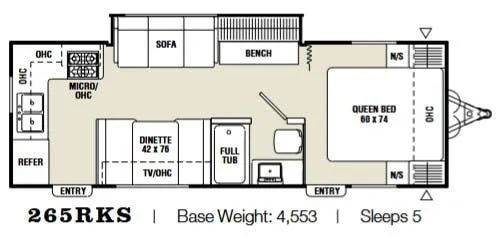
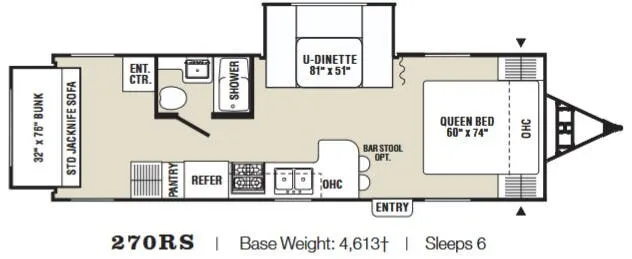
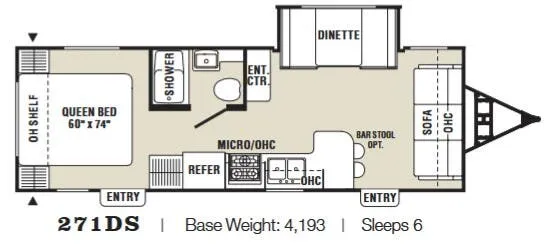
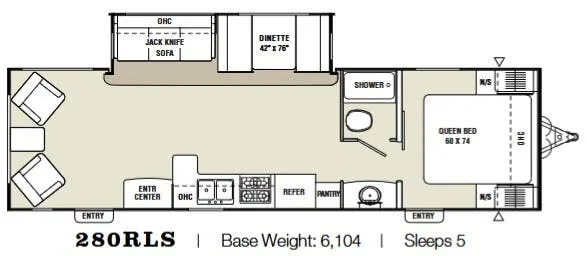
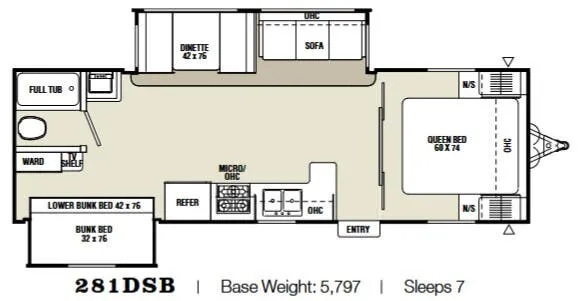
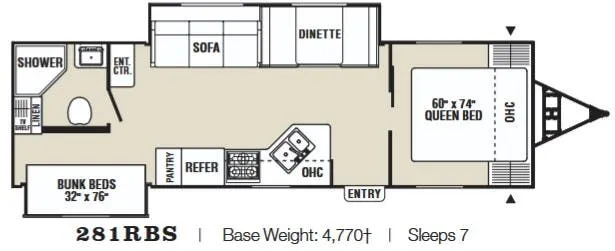
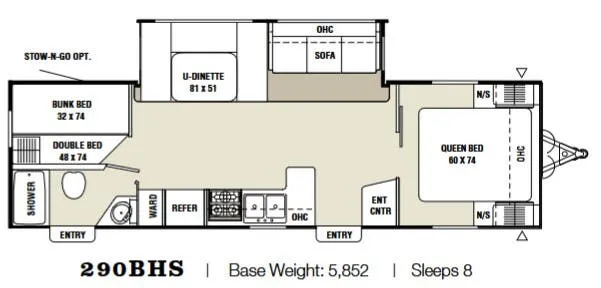
Other travel trailers floor plans (around 33 ft 2 in), similar in size and price to the Captiva Ultra Lite 288FKS.
Based on overall weight and weight directly on tow vehicle's hitch and a new model tow vehicle. Please consult with a professional.