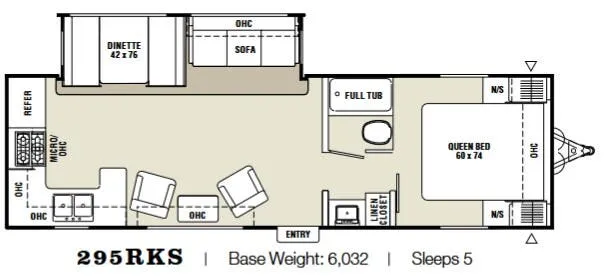
The 295RKS is a rear-kitchen layout, which flips the typical arrangement and gives the living and dining area a more open, social feel at the back of the trailer. A flush-floor slideout expands the main cabin noticeably, and the booth dinette with pedestal table anchors a functional kitchen with a double bowl sink, designer seamless countertops, and Tuscany Maple cabinetry throughout. The Queen bed sits in a private front suite with bedlift storage underneath, a practical touch that keeps gear organized without sacrificing sleeping comfort. Coachmen's Alumicage™ framing and laminated vacuum bond construction, combined with fully enclosed and heated tanks, make this one built to handle variable weather rather than fair-weather-only trips.
No owner reviews yet. If you've owned one, yours would be the first.
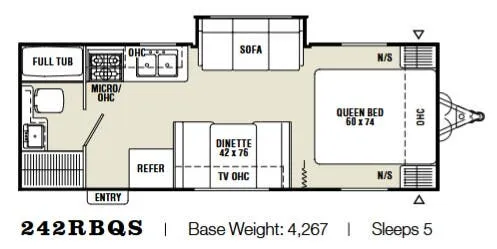
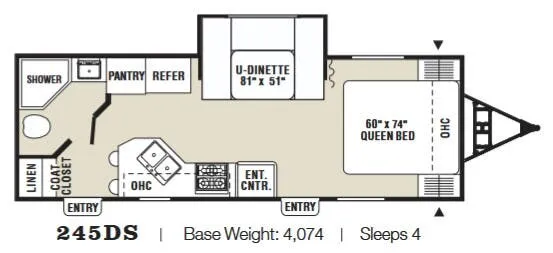
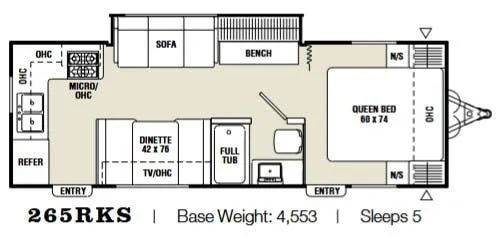
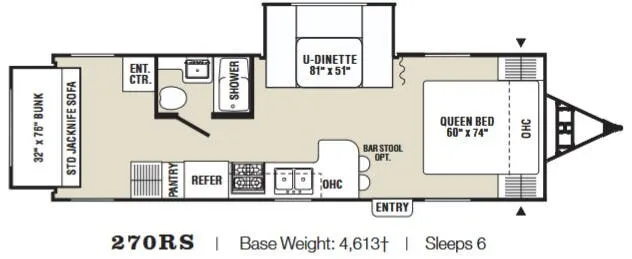
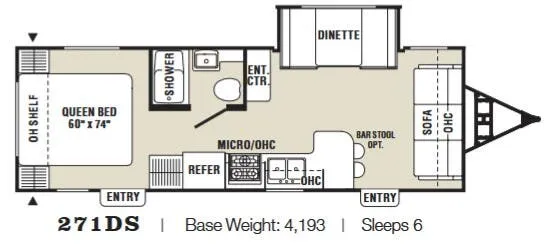
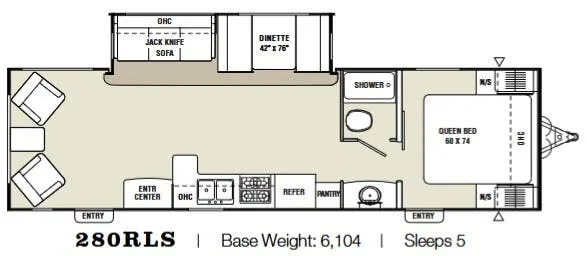
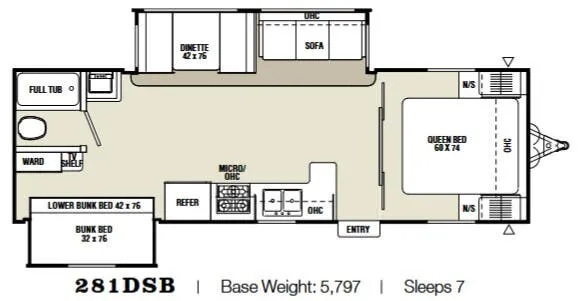
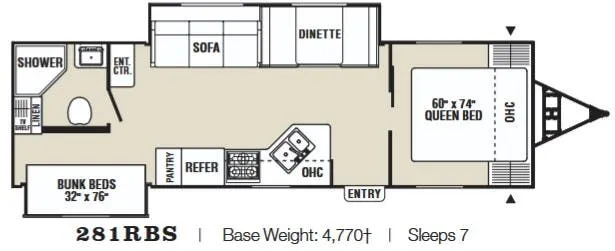
Other travel trailers floor plans (around 31 ft 8 in), similar in size and price to the Captiva Ultra Lite 295RKS.
Based on overall weight and weight directly on tow vehicle's hitch and a new model tow vehicle. Please consult with a professional.