Skip to main contentSkip to navigation
RV Envy
RV floor plans
Inventory
Dealers
Dashboard
  • Class A motorhomes
  • Class C motorhomes
  • Class B vans
  • Fifth wheel trailers
  • Travel trailers
  • Pop-up campers
  • Advanced search
  • Floor plan wizard
  • Inventory

Browse popular layouts & features

Class A motorhomes

  • … with bunk beds
  • … with two bedrooms
  • … with bath and a half
  • … with two full bathrooms
  • … with bunk over cab
  • … with rear bathroom
Browse all features →

Class B vans

  • … with King size bed
  • … with rear twin beds
  • … with Murphy bed
  • … with rear bathroom
  • … with dual twin beds
Browse all features →

Class C motorhomes

  • … with bunk over cab
  • … with bunk beds
  • … with rear bathroom
  • … with rear twin beds
  • … with Murphy bed
  • … with outdoor kitchen
  • … with outdoor TV
Browse all features →

Fifth wheel trailers

  • … with bath and a half
  • … with two bathrooms
  • … with bunk beds
  • … with two bedrooms
  • … with side patio
  • … with rear patio
  • … with outdoor kitchen
  • … with washer/dryer
  • … with front living
Browse all features →

Travel trailers

  • … with bunk beds
  • … with two bedrooms
  • … with Murphy bed
  • … with outdoor kitchen
  • … with rear bath
  • … with front bedroom
Browse all features →

Popup campers

  • under $10k
  • under $15k
  • under 2,000 lbs
  • under 3,000 lbs
Browse all features →

RV dealers by metro area

Los AngelesDallas–Fort WorthHoustonAtlantaPhoenixTampa BayOrlandoDenverChicagoSeattleNashvilleTorontoBrowse all metro areas →

Explore

  • RV floor plans
  • Browse inventory
  • Dealers
  • Shopping tips

Company

  • About
  • Our story
  • Contact

For dealers

  • Dealer websites & CRM
  • Dealer insights

Join our mailing list

We don't send much, but you won't want to miss it!

RV Envy

The RV search engine. Find your dream RV.

We do our best to keep listing details accurate, but pricing, specifications, and availability come from third-party sources and can change without notice. We can't guarantee accuracy, so please confirm the details with the dealer before making any decisions. See something inaccurate? Contact us.

© 2026 RV Envy. All rights reserved.

For AI agentsPrivacyTerms
Dashboard
    1. Home
    2. Travel trailers
    3. Coachmen
    4. Catalina Legacy Edition
    5. 303RKDS
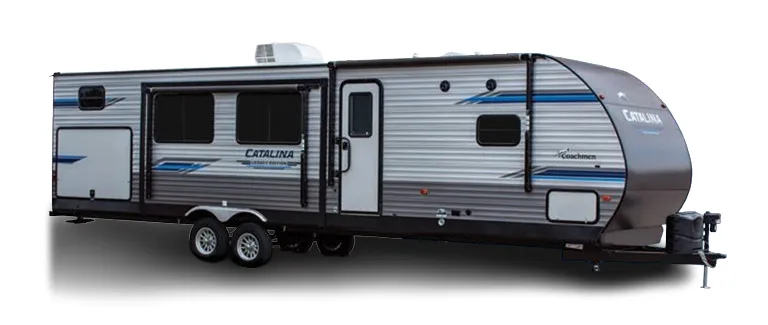
    Coachmen Catalina Legacy Edition 303RKDS exterior

    Coachmen Catalina Legacy Edition 303RKDS

    Front bedroom, rear kitchen

    • Front bedroom
    • Rear kitchen
    Browse inventory (41)
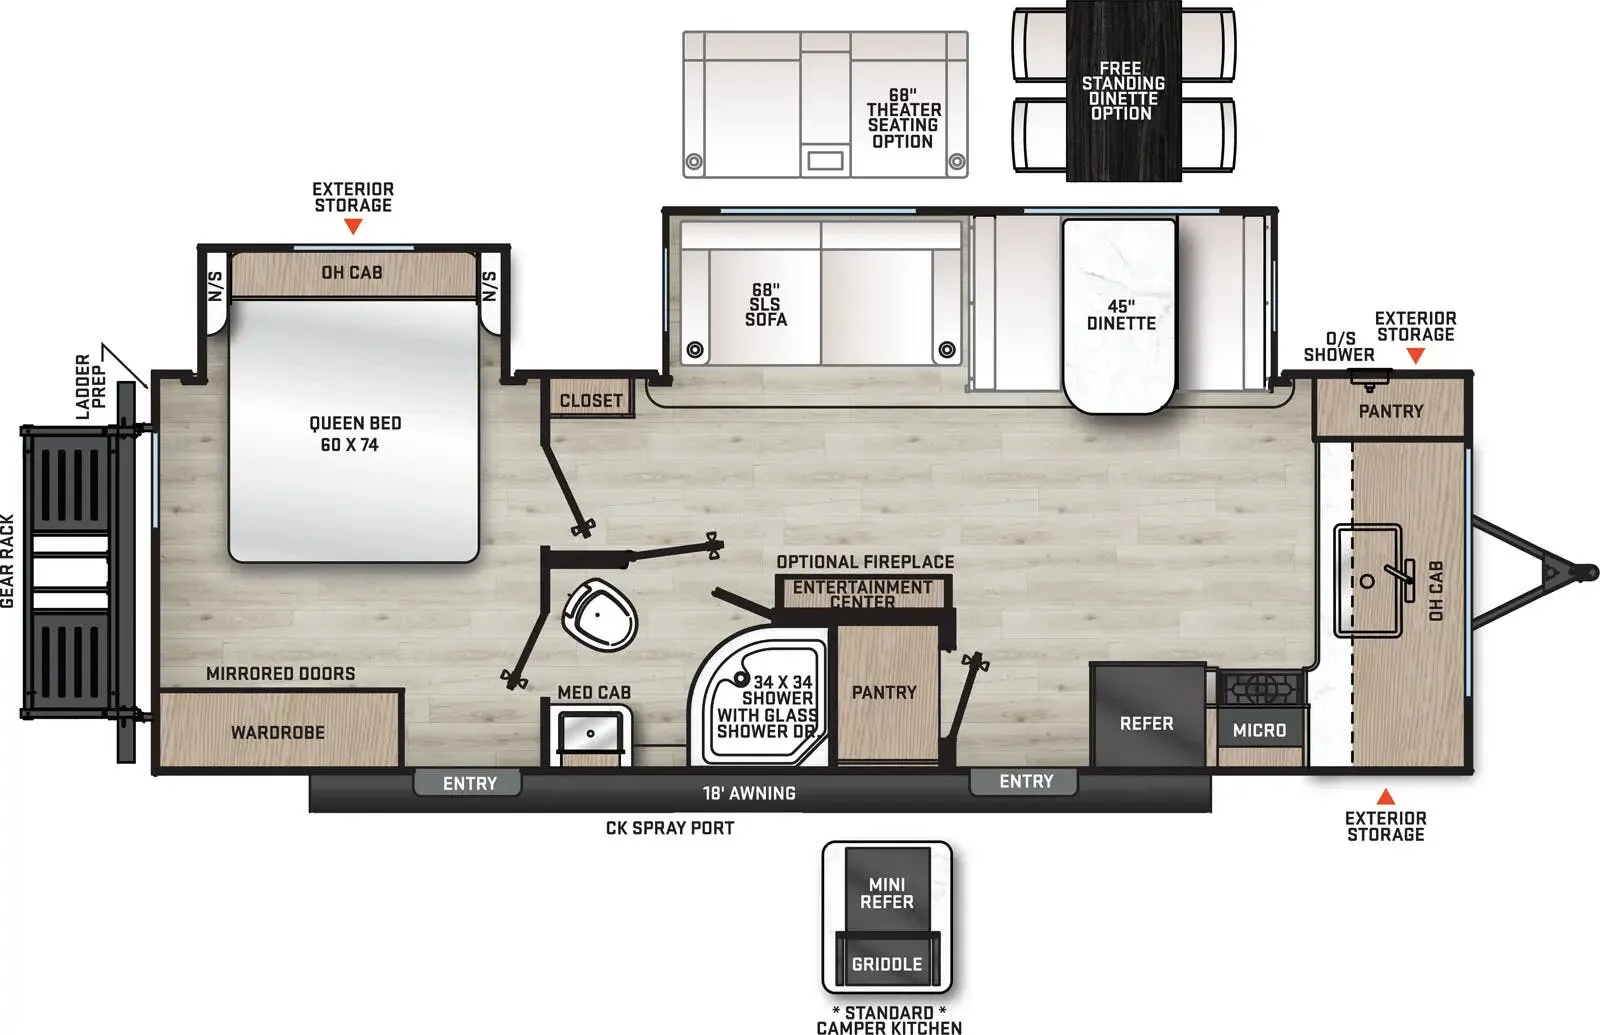
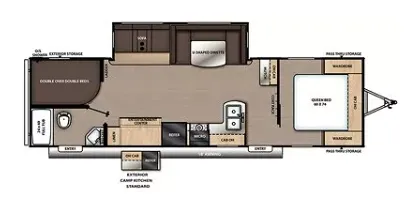
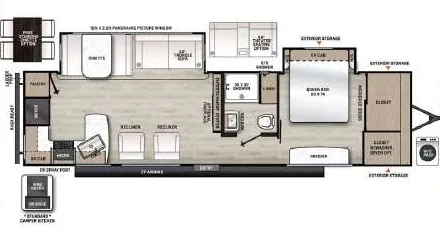
    Coachmen Catalina Legacy Edition 303RKDS floor plan
    Coachmen Catalina Legacy Edition 303RKDS floor plan

    Key facts

    Find a Coachmen Catalina Legacy Edition 303RKDS

    See it in person or find a great deal nationwide.
    Browse inventory (41)

    Similar floor plans

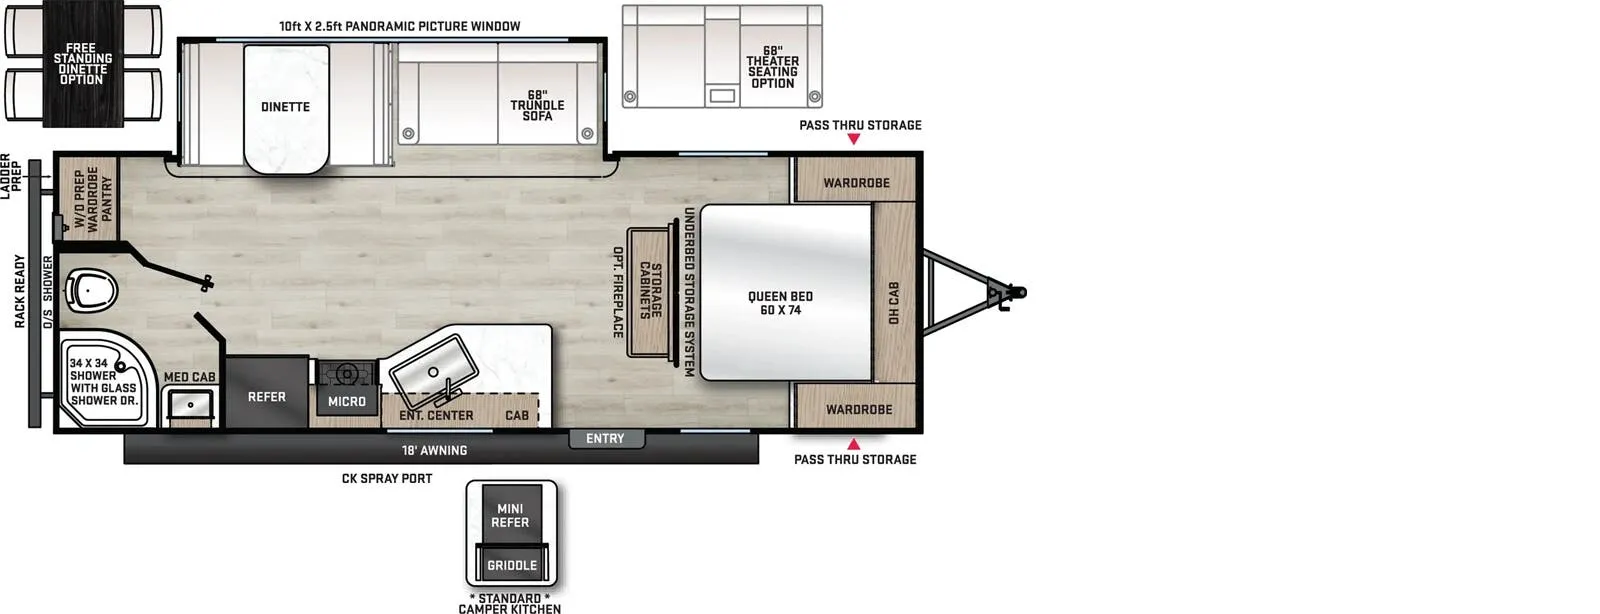
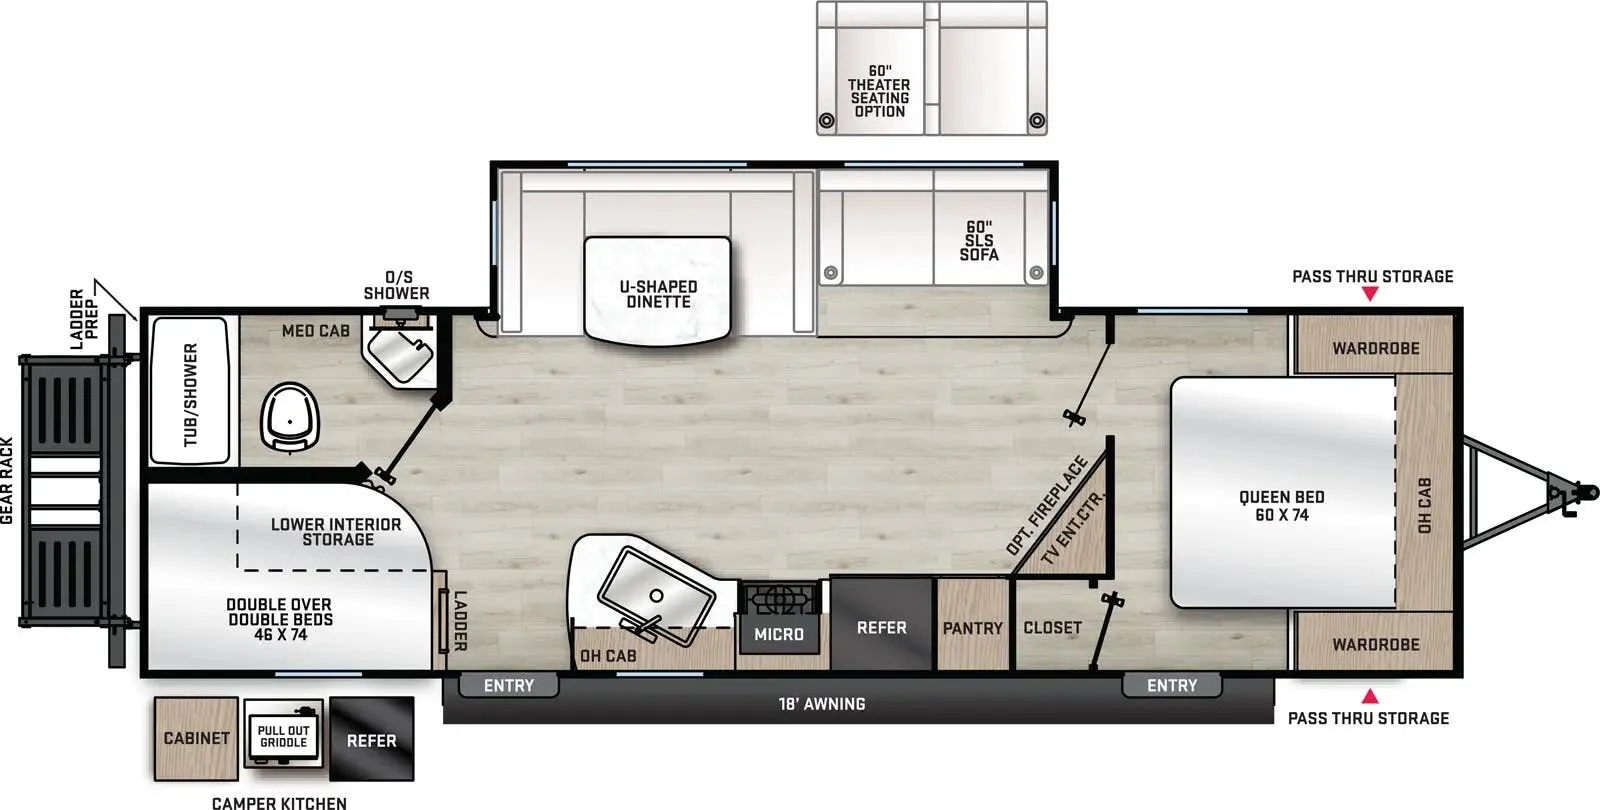
    Travel trailers that share features with the Catalina Legacy Edition 303RKDS, like front bedroom, outdoor kitchen and rear kitchen.

    CrossRoads Cruiser Aire CR22BBH exterior

    CrossRoads Cruiser Aire CR22BBH

    Front bedroom, u shaped dinette

    MSRP$51,380

    2 units available

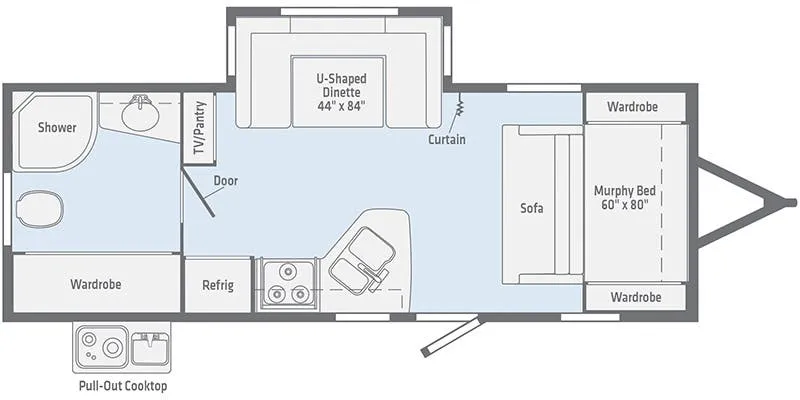
    CrossRoads Cruiser Aire CR22BBH floor plan
    Max weight

    7,344 lbs

    Length

    26 ft 11 in

    Sleeps

    8

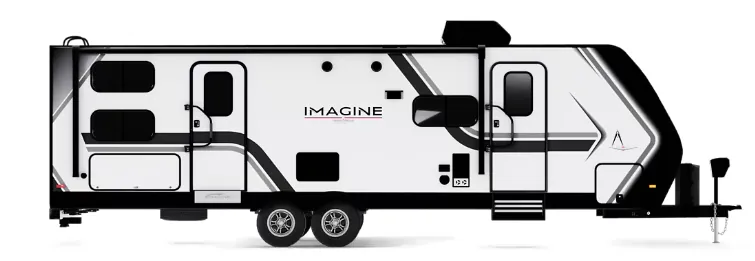
    CrossRoads Cruiser Aire CR22RBS exterior

    CrossRoads Cruiser Aire CR22RBS

    Rear bath, front bedroom, u shaped dinette

    MSRP$50,855
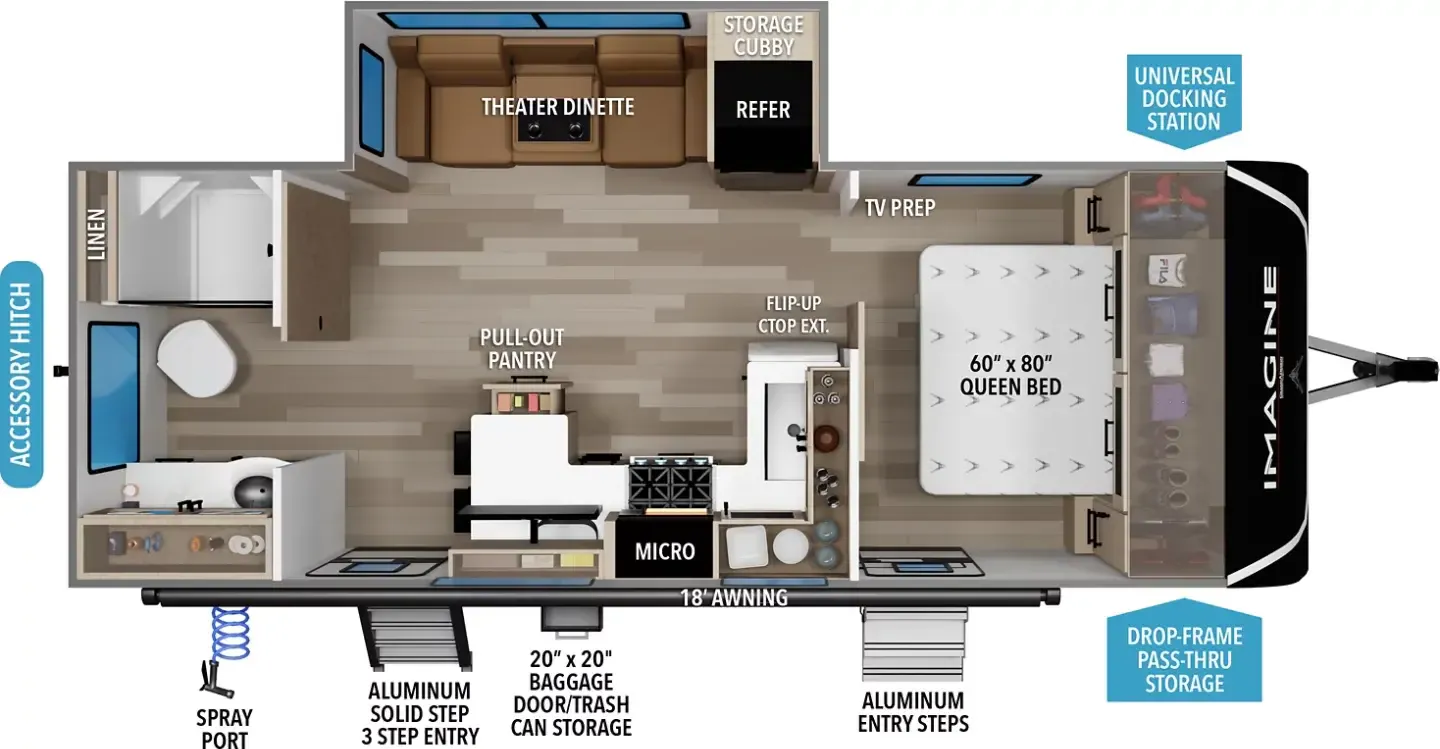
    CrossRoads Cruiser Aire CR22RBS floor plan
    Max weight

    7,590 lbs

    Length

    26 ft 11 in

    Sleeps

    4

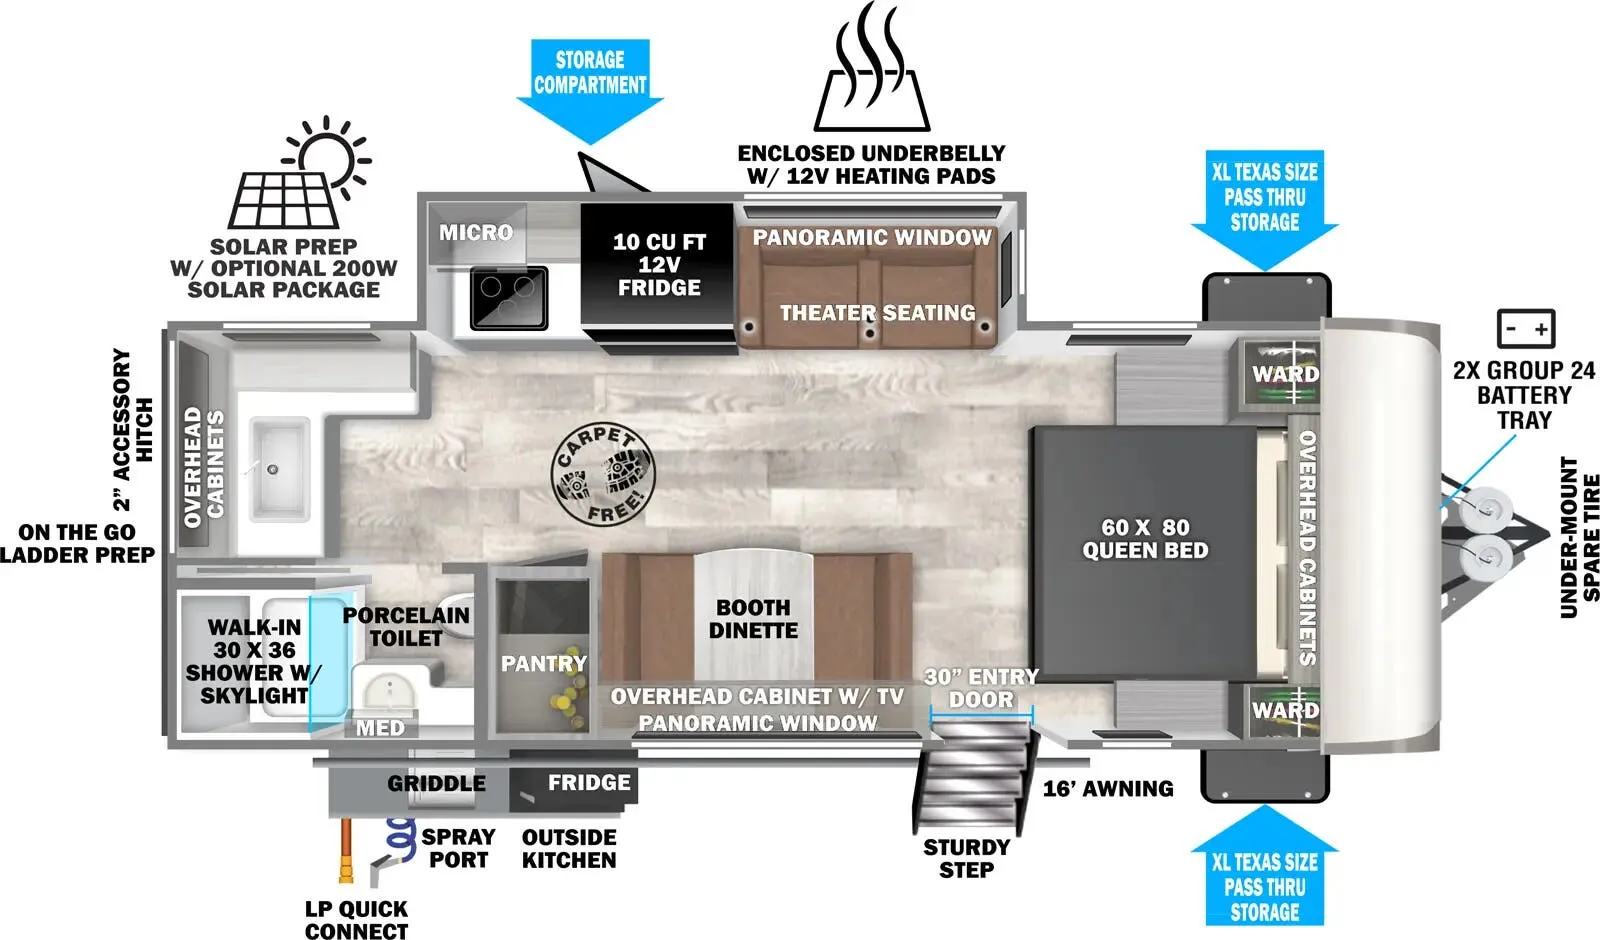
    Forest River Salem Hemisphere Hyper-Lyte 22RKHL exterior

    Forest River Salem Hemisphere Hyper-Lyte 22RKHL

    Front bedroom

    MSRP$49,413

    4 units available

    Forest River Salem Hemisphere Hyper-Lyte 22RKHL floor plan
    Max weight

    7,765 lbs

    Length

    26 ft 10 in

    Sleeps

    4

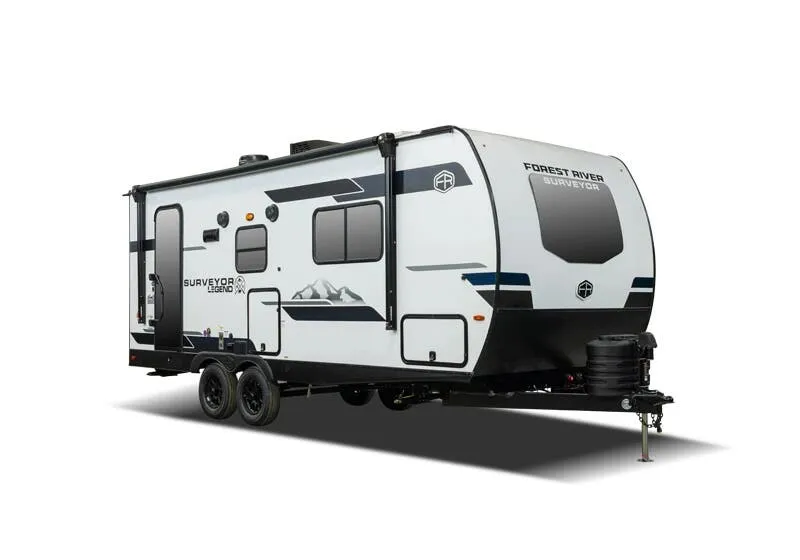
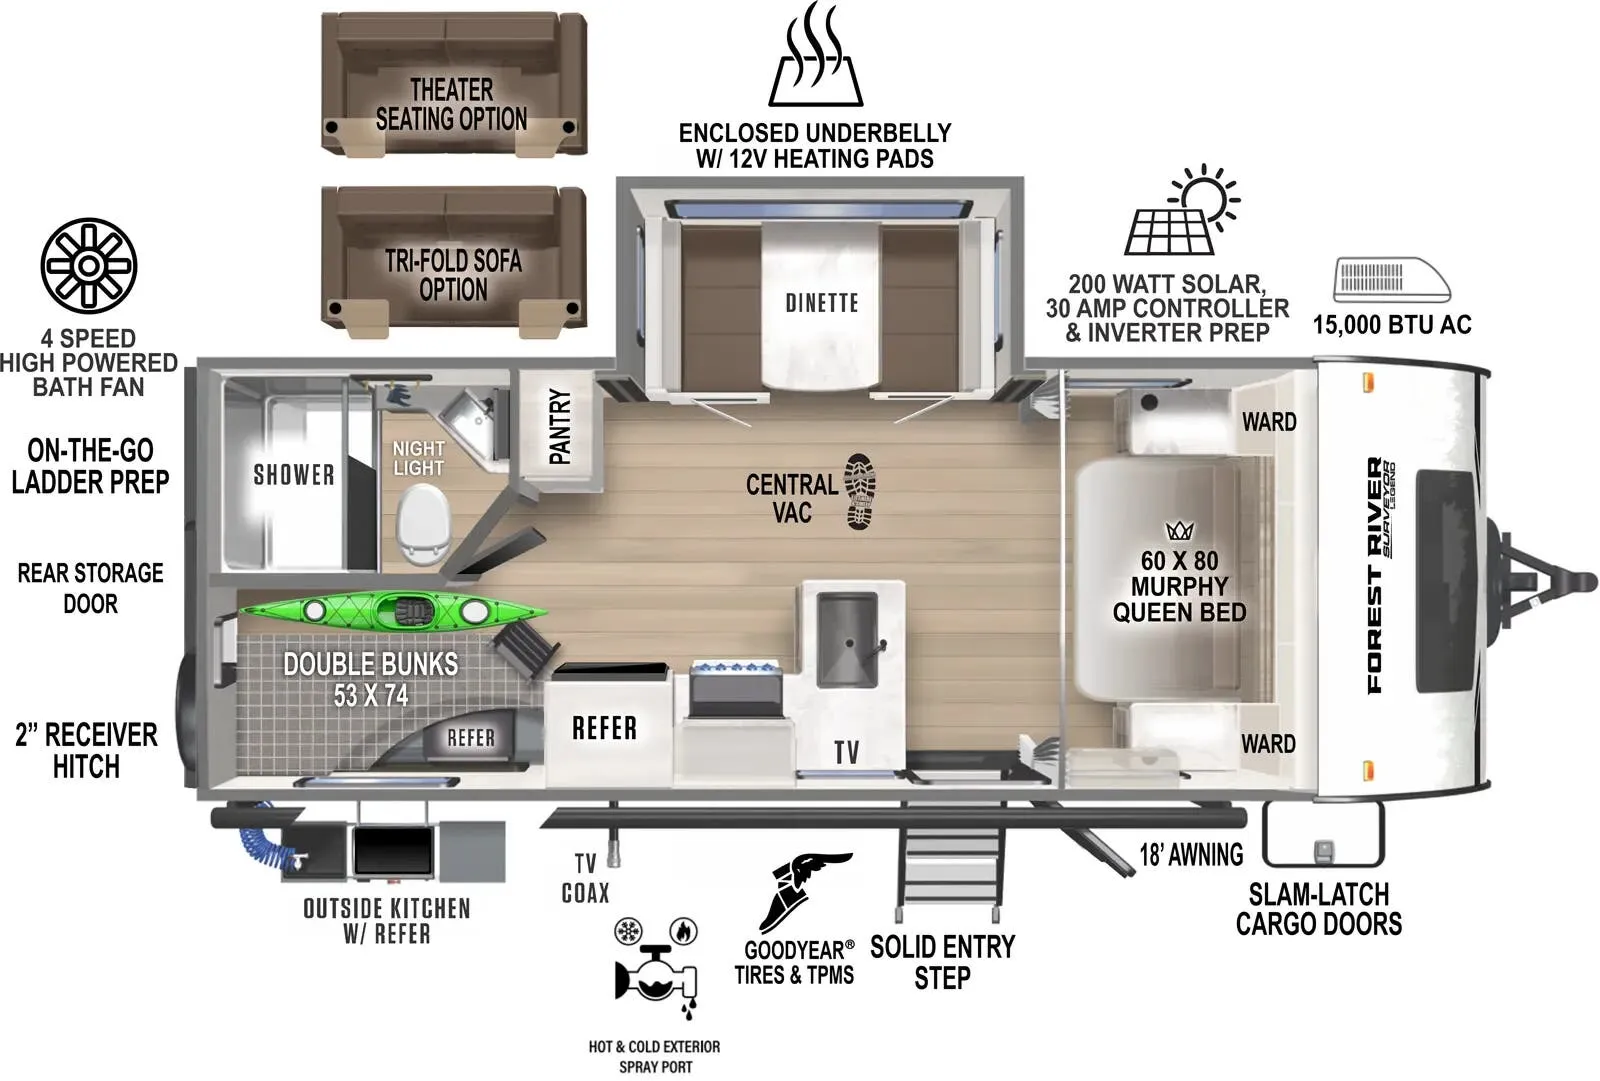
    Forest River Surveyor Legend 240BHLE exterior

    Forest River Surveyor Legend 240BHLE

    MSRP$48,031

    6 units available

    Forest River Surveyor Legend 240BHLE floor plan
    Max weight

    7,545 lbs

    Length

    26 ft 6 in

    Sleeps

    6

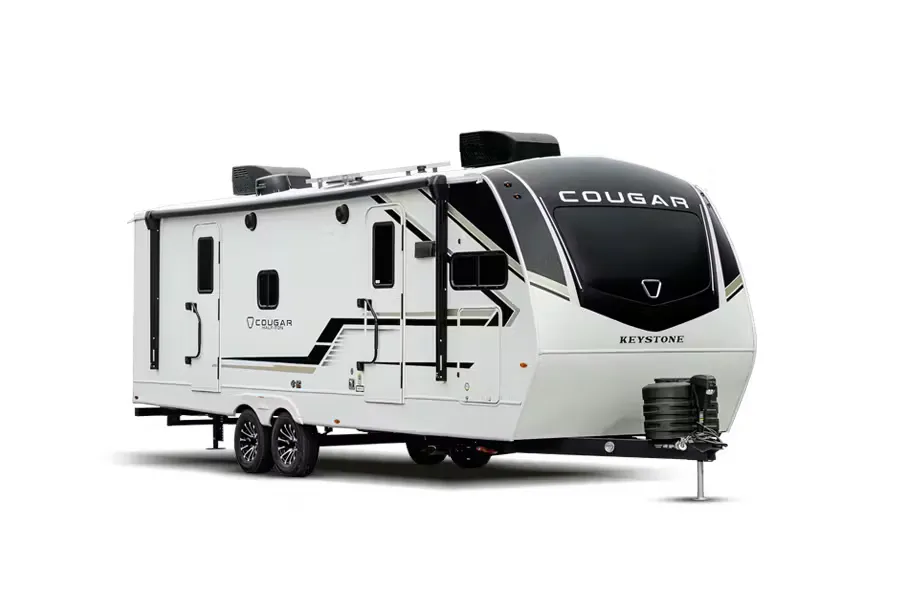
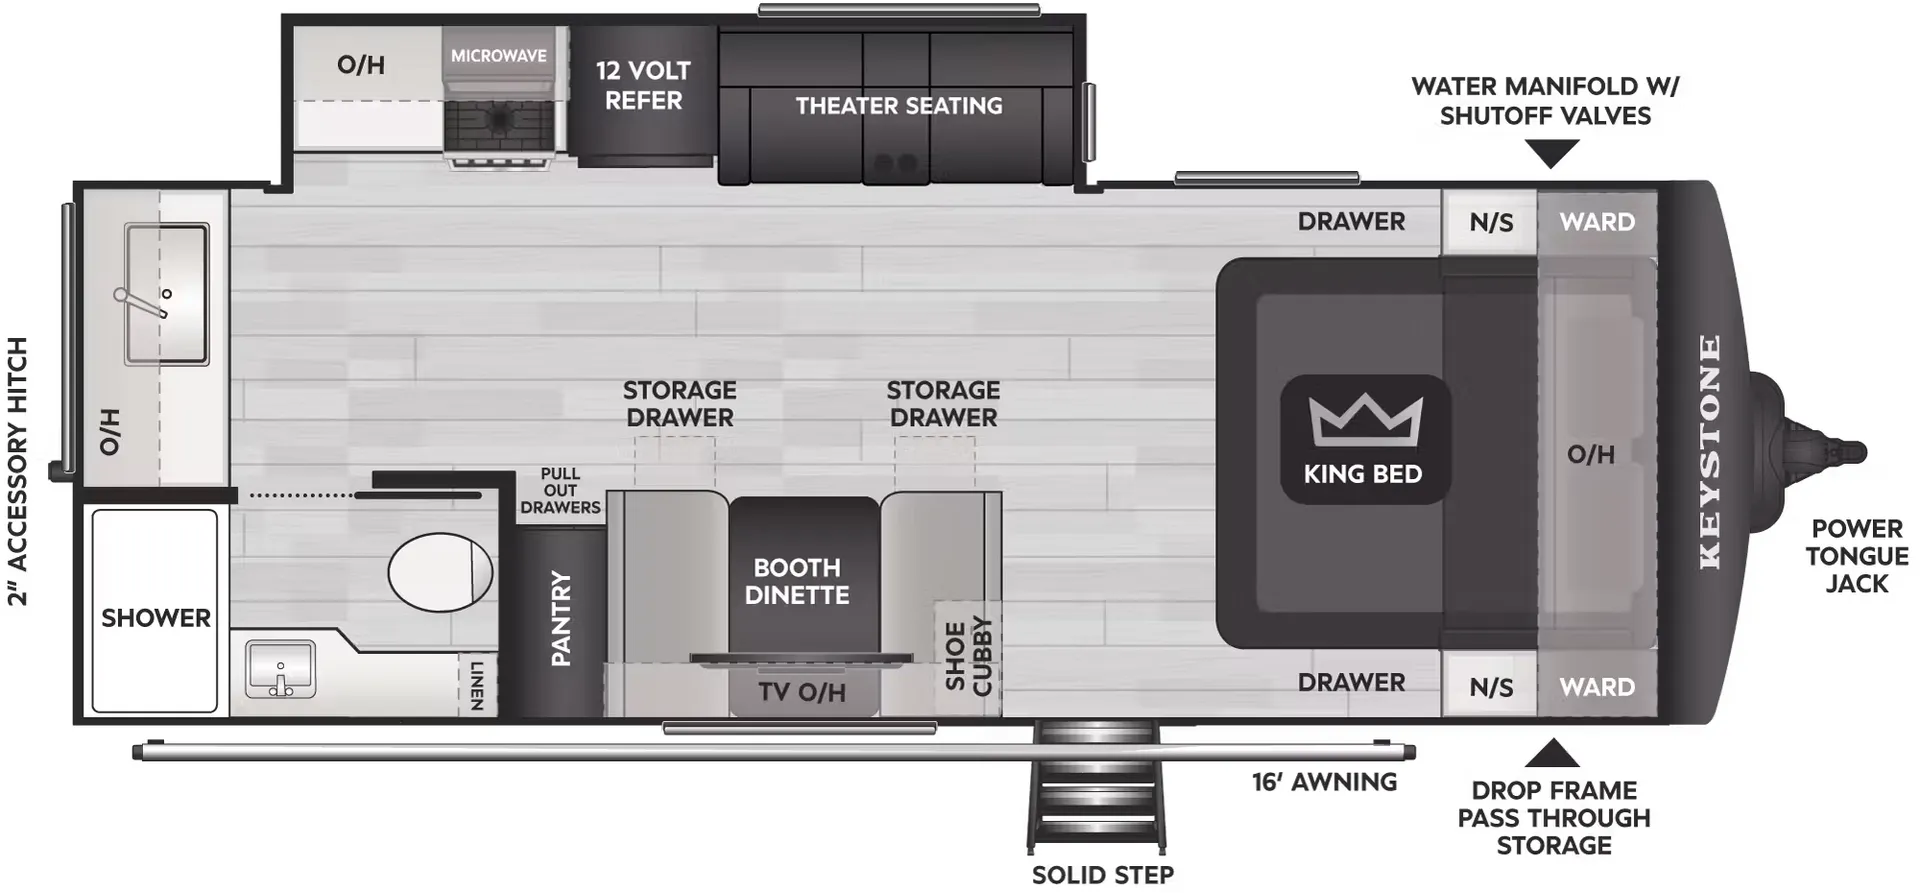
    Keystone Cougar Half-Ton 22MLS exterior

    Keystone Cougar Half-Ton 22MLS

    Booth dinette, rear kitchen

    MSRP$47,760

    162 units available

    Keystone Cougar Half-Ton 22MLS floor plan
    Max weight

    7,900 lbs

    Length

    26 ft 5 in

    Sleeps

    4

    Coachmen Northern Spirit XTR 2145RBX exterior

    Coachmen Northern Spirit XTR 2145RBX

    Rear bath, front bedroom, u shaped dinette

    MSRP$43,253

    6 units available

    Coachmen Northern Spirit XTR 2145RBX floor plan
    Max weight

    7,000 lbs

    Length

    26 ft 11 in

    Sleeps

    4

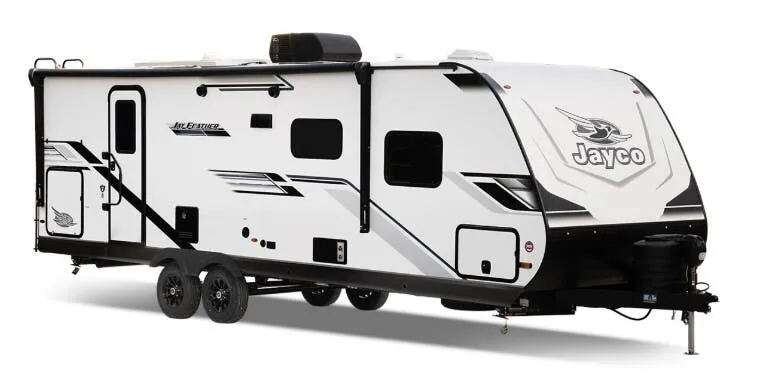
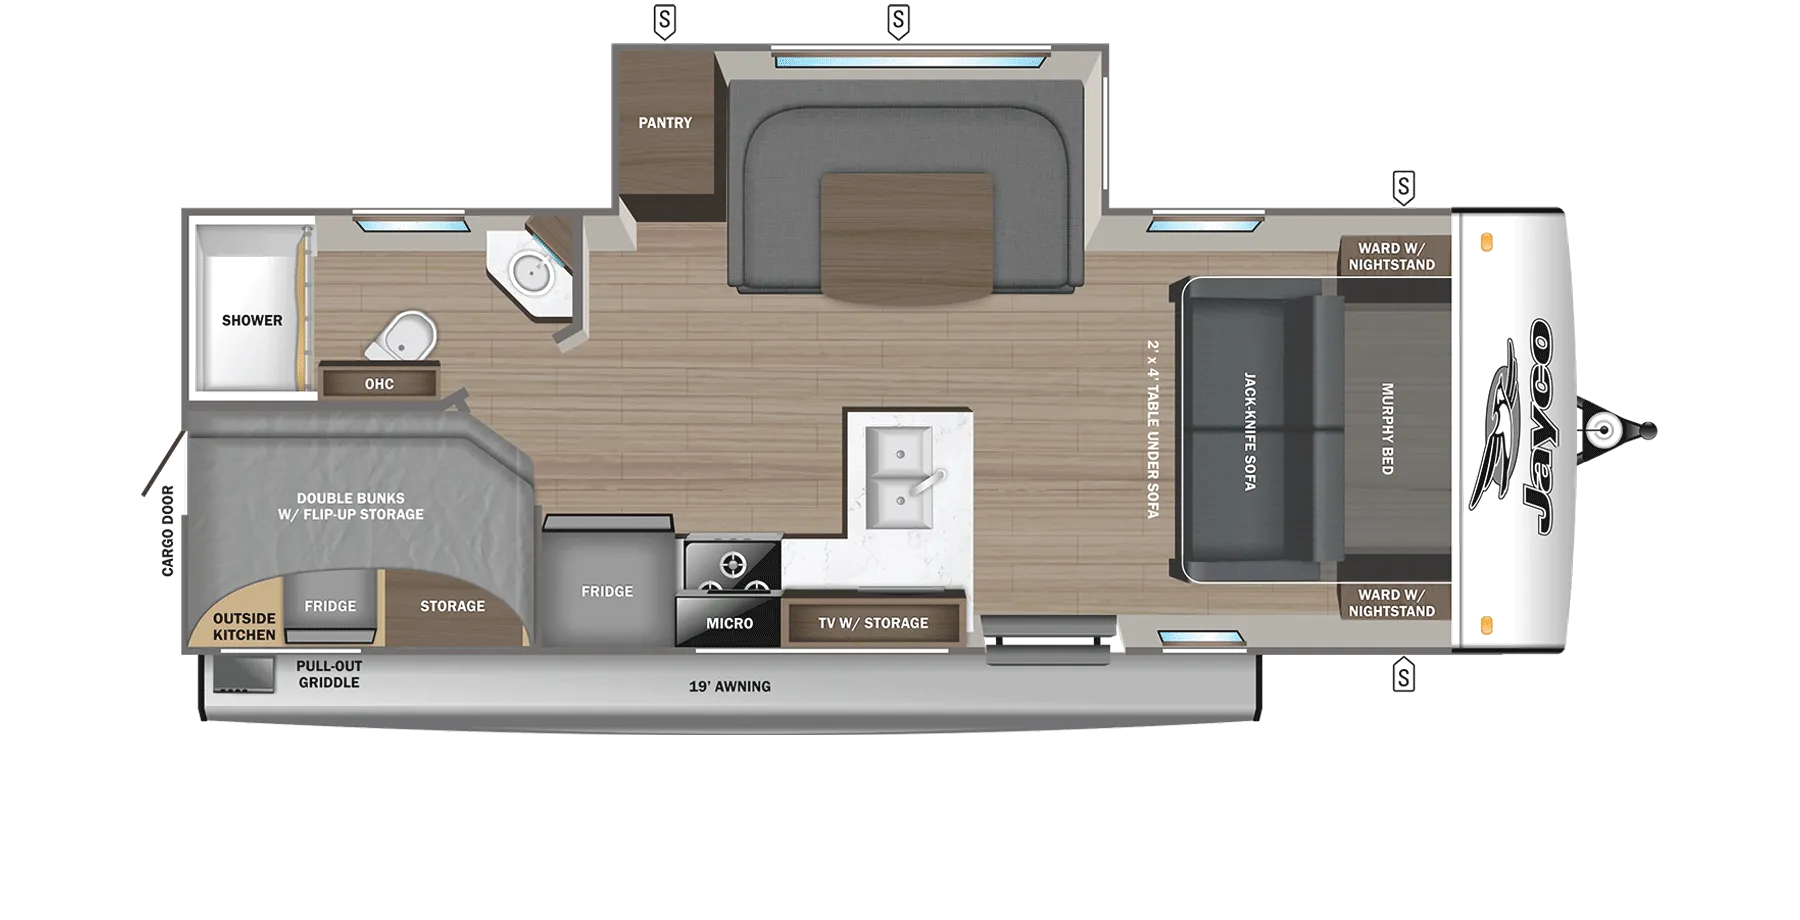
    Jayco Jay Feather 21MBH exterior

    Jayco Jay Feather 21MBH

    Front bedroom, u shaped dinette

    MSRP$42,818

    31 units available

    Jayco Jay Feather 21MBH floor plan
    Max weight

    6,995 lbs

    Length

    26 ft 8 in

    Sleeps

    8

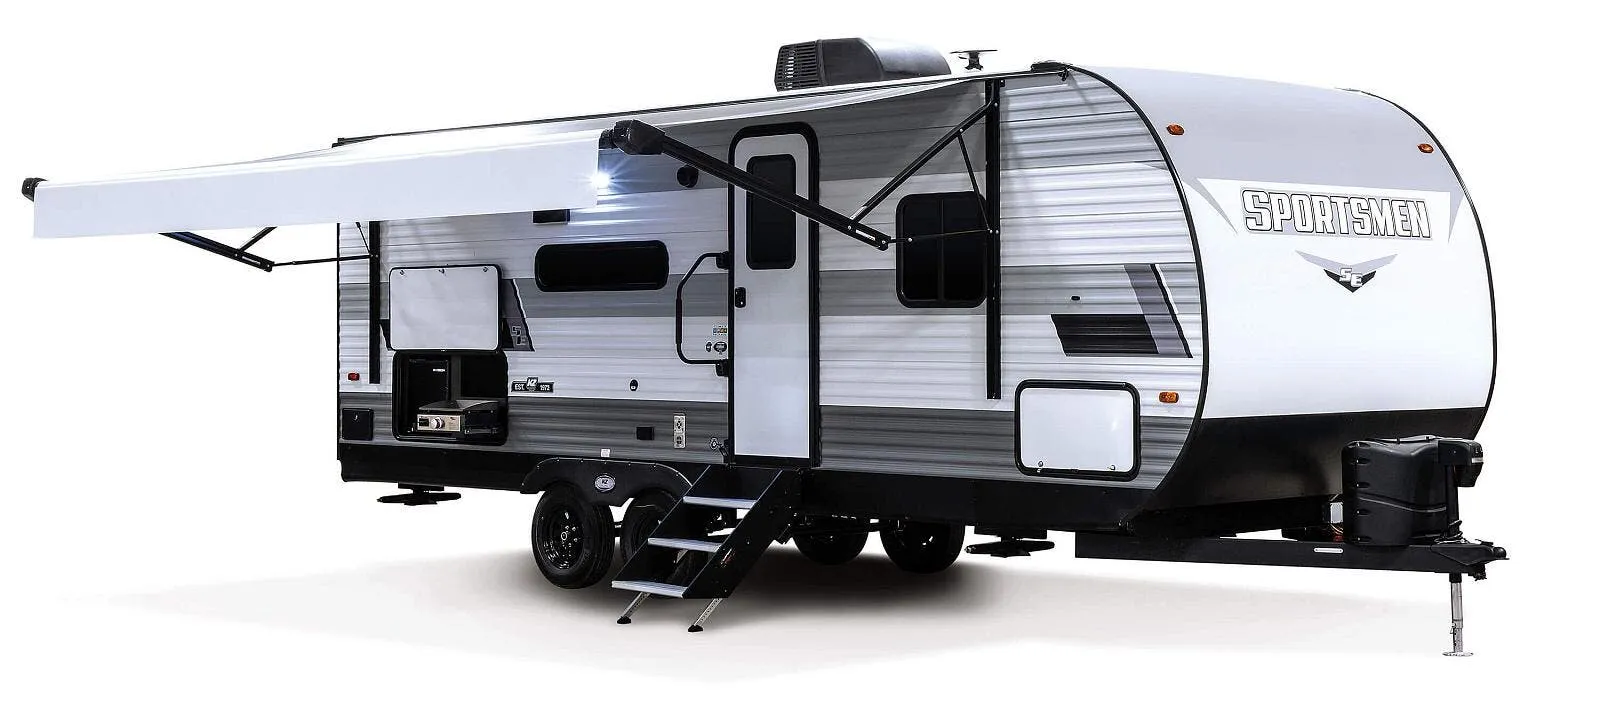
    K-Z Sportsmen SE 231BHKSE exterior

    K-Z Sportsmen SE 231BHKSE

    MSRP$42,602

    1 unit available

    K-Z Sportsmen SE 231BHKSE floor plan
    Max weight

    6,000 lbs

    Length

    26 ft 5 in

    Sleeps

    7

    Other Catalina Legacy Edition floor plans

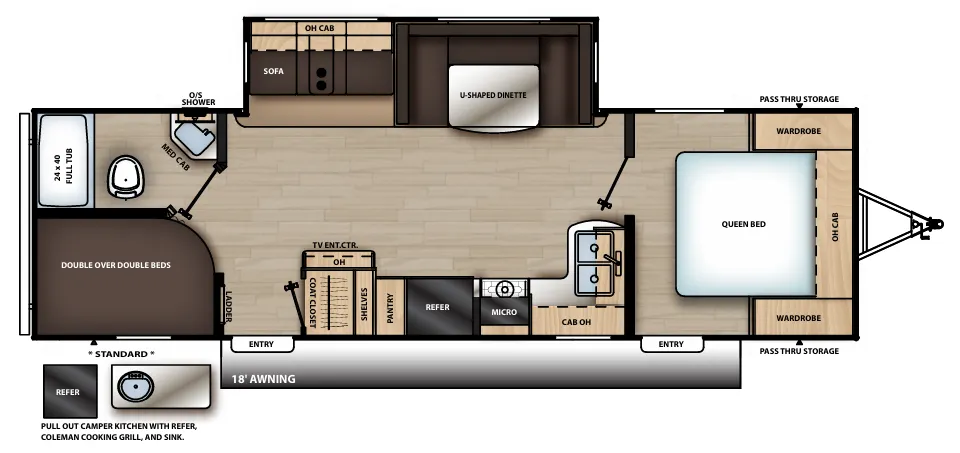
    Coachmen Catalina Legacy Edition 223RBS

    MSRPTBD
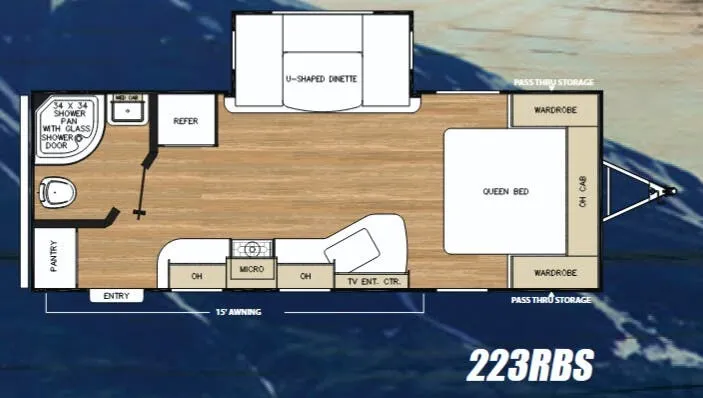
    Coachmen Catalina Legacy Edition 223RBS floor plan
    Max weight

    7,200 lbs

    Length

    26 ft

    Sleeps

    4

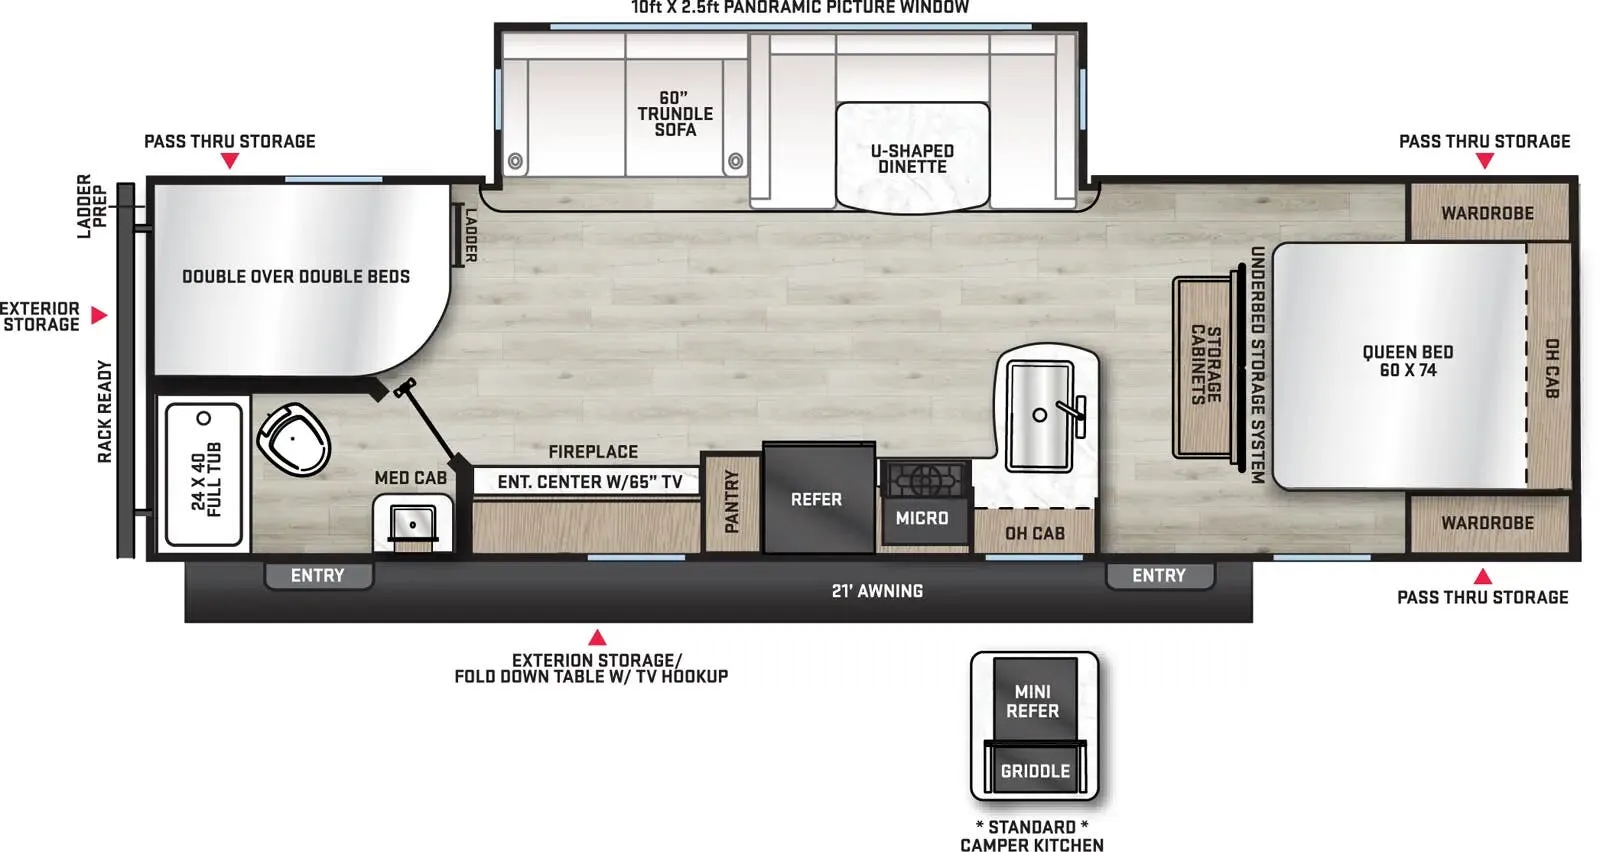
    Coachmen Catalina Legacy Edition 243RBS

    Front bedroom

    MSRP$44,079

    77 units available

    Coachmen Catalina Legacy Edition 243RBS floor plan
    Max weight

    7,898 lbs

    Length

    28 ft 3 in

    Sleeps

    3

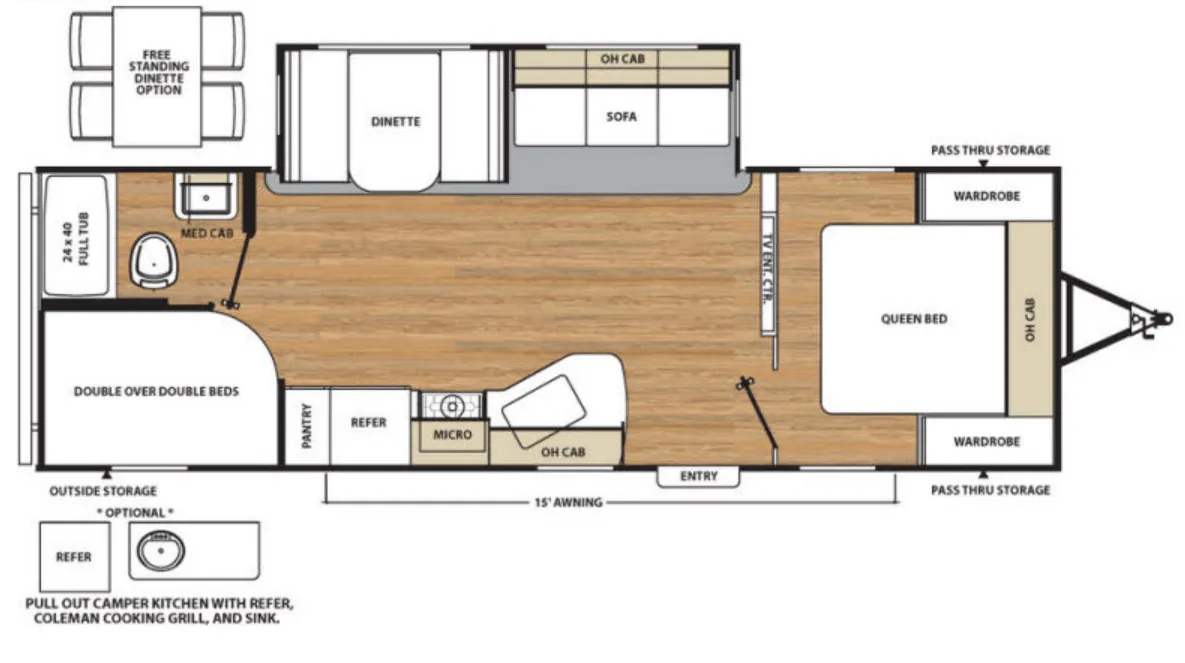
    Coachmen Catalina Legacy Edition 263BHSCK

    Front bedroom, u shaped dinette

    MSRP$46,254

    62 units available

    Coachmen Catalina Legacy Edition 263BHSCK floor plan
    Max weight

    9,120 lbs

    Length

    32 ft 2 in

    Sleeps

    8

    Coachmen Catalina Legacy Edition 263FKDS

    MSRPTBD

    21 units available

    Coachmen Catalina Legacy Edition 263FKDS floor plan
    Max weight

    8,600 lbs

    Length

    30 ft

    Sleeps

    3

    Coachmen Catalina Legacy Edition 263RLS

    MSRP$44,416

    1 unit available

    Coachmen Catalina Legacy Edition 263RLS floor plan
    Max weight

    7,700 lbs

    Length

    30 ft 8 in

    Sleeps

    4

    Coachmen Catalina Legacy Edition 273BHSCK

    MSRPTBD
    Coachmen Catalina Legacy Edition 273BHSCK floor plan
    Max weight

    7,600 lbs

    Length

    31 ft 11 in

    Sleeps

    9

    Coachmen Catalina Legacy Edition 273DBHCK

    MSRPTBD

    99 units available

    Coachmen Catalina Legacy Edition 273DBHCK floor plan
    Max weight

    9,348 lbs

    Length

    33 ft 6 in

    Sleeps

    8

    Coachmen Catalina Legacy Edition 273DBS

    MSRPTBD
    Coachmen Catalina Legacy Edition 273DBS floor plan
    Max weight

    7,700 lbs

    Length

    30 ft 3 in

    Sleeps

    9

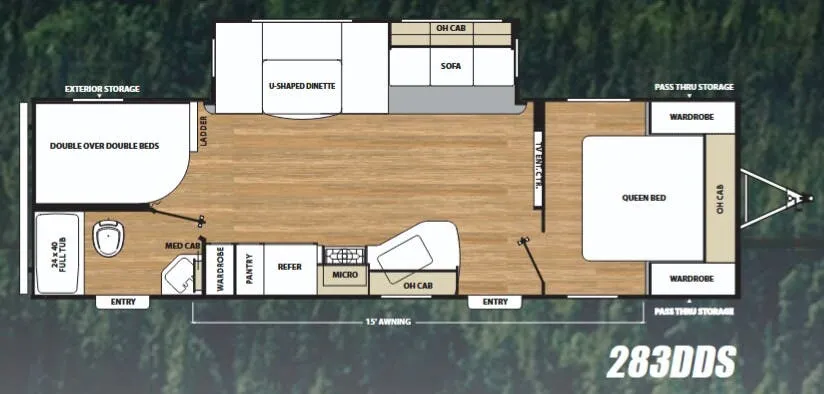
    Coachmen Catalina Legacy Edition 283DDS

    MSRPTBD
    Coachmen Catalina Legacy Edition 283DDS floor plan
    Max weight

    7,700 lbs

    Length

    31 ft 7 in

    Sleeps

    10

    Coachmen Catalina Legacy Edition 283DDSCK

    MSRPTBD
    Coachmen Catalina Legacy Edition 283DDSCK floor plan
    Max weight

    9,000 lbs

    Length

    33 ft 4 in

    Sleeps

    9

    View all Catalina Legacy Edition floor plans →
    Coachmen Catalina Legacy Edition 303RKDS overview

    The 303RKDS is your home away from home! The rear kitchen steals the show with expansive counter space and abundant overhead storage. The location of the kitchen allows for a very spacious living room that includes two recliners directly across from the slide-out sofa. The bedroom includes its own entertainment center and fireplace, an enormous closet with full length hang rod and shelves, as well as an additional utility closet complete with everything you need to add a washer/dryer.

    • Front bedroom
    • Rear kitchen
    Coachmen Catalina Legacy Edition 303RKDS exterior

    Key facts

    Length
    35 ft 10 in
    Max weight
    10,000 lbs
    Sleeps
    4

    Specs

    Dimensions

    Length
    35 ft 10 in
    Height
    11 ft 3 in
    Width
    8 ft
    Slideouts
    2
    Axles
    2
    Length
    35 ft 10 in
    Max weight
    10,000 lbs
    Sleeps
    4

    AI summary

    The 303RKDS flips the traditional floor plan by putting the kitchen at the rear — and then doubles down with a full exterior camp kitchen, making it a genuinely entertaining-focused rig. Inside, the rear kitchen is stocked with a GE 12V 10.7 cu. ft. refrigerator, three-burner gas range, deep basin farm-style sink with a high-pressure glass rinser, and solid surface countertops. That panoramic 10-foot slideout window floods the space with light and makes the kitchen feel surprisingly open for a travel trailer. JBL audio runs both inside and out, the electric awning has multicolor LED strip lighting, and the optional fireplace or power theater seating can really sharpen up the living area depending on how you configure it.

    Tanks & capacities

    Fresh water
    44 gal
    Gray water
    70 gal
    Black water
    30 gal

    Weight & towing

    Dry weight
    7,790 lbs
    GVWR
    10,000 lbs
    Hitch weight
    1,064 lbs
    1/2 ton truck required
    New Ford F-150, RAM 1500, Sierra 1500, or bigger

    Based on overall weight and weight directly on tow vehicle's hitch and a new model tow vehicle. Please consult with a professional.

    Accommodations

    Sleeps
    4

    Available years

    2026202520242023202220212020
    On this page...