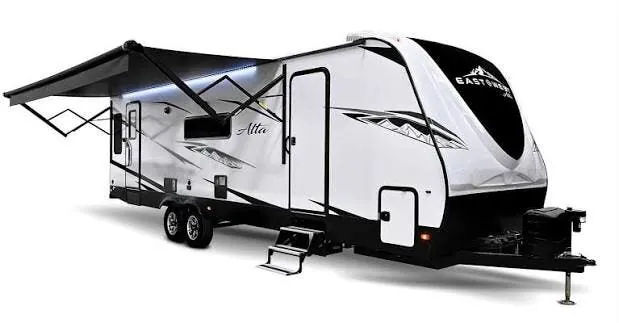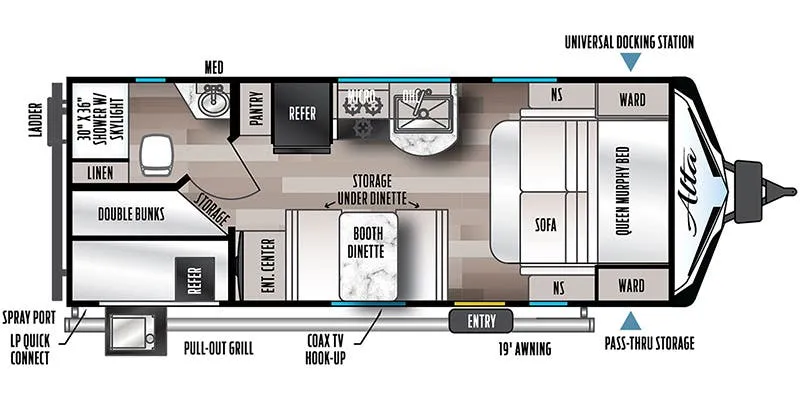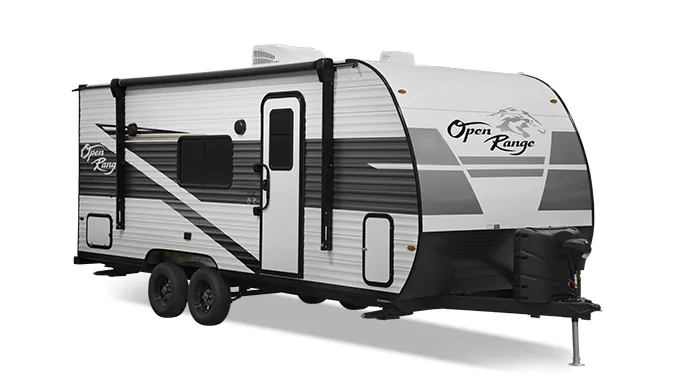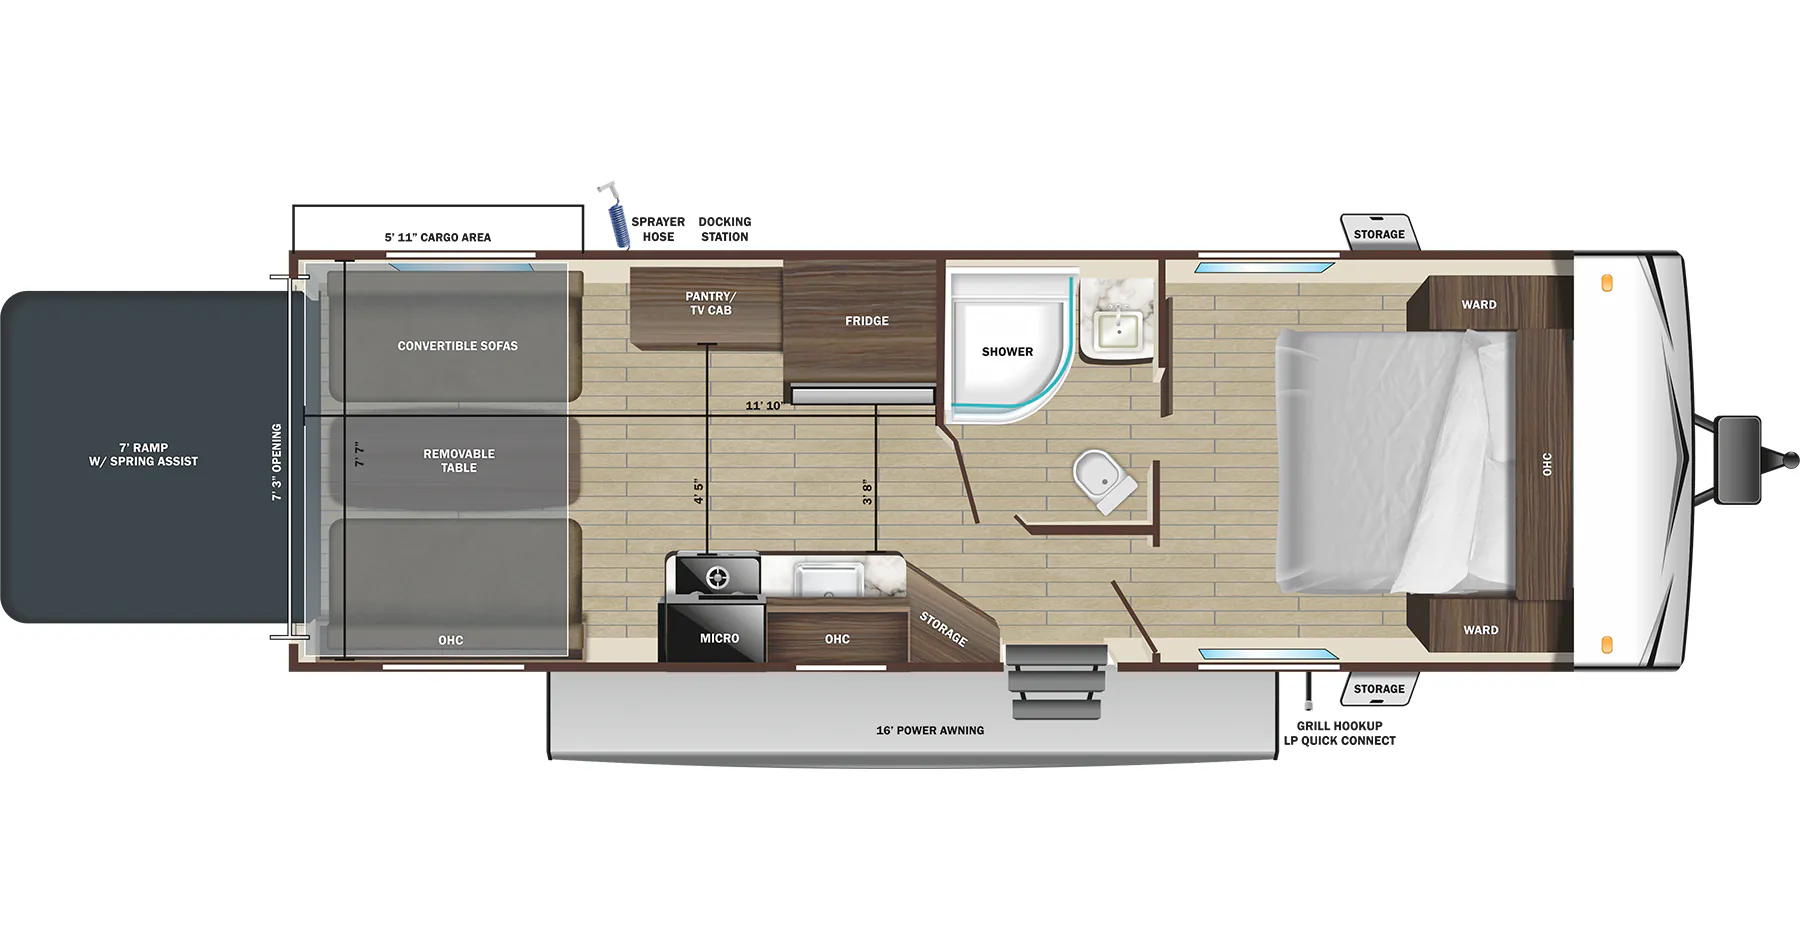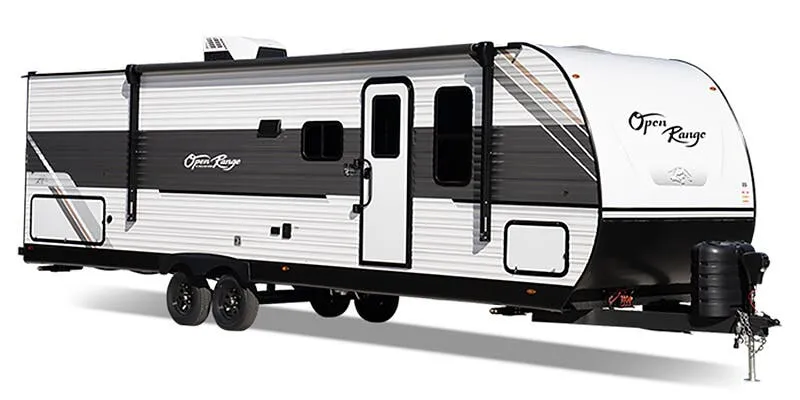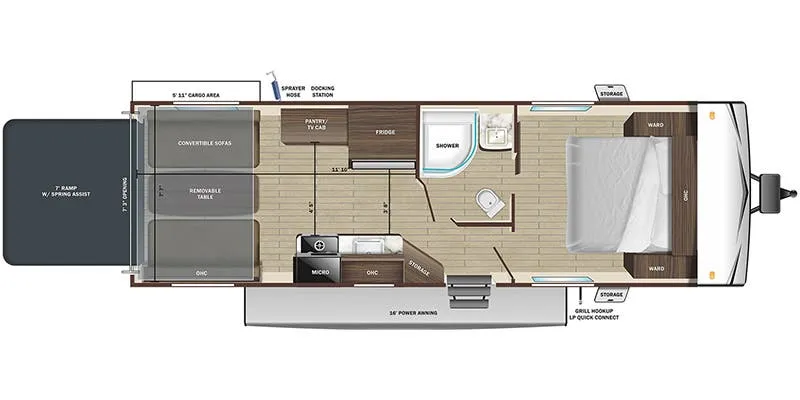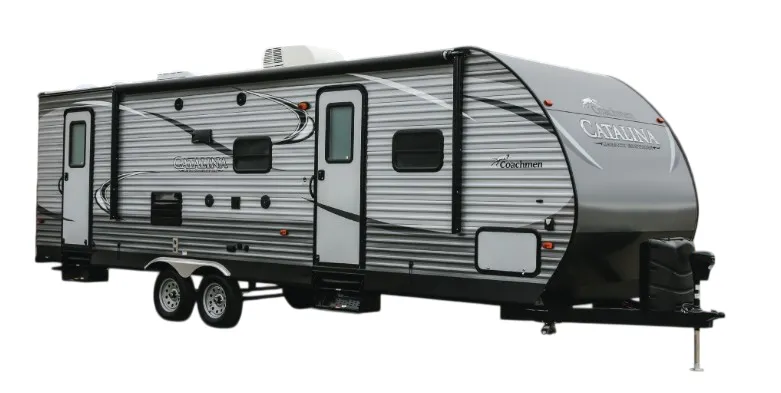
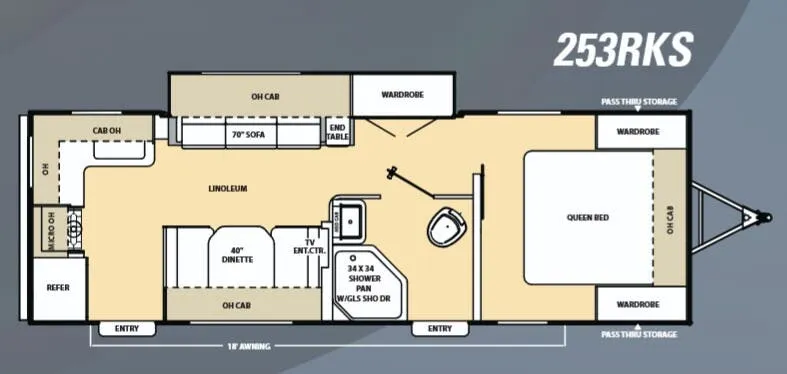
The rear kitchen is the defining move here. By pushing the cooking and dining space to the back, the 253RKS opens up a surprisingly roomy living area with an 81" ceiling height and an easy-view picture window at the dinette. The kitchen itself doesn't skimp: a 60/40 double bowl sink with a high-rise faucet, a 3-burner range with a 9,000 BTU superburner, and a gas/electric double-door refrigerator all come standard. Up front, the bedroom features two thermofoil nightstands, shirt closets with mirrors, and under-bed storage that lifts easily on gas struts. A neo-angle shower with glass doors and a curved track elevate the bathroom beyond what you'd expect at this price point, and the one-piece seamless walkable roof and cambered steel I-beam frame speak to build quality that owners say holds up well on the road over time.
No owner reviews yet. If you've owned one, yours would be the first.
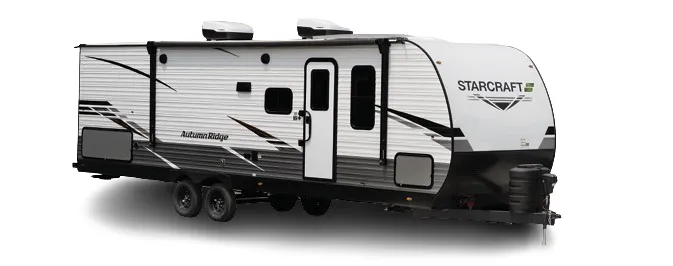
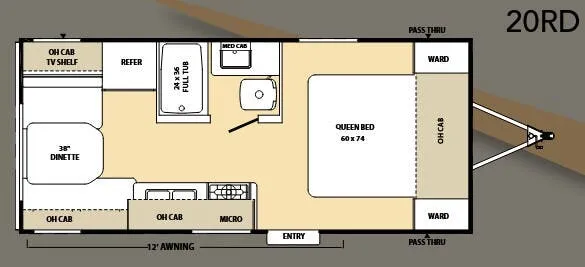
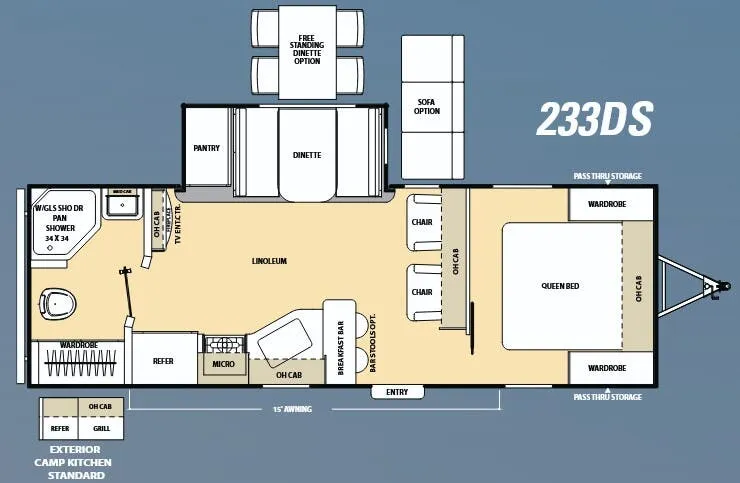
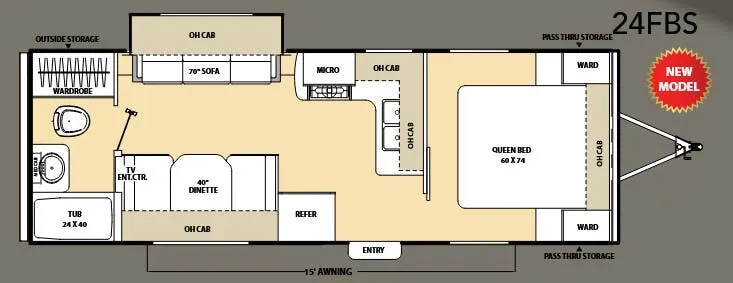
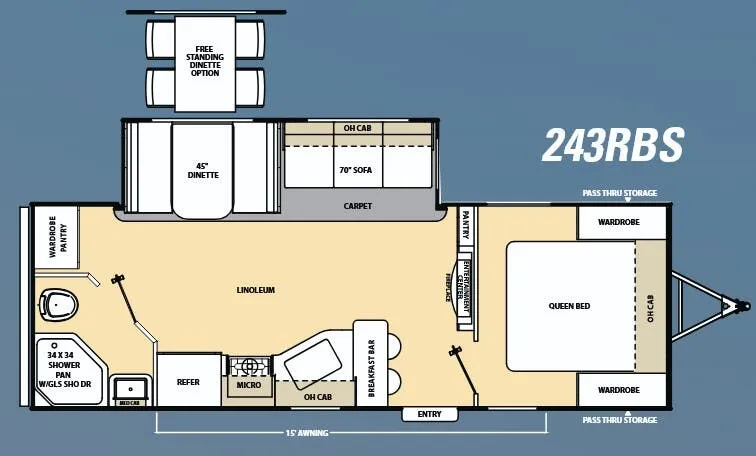
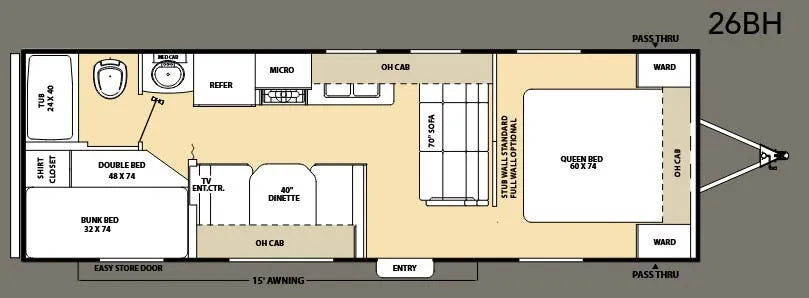
Other travel trailers floor plans (around 28 ft 4 in), similar in size and price to the Catalina 253RKS.
Based on overall weight and weight directly on tow vehicle's hitch and a new model tow vehicle. Please consult with a professional.