No owner reviews yet. If you've owned one, yours would be the first.
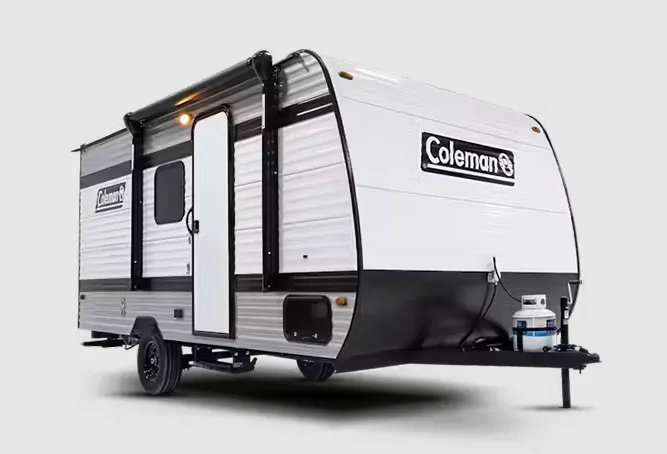
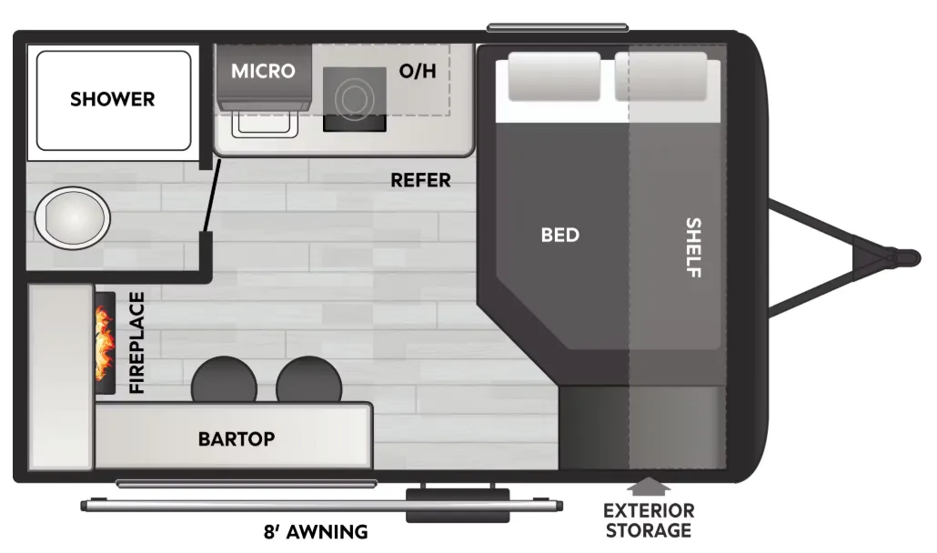
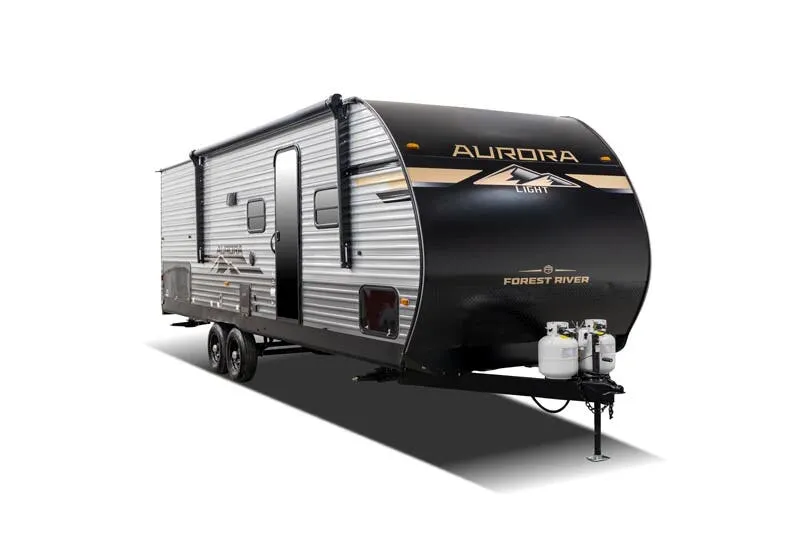
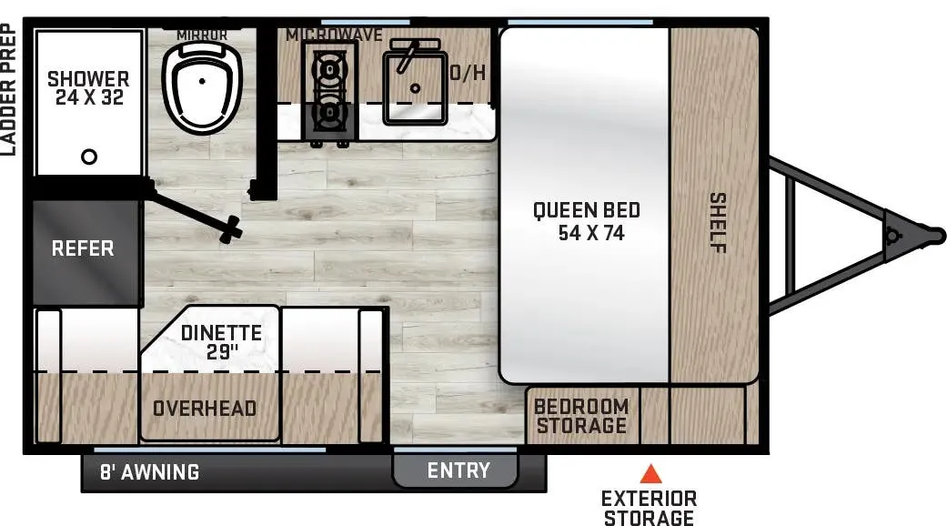
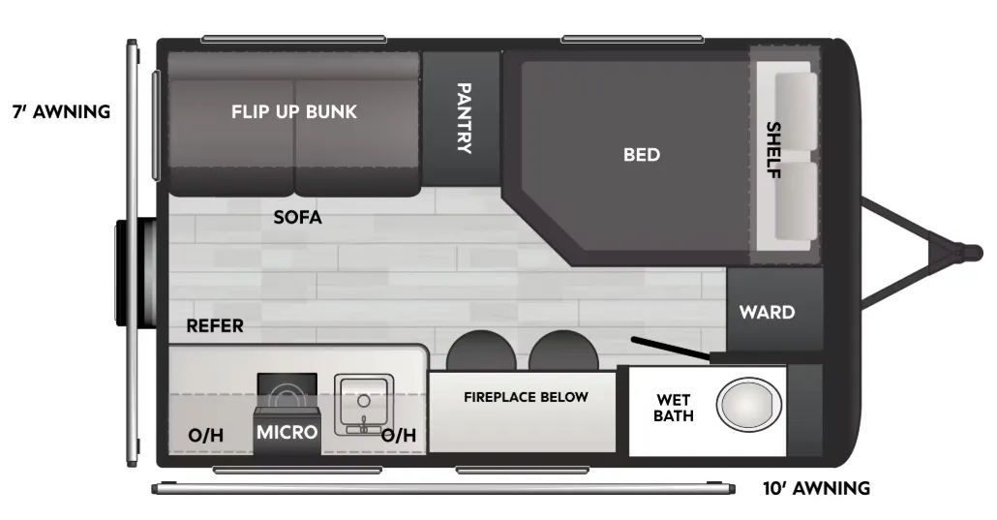
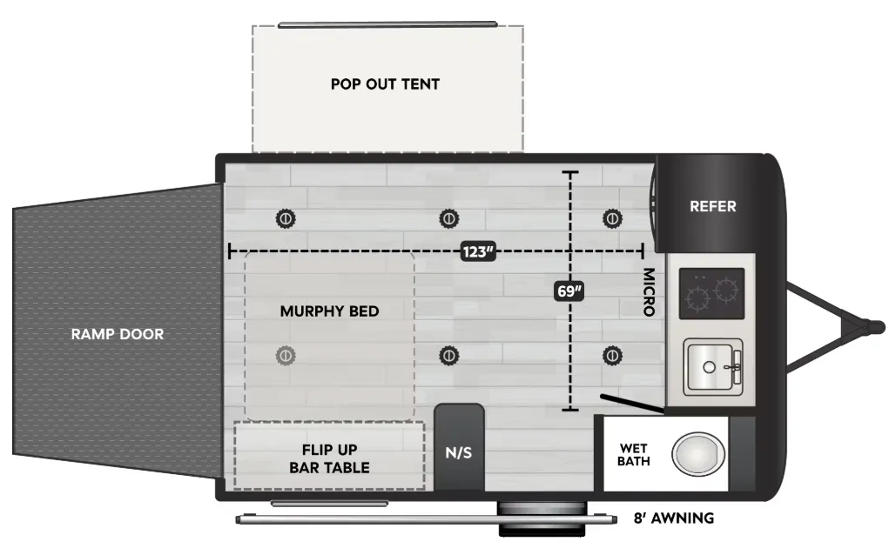
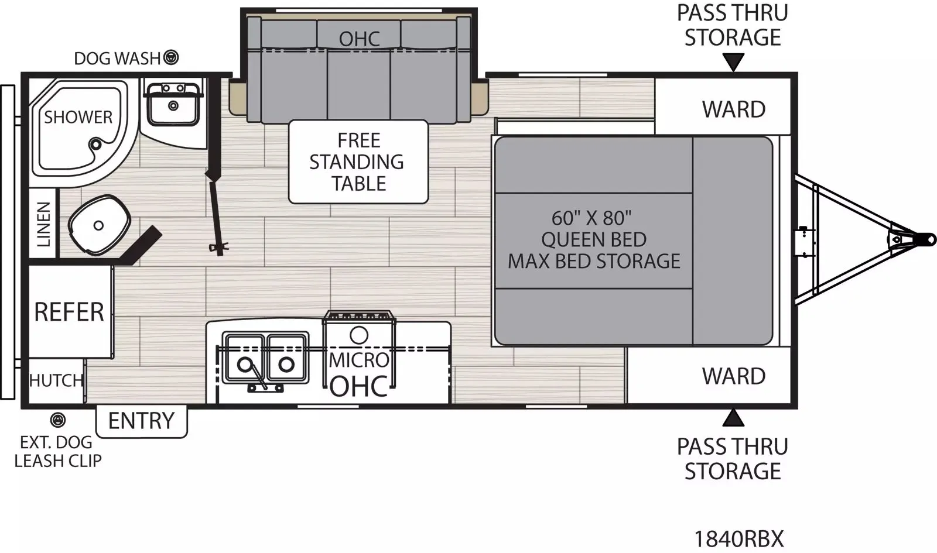
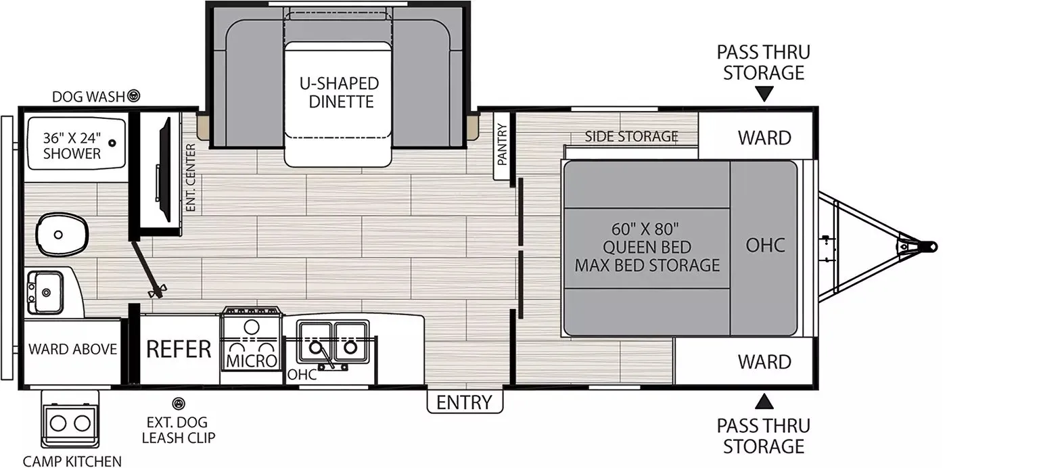
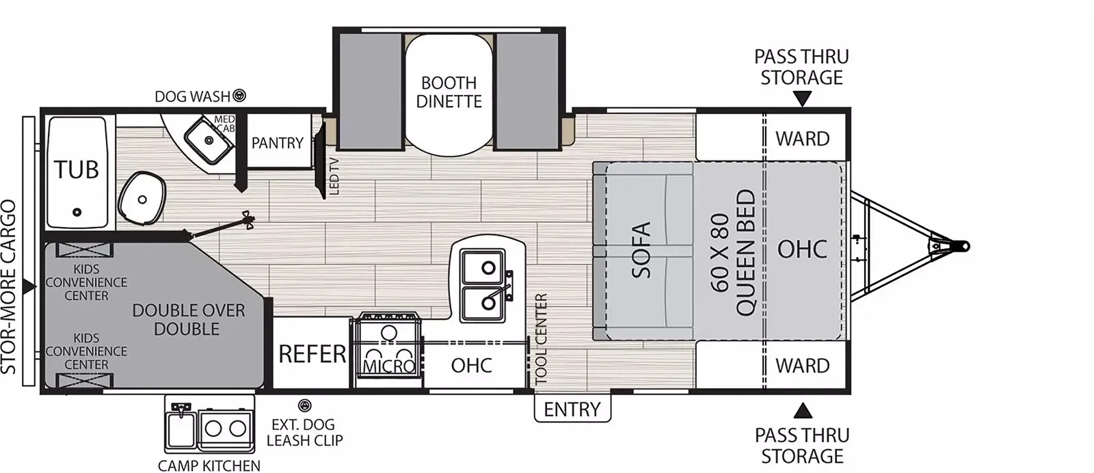
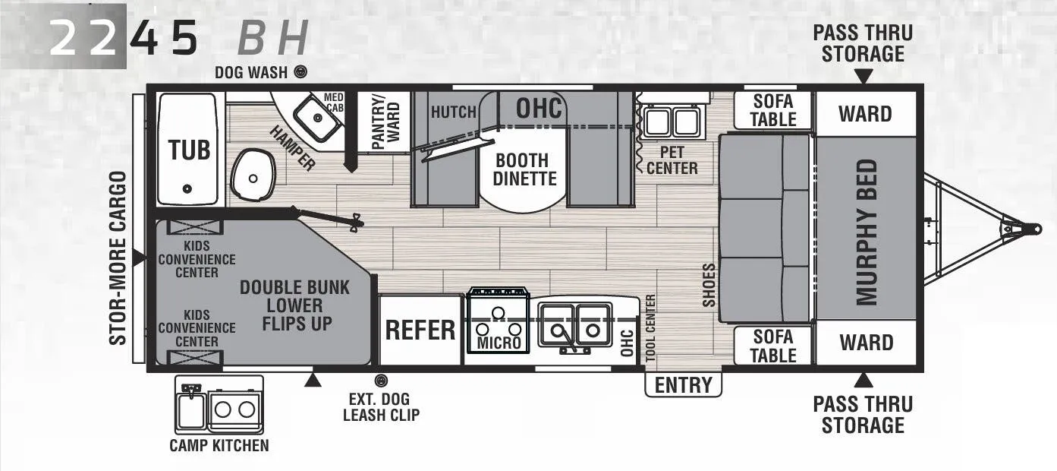
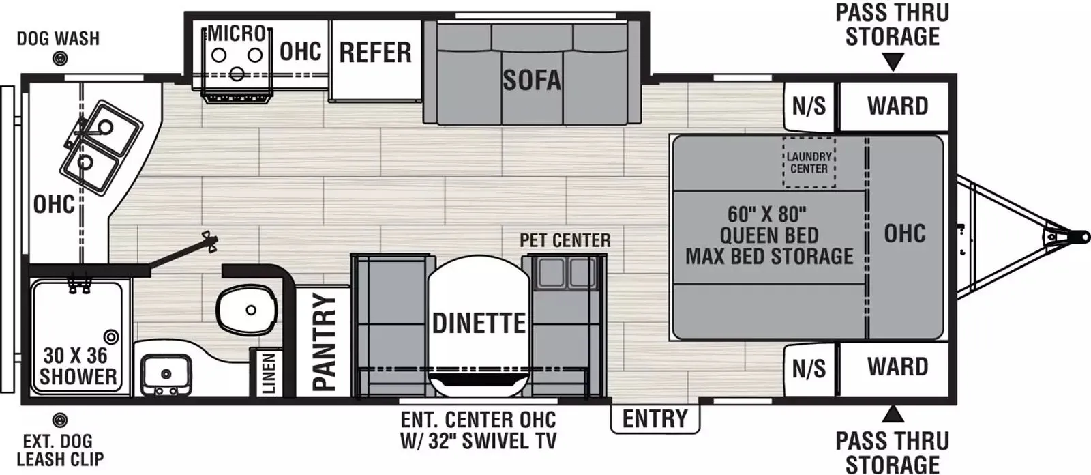
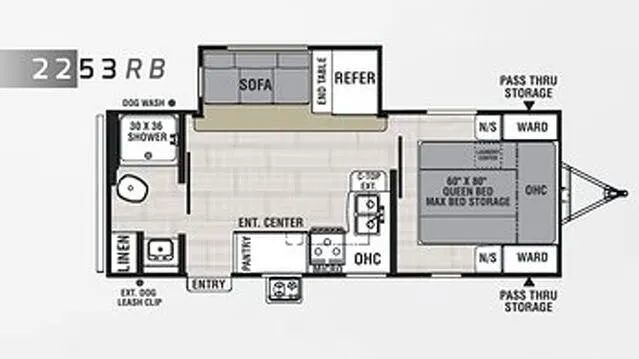
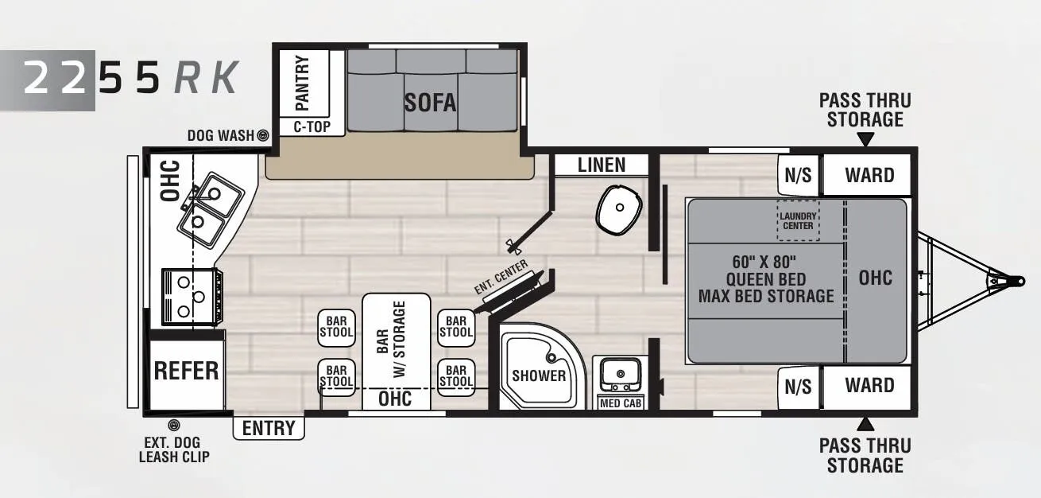
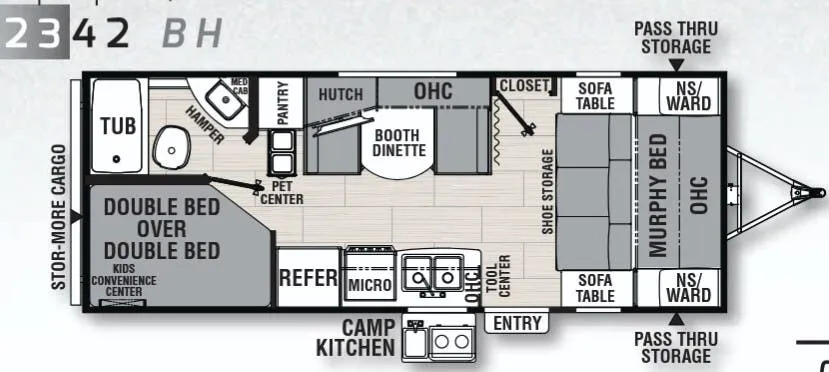
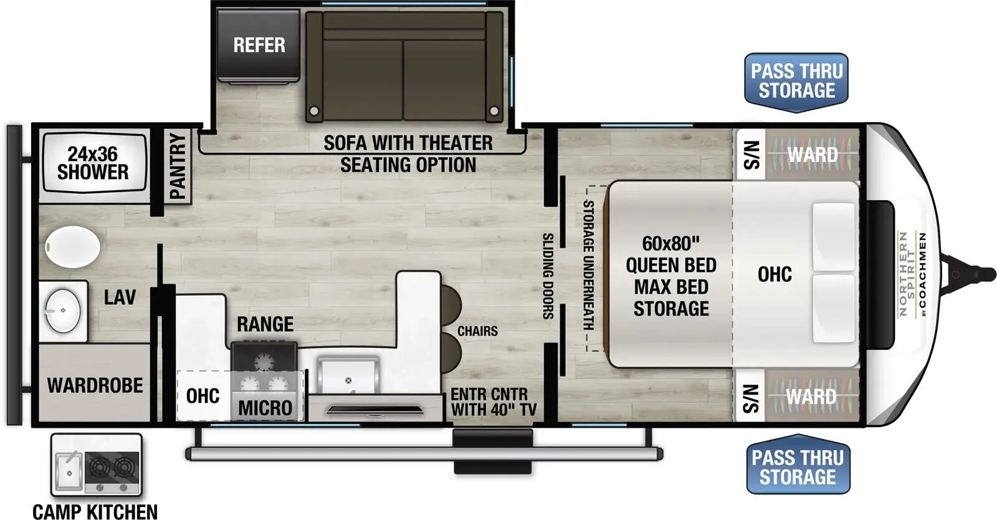
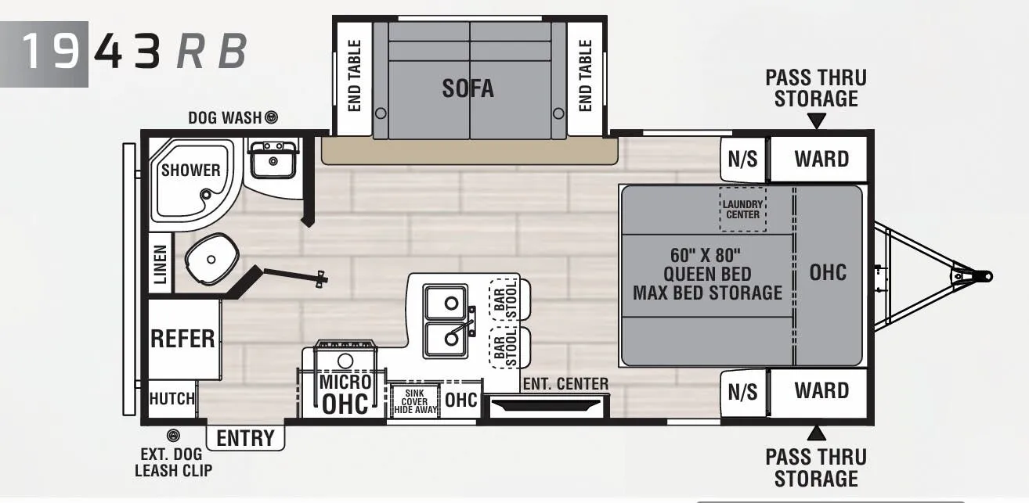
Travel trailers that share features with the Northern Spirit 1943RB, like front bedroom, rear bath and bar seating.
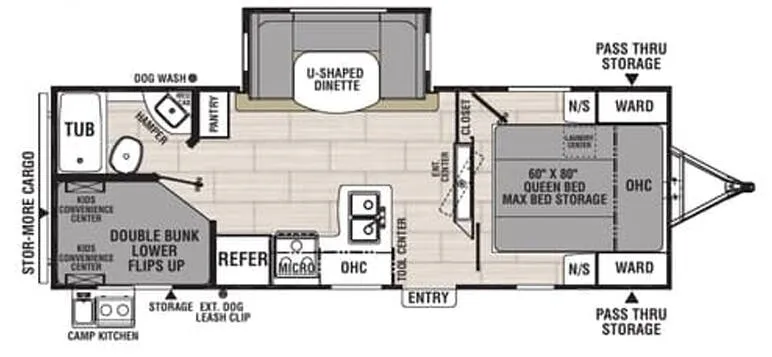
The north/south Queen bed orientation in the rear bedroom is a smart use of space that makes this floor plan feel bigger than its footprint suggests, and the farmhouse sink paired with a 3-burner cooktop and seamless thermofoil counters gives the kitchen a genuinely residential feel. Theater seating and bar seating up front create two distinct hangout zones, which is unusual in a trailer this size. The 200-watt solar panel with 30-amp charge controller, on-demand tankless hot water heater, and fully enclosed heated underbelly are the kind of practical upgrades that make a real difference on longer trips. The carpet-free interior with motion-activated floor lights is a nice touch. Owners consistently rate the livability and floorplan highly, even if some have needed early warranty attention on fit-and-finish details.

Based on overall weight and weight directly on tow vehicle's hitch and a new model tow vehicle. Please consult with a professional.