$105,352
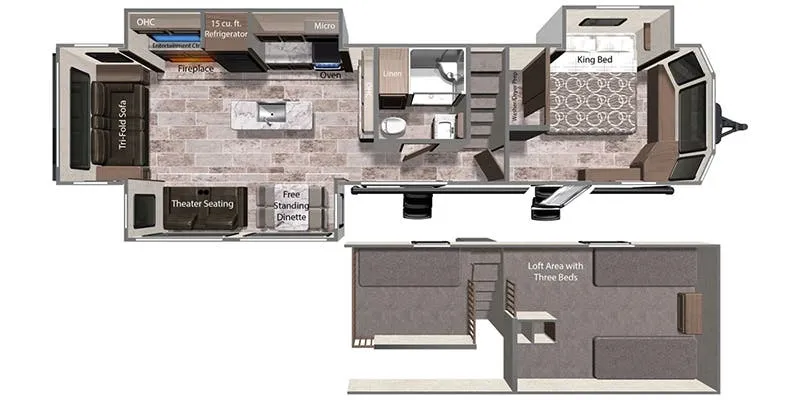
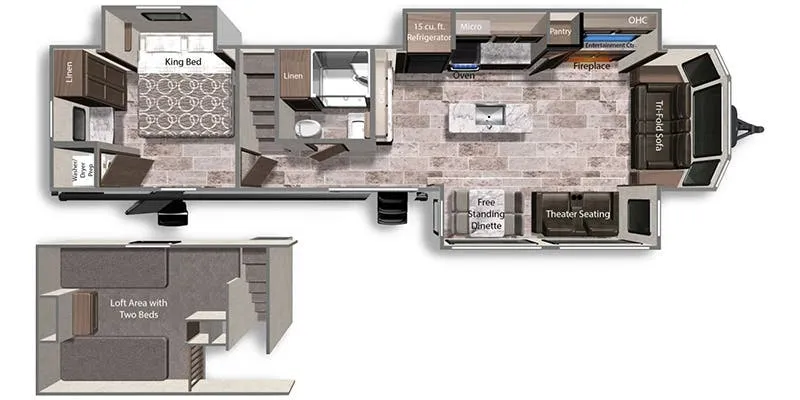
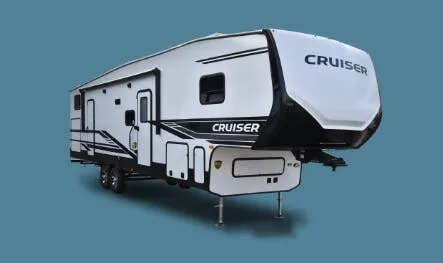
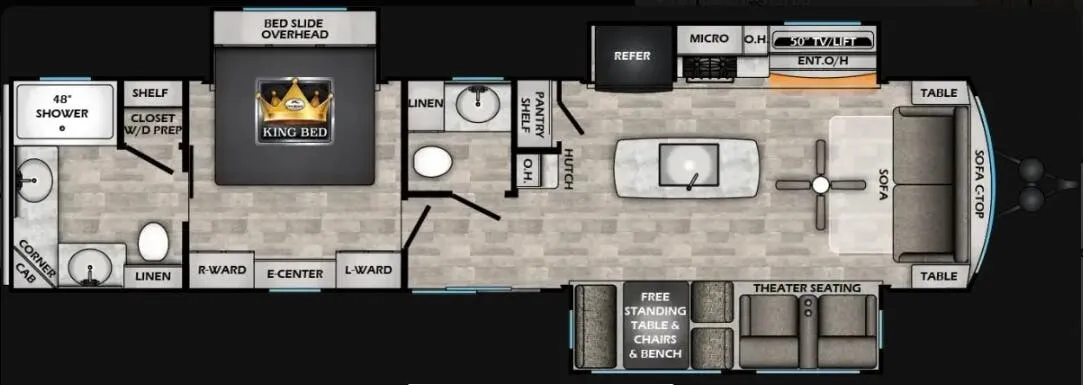
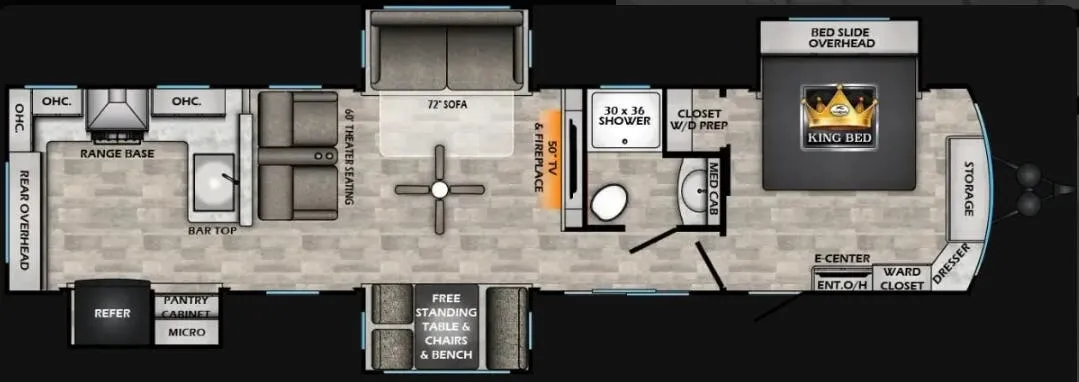
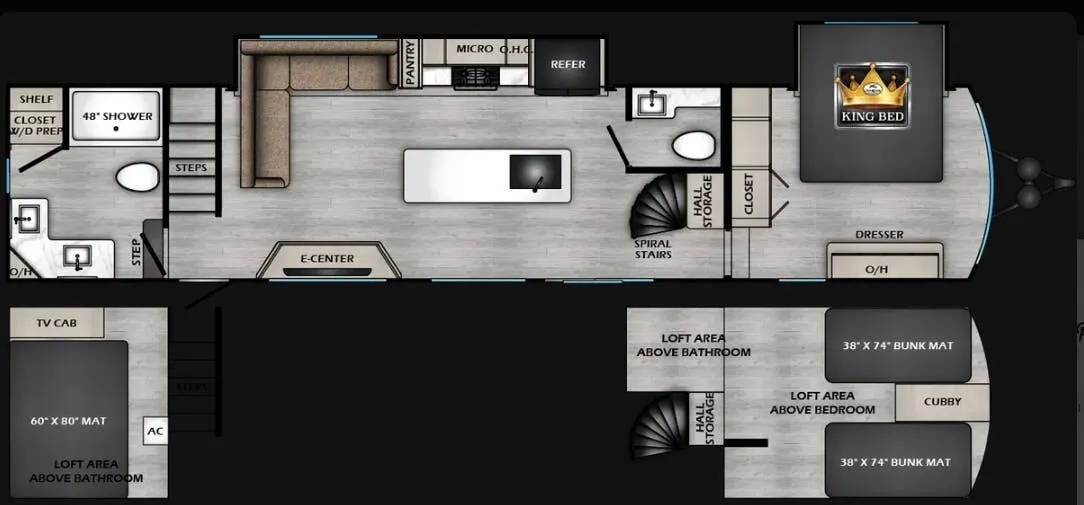
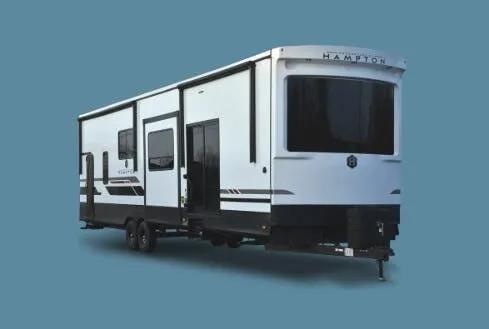
Built for full-time and extended-stay living, the CrossRoads Hampton 378DBB spreads out across 41 feet with two full bathrooms and a King-sized residential mattress up front. The kitchen is the real showpiece, with solid surface countertops, a residential refrigerator, a four-burner range, and a deep stainless sink with a pull-out sprayer. With 8 feet of floor-to-ceiling height, a second bedroom for the kids, powered theater seating, and dedicated 15,000 BTU air conditioners for both the living area and bedroom, the Hampton 378DBB lives large. A 60-by-76-inch patio door and dual LP tank hookups round out a layout owners consistently praise for its home-like comfort.
No owner reviews yet. If you've owned one, yours would be the first.
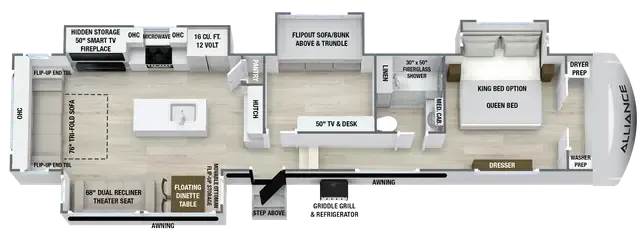
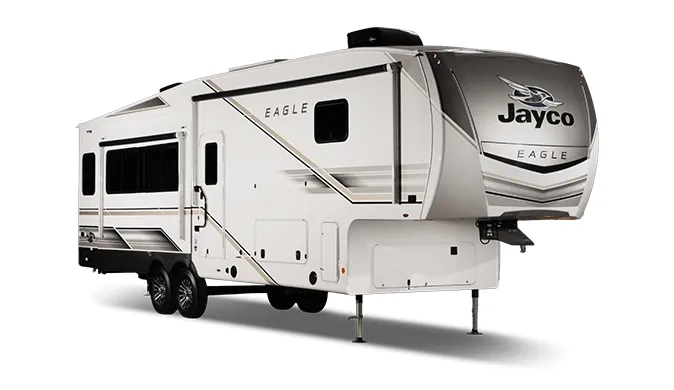
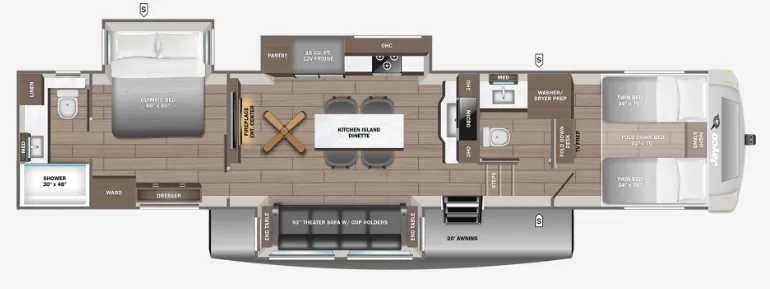
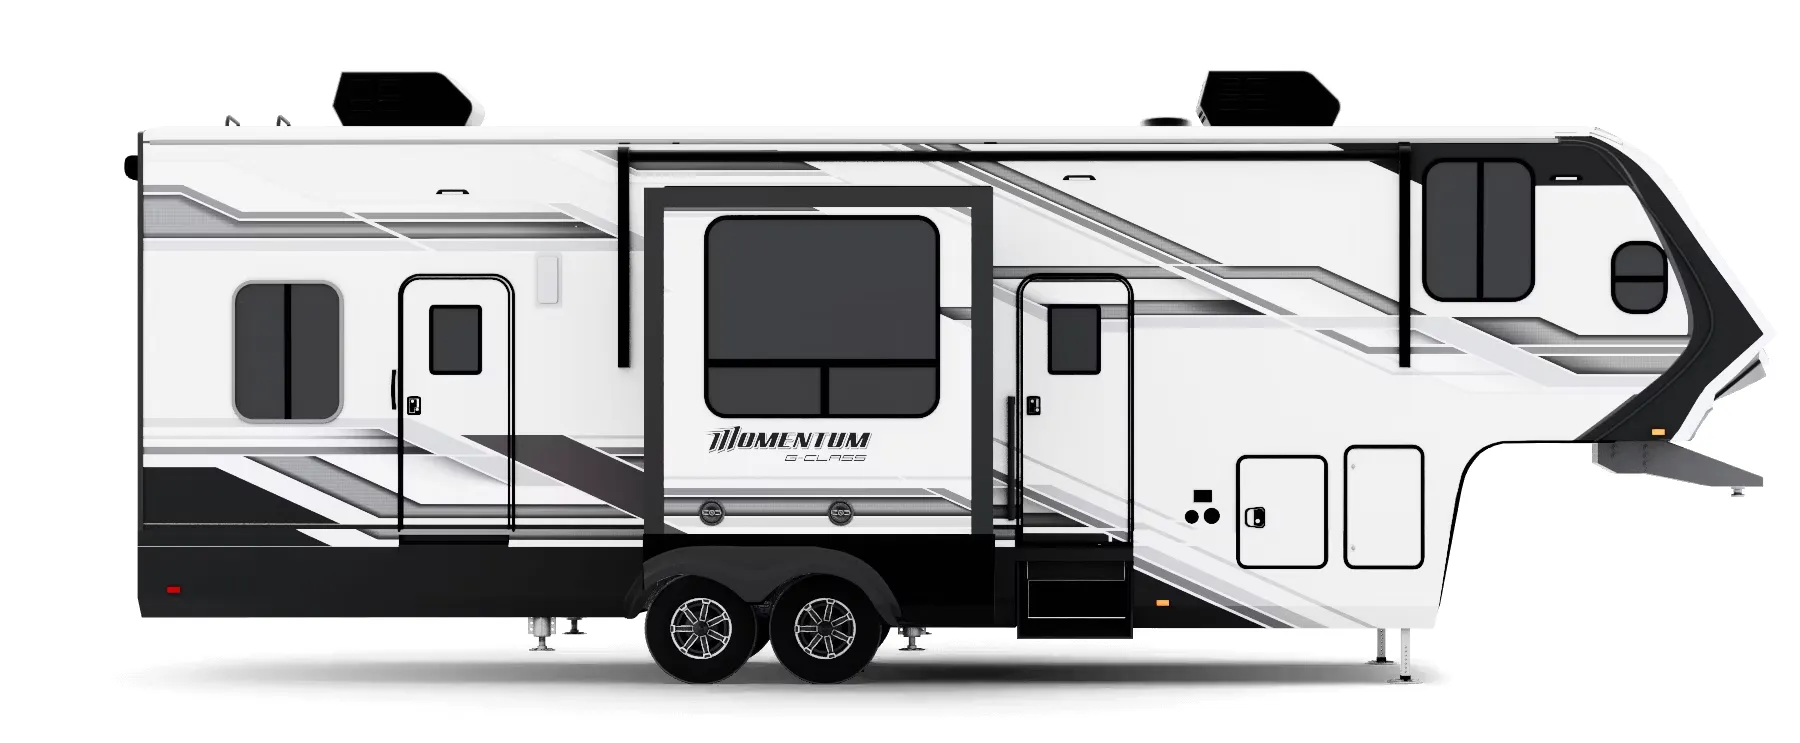
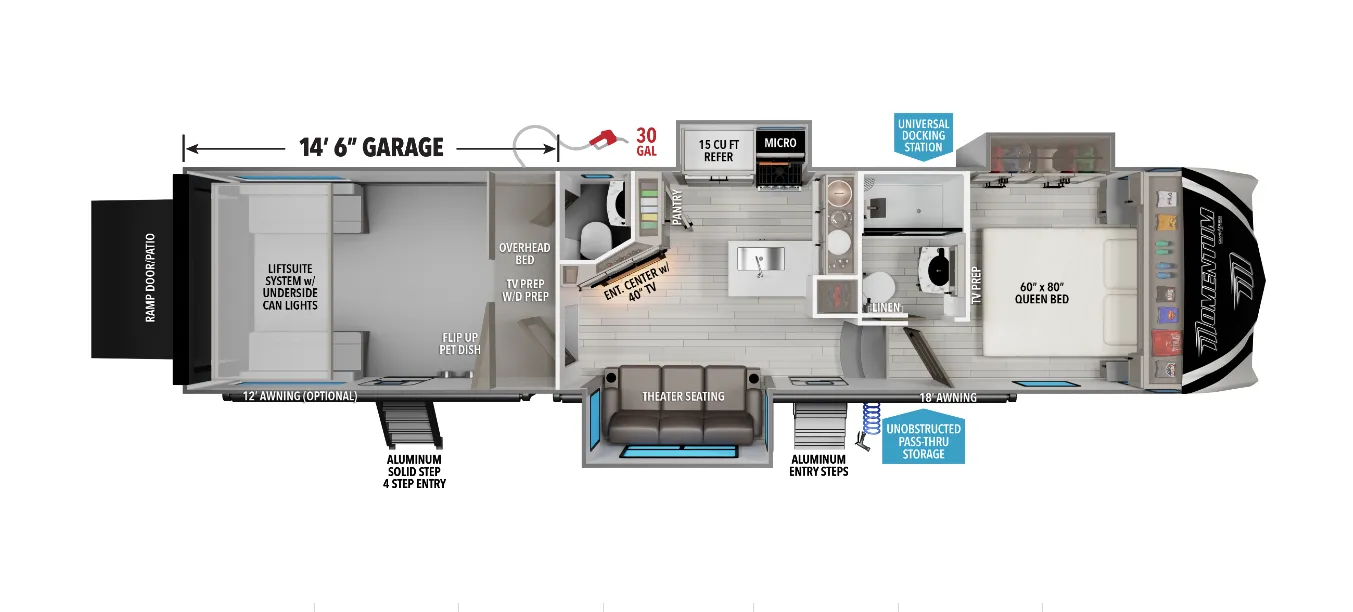
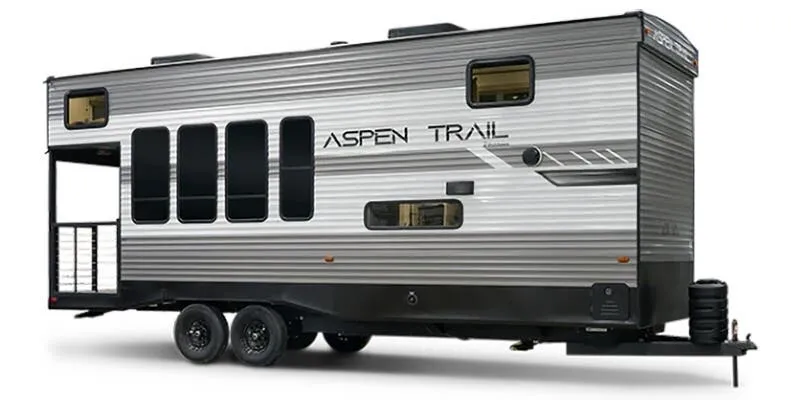
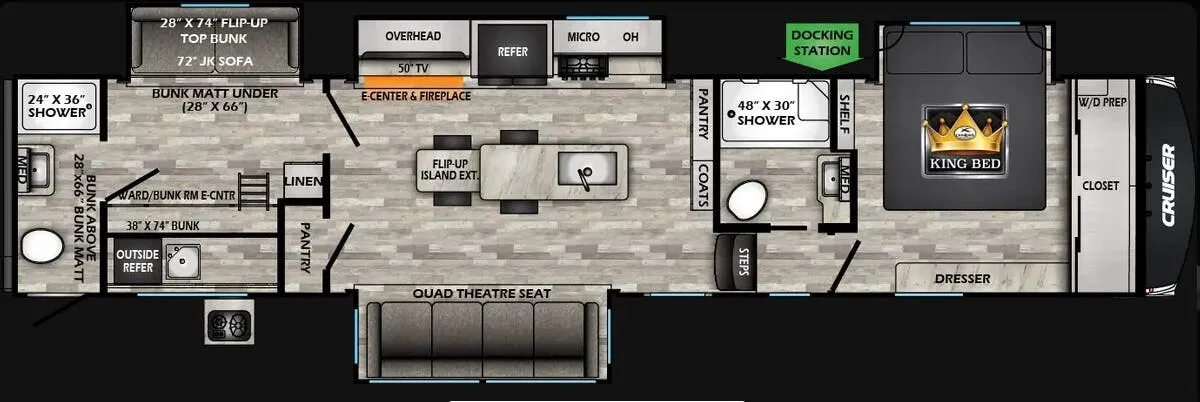
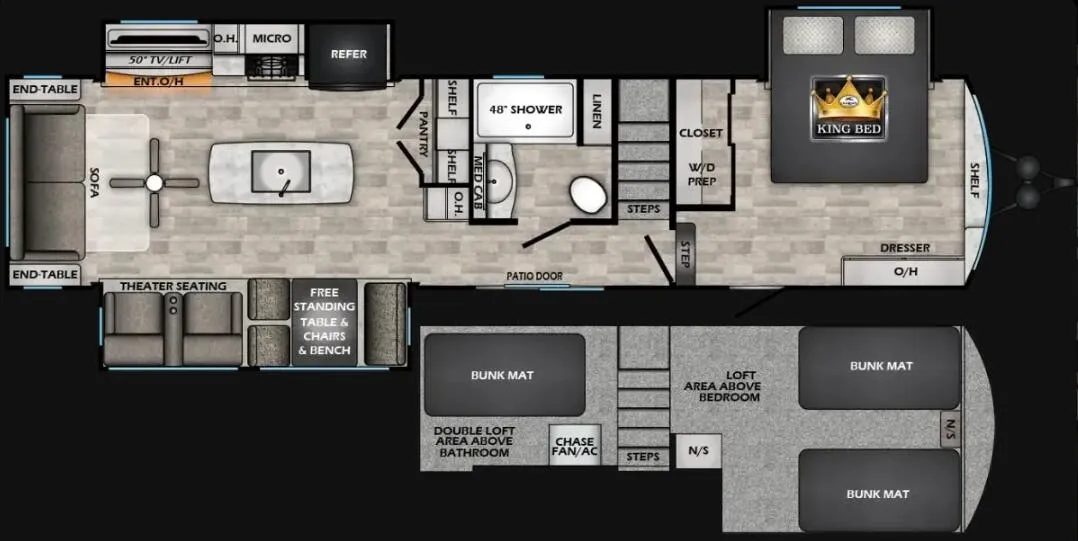
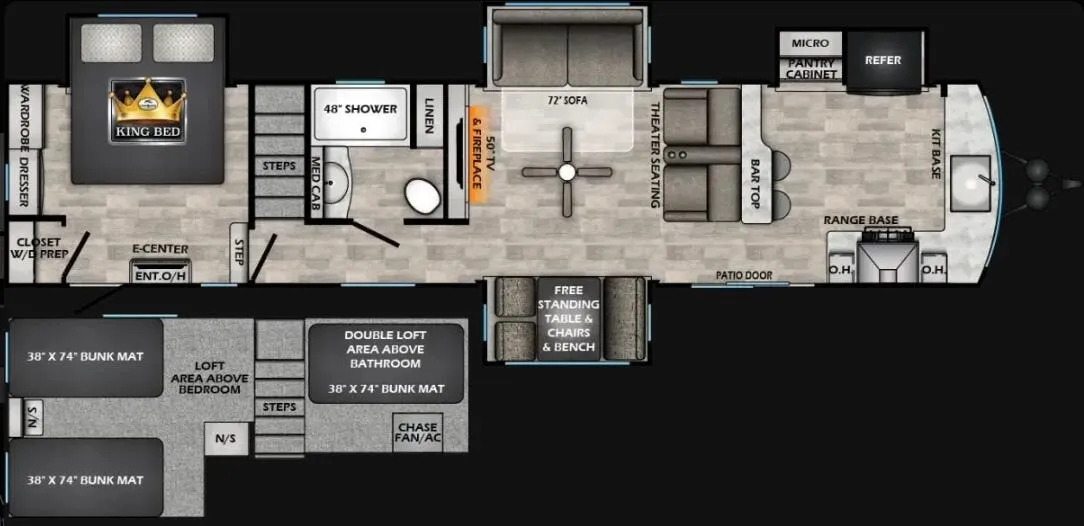
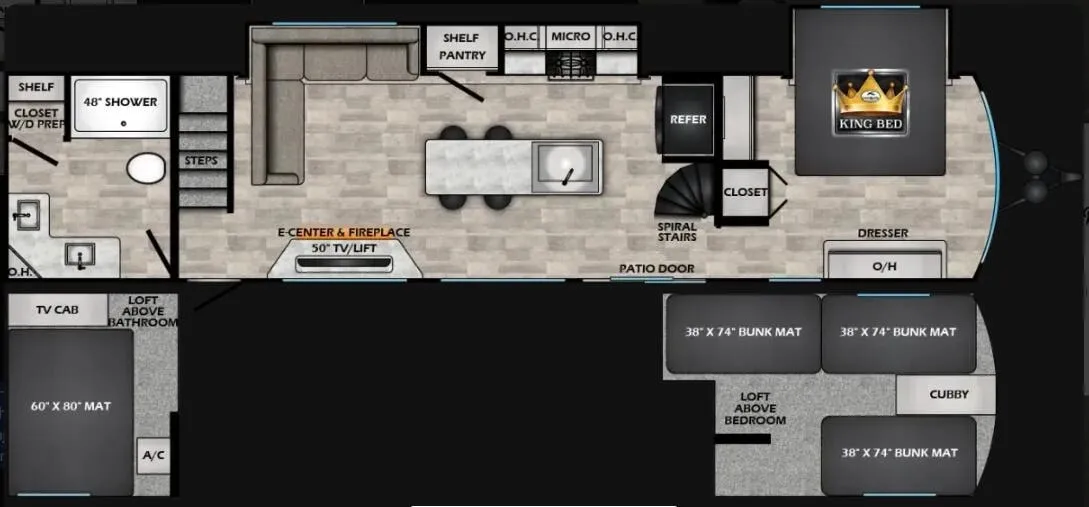
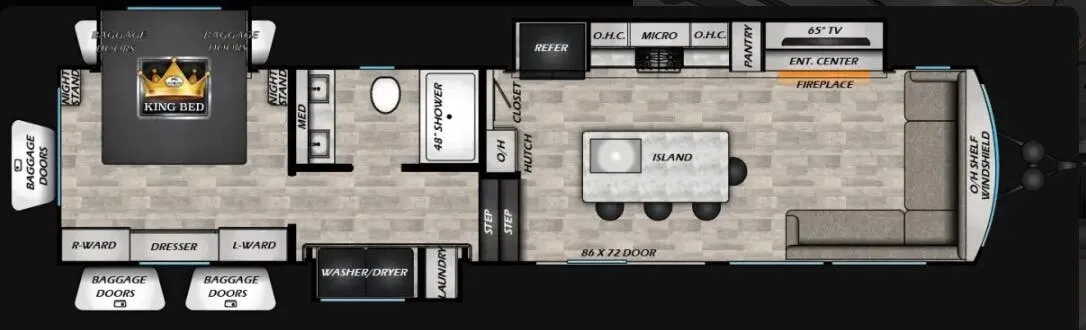
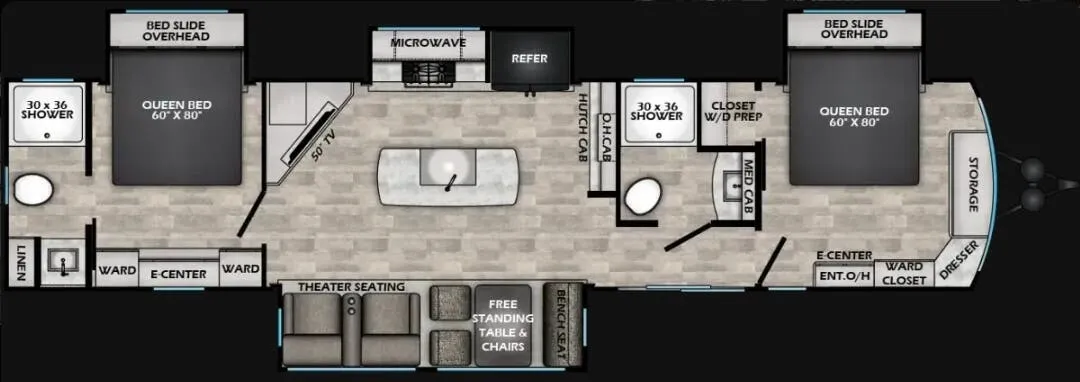
Other travel trailers floor plans (around 41 ft 1 in, near $105,000), similar in size and price to the Hampton 378DBB.
Based on overall weight and weight directly on tow vehicle's hitch and a new model tow vehicle. Please consult with a professional.