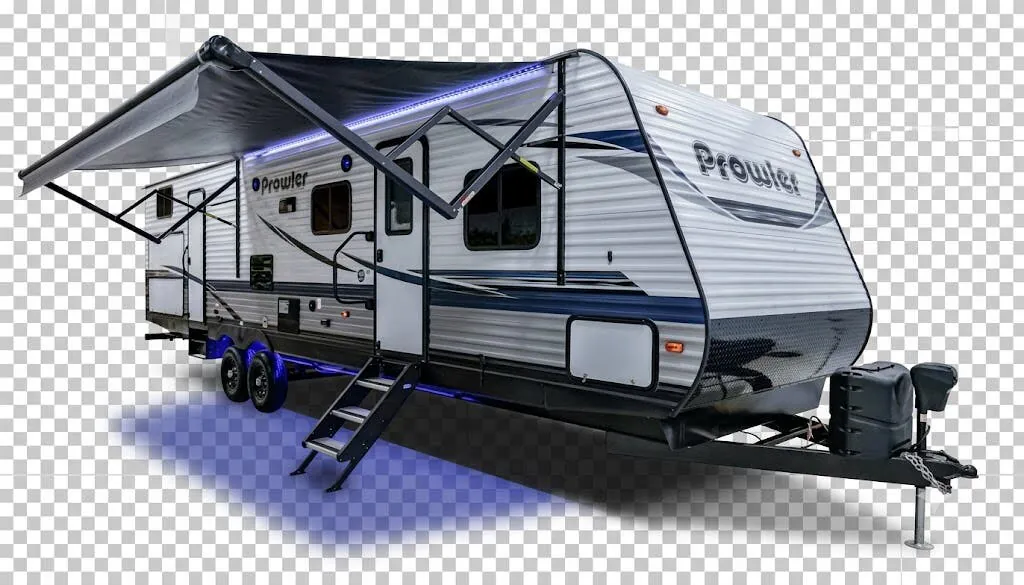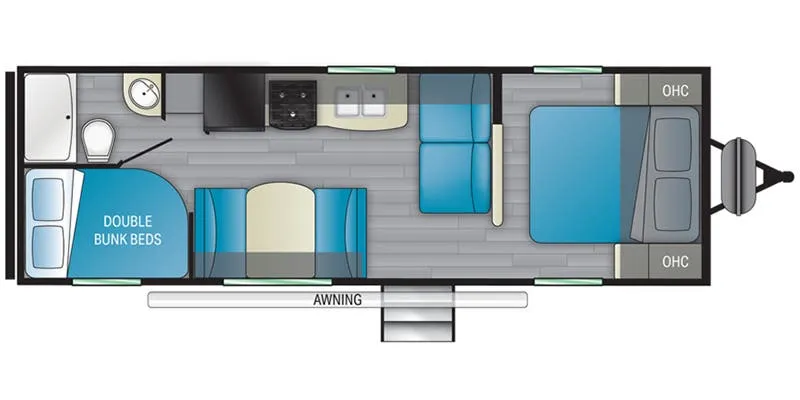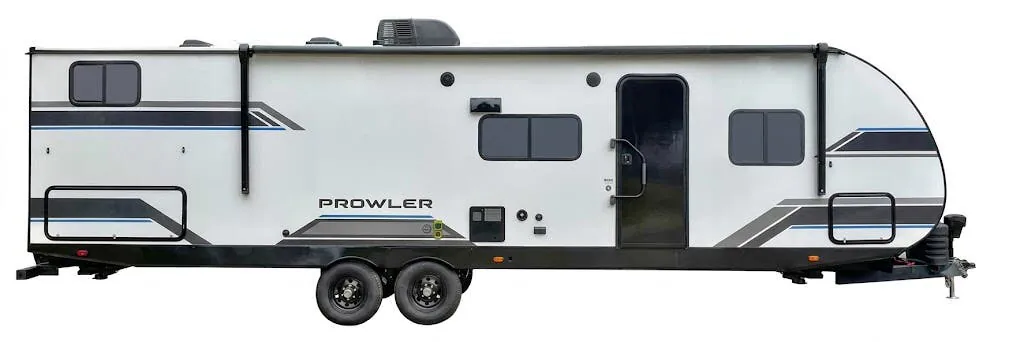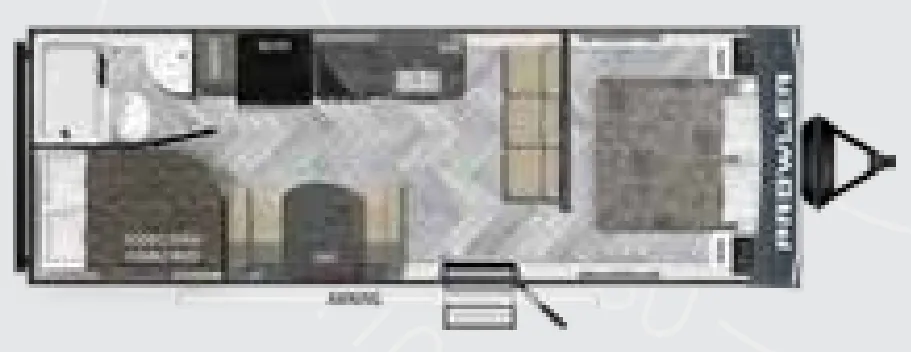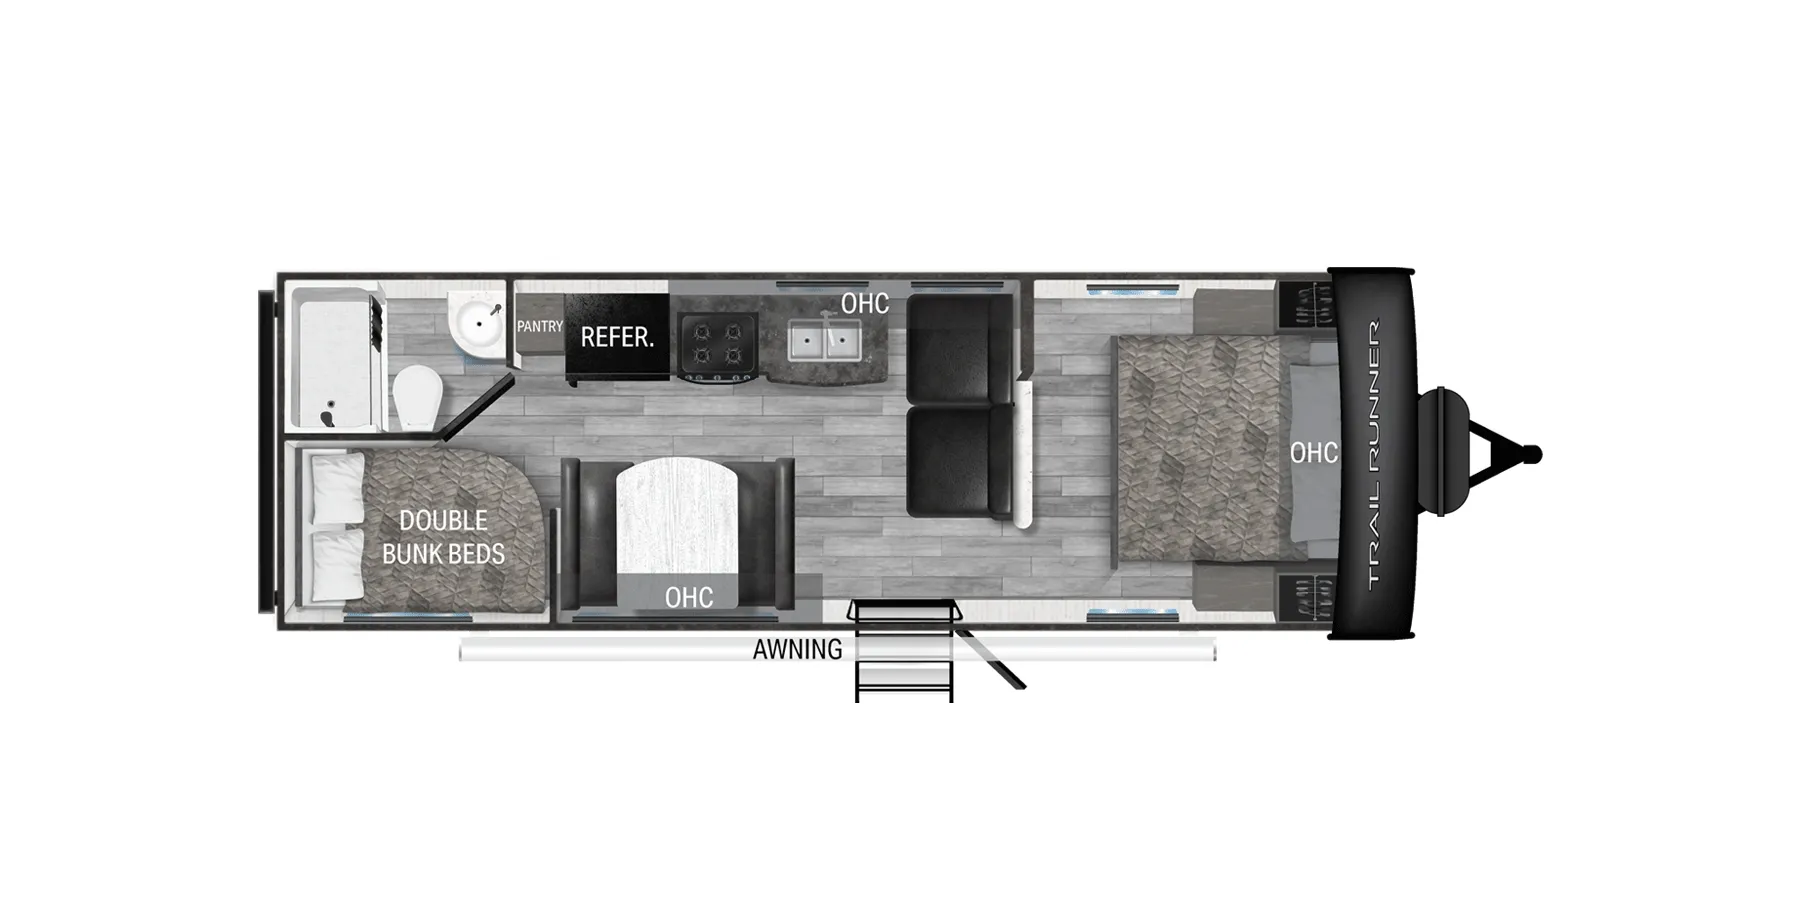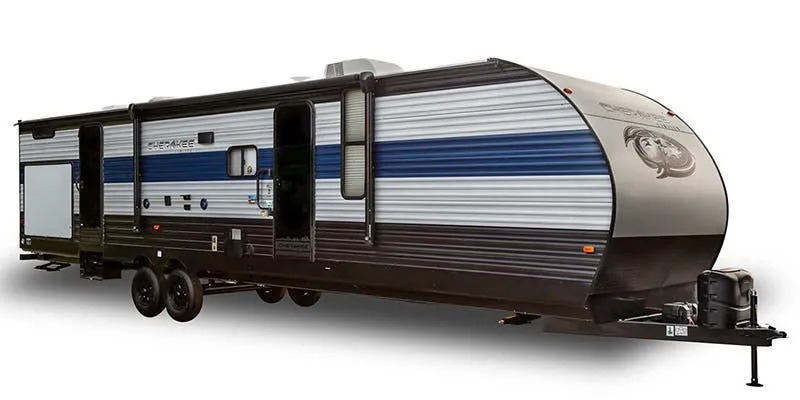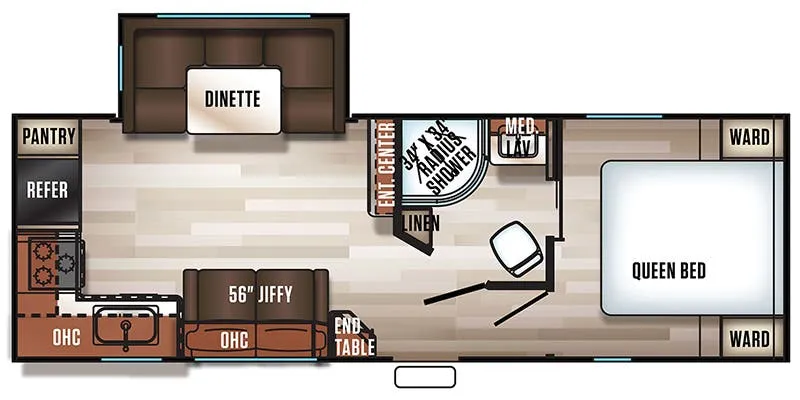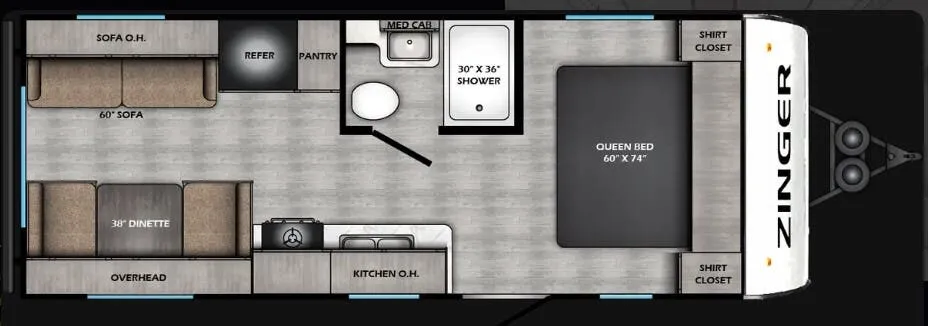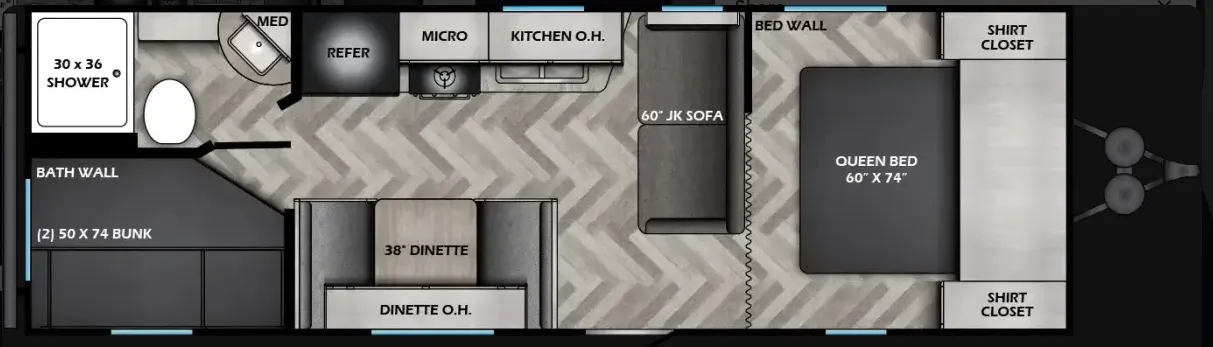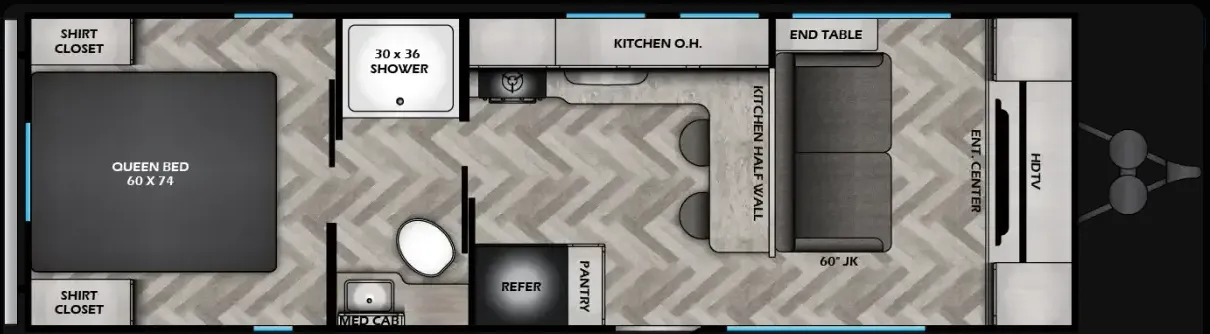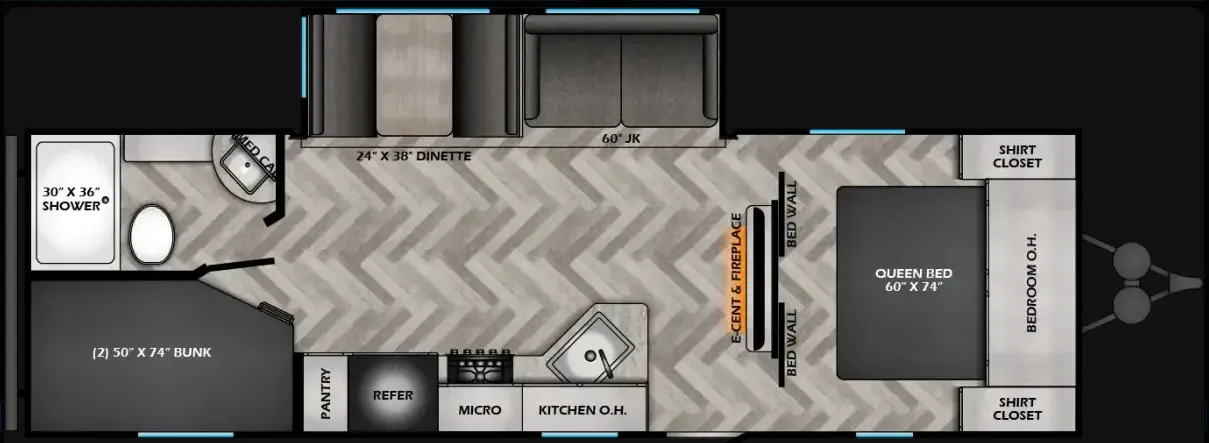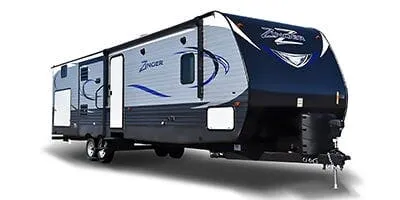
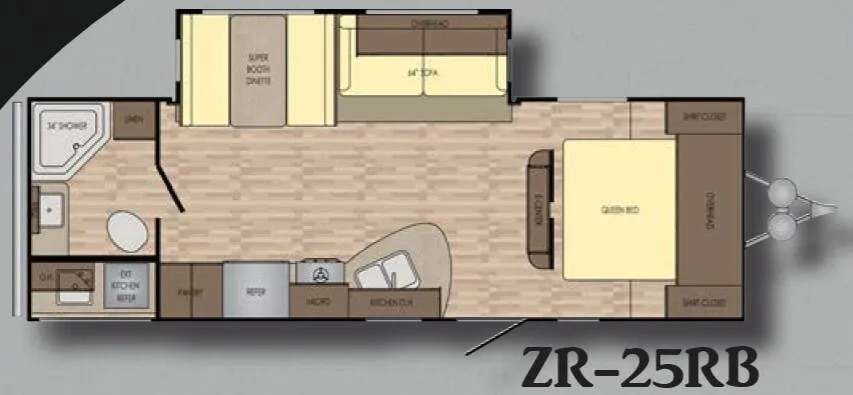
The 25RB is a rear-bath layout that gets a lot right for the money, a slide-out brings the living area to life with a sleeper sofa, booth dinette with storage drawers underneath, and 81" ceiling height that keeps the space from feeling cramped. The kitchen is genuinely well-equipped, with a stainless steel three-burner range and oven, microwave, pull-out sprayer faucet, and seamless countertops framed by maple raised-panel cabinets. A skylight over the tub is a nice touch in the bathroom, and nightstands with outlets on each side of the Queen-size bed make the bedroom feel more residential than typical at this price. Owners consistently rate it highly for towing and livability, and with solar prep, backup camera prep, and a fully enclosed heated underbelly already standard, there's a solid foundation here even before you start adding options.
No owner reviews yet. If you've owned one, yours would be the first.
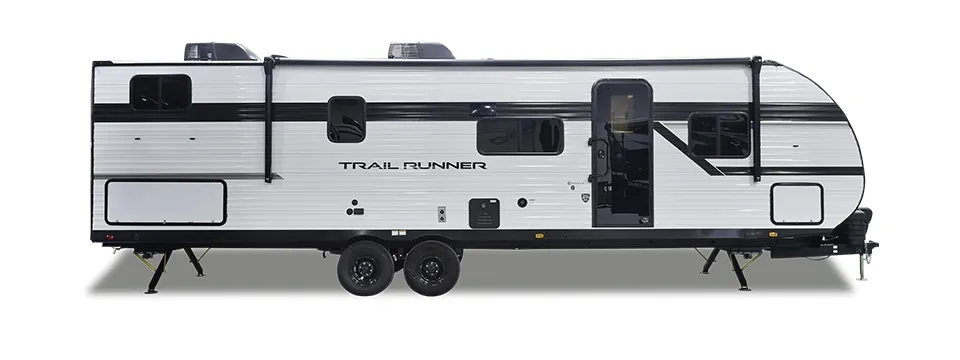
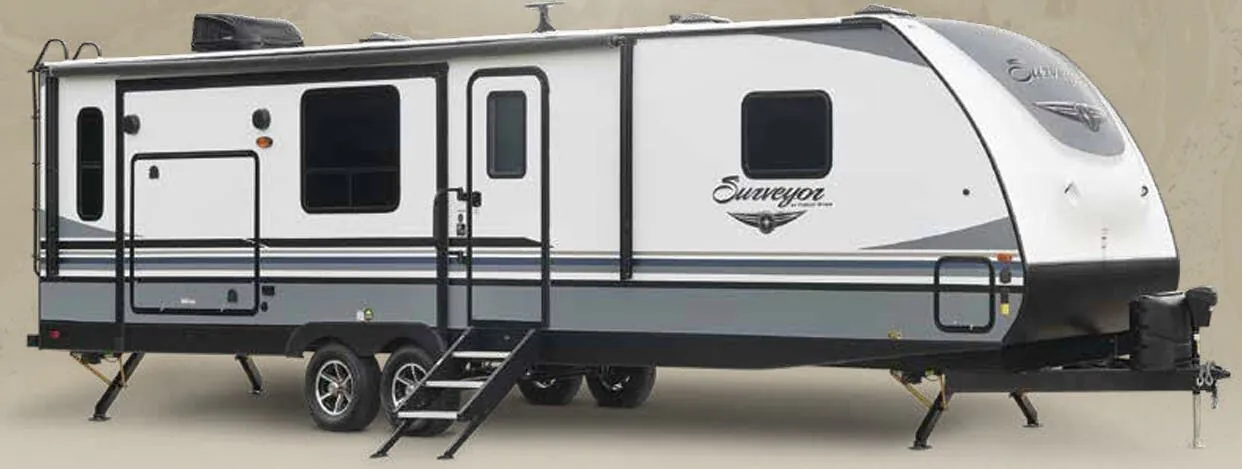
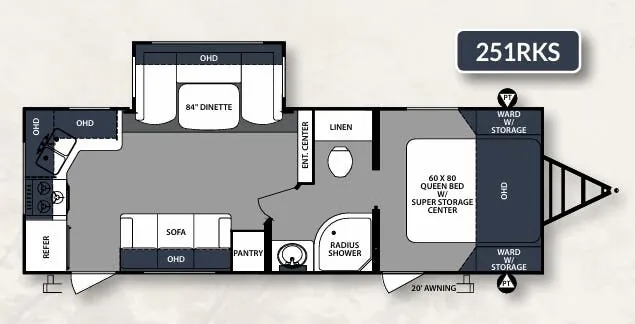
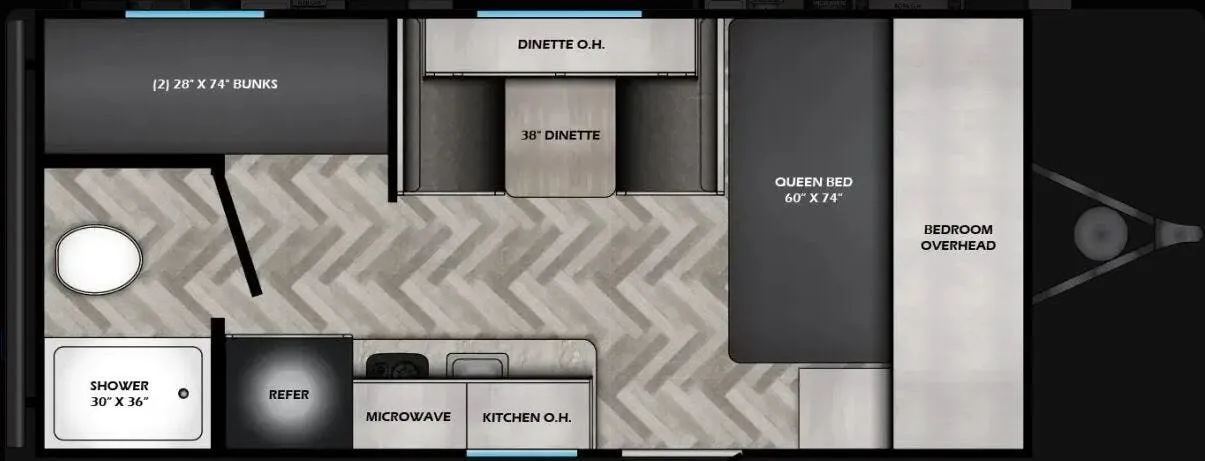
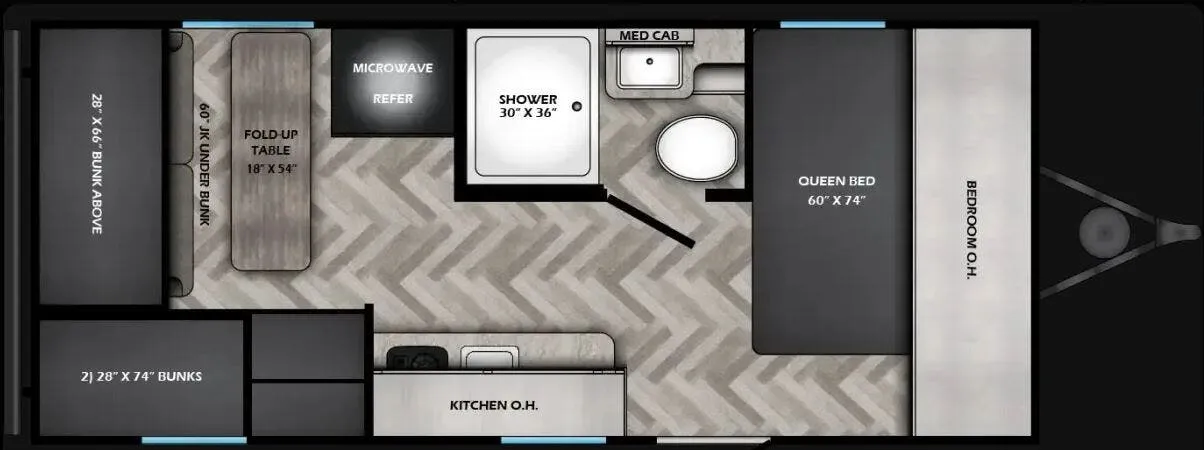
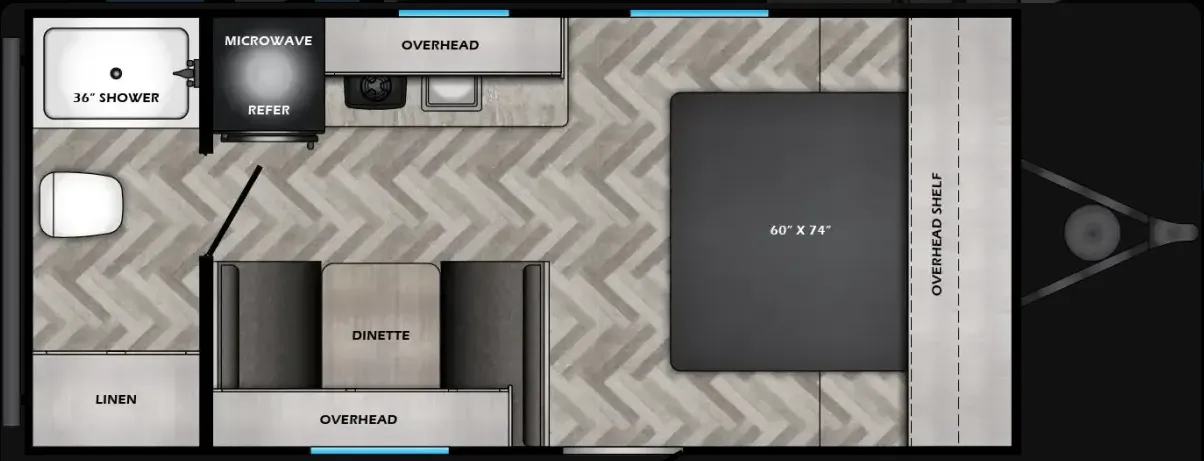
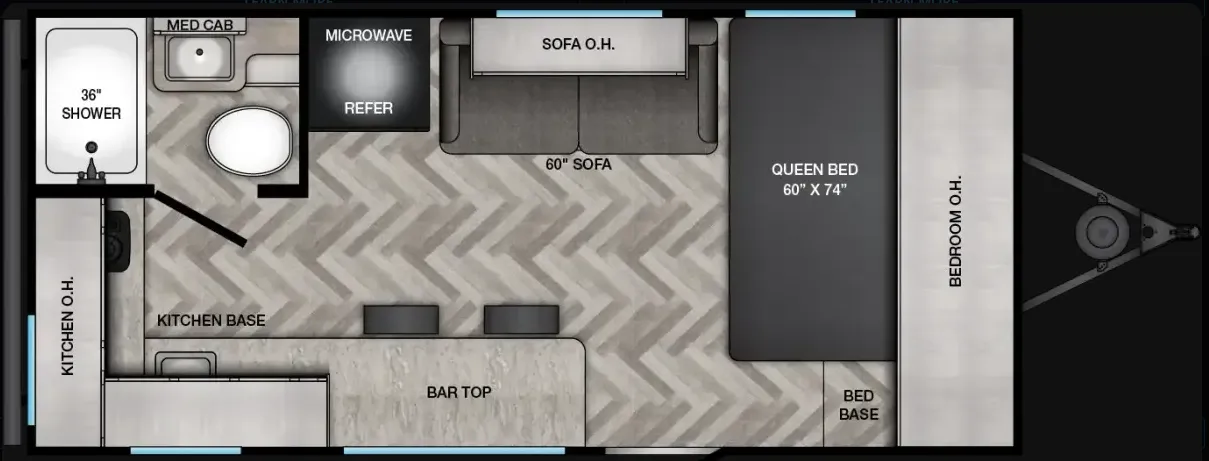
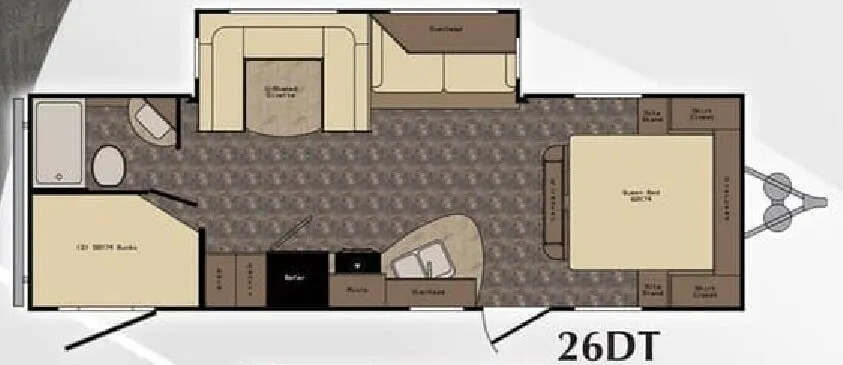
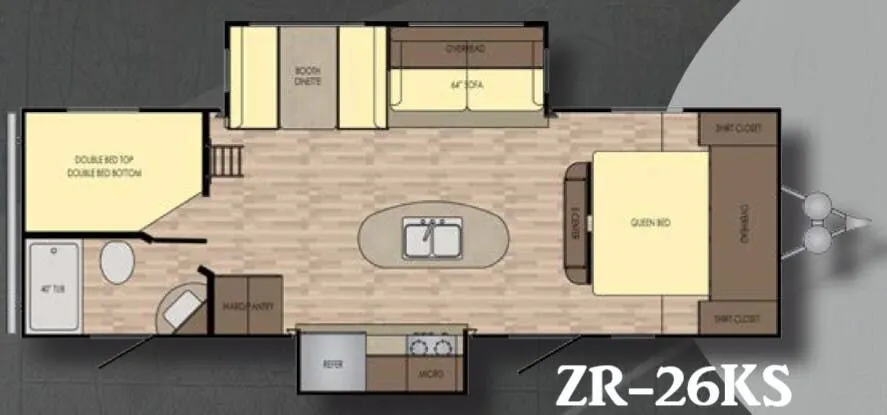
Other travel trailers floor plans (around 29 ft 6 in), similar in size and price to the Zinger 25RB.