$56,018
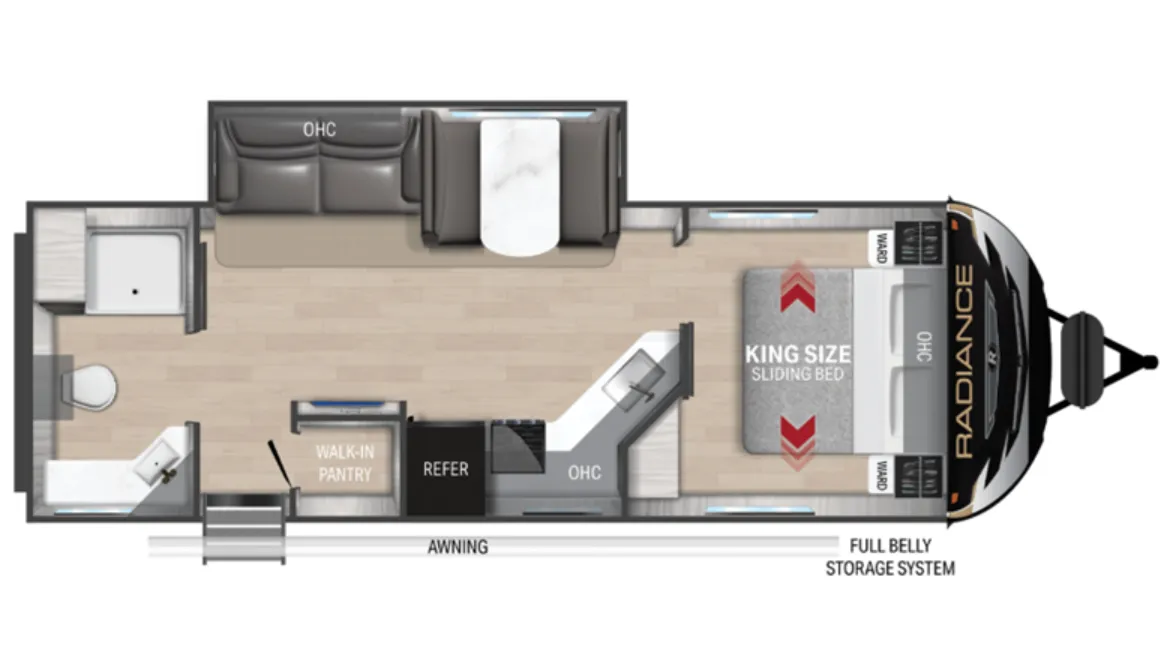
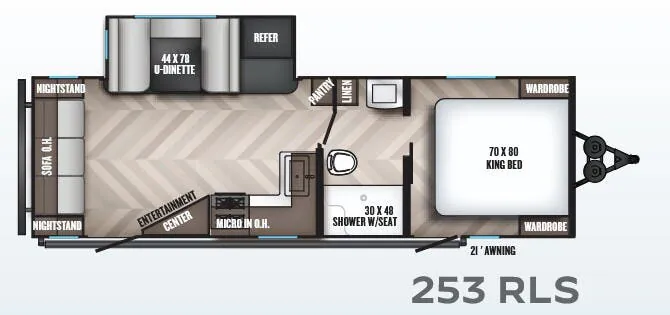
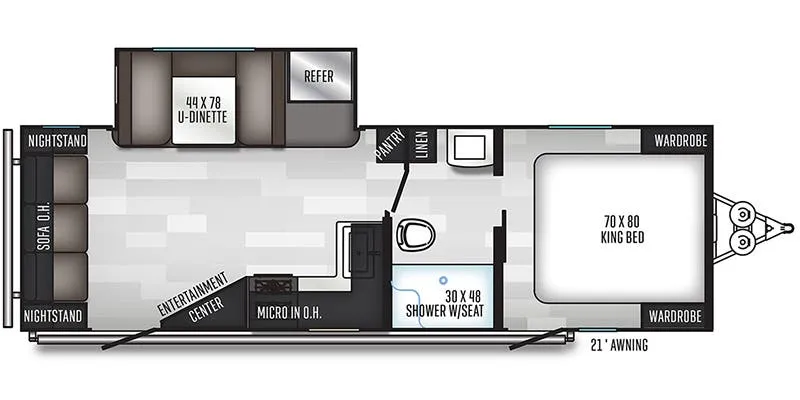
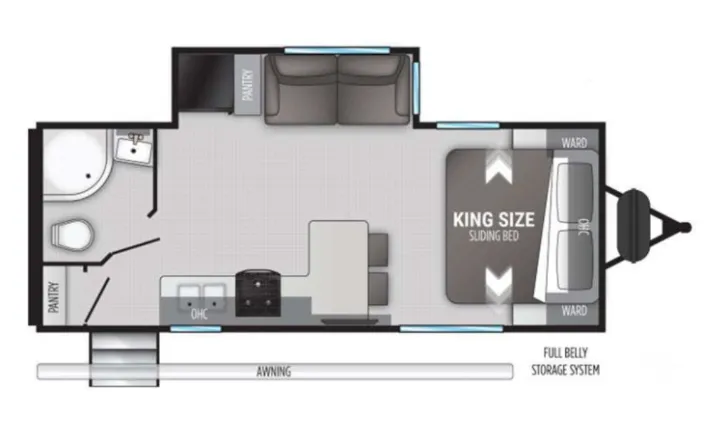
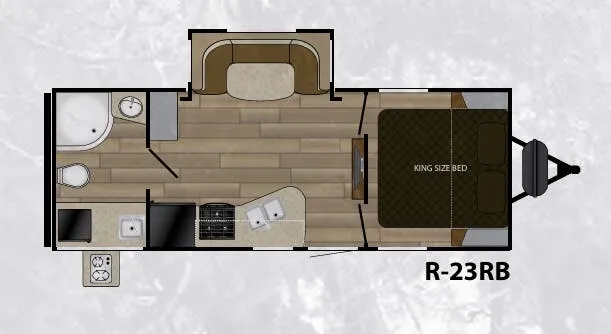
The standout in this floor plan is the kitchen: Cruiser RV swapped out a conventional oven for an exclusive air fryer oven paired with a 3-burner range, backed up by a large 2-door 11 cu. ft. stainless refrigerator and a designer backsplash that makes the space feel more intentional than most trailers in this class. The patent-pending King bed uses a sliding base to reclaim floor space, a small detail that makes the bedroom feel noticeably less cramped. Azdel composite sidewalls and a fully enclosed, heated underbelly add durability and cold-weather capability, while the 6'11" interior ceiling height keeps the overall feel open. The rear bath layout gives the living area room to breathe, and the solar-ready roof with a 30-amp controller means adding panels later is straightforward.
No owner reviews yet. If you've owned one, yours would be the first.
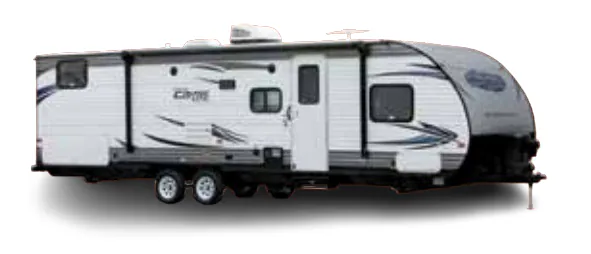
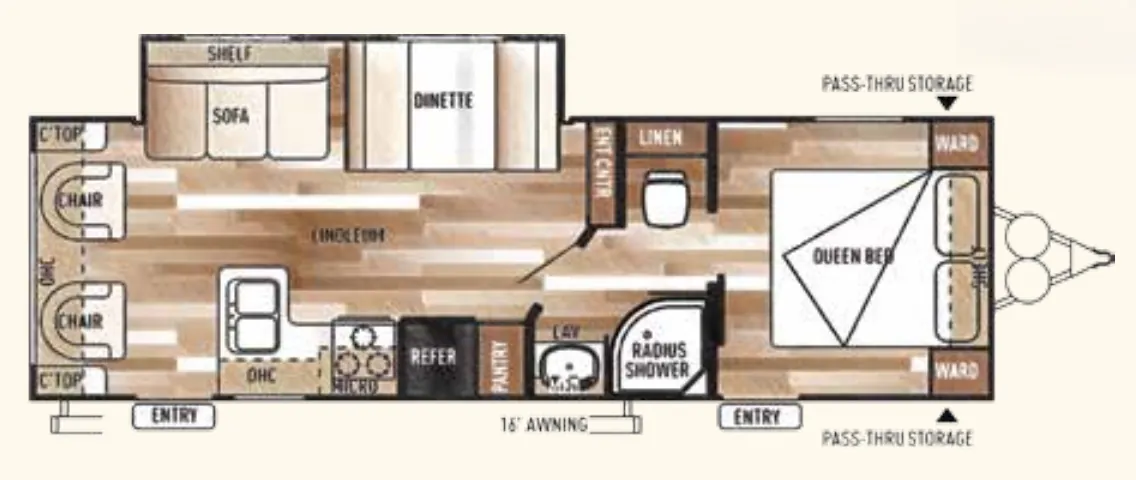
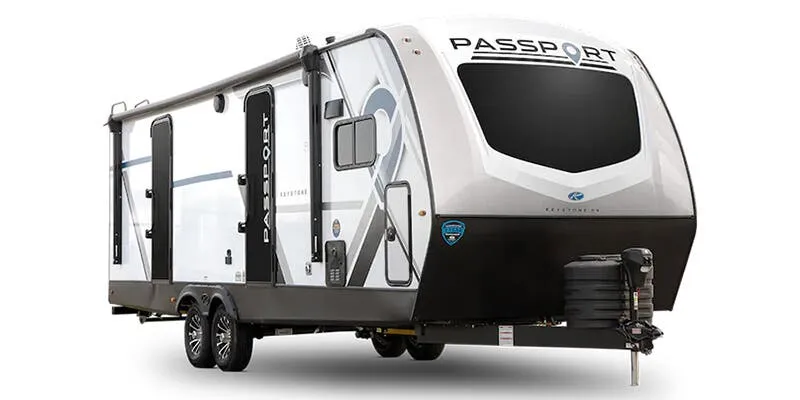
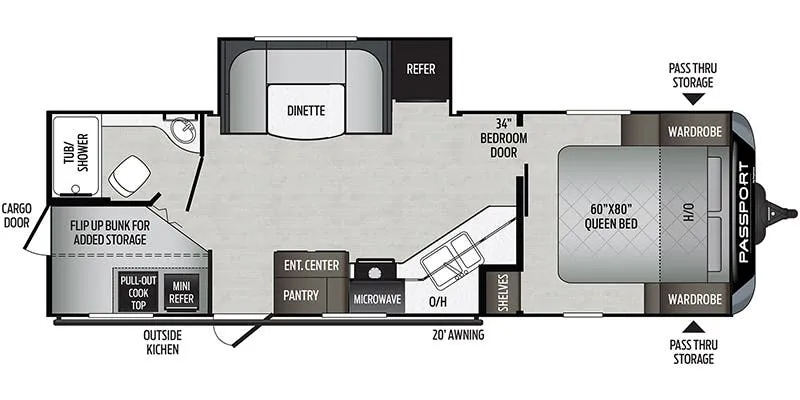
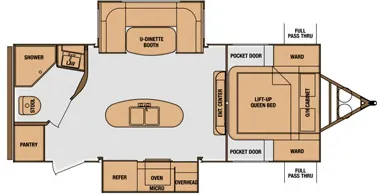
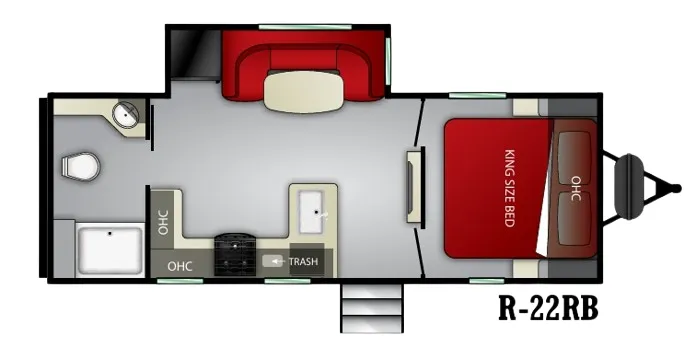
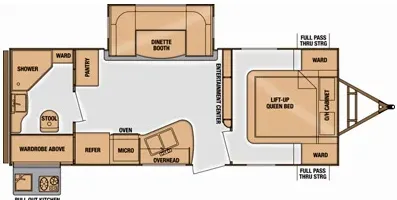
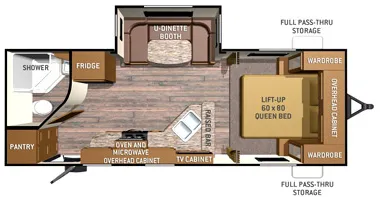
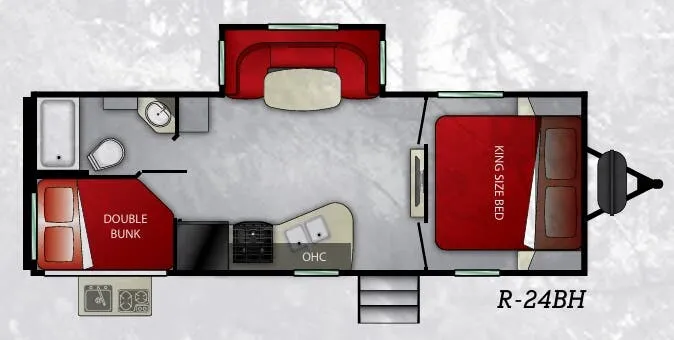
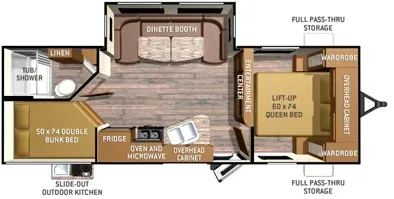
Other travel trailers floor plans (around 30 ft 8 in), similar in size and price to the Radiance 25RB.