Skip to main contentSkip to navigation
RV Envy
RV floor plans
Inventory
Dealers
Dashboard
  • Class A motorhomes
  • Class C motorhomes
  • Class B vans
  • Fifth wheel trailers
  • Travel trailers
  • Pop-up campers
  • Advanced search
  • Floor plan wizard
  • Inventory

Browse popular layouts & features

Class A motorhomes

  • … with bunk beds
  • … with two bedrooms
  • … with bath and a half
  • … with two full bathrooms
  • … with bunk over cab
  • … with rear bathroom
Browse all features →

Class B vans

  • … with King size bed
  • … with rear twin beds
  • … with Murphy bed
  • … with rear bathroom
  • … with dual twin beds
Browse all features →

Class C motorhomes

  • … with bunk over cab
  • … with bunk beds
  • … with rear bathroom
  • … with rear twin beds
  • … with Murphy bed
  • … with outdoor kitchen
  • … with outdoor TV
Browse all features →

Fifth wheel trailers

  • … with bath and a half
  • … with two bathrooms
  • … with bunk beds
  • … with two bedrooms
  • … with side patio
  • … with rear patio
  • … with outdoor kitchen
  • … with washer/dryer
  • … with front living
Browse all features →

Travel trailers

  • … with bunk beds
  • … with two bedrooms
  • … with Murphy bed
  • … with outdoor kitchen
  • … with rear bath
  • … with front bedroom
Browse all features →

Popup campers

  • under $10k
  • under $15k
  • under 2,000 lbs
  • under 3,000 lbs
Browse all features →

RV dealers by metro area

Los AngelesDallas–Fort WorthHoustonAtlantaPhoenixTampa BayOrlandoDenverChicagoSeattleNashvilleTorontoBrowse all metro areas →

Explore

  • RV floor plans
  • Browse inventory
  • Dealers
  • Shopping tips

Company

  • About
  • Our story
  • Contact

For dealers

  • Dealer websites & CRM
  • Dealer insights

Join our mailing list

We don't send much, but you won't want to miss it!

RV Envy

The RV search engine. Find your dream RV.

We do our best to keep listing details accurate, but pricing, specifications, and availability come from third-party sources and can change without notice. We can't guarantee accuracy, so please confirm the details with the dealer before making any decisions. See something inaccurate? Contact us.

© 2026 RV Envy. All rights reserved.

For AI agentsPrivacyTerms
Dashboard
    1. Home
    2. Travel trailers
    3. Dutchmen
    4. Aspen Trail
    5. 2390RKSWE
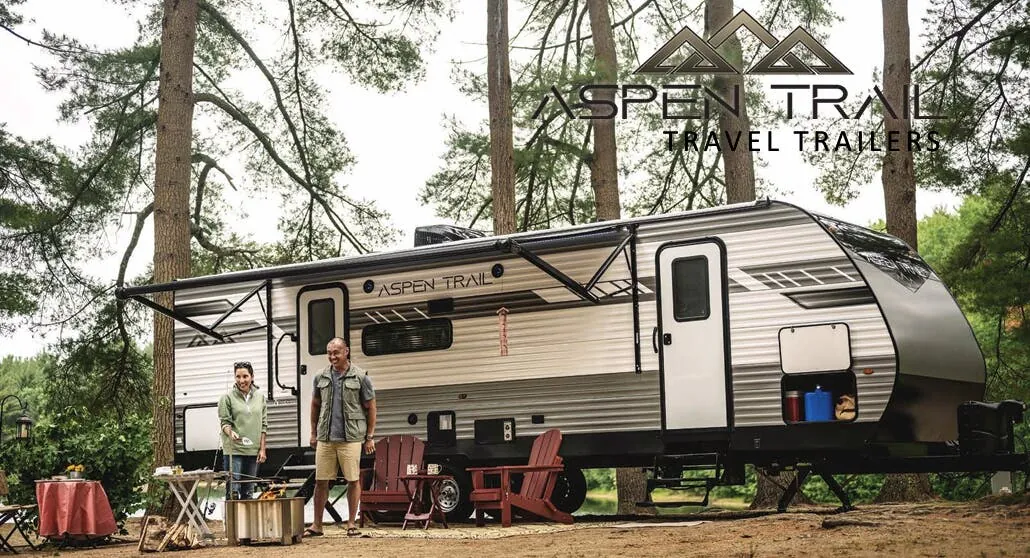
    Dutchmen Aspen Trail 2390RKSWE exterior

    Dutchmen Aspen Trail 2390RKSWE

    • Front bedroom
    • Rear kitchen
    MSRP

    $51,072

    Browse inventory (6)
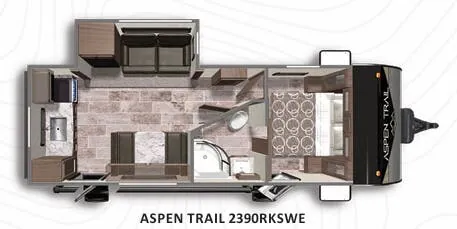
    Dutchmen Aspen Trail 2390RKSWE floor plan
    Dutchmen Aspen Trail 2390RKSWE floor plan

    Key facts

    MSRP

    Find a Dutchmen Aspen Trail 2390RKSWE

    See it in person or find a great deal nationwide.
    Browse inventory (6)

    Similar floor plans

    Other travel trailers floor plans (around 27 ft 4 in, near $51,000), similar in size and price to the Aspen Trail 2390RKSWE.

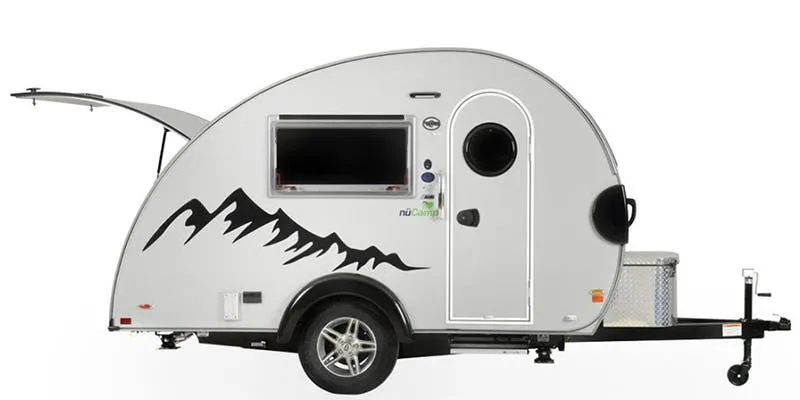
    Arkto G12 G12 BASE exterior

    Arkto G12 G12 BASE

    MSRP$50,000
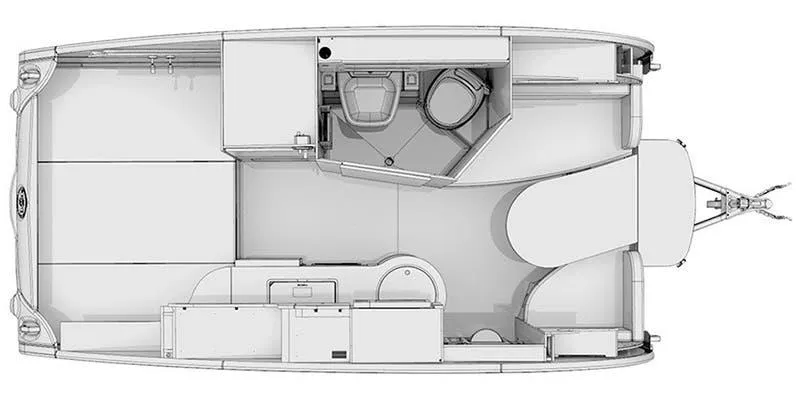
    No floor plan photo
    Max weight

    4,600 lbs

    Length

    19 ft 4 in

    Sleeps

    4

    Arkto G12 Base exterior

    Arkto G12 Base

    MSRP$50,000
    No floor plan photo
    Max weight

    4,600 lbs

    Length

    19 ft 4 in

    Sleeps

    4

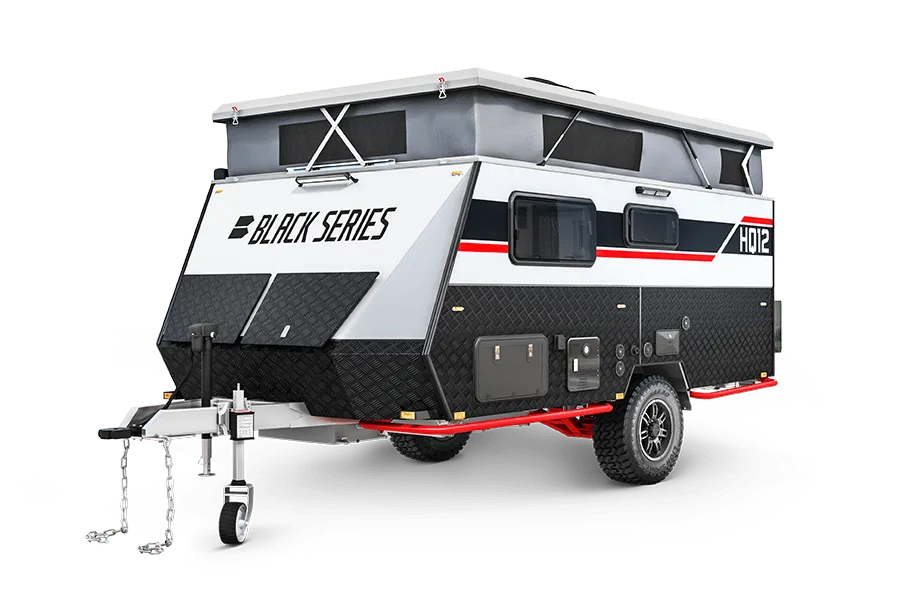
    Black Series HQ12 HQ12 BASE exterior

    Black Series HQ12 HQ12 BASE

    MSRP$49,899
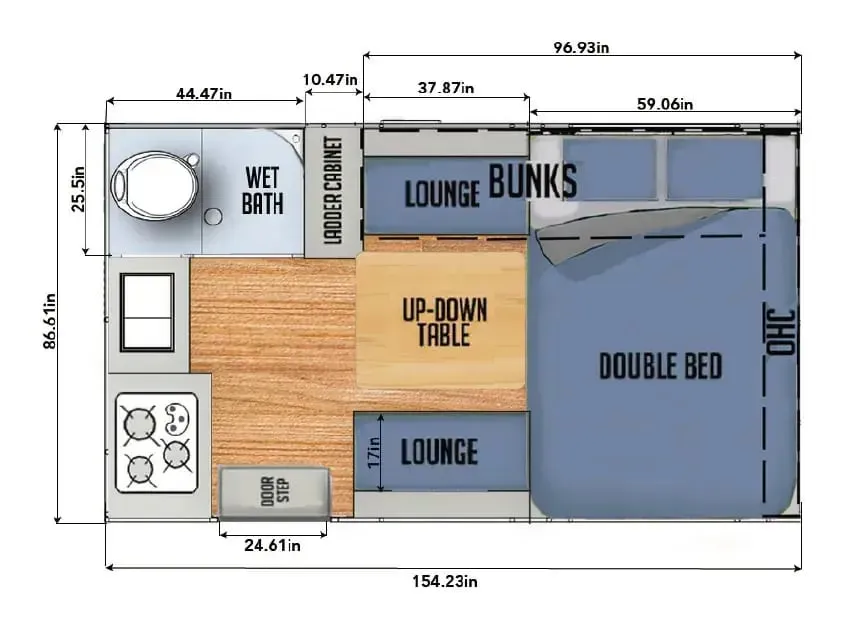
    Black Series HQ12 HQ12 BASE floor plan
    Max weight

    7,500 lbs

    Length

    19 ft

    Sleeps

    4

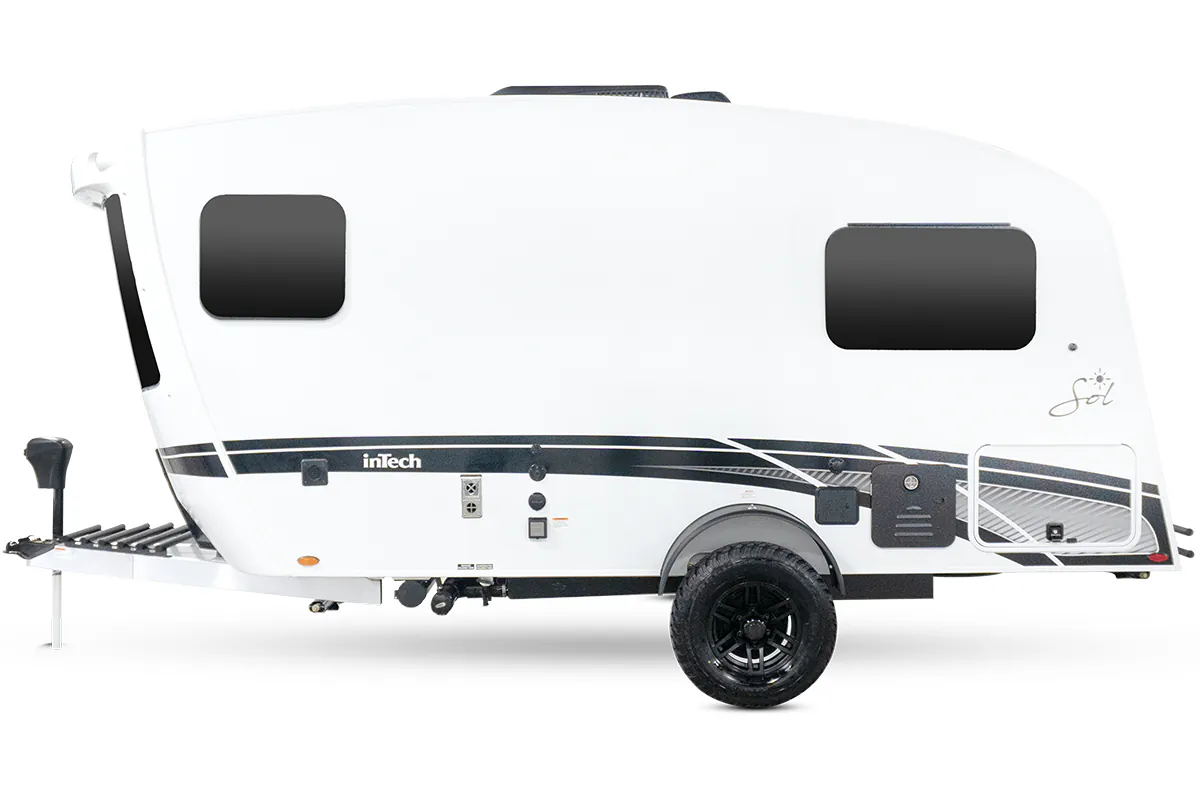
    inTech Sol HORIZON exterior

    inTech Sol HORIZON

    MSRP$48,341

    41 units available

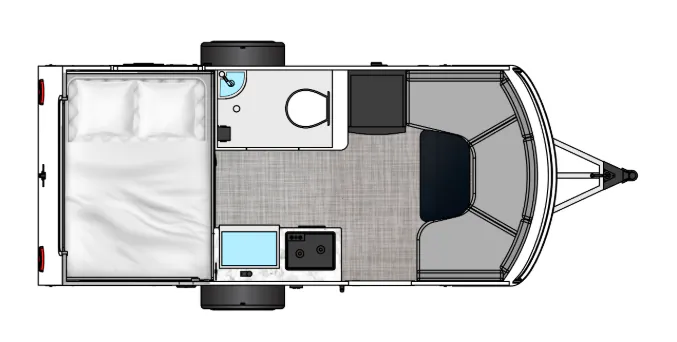
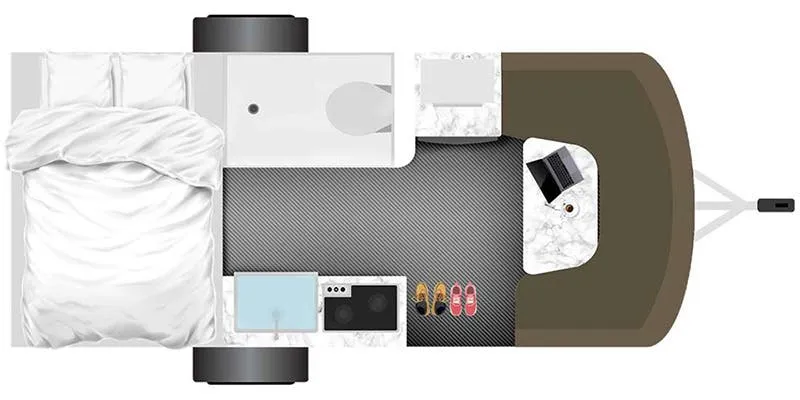
    inTech Sol HORIZON floor plan
    Max weight

    4,000 lbs

    Length

    19 ft

    Sleeps

    4

    Encore RV ROG 16FB exterior

    Encore RV ROG 16FB

    MSRP$44,860

    3 units available

    Encore RV ROG 16FB floor plan
    Max weight

    4,400 lbs

    Length

    19 ft 5 in

    Sleeps

    4

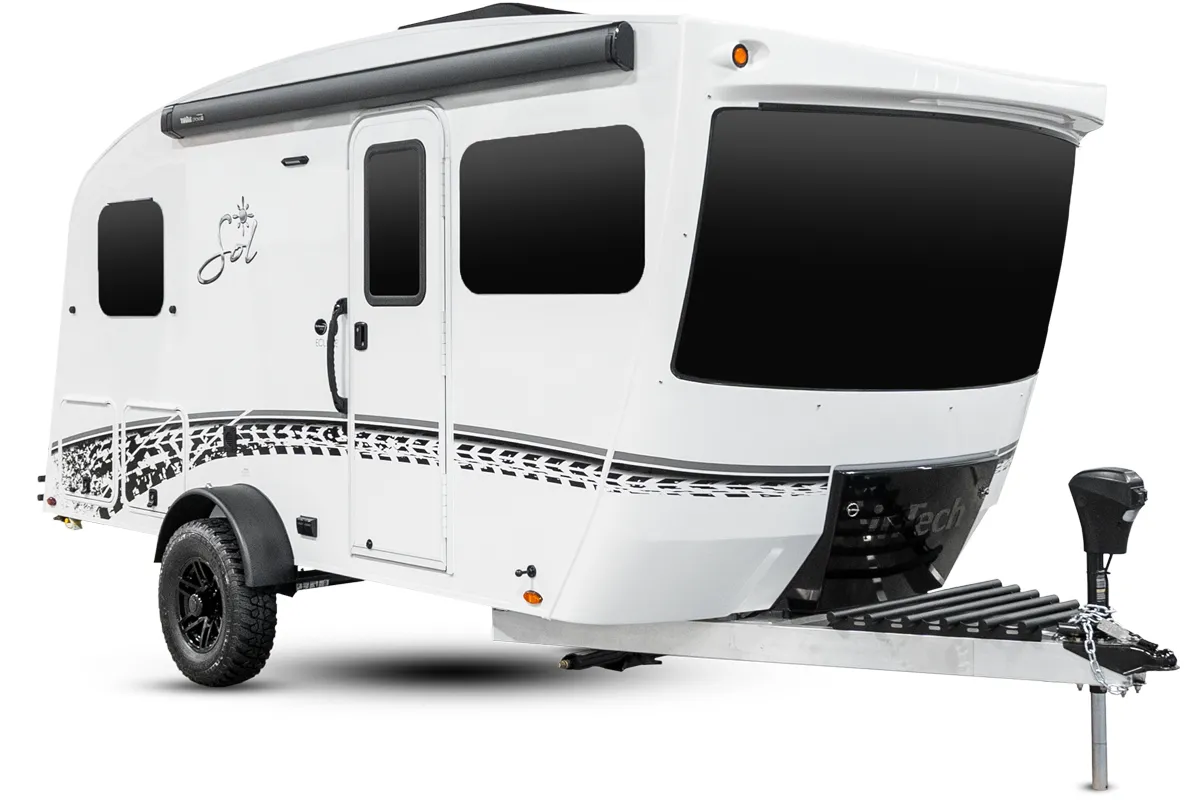
    inTech Sol ECLIPSE exterior

    inTech Sol ECLIPSE

    MSRP$46,011

    11 units available

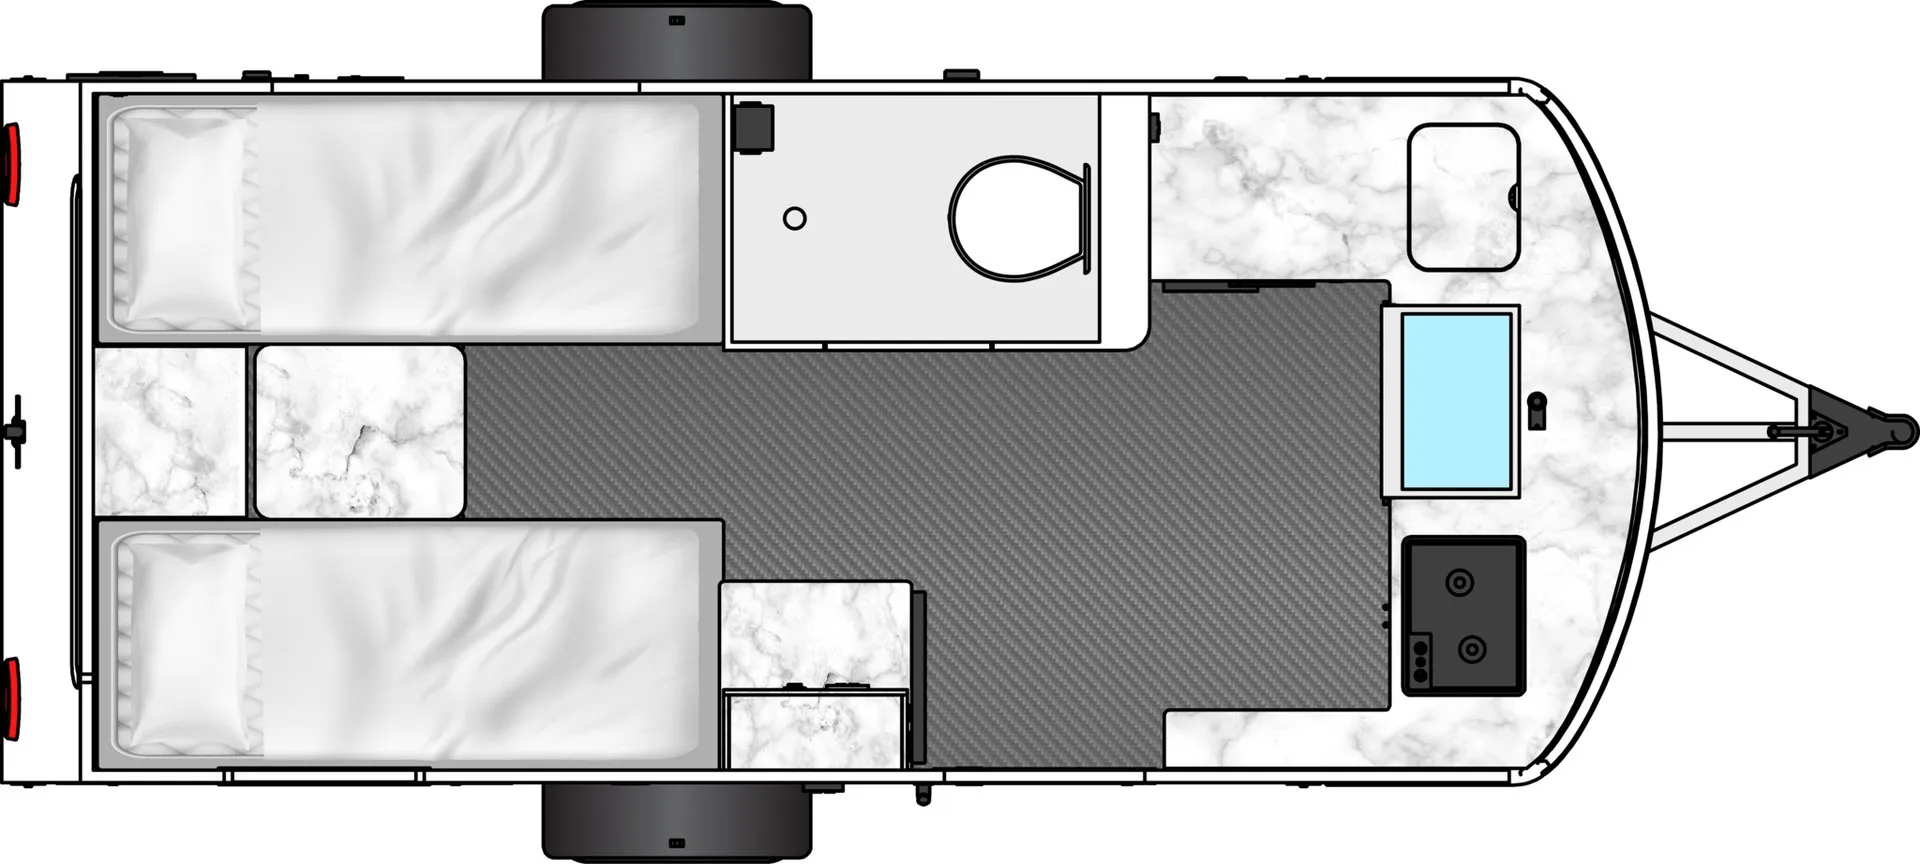
    inTech Sol ECLIPSE floor plan
    Max weight

    4,800 lbs

    Length

    19 ft

    Sleeps

    4

    inTech Sol Horizon Base exterior

    inTech Sol Horizon Base

    MSRP$42,539
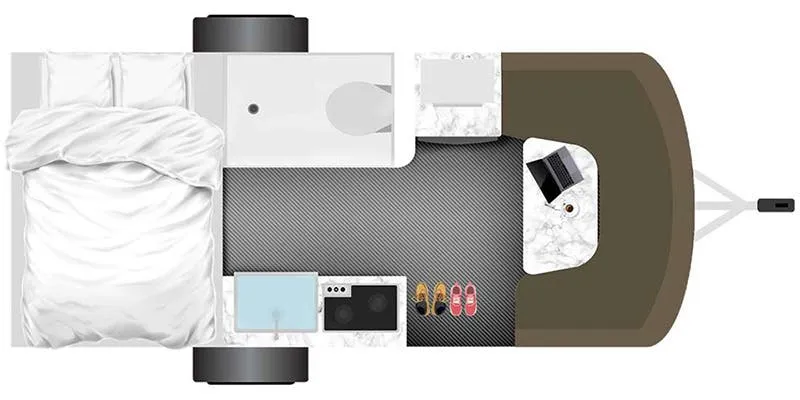
    inTech Sol Horizon Base floor plan
    Max weight

    4,000 lbs

    Length

    19 ft

    Sleeps

    4

    Winnebago Micro Minnie 1708FB exterior

    Winnebago Micro Minnie 1708FB

    MSRP$39,440

    14 units available

    Winnebago Micro Minnie 1708FB floor plan
    Max weight

    5,000 lbs

    Length

    19 ft 5 in

    Sleeps

    4

    Other Aspen Trail floor plans

    Dutchmen Aspen Trail 1760BH

    MSRP$20,176

    1 unit available

    Dutchmen Aspen Trail 1760BH floor plan
    Max weight

    3,396 lbs

    Length

    21 ft 5 in

    Sleeps

    7

    Dutchmen Aspen Trail 17BH

    MSRP$21,860

    10 units available

    Dutchmen Aspen Trail 17BH floor plan
    Max weight

    3,001 lbs

    Length

    21 ft 5 in

    Sleeps

    6

    Dutchmen Aspen Trail 1850RB

    MSRP$19,664

    1 unit available

    Dutchmen Aspen Trail 1850RB floor plan
    Max weight

    3,309 lbs

    Length

    21 ft 5 in

    Sleeps

    4

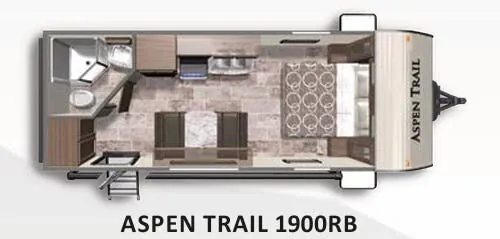
    Dutchmen Aspen Trail 1900RB

    MSRP$26,024

    13 units available

    Dutchmen Aspen Trail 1900RB floor plan
    Max weight

    4,353 lbs

    Length

    24 ft 8 in

    Sleeps

    4

    Dutchmen Aspen Trail 1900RBWE

    MSRP$41,192

    4 units available

    Dutchmen Aspen Trail 1900RBWE floor plan
    Max weight

    4,192 lbs

    Length

    24 ft 8 in

    Sleeps

    4

    Dutchmen Aspen Trail 1950BH

    MSRP$30,696
    Dutchmen Aspen Trail 1950BH floor plan
    Max weight

    3,882 lbs

    Length

    23 ft 5 in

    Sleeps

    8

    Dutchmen Aspen Trail 2050QBWE

    MSRP$42,224

    1 unit available

    Dutchmen Aspen Trail 2050QBWE floor plan
    Max weight

    4,356 lbs

    Length

    24 ft 10 in

    Sleeps

    4

    Dutchmen Aspen Trail 2150BHWE

    MSRP$45,200

    1 unit available

    Dutchmen Aspen Trail 2150BHWE floor plan
    Max weight

    4,645 lbs

    Length

    25 ft 11 in

    Sleeps

    8

    Dutchmen Aspen Trail 2180RDWE

    MSRP$42,040

    5 units available

    Dutchmen Aspen Trail 2180RDWE floor plan
    Max weight

    4,390 lbs

    Length

    25 ft 5 in

    Sleeps

    6

    Dutchmen Aspen Trail 21RD

    MSRP$35,128

    2 units available

    Dutchmen Aspen Trail 21RD floor plan
    Max weight

    4,613 lbs

    Length

    25 ft 11 in

    Sleeps

    6

    View all Aspen Trail floor plans →
    Dutchmen Aspen Trail 2390RKSWE overview
    • Front bedroom
    • Rear kitchen
    Dutchmen Aspen Trail 2390RKSWE exterior

    Key facts

    MSRP
    $51,072
    Length
    27 ft 4 in
    Sleeps
    6

    Specs

    Dimensions

    Length
    27 ft 4 in
    Height
    11 ft 4 in
    Width
    8 ft
    Slideouts
    1

    Tanks & capacities

    Fresh water
    52 gal
    Gray water
    38 gal
    Black water
    38 gal

    Weight & towing

    Dry weight
    $51,072
    Length
    27 ft 4 in
    Sleeps
    6

    AI summary

    What sets the 2390RKSWE apart is its rear-kitchen layout — having the kitchen at the back keeps cooking smells and activity separate from the sleeping area up front, which owners genuinely appreciate after a few nights out. Two entry doors add real everyday convenience, whether you're coming in from a hike or just grabbing something from outside without cutting through the whole trailer. The single full bath is efficiently placed, and the floor plan sleeps six without feeling like it's trying too hard to do everything. As with most Dutchmen builds, a careful pre-purchase walkthrough is worthwhile to catch any assembly quirks before you hit the road.

    5,520 lbs
    Hitch weight
    598 lbs

    Accommodations

    Sleeps
    6

    Available years

    202320222021
    On this page...