Skip to main contentSkip to navigation
RV Envy
RV floor plans
Inventory
Dealers
Dashboard
  • Class A motorhomes
  • Class C motorhomes
  • Class B vans
  • Fifth wheel trailers
  • Travel trailers
  • Pop-up campers
  • Advanced search
  • Floor plan wizard
  • Inventory

Browse popular layouts & features

Class A motorhomes

  • … with bunk beds
  • … with two bedrooms
  • … with bath and a half
  • … with two full bathrooms
  • … with bunk over cab
  • … with rear bathroom
Browse all features →

Class B vans

  • … with King size bed
  • … with rear twin beds
  • … with Murphy bed
  • … with rear bathroom
  • … with dual twin beds
Browse all features →

Class C motorhomes

  • … with bunk over cab
  • … with bunk beds
  • … with rear bathroom
  • … with rear twin beds
  • … with Murphy bed
  • … with outdoor kitchen
  • … with outdoor TV
Browse all features →

Fifth wheel trailers

  • … with bath and a half
  • … with two bathrooms
  • … with bunk beds
  • … with two bedrooms
  • … with side patio
  • … with rear patio
  • … with outdoor kitchen
  • … with washer/dryer
  • … with front living
Browse all features →

Travel trailers

  • … with bunk beds
  • … with two bedrooms
  • … with Murphy bed
  • … with outdoor kitchen
  • … with rear bath
  • … with front bedroom
Browse all features →

Popup campers

  • under $10k
  • under $15k
  • under 2,000 lbs
  • under 3,000 lbs
Browse all features →

RV dealers by metro area

Los AngelesDallas–Fort WorthHoustonAtlantaPhoenixTampa BayOrlandoDenverChicagoSeattleNashvilleTorontoBrowse all metro areas →

Explore

  • RV floor plans
  • Browse inventory
  • Dealers
  • Shopping tips

Company

  • About
  • Our story
  • Contact

For dealers

  • Dealer websites & CRM
  • Dealer insights

Join our mailing list

We don't send much, but you won't want to miss it!

RV Envy

The RV search engine. Find your dream RV.

We do our best to keep listing details accurate, but pricing, specifications, and availability come from third-party sources and can change without notice. We can't guarantee accuracy, so please confirm the details with the dealer before making any decisions. See something inaccurate? Contact us.

© 2026 RV Envy. All rights reserved.

For AI agentsPrivacyTerms
Dashboard
    1. Home
    2. Travel trailers
    3. Dutchmen
    4. Aspen Trail
    5. 3230BHS
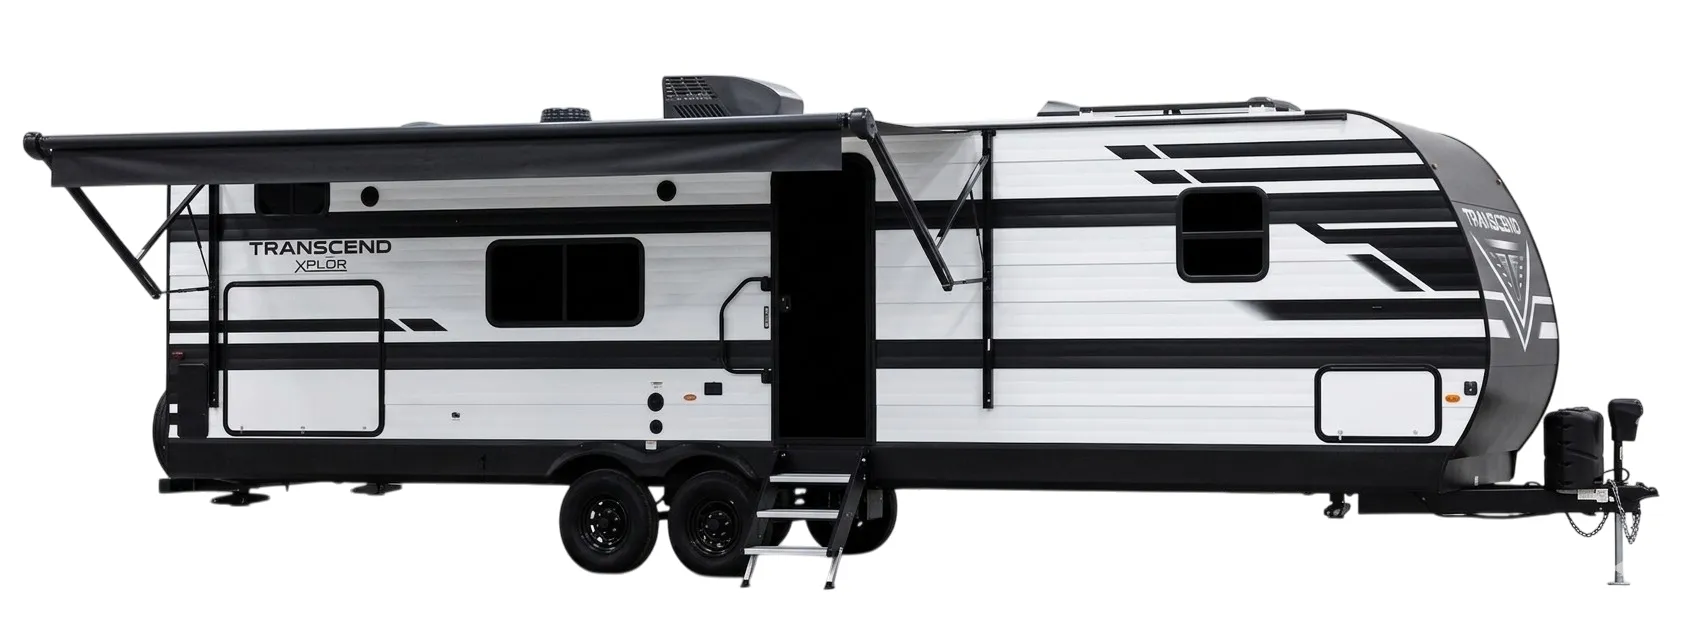
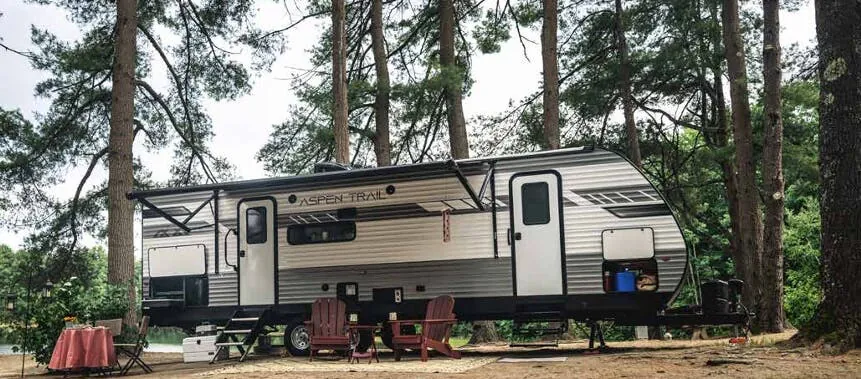
    Dutchmen Aspen Trail 3230BHS exterior

    Dutchmen Aspen Trail 3230BHS

    • Front bedroom
    • U-shaped dinette
    MSRP

    $58,168

    Browse inventory (2)
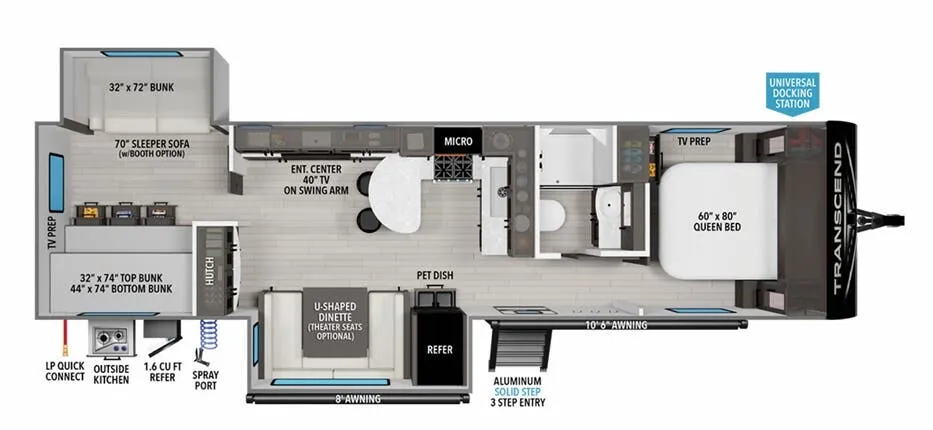
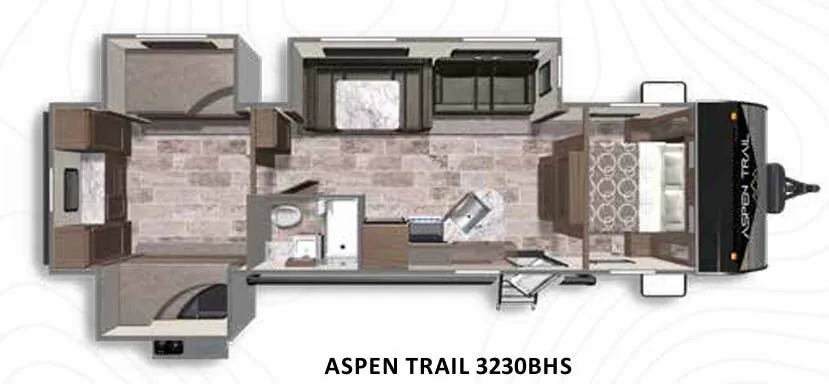
    Dutchmen Aspen Trail 3230BHS floor plan
    Dutchmen Aspen Trail 3230BHS floor plan

    Key facts

    MSRP

    Find a Dutchmen Aspen Trail 3230BHS

    See it in person or find a great deal nationwide.
    Browse inventory (2)

    Similar floor plans

    Travel trailers that share features with the Aspen Trail 3230BHS, like U-shaped dinette, bunkhouse and outdoor kitchen.

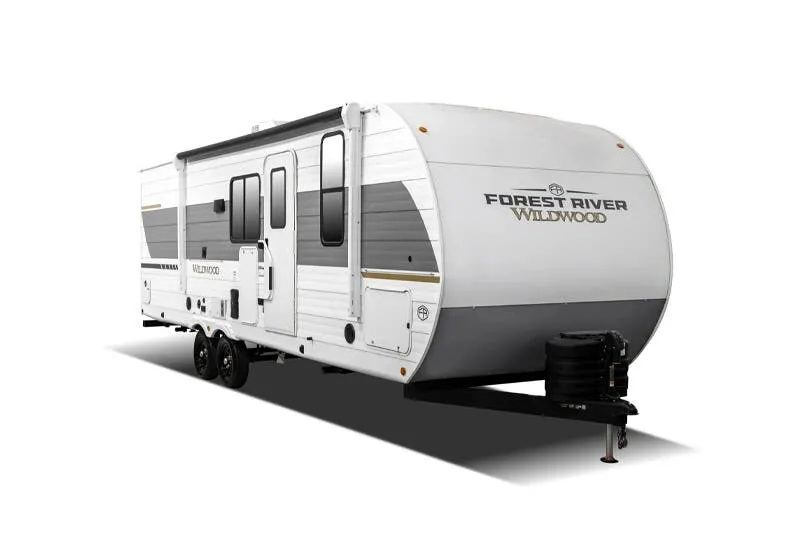
    Forest River Surveyor Legend 240BHLE exterior

    Forest River Surveyor Legend 240BHLE

    MSRP$48,031

    6 units available

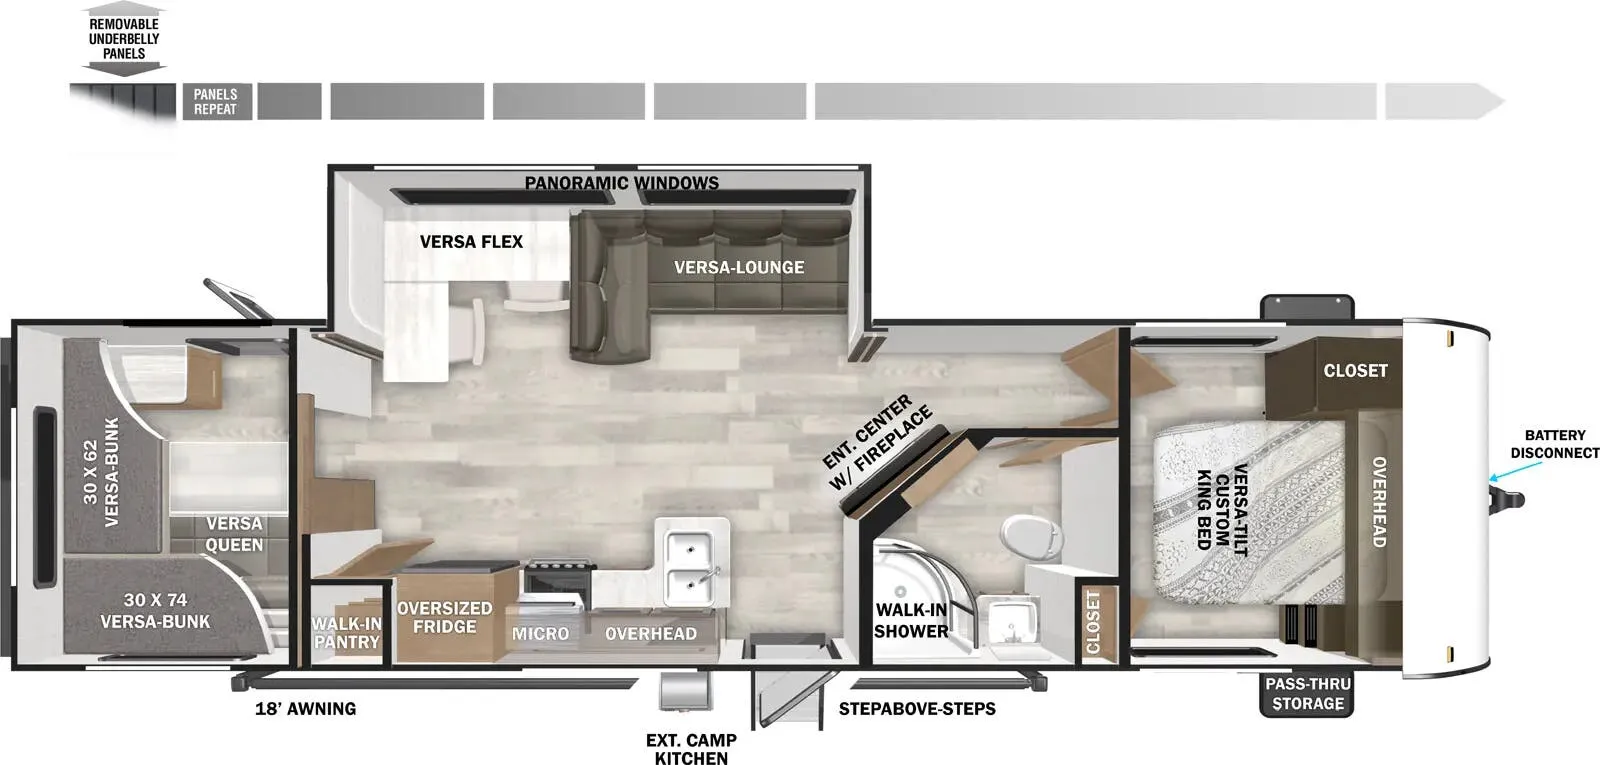
    Forest River Surveyor Legend 240BHLE floor plan
    Max weight

    7,545 lbs

    Length

    26 ft 6 in

    Sleeps

    6

    Keystone Passport SL Series 221BHWE exterior

    Keystone Passport SL Series 221BHWE

    MSRP$46,378
    Keystone Passport SL Series 221BHWE floor plan
    Max weight

    7,571 lbs

    Length

    26 ft 4 in

    Sleeps

    8

    Keystone Passport SL Series 221BH exterior

    Keystone Passport SL Series 221BH

    MSRP$44,152

    2 units available

    Keystone Passport SL Series 221BH floor plan
    Max weight

    7,571 lbs

    Length

    26 ft 4 in

    Sleeps

    7

    Heartland Sundance Ultra-Lite SDTT 221 RB exterior

    Heartland Sundance Ultra-Lite SDTT 221 RB

    Front bedroom, u shaped dinette

    MSRP$51,821
    Heartland Sundance Ultra-Lite SDTT 221 RB floor plan
    Max weight

    7,380 lbs

    Length

    26 ft 6 in

    Sleeps

    4

    Heartland North Trail NT 22RBS exterior

    Heartland North Trail NT 22RBS

    MSRP$45,375

    3 units available

    Heartland North Trail NT 22RBS floor plan
    Max weight

    7,500 lbs

    Length

    26 ft 6 in

    Sleeps

    4

    Venture RV Sonic SN220VBH exterior

    Venture RV Sonic SN220VBH

    MSRP$44,775

    2 units available

    Venture RV Sonic SN220VBH floor plan
    Max weight

    5,850 lbs

    Length

    26 ft 7 in

    Sleeps

    6

    Grand Design Imagine 2300MK exterior

    Grand Design Imagine 2300MK

    MSRP$55,217

    206 units available

    Grand Design Imagine 2300MK floor plan
    Max weight

    7,850 lbs

    Length

    26 ft 6 in

    Sleeps

    4

    K-Z Connect SE C221FKKSE exterior

    K-Z Connect SE C221FKKSE

    Rear bedroom

    MSRP$50,137
    K-Z Connect SE C221FKKSE floor plan
    Max weight

    7,000 lbs

    Length

    26 ft 8 in

    Sleeps

    2

    Other Aspen Trail floor plans

    Dutchmen Aspen Trail 1760BH

    MSRP$20,176

    1 unit available

    Dutchmen Aspen Trail 1760BH floor plan
    Max weight

    3,396 lbs

    Length

    21 ft 5 in

    Sleeps

    7

    Dutchmen Aspen Trail 17BH

    MSRP$21,860

    10 units available

    Dutchmen Aspen Trail 17BH floor plan
    Max weight

    3,001 lbs

    Length

    21 ft 5 in

    Sleeps

    6

    Dutchmen Aspen Trail 1850RB

    MSRP$19,664

    1 unit available

    Dutchmen Aspen Trail 1850RB floor plan
    Max weight

    3,309 lbs

    Length

    21 ft 5 in

    Sleeps

    4

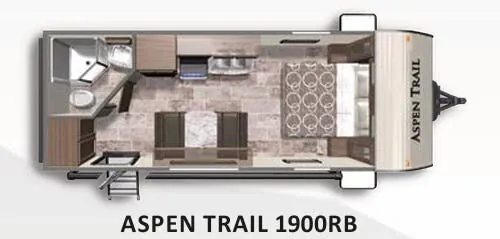
    Dutchmen Aspen Trail 1900RB

    MSRP$26,024

    13 units available

    Dutchmen Aspen Trail 1900RB floor plan
    Max weight

    4,353 lbs

    Length

    24 ft 8 in

    Sleeps

    4

    Dutchmen Aspen Trail 1900RBWE

    MSRP$41,192

    4 units available

    Dutchmen Aspen Trail 1900RBWE floor plan
    Max weight

    4,192 lbs

    Length

    24 ft 8 in

    Sleeps

    4

    Dutchmen Aspen Trail 1950BH

    MSRP$30,696
    Dutchmen Aspen Trail 1950BH floor plan
    Max weight

    3,882 lbs

    Length

    23 ft 5 in

    Sleeps

    8

    Dutchmen Aspen Trail 2050QBWE

    MSRP$42,224

    1 unit available

    Dutchmen Aspen Trail 2050QBWE floor plan
    Max weight

    4,356 lbs

    Length

    24 ft 10 in

    Sleeps

    4

    Dutchmen Aspen Trail 2150BHWE

    MSRP$45,200

    1 unit available

    Dutchmen Aspen Trail 2150BHWE floor plan
    Max weight

    4,645 lbs

    Length

    25 ft 11 in

    Sleeps

    8

    Dutchmen Aspen Trail 2180RDWE

    MSRP$42,040

    4 units available

    Dutchmen Aspen Trail 2180RDWE floor plan
    Max weight

    4,390 lbs

    Length

    25 ft 5 in

    Sleeps

    6

    Dutchmen Aspen Trail 21RD

    MSRP$35,128

    2 units available

    Dutchmen Aspen Trail 21RD floor plan
    Max weight

    4,613 lbs

    Length

    25 ft 11 in

    Sleeps

    6

    View all Aspen Trail floor plans →
    Dutchmen Aspen Trail 3230BHS overview
    • Front bedroom
    • U-shaped dinette
    Dutchmen Aspen Trail 3230BHS exterior

    Key facts

    MSRP
    $58,168
    Length
    36 ft 3 in
    Sleeps
    11

    Specs

    Dimensions

    Length
    36 ft 3 in
    Height
    11 ft 6 in
    Width
    8 ft
    Slideouts
    3

    Tanks & capacities

    Fresh water
    52 gal
    Gray water
    42 gal
    Black water
    42 gal

    Weight & towing

    Dry weight
    $58,168
    Length
    36 ft 3 in
    Sleeps
    11

    AI summary

    The rear bunkhouse is the star here — a dedicated kids' zone that helps the 3230BHS sleep up to 11 without feeling like everyone's on top of each other. No slide-outs means simpler setup and fewer mechanical headaches at the campsite. Up front, the private bedroom with a Queen bed gives adults their own space, while the U-shaped dinette handles group meals comfortably. The outdoor kitchen is a genuine bonus, keeping the cooking outside where it belongs on warm nights.

    8,034 lbs
    Hitch weight
    992 lbs

    Accommodations

    Sleeps
    11
    Download brochure

    Available years

    202320222021
    On this page...