Skip to main contentSkip to navigation
RV Envy
RV floor plans
Inventory
Sell your RV
Dealers
Dashboard
  • Class A motorhomes
  • Class C motorhomes
  • Class B vans
  • Fifth wheel trailers
  • Travel trailers
  • Pop-up campers
  • Advanced search
  • Floor plan wizard
  • Inventory

Browse popular layouts & features

Class A motorhomes

  • … with bunk beds
  • … with two bedrooms
  • … with bath and a half
  • … with two full bathrooms
  • … with bunk over cab
  • … with rear bathroom
Browse all features →

Class B vans

  • … with King size bed
  • … with rear twin beds
  • … with Murphy bed
  • … with rear bathroom
  • … with dual twin beds
Browse all features →

Class C motorhomes

  • … with bunk over cab
  • … with bunk beds
  • … with rear bathroom
  • … with rear twin beds
  • … with Murphy bed
  • … with outdoor kitchen
  • … with outdoor TV
Browse all features →

Fifth wheel trailers

  • … with bath and a half
  • … with two bathrooms
  • … with bunk beds
  • … with two bedrooms
  • … with side patio
  • … with rear patio
  • … with outdoor kitchen
  • … with washer/dryer
  • … with front living
Browse all features →

Travel trailers

  • … with bunk beds
  • … with two bedrooms
  • … with Murphy bed
  • … with outdoor kitchen
  • … with rear bath
  • … with front bedroom
Browse all features →

Popup campers

  • under $10k
  • under $15k
  • under 2,000 lbs
  • under 3,000 lbs
Browse all features →

RV dealers by metro area

Los AngelesDallas–Fort WorthHoustonAtlantaPhoenixTampa BayOrlandoDenverChicagoSeattleNashvilleTorontoBrowse all metro areas →

Explore

  • RV floor plans
  • Browse inventory
  • Sell your RV
  • Dealers
  • Shopping tips

Company

  • About
  • Our story
  • Contact

Services

  • Dealer leads
  • Dealer websites & CRM
  • OEM advertising
  • Shopper insights

Join our mailing list

We don't send much, but you won't want to miss it!

RV Envy

The RV search engine. Find your dream RV.

We do our best to keep listing details accurate, but pricing, specifications, and availability come from third-party sources and can change without notice. We can't guarantee accuracy, so please confirm the details with the dealer before making any decisions. See something inaccurate? Contact us.

© 2026 RV Envy. All rights reserved.

For AI agentsPrivacyTerms
Dashboard
    1. Home
    2. Travel trailers
    3. Dutchmen
    4. Atlas
    5. 2912FK
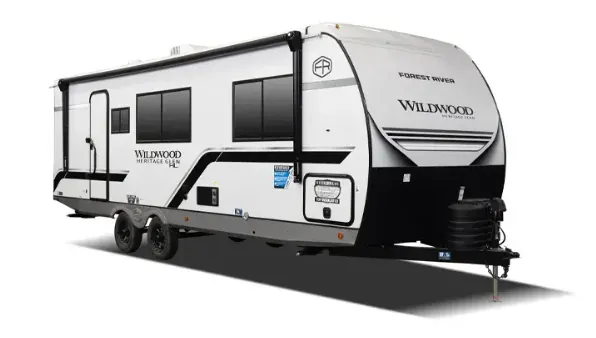
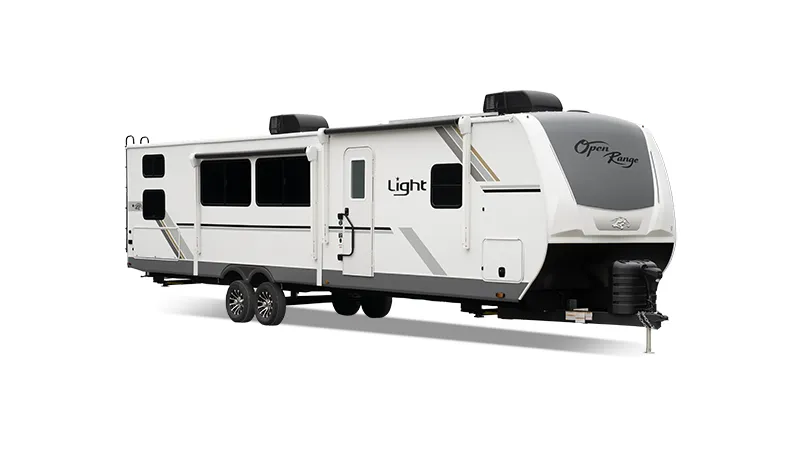
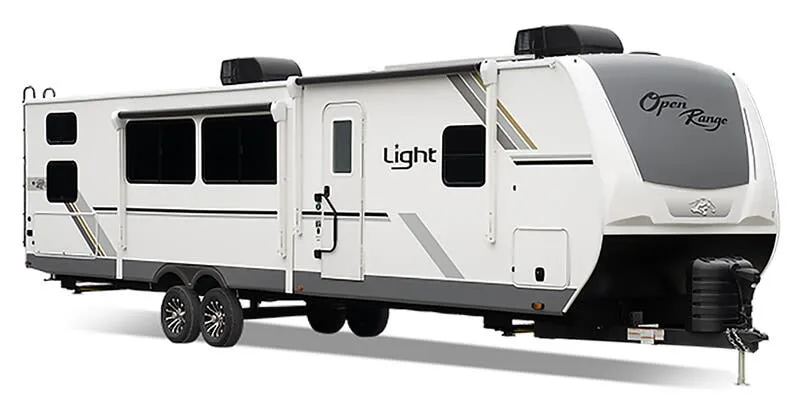
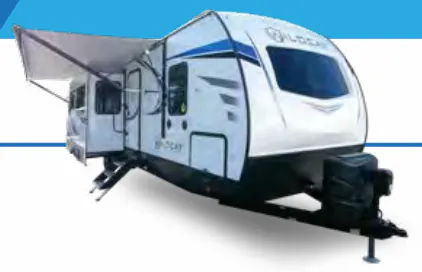
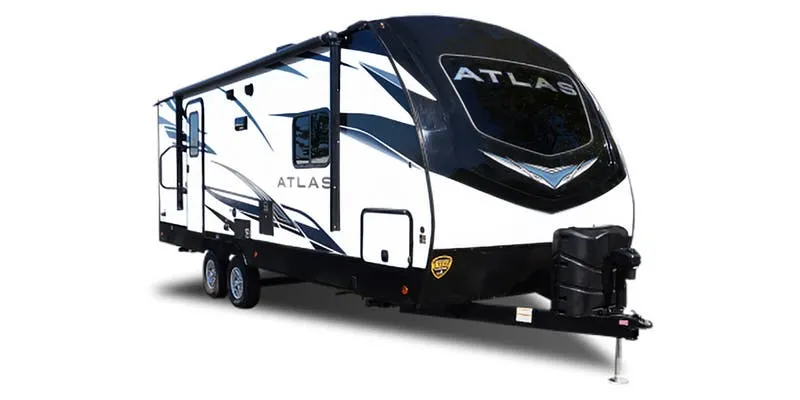
    Dutchmen Atlas 2912FK exterior

    Dutchmen Atlas 2912FK

    Browse inventory (2)
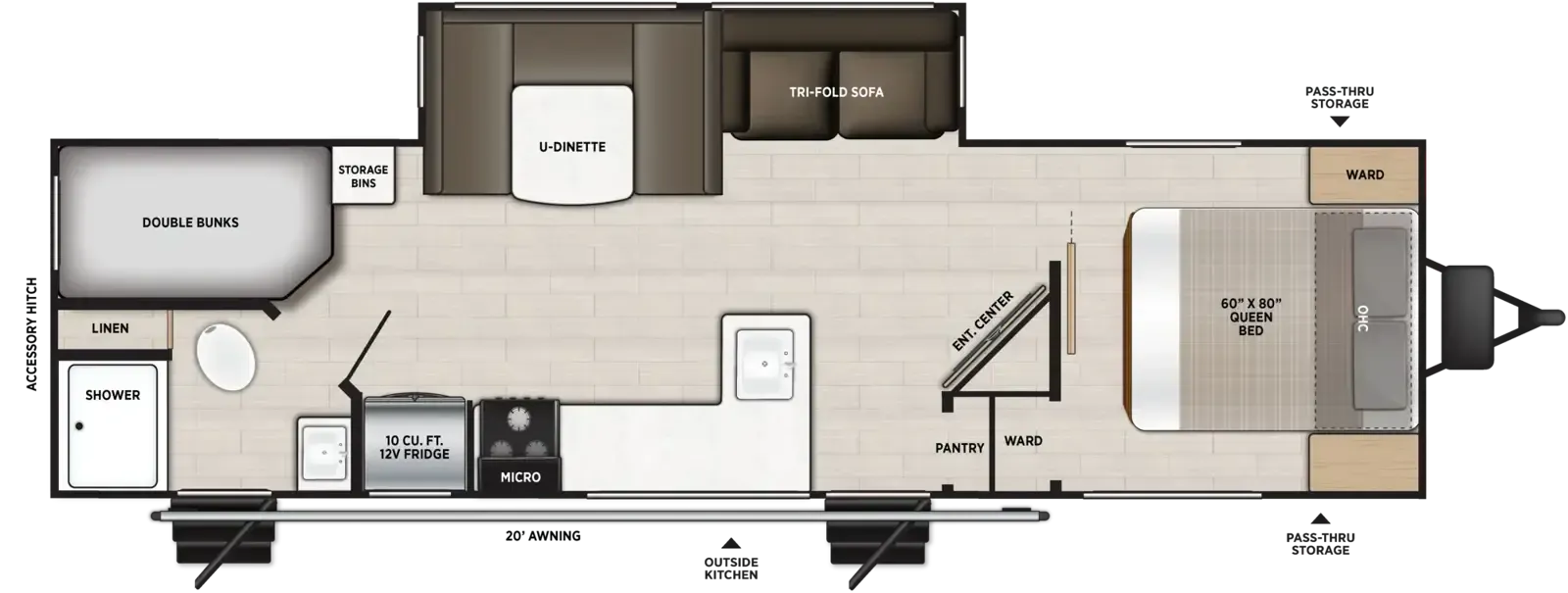
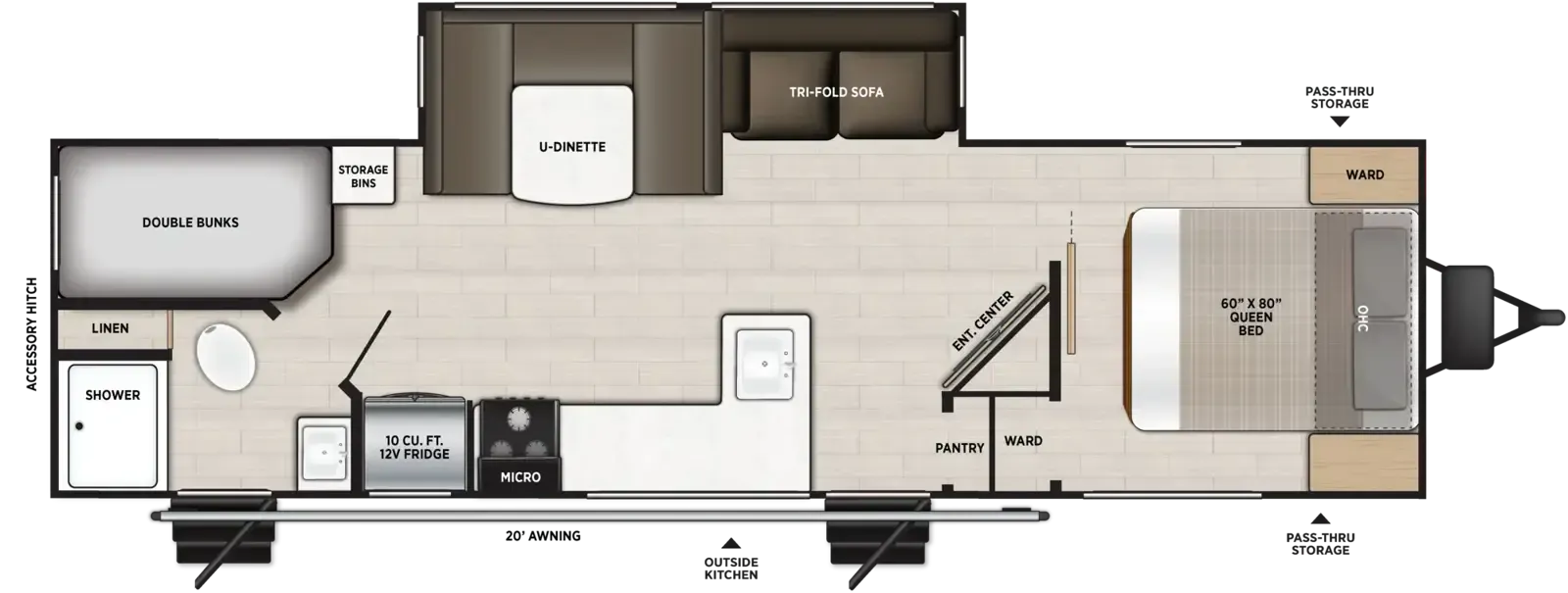
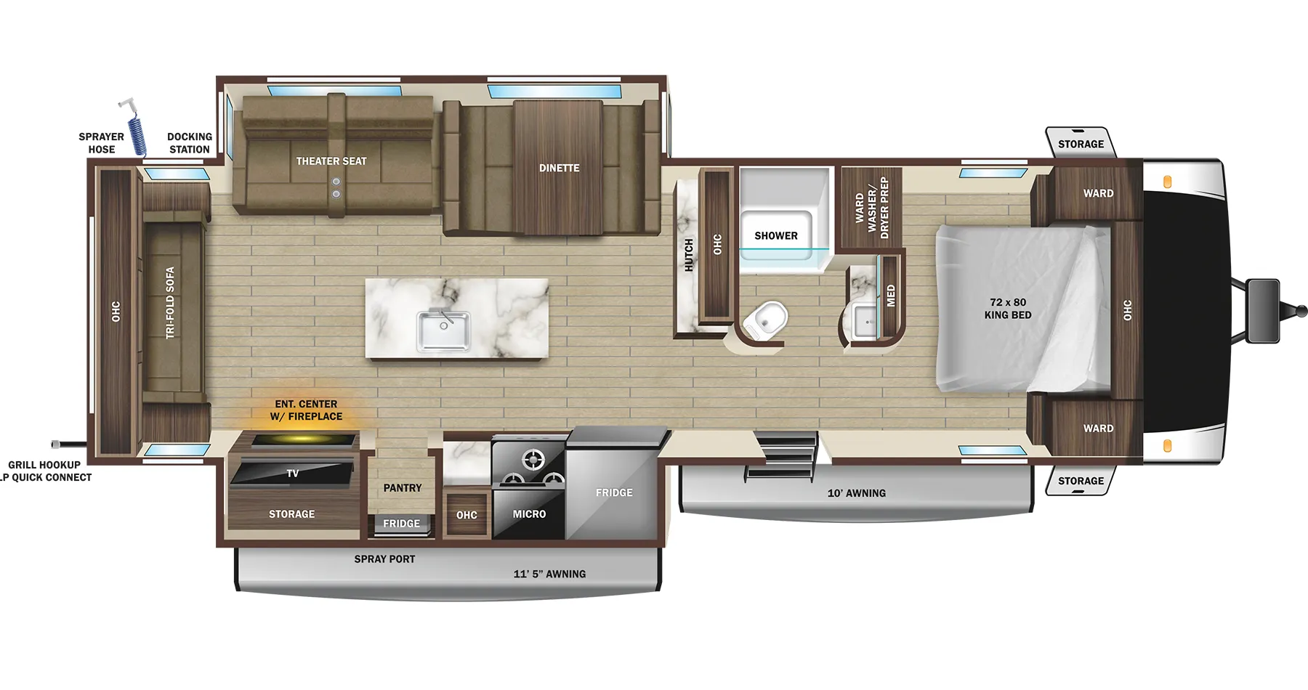
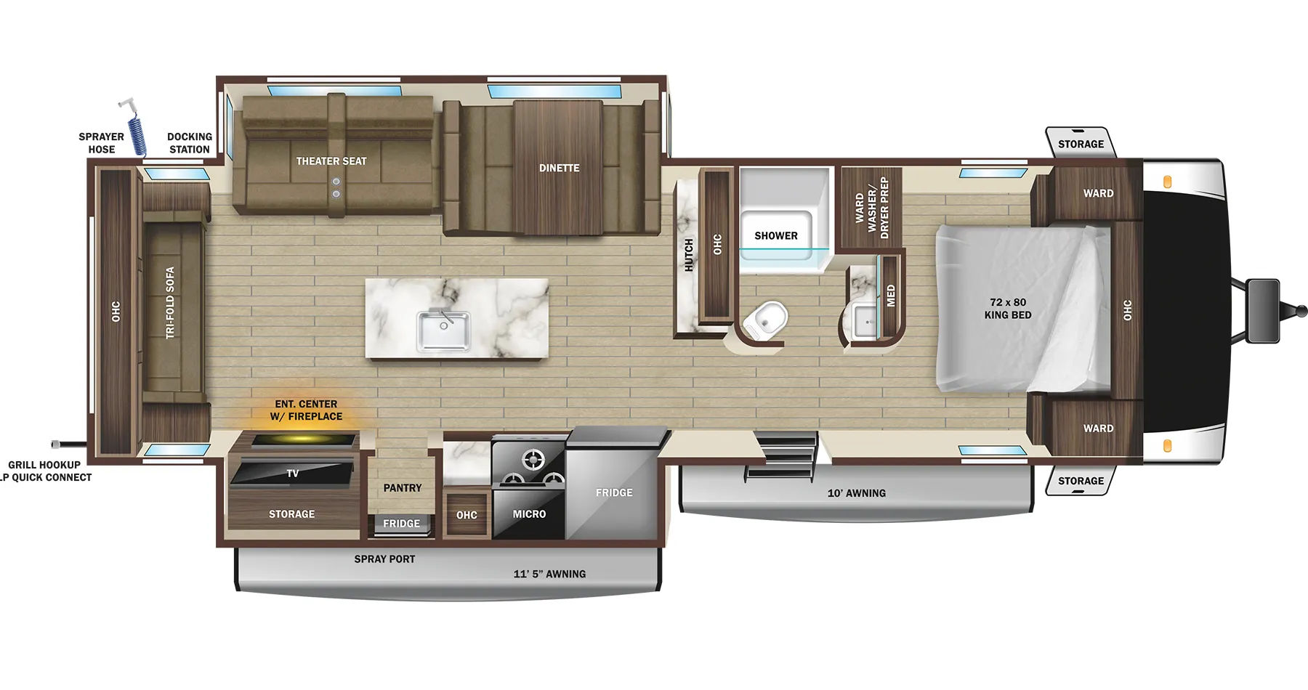
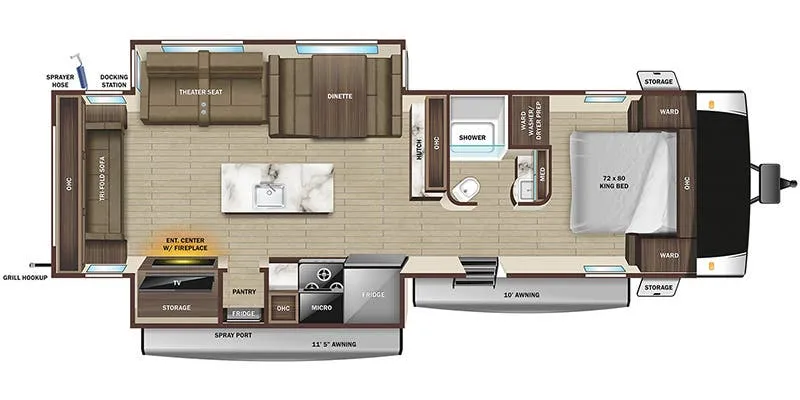
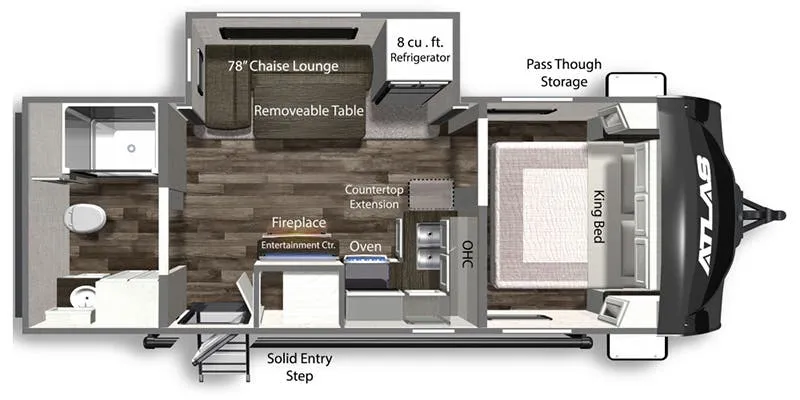
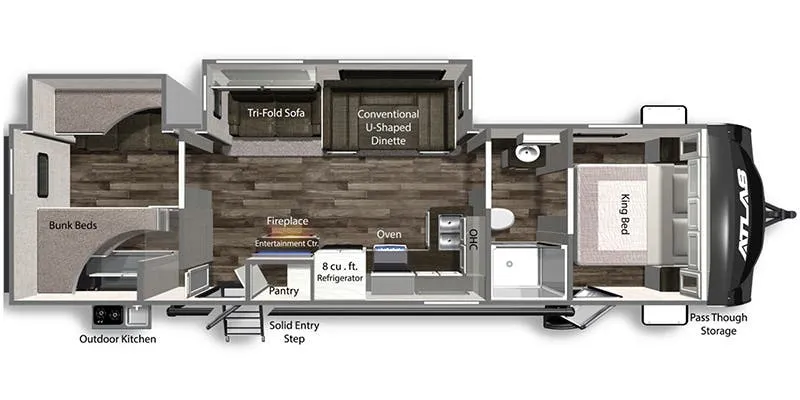
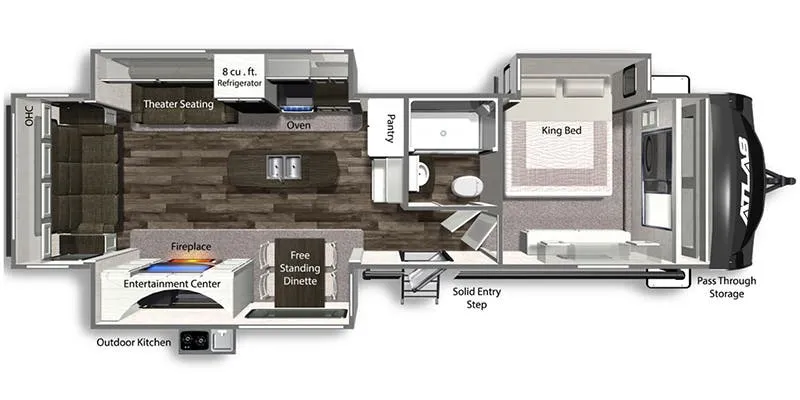
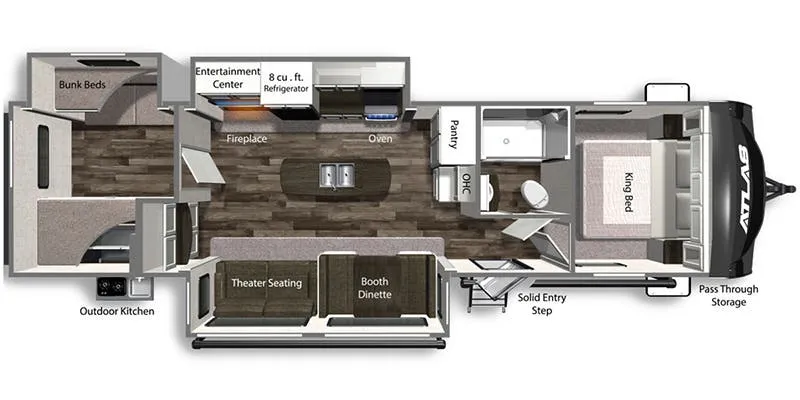
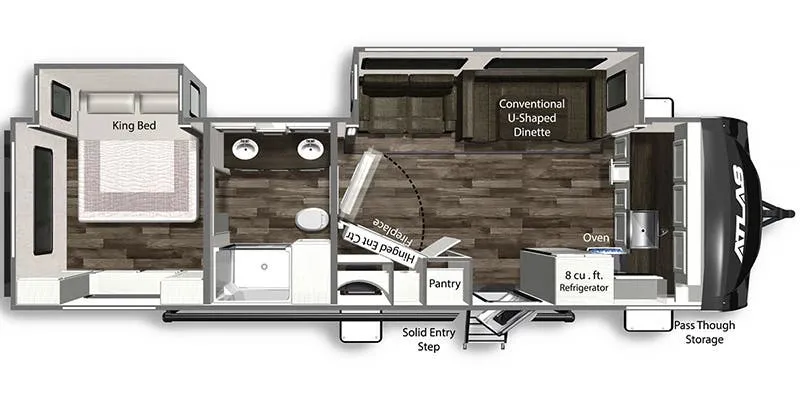
    Dutchmen Atlas 2912FK floor plan
    Dutchmen Atlas 2912FK floor plan

    Key facts

    Length
    33 ft 11 in
    Sleeps
    6

    AI summary

    The front-kitchen placement is the defining feature here. Owners consistently call out the counter space and storage as above average, which makes a real difference on longer trips or extended stays. The layout flows practically, with a full bath rounding out the livability. Dutchmen positions the Atlas as a feature-rich mid-market trailer, and the 2912FK delivers on that promise in terms of how the space is organized and used. As with most in this segment, a close walk-through inspection before buying is worthwhile to make sure fit and finish meets your expectations.

    Owner reviews

    No owner reviews yet. If you've owned one, yours would be the first.

    Find a Dutchmen Atlas 2912FK

    See it in person or find a great deal nationwide.
    Browse inventory (2)

    Similar floor plans

    Other travel trailers floor plans (around 33 ft 11 in), similar in size and price to the Atlas 2912FK.

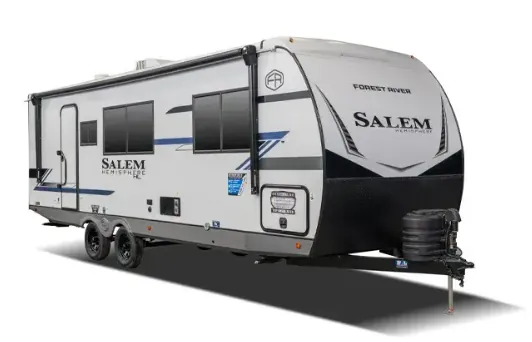
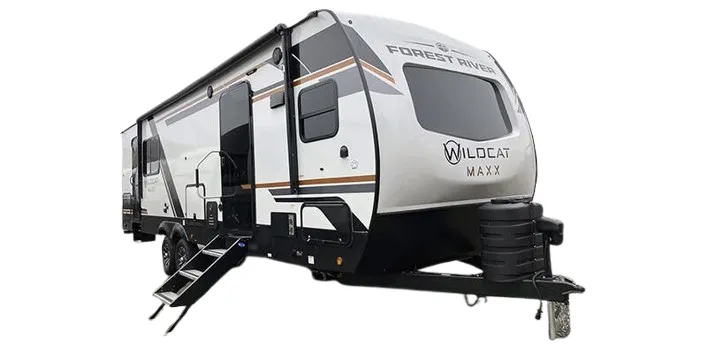
    Coachmen Adrenaline 18LT exterior

    Coachmen Adrenaline 18LT

    MSRPTBD
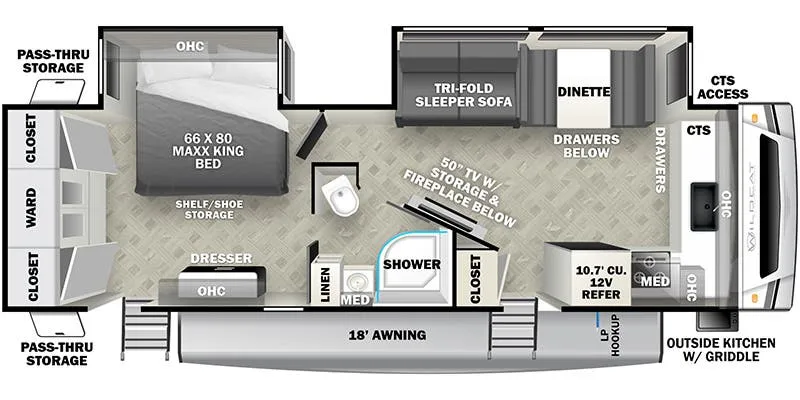
    Coachmen Adrenaline 18LT floor plan
    Max weight

    9,192 lbs

    Length

    24 ft 6 in

    Sleeps

    3

    Coachmen Freedom Express Select 20SE exterior

    Coachmen Freedom Express Select 20SE

    MSRP$35,351

    6 units available

    Coachmen Freedom Express Select 20SE floor plan
    Max weight

    6,000 lbs

    Length

    24 ft 6 in

    Sleeps

    3

    Highland Ridge Open Range Conventional 20MB exterior

    Highland Ridge Open Range Conventional 20MB

    MSRP$31,621

    5 units available

    Highland Ridge Open Range Conventional 20MB floor plan
    Max weight

    6,000 lbs

    Length

    24 ft 6 in

    Sleeps

    8

    Highland Ridge Open Range Conventional 20MBE exterior

    Highland Ridge Open Range Conventional 20MBE

    MSRP$31,538

    2 units available

    Highland Ridge Open Range Conventional 20MBE floor plan
    Max weight

    6,000 lbs

    Length

    24 ft 6 in

    Sleeps

    8

    Highland Ridge Open Range Conventional 20MBW exterior

    Highland Ridge Open Range Conventional 20MBW

    MSRP$33,031
    Highland Ridge Open Range Conventional 20MBW floor plan
    Max weight

    6,000 lbs

    Length

    24 ft 6 in

    Sleeps

    8

    Jayco Jay Flight SLX 200MKS exterior

    Jayco Jay Flight SLX 200MKS

    MSRP$31,868

    48 units available

    Jayco Jay Flight SLX 200MKS floor plan
    Max weight

    6,500 lbs

    Length

    24 ft 6 in

    Sleeps

    2

    Jayco Jay Flight SLX 211MBW exterior

    Jayco Jay Flight SLX 211MBW

    MSRP$28,343

    51 units available

    Jayco Jay Flight SLX 211MBW floor plan
    Max weight

    6,300 lbs

    Length

    24 ft 6 in

    Sleeps

    6

    Keystone Passport SL Series 197RBWE exterior

    Keystone Passport SL Series 197RBWE

    MSRP$23,360

    1 unit available

    Keystone Passport SL Series 197RBWE floor plan
    Max weight

    4,269 lbs

    Length

    24 ft 6 in

    Sleeps

    4

    Other Atlas floor plans

    Dutchmen Atlas 2202RB

    Rear bath, front bedroom

    MSRP$41,932

    16 units available

    Dutchmen Atlas 2202RB floor plan
    Max weight

    5,860 lbs

    Length

    26 ft 10 in

    Sleeps

    4

    Dutchmen Atlas 2702RB

    MSRPTBD

    4 units available

    Dutchmen Atlas 2702RB floor plan
    Max weight

    6,501 lbs

    Length

    31 ft 11 in

    Sleeps

    4

    Dutchmen Atlas 2732RB

    MSRP$51,144
    Dutchmen Atlas 2732RB floor plan
    Max weight

    6,354 lbs

    Length

    31 ft 1 in

    Sleeps

    4

    Dutchmen Atlas 2902BH

    Front bedroom, walk-thru bath, u shaped dinette

    MSRP$55,914

    1 unit available

    Dutchmen Atlas 2902BH floor plan
    Max weight

    6,818 lbs

    Length

    33 ft 9 in

    Sleeps

    10

    Dutchmen Atlas 3202BH

    Front bedroom, walk-thru bath, u shaped dinette

    MSRP$63,751

    1 unit available

    Dutchmen Atlas 3202BH floor plan
    Max weight

    7,816 lbs

    Length

    36 ft 10 in

    Sleeps

    13

    Dutchmen Atlas 3302RL

    Front bedroom, rear living area

    MSRP$68,754

    1 unit available

    Dutchmen Atlas 3302RL floor plan
    Max weight

    8,391 lbs

    Length

    37 ft 5 in

    Sleeps

    6

    Dutchmen Atlas 3382BH

    Front bedroom

    MSRP$68,439

    2 units available

    Dutchmen Atlas 3382BH floor plan
    Max weight

    8,382 lbs

    Length

    37 ft 6 in

    Sleeps

    10

    Dutchmen Atlas 2912FK overview
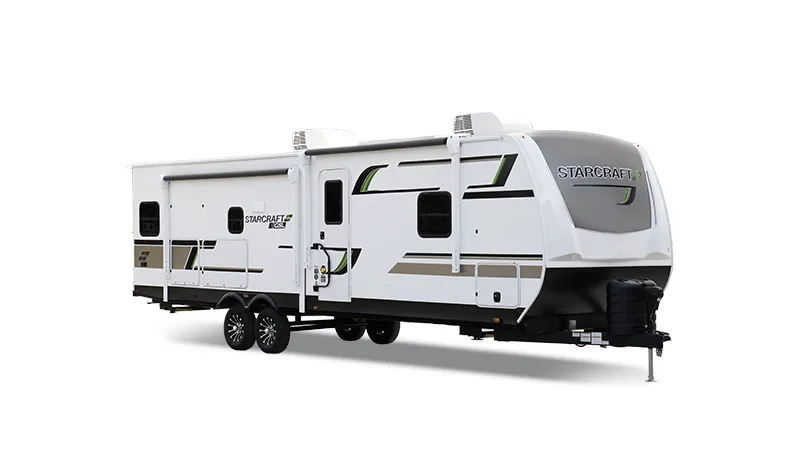
    Dutchmen Atlas 2912FK exterior

    Key facts

    Length
    33 ft 11 in
    Sleeps
    6

    Specs

    Dimensions

    Length
    33 ft 11 in
    Height
    11 ft 5 in

    Tanks & capacities

    Fresh water
    44 gal
    Gray water
    78 gal
    Black water
    39 gal

    Accommodations

    Sleeps
    6

    Available years

    20242023
    On this page...