Skip to main contentSkip to navigation
RV Envy
RV floor plans
Inventory
Dealers
Dashboard
  • Class A motorhomes
  • Class C motorhomes
  • Class B vans
  • Fifth wheel trailers
  • Travel trailers
  • Pop-up campers
  • Advanced search
  • Floor plan wizard
  • Inventory

Browse popular layouts & features

Class A motorhomes

  • … with bunk beds
  • … with two bedrooms
  • … with bath and a half
  • … with two full bathrooms
  • … with bunk over cab
  • … with rear bathroom
Browse all features →

Class B vans

  • … with King size bed
  • … with rear twin beds
  • … with Murphy bed
  • … with rear bathroom
  • … with dual twin beds
Browse all features →

Class C motorhomes

  • … with bunk over cab
  • … with bunk beds
  • … with rear bathroom
  • … with rear twin beds
  • … with Murphy bed
  • … with outdoor kitchen
  • … with outdoor TV
Browse all features →

Fifth wheel trailers

  • … with bath and a half
  • … with two bathrooms
  • … with bunk beds
  • … with two bedrooms
  • … with side patio
  • … with rear patio
  • … with outdoor kitchen
  • … with washer/dryer
  • … with front living
Browse all features →

Travel trailers

  • … with bunk beds
  • … with two bedrooms
  • … with Murphy bed
  • … with outdoor kitchen
  • … with rear bath
  • … with front bedroom
Browse all features →

Popup campers

  • under $10k
  • under $15k
  • under 2,000 lbs
  • under 3,000 lbs
Browse all features →

RV dealers by metro area

Los AngelesDallas–Fort WorthHoustonAtlantaPhoenixTampa BayOrlandoDenverChicagoSeattleNashvilleTorontoBrowse all metro areas →

Explore

  • RV floor plans
  • Browse inventory
  • Dealers
  • Shopping tips

Company

  • About
  • Our story
  • Contact

For dealers

  • Dealer websites & CRM
  • Dealer insights

Join our mailing list

We don't send much, but you won't want to miss it!

RV Envy

The RV search engine. Find your dream RV.

We do our best to keep listing details accurate, but pricing, specifications, and availability come from third-party sources and can change without notice. We can't guarantee accuracy, so please confirm the details with the dealer before making any decisions. See something inaccurate? Contact us.

© 2026 RV Envy. All rights reserved.

For AI agentsPrivacyTerms
Dashboard
    1. Home
    2. Travel trailers
    3. East to West
    4. Della Terra
    5. 291RK
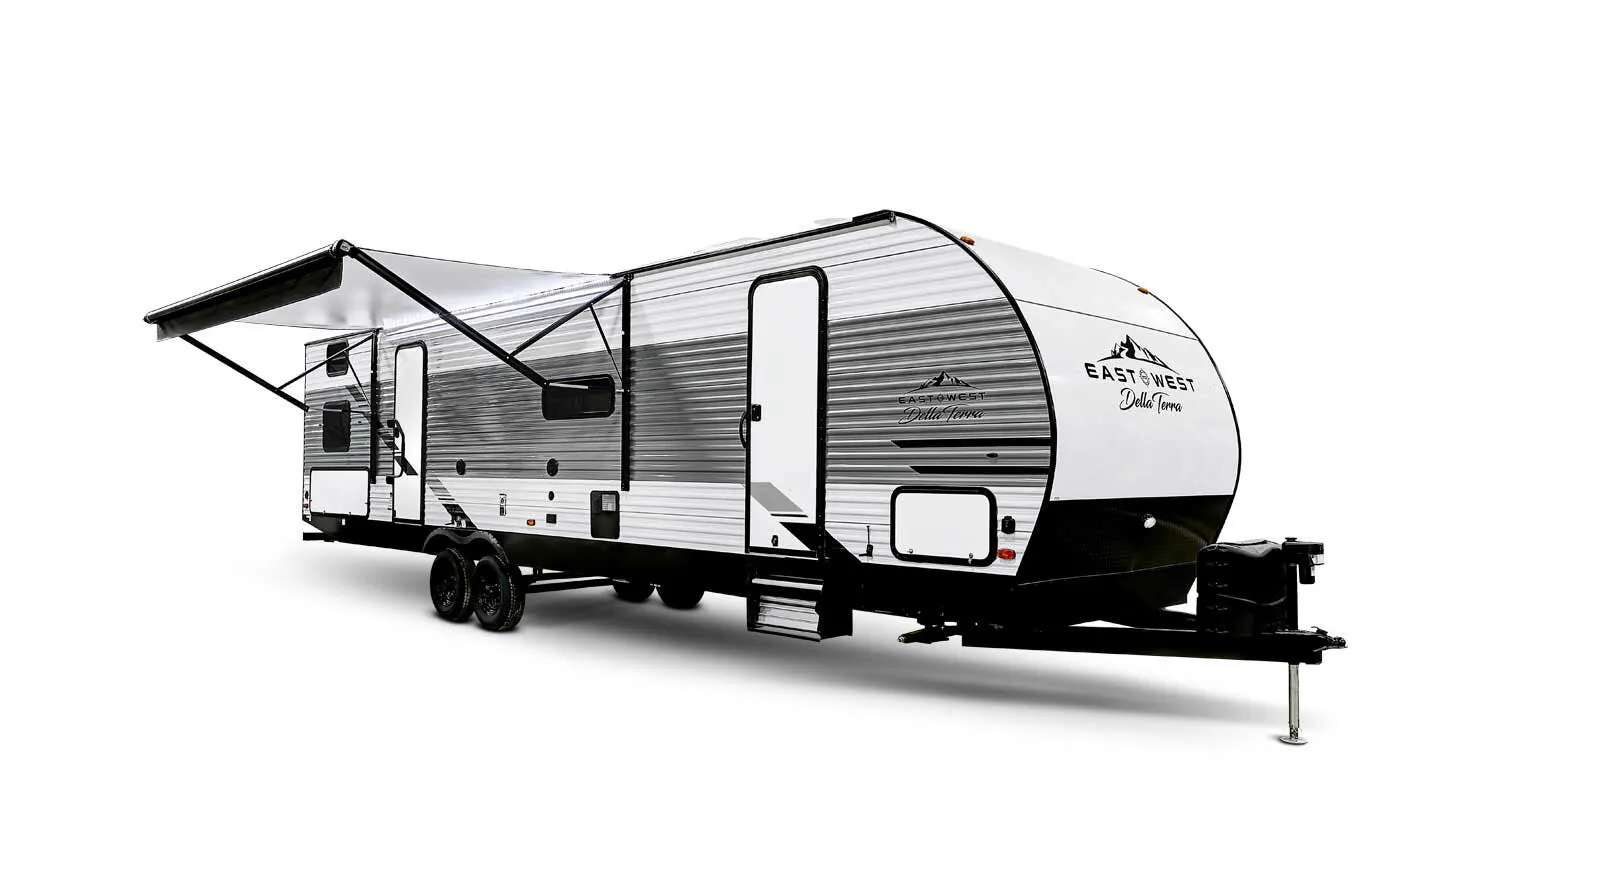
    East to West Della Terra 291RK exterior

    East to West Della Terra 291RK

    • Front bedroom
    • Rear kitchen
    MSRP

    $41,895

    Browse inventory (2)
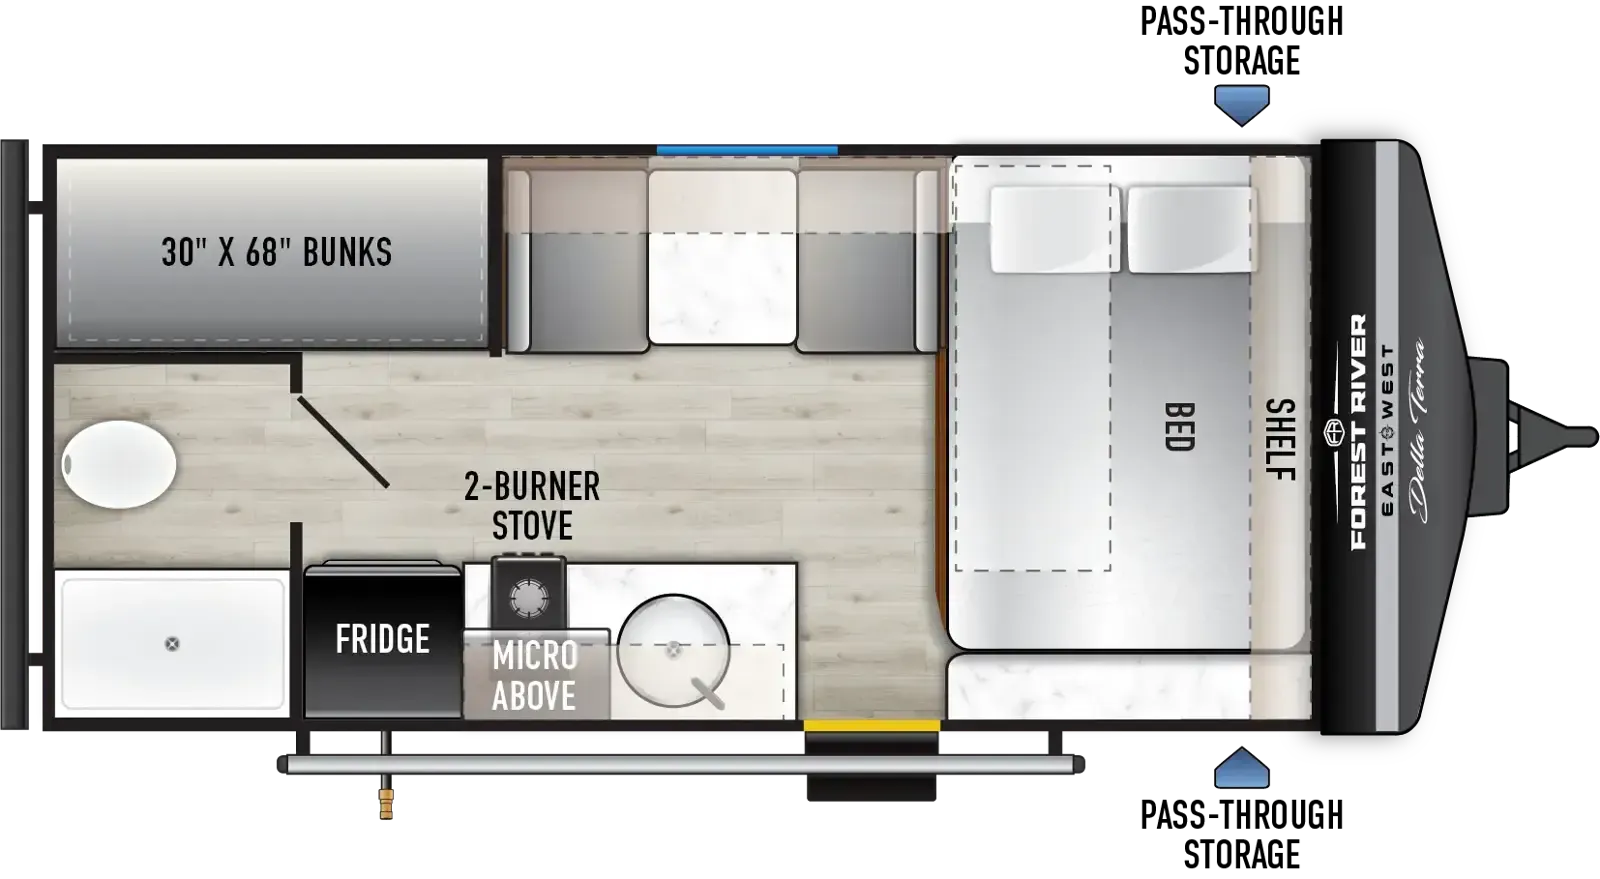
    East to West Della Terra 291RK floor plan
    East to West Della Terra 291RK floor plan

    Key facts

    MSRP

    Find a East to West Della Terra 291RK

    See it in person or find a great deal nationwide.
    Browse inventory (2)

    Similar floor plans

    Travel trailers that share features with the Della Terra 291RK, like front bedroom and rear kitchen.

    East to West Alta 1900MMK exterior

    East to West Alta 1900MMK

    MSRP$45,989

    33 units available

    East to West Alta 1900MMK floor plan
    Max weight

    7,610 lbs

    Length

    25 ft

    Sleeps

    4

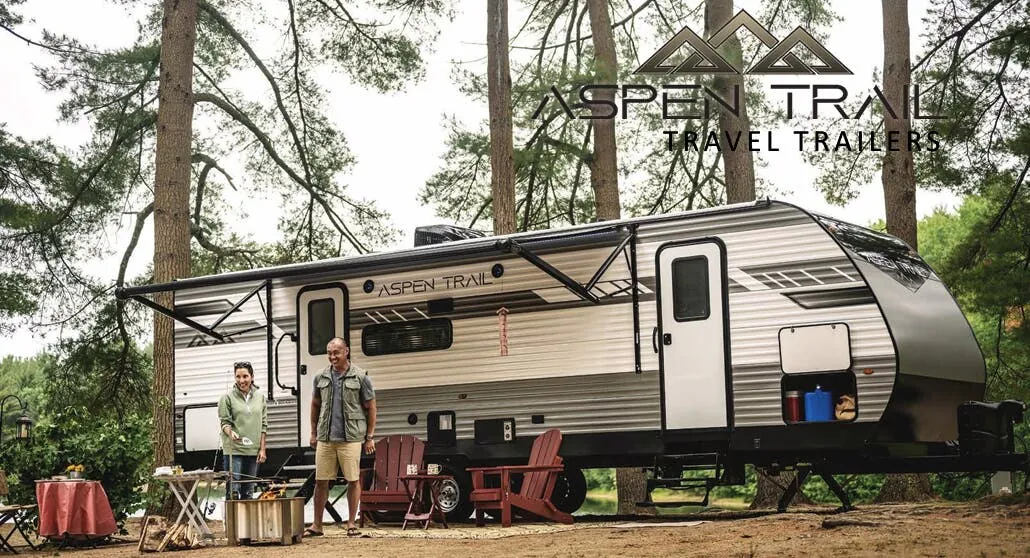
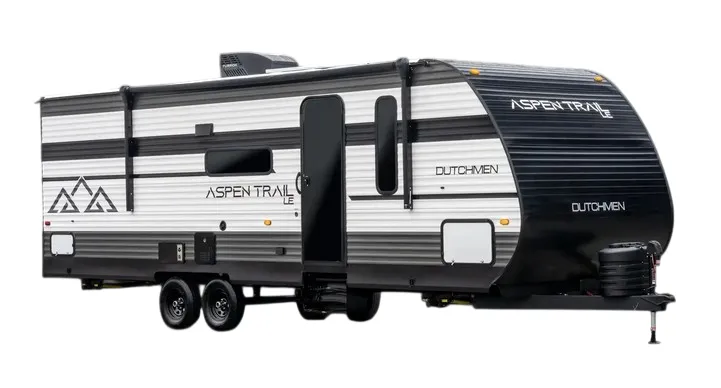
    Dutchmen Aspen Trail 2050QBWE exterior

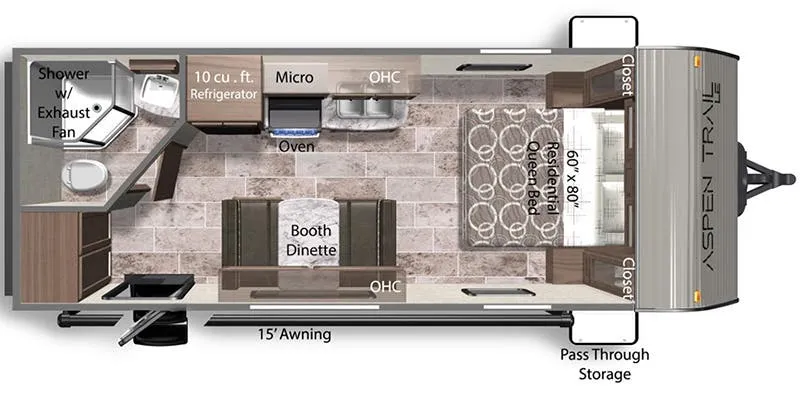
    Dutchmen Aspen Trail 2050QBWE

    MSRP$42,224

    1 unit available

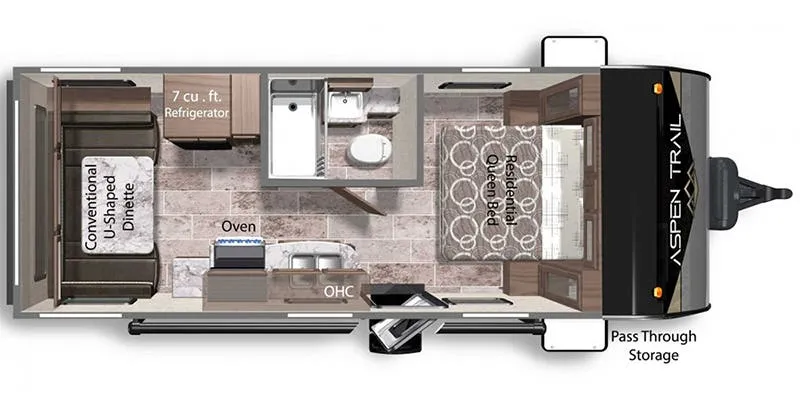
    Dutchmen Aspen Trail 2050QBWE floor plan
    Max weight

    4,356 lbs

    Length

    24 ft 10 in

    Sleeps

    4

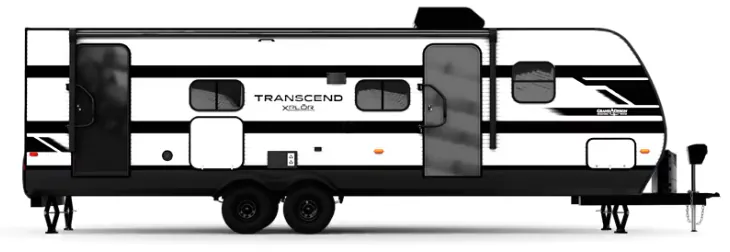
    Grand Design Transcend Xplor 20MKX exterior

    Grand Design Transcend Xplor 20MKX

    MSRP$39,055

    136 units available

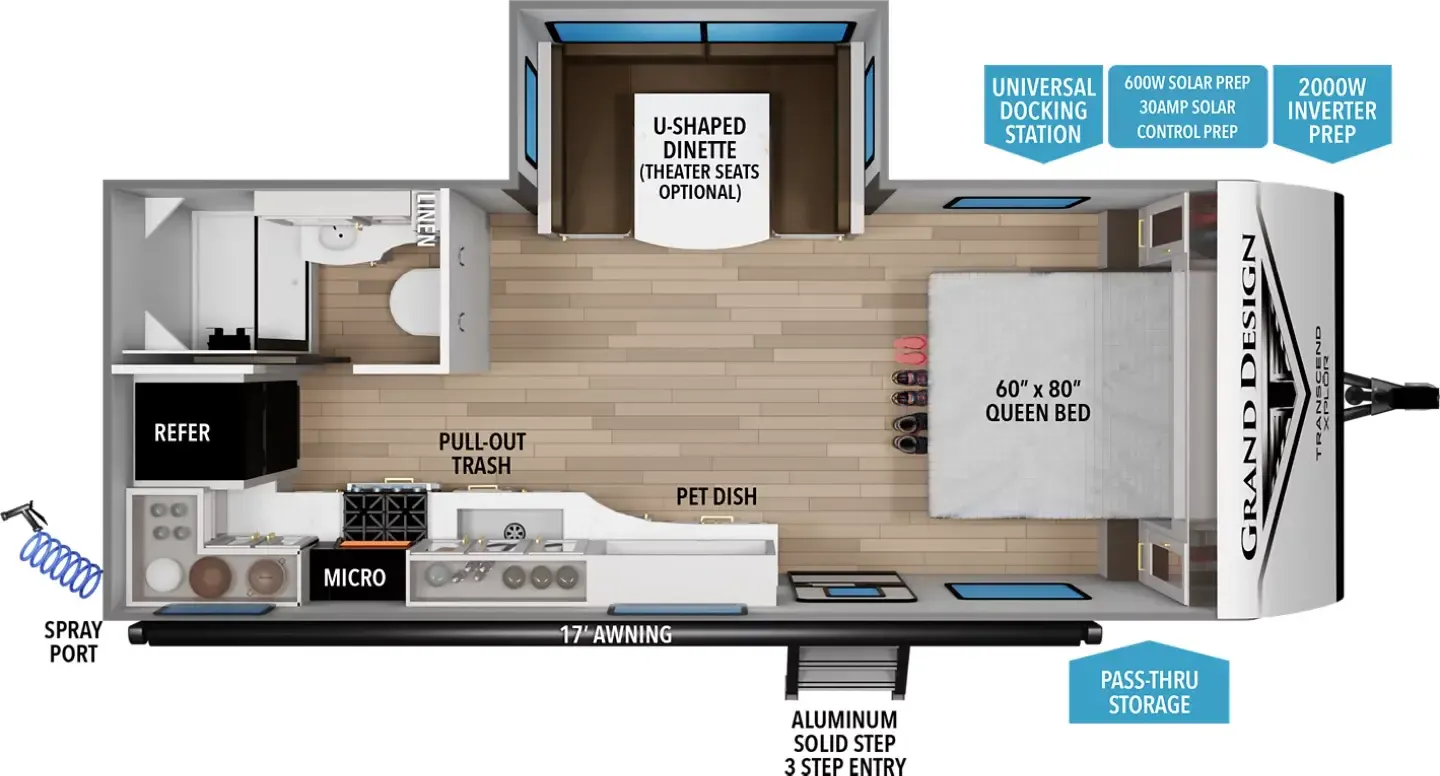
    Grand Design Transcend Xplor 20MKX floor plan
    Max weight

    6,995 lbs

    Length

    24 ft 11 in

    Sleeps

    4

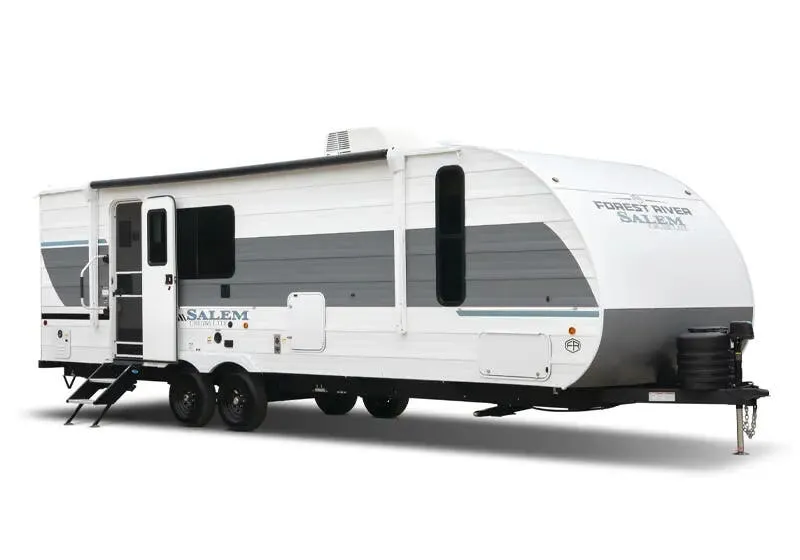
    Forest River Salem FSX 190RT exterior

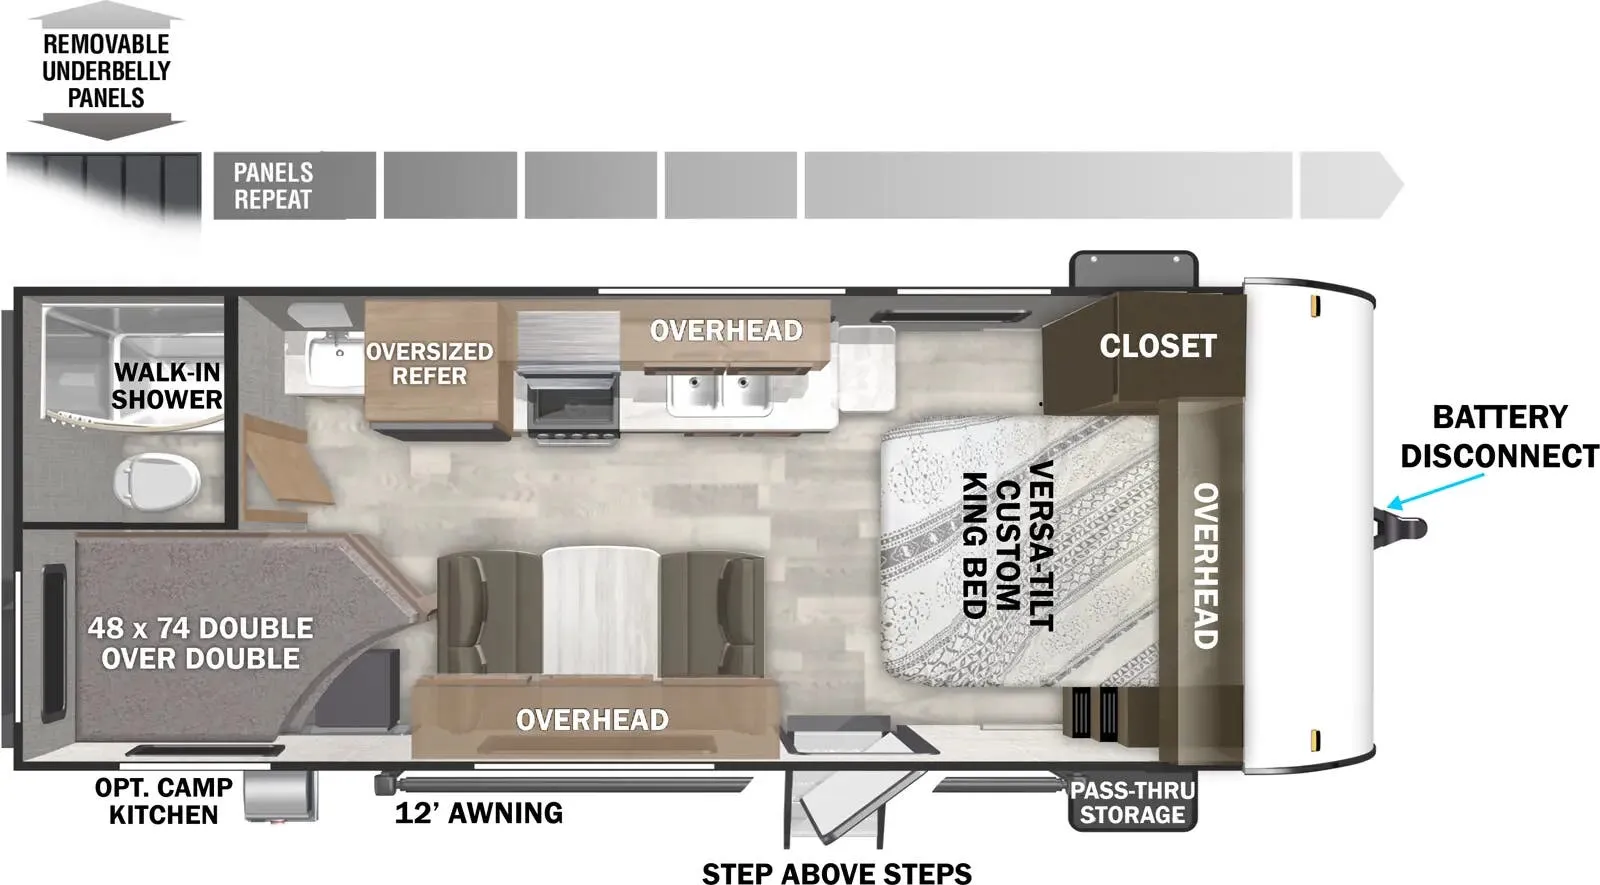
    Forest River Salem FSX 190RT

    MSRP$38,109

    7 units available

    Forest River Salem FSX 190RT floor plan
    Max weight

    4,488 lbs

    Length

    25 ft

    Sleeps

    6

    Forest River Wildwood FSX 190RT exterior

    Forest River Wildwood FSX 190RT

    MSRP$38,096

    6 units available

    Forest River Wildwood FSX 190RT floor plan
    Max weight

    4,488 lbs

    Length

    25 ft

    Sleeps

    6

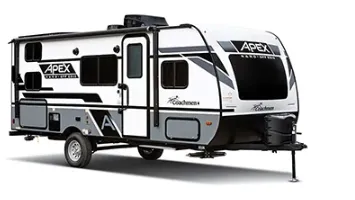
    Coachmen Apex Nano 201RBS exterior

    Coachmen Apex Nano 201RBS

    Booth dinette

    MSRP$36,777

    3 units available

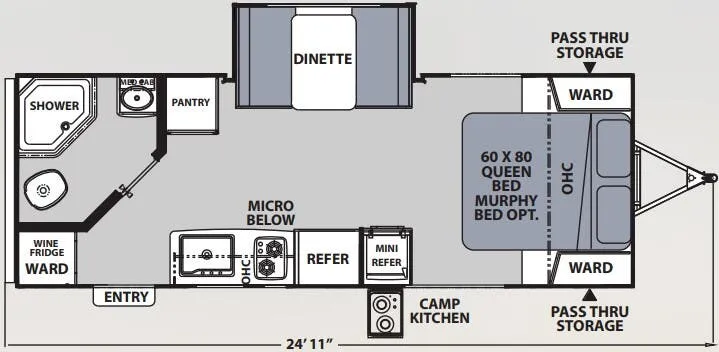
    Coachmen Apex Nano 201RBS floor plan
    Max weight

    6,000 lbs

    Length

    24 ft 11 in

    Sleeps

    3

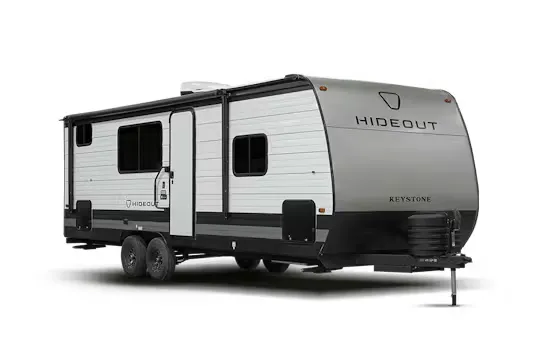
    Keystone Hideout 20RDWE exterior

    Keystone Hideout 20RDWE

    MSRP$36,188

    5 units available

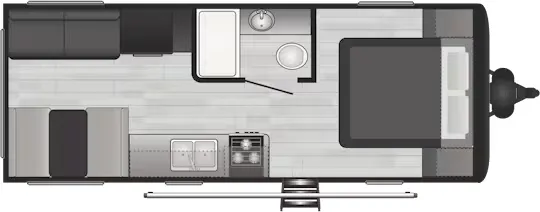
    Keystone Hideout 20RDWE floor plan
    Max weight

    7,200 lbs

    Length

    24 ft 11 in

    Sleeps

    6

    Keystone Springdale 202QBWE exterior

    Keystone Springdale 202QBWE

    MSRP$35,453

    13 units available

    Keystone Springdale 202QBWE floor plan
    Max weight

    6,500 lbs

    Length

    25 ft

    Sleeps

    4

    Other Della Terra floor plans

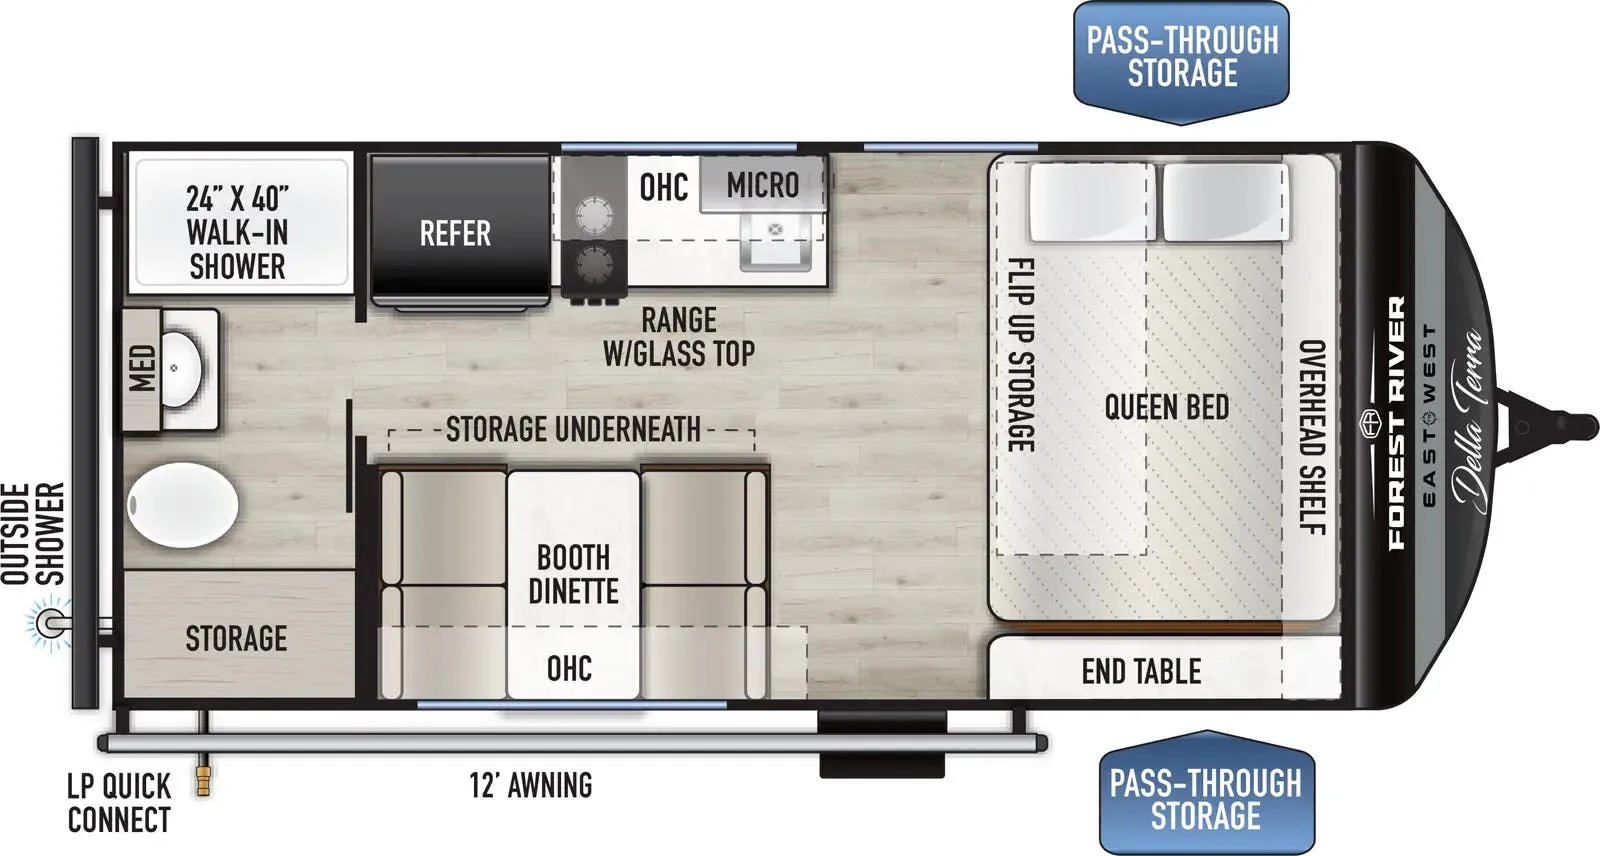
    East to West Della Terra 160RBSLE

    MSRPTBD
    East to West Della Terra 160RBSLE floor plan
    Max weight

    4,955 lbs

    Length

    21 ft 3 in

    Sleeps

    4

    East to West Della Terra 160RBXLE

    MSRPTBD

    1 unit available

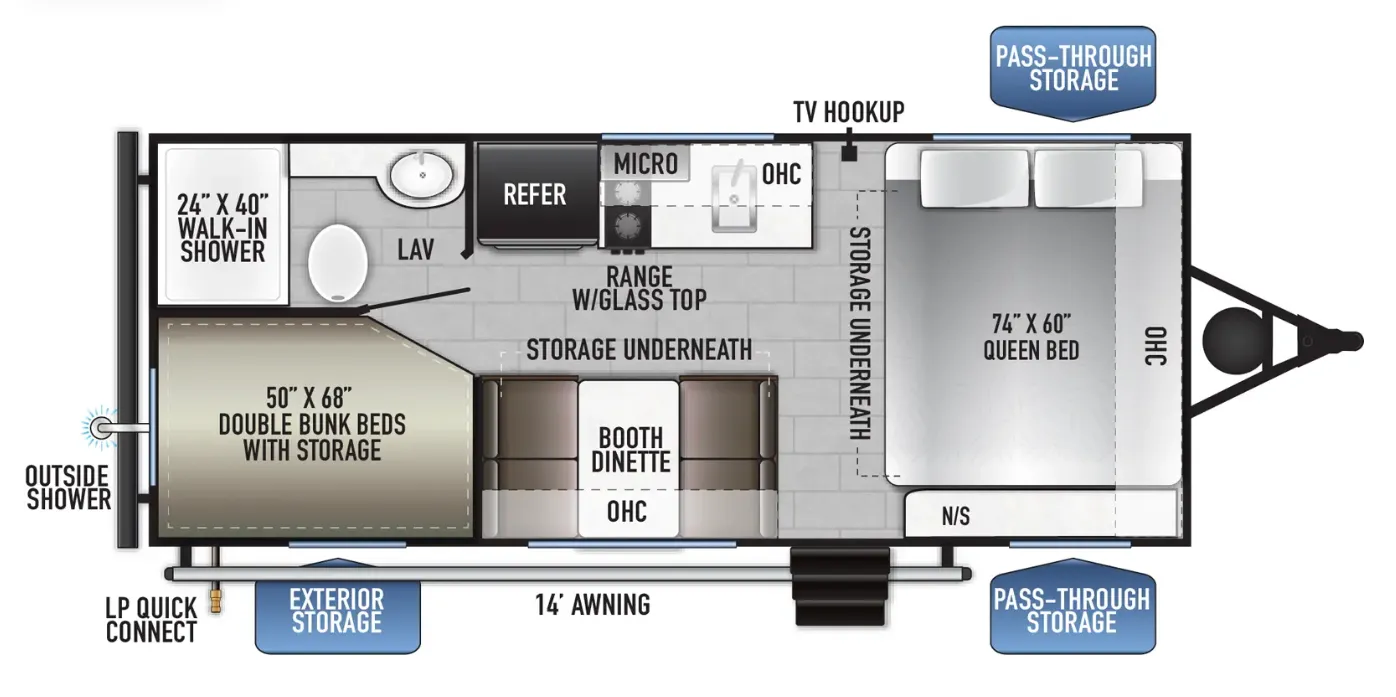
    East to West Della Terra 160RBXLE floor plan
    Max weight

    4,740 lbs

    Length

    21 ft

    Sleeps

    4

    East to West Della Terra 170BHSLE

    MSRPTBD
    East to West Della Terra 170BHSLE floor plan
    Max weight

    4,955 lbs

    Length

    22 ft 5 in

    Sleeps

    7

    East to West Della Terra 170BHXLE

    MSRPTBD
    East to West Della Terra 170BHXLE floor plan
    Max weight

    4,785 lbs

    Length

    21 ft

    Sleeps

    6

    East to West Della Terra 180MB

    MSRPTBD

    1 unit available

    East to West Della Terra 180MB floor plan
    Max weight

    7,485 lbs

    Length

    24 ft 11 in

    Sleeps

    4

    East to West Della Terra 181BHSLE

    MSRPTBD
    East to West Della Terra 181BHSLE floor plan
    Max weight

    5,620 lbs

    Length

    24 ft

    Sleeps

    8

    East to West Della Terra 191BH

    MSRPTBD

    19 units available

    East to West Della Terra 191BH floor plan
    Max weight

    7,550 lbs

    Length

    24 ft 4 in

    Sleeps

    6

    East to West Della Terra 200RD

    Front bedroom

    MSRP$32,633

    8 units available

    East to West Della Terra 200RD floor plan
    Max weight

    7,635 lbs

    Length

    28 ft 2 in

    Sleeps

    4

    East to West Della Terra 220RBLE

    MSRPTBD

    1 unit available

    East to West Della Terra 220RBLE floor plan
    Max weight

    4,757 lbs

    Length

    27 ft

    Sleeps

    4

    East to West Della Terra 221ML

    MSRPTBD

    17 units available

    East to West Della Terra 221ML floor plan
    Max weight

    7,750 lbs

    Length

    27 ft 5 in

    Sleeps

    4

    View all Della Terra floor plans →
    East to West Della Terra 291RK overview
    • Front bedroom
    • Rear kitchen
    East to West Della Terra 291RK exterior

    Key facts

    MSRP
    $41,895
    Length
    34 ft 4 in
    Sleeps
    6

    Specs

    Dimensions

    Length
    34 ft 4 in
    Height
    11 ft 2 in
    Width
    8 ft
    Slideouts
    1

    Tanks & capacities

    Fresh water
    40 gal
    Gray water
    60 gal
    Black water
    30 gal

    Weight & towing

    Dry weight
    $41,895
    Length
    34 ft 4 in
    Sleeps
    6

    AI summary

    Putting the kitchen in the rear frees up the middle of the 291RK for a genuinely comfortable living area — we're talking recliners, not just a dinette — with the bedroom tucked up front for privacy. The full bathroom is a welcome feature at this price point, and owners consistently mention the fit and finish as a standout. East to West pitches the Della Terra line as a four-season rig with solid value, and the layout does a lot of smart things with the space. Worth a thorough walkthrough, paying particular attention to the plumbing connections and cabinet quality before you sign.

    6,835 lbs
    Hitch weight
    809 lbs

    Accommodations

    Sleeps
    6

    Available years

    202320222021
    On this page...