Skip to main contentSkip to navigation
RV Envy
RV floor plans
Inventory
Dealers
Dashboard
  • Class A motorhomes
  • Class C motorhomes
  • Class B vans
  • Fifth wheel trailers
  • Travel trailers
  • Pop-up campers
  • Advanced search
  • Floor plan wizard
  • Inventory

Browse popular layouts & features

Class A motorhomes

  • … with bunk beds
  • … with two bedrooms
  • … with bath and a half
  • … with two full bathrooms
  • … with bunk over cab
  • … with rear bathroom
Browse all features →

Class B vans

  • … with King size bed
  • … with rear twin beds
  • … with Murphy bed
  • … with rear bathroom
  • … with dual twin beds
Browse all features →

Class C motorhomes

  • … with bunk over cab
  • … with bunk beds
  • … with rear bathroom
  • … with rear twin beds
  • … with Murphy bed
  • … with outdoor kitchen
  • … with outdoor TV
Browse all features →

Fifth wheel trailers

  • … with bath and a half
  • … with two bathrooms
  • … with bunk beds
  • … with two bedrooms
  • … with side patio
  • … with rear patio
  • … with outdoor kitchen
  • … with washer/dryer
  • … with front living
Browse all features →

Travel trailers

  • … with bunk beds
  • … with two bedrooms
  • … with Murphy bed
  • … with outdoor kitchen
  • … with rear bath
  • … with front bedroom
Browse all features →

Popup campers

  • under $10k
  • under $15k
  • under 2,000 lbs
  • under 3,000 lbs
Browse all features →

RV dealers by metro area

Los AngelesDallas–Fort WorthHoustonAtlantaPhoenixTampa BayOrlandoDenverChicagoSeattleNashvilleTorontoBrowse all metro areas →

Explore

  • RV floor plans
  • Browse inventory
  • Dealers
  • Shopping tips

Company

  • About
  • Our story
  • Contact

For dealers

  • Dealer websites & CRM
  • Dealer insights

Join our mailing list

We don't send much, but you won't want to miss it!

RV Envy

The RV search engine. Find your dream RV.

We do our best to keep listing details accurate, but pricing, specifications, and availability come from third-party sources and can change without notice. We can't guarantee accuracy, so please confirm the details with the dealer before making any decisions. See something inaccurate? Contact us.

© 2026 RV Envy. All rights reserved.

For AI agentsPrivacyTerms
Dashboard
    1. Home
    2. Travel trailers
    3. Forest River
    4. Cherokee
    5. 304BH
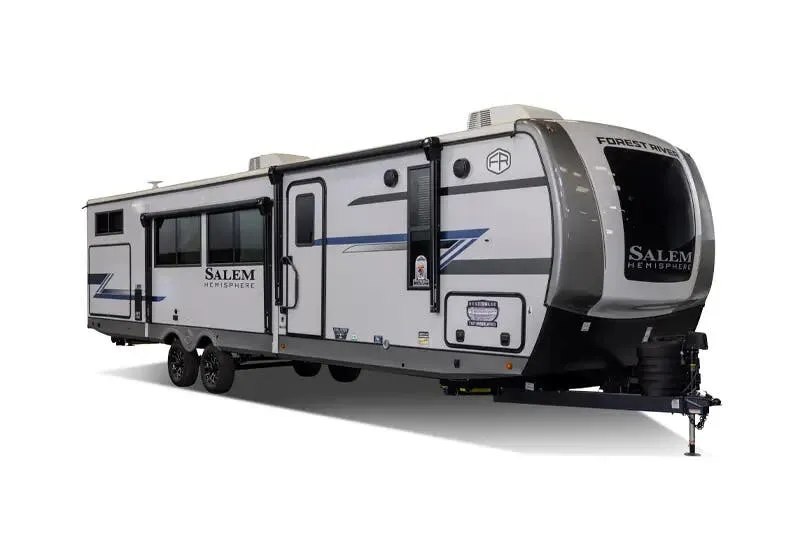
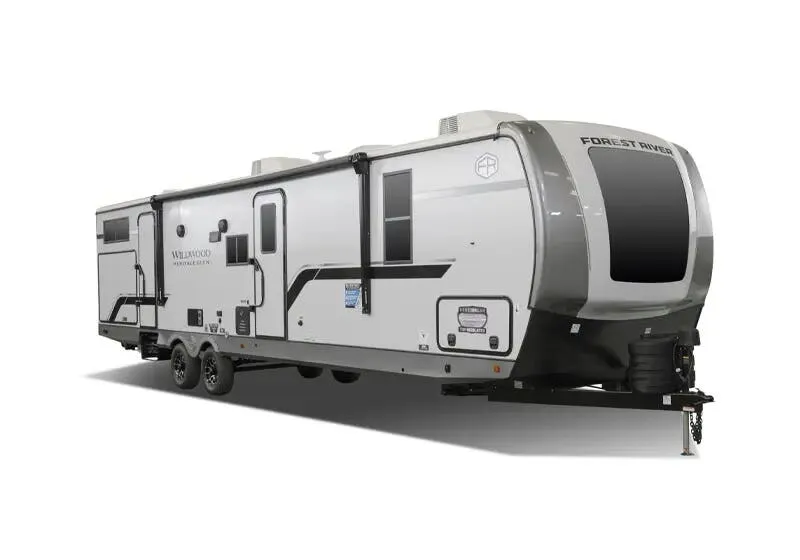
    Forest River Cherokee 304BH exterior

    Forest River Cherokee 304BH

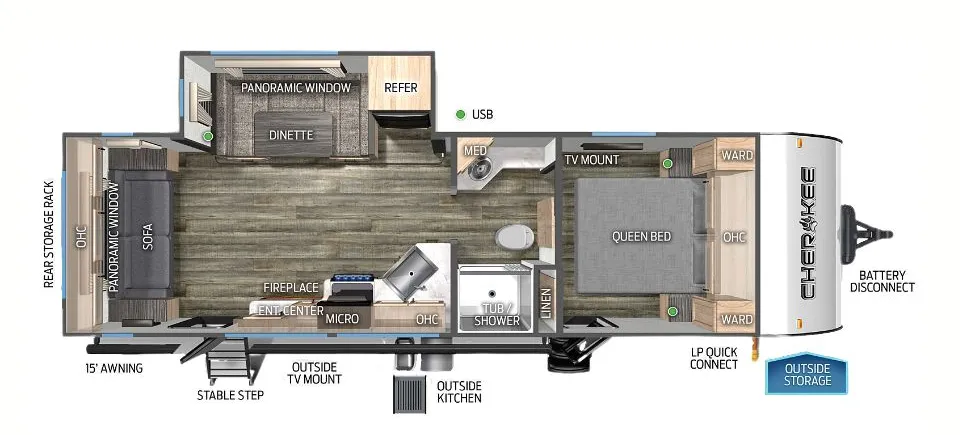
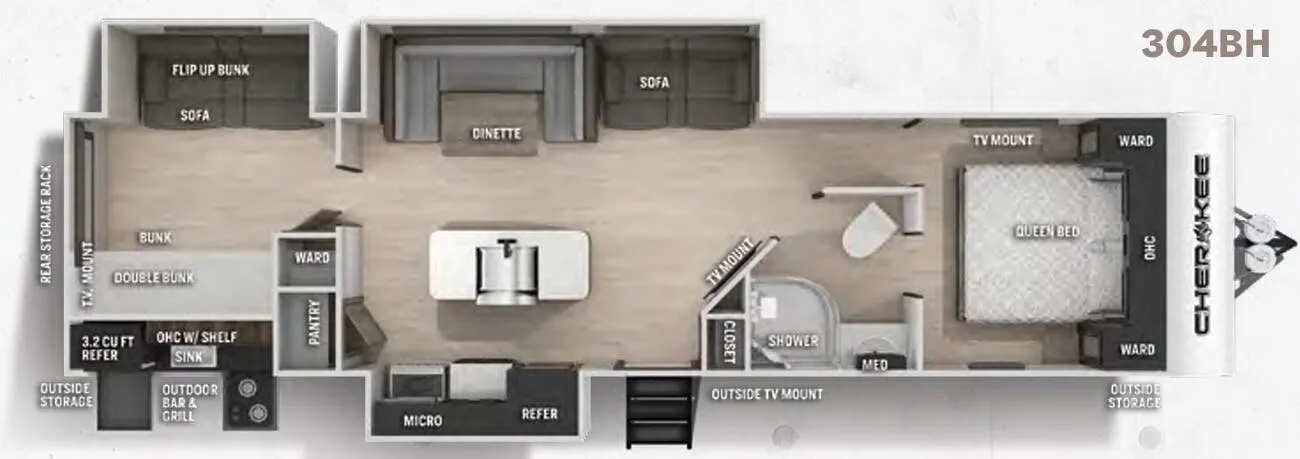
    Front bedroom, u shaped dinette, bunk beds, walk-thru bath

    • Front bedroom
    • Walk-thru bath
    • U-shaped dinette
    MSRP

    $57,721

    Browse inventory (6)
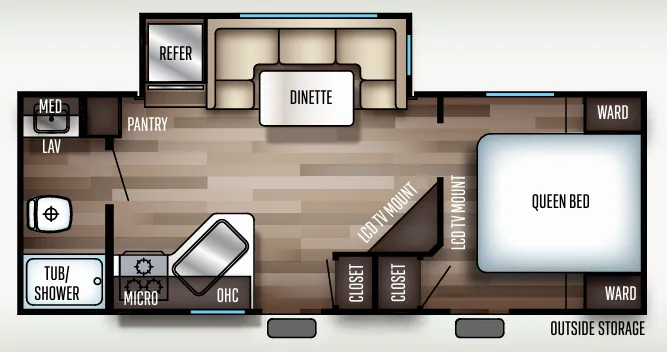
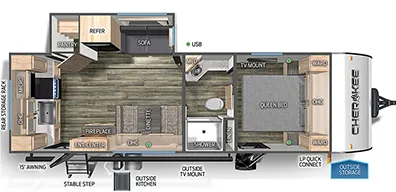
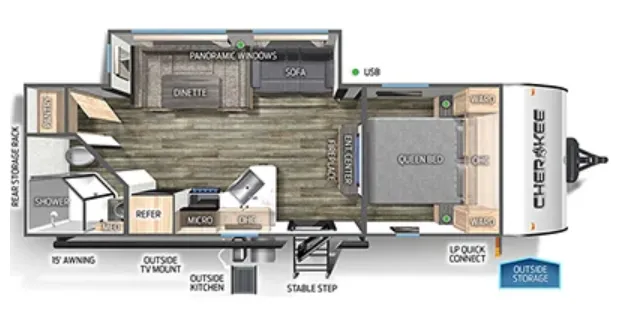
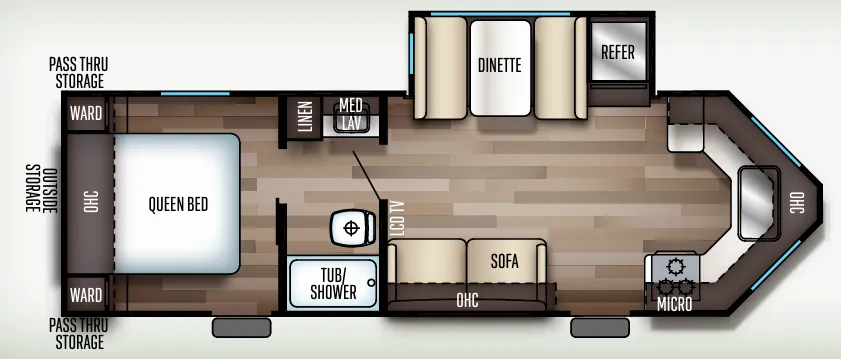
    Forest River Cherokee 304BH floor plan
    Forest River Cherokee 304BH floor plan

    Find a Forest River Cherokee 304BH

    See it in person or find a great deal nationwide.
    Browse inventory (6)

    Similar floor plans

    Travel trailers that share features with the Cherokee 304BH, like U-shaped dinette, bunkhouse and front bedroom.

    Dutchmen Colorado 23BHCWE exterior

    Dutchmen Colorado 23BHCWE

    Bunk beds, rear bath, front bedroom, u shaped dinette, booth dinette

    MSRP$37,760

    1 unit available

    Dutchmen Colorado 23BHCWE floor plan
    Length

    27 ft 10 in

    Sleeps

    8

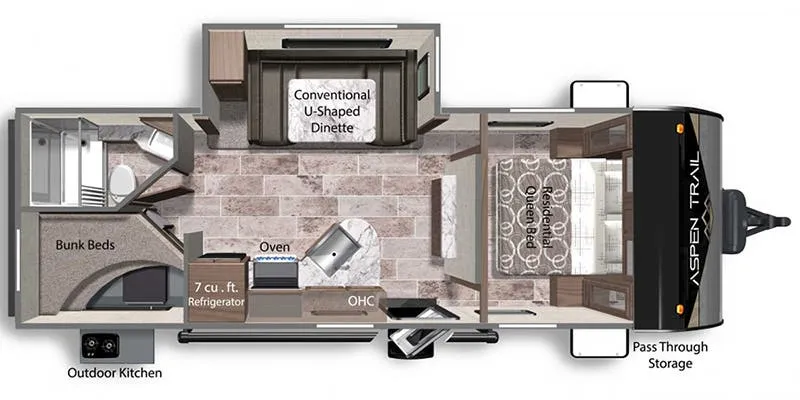
    Dutchmen Aspen Trail 2340BHSWE exterior

    Dutchmen Aspen Trail 2340BHSWE

    MSRP$51,312

    2 units available

    Dutchmen Aspen Trail 2340BHSWE floor plan
    Max weight

    5,601 lbs

    Length

    27 ft 8 in

    Sleeps

    8

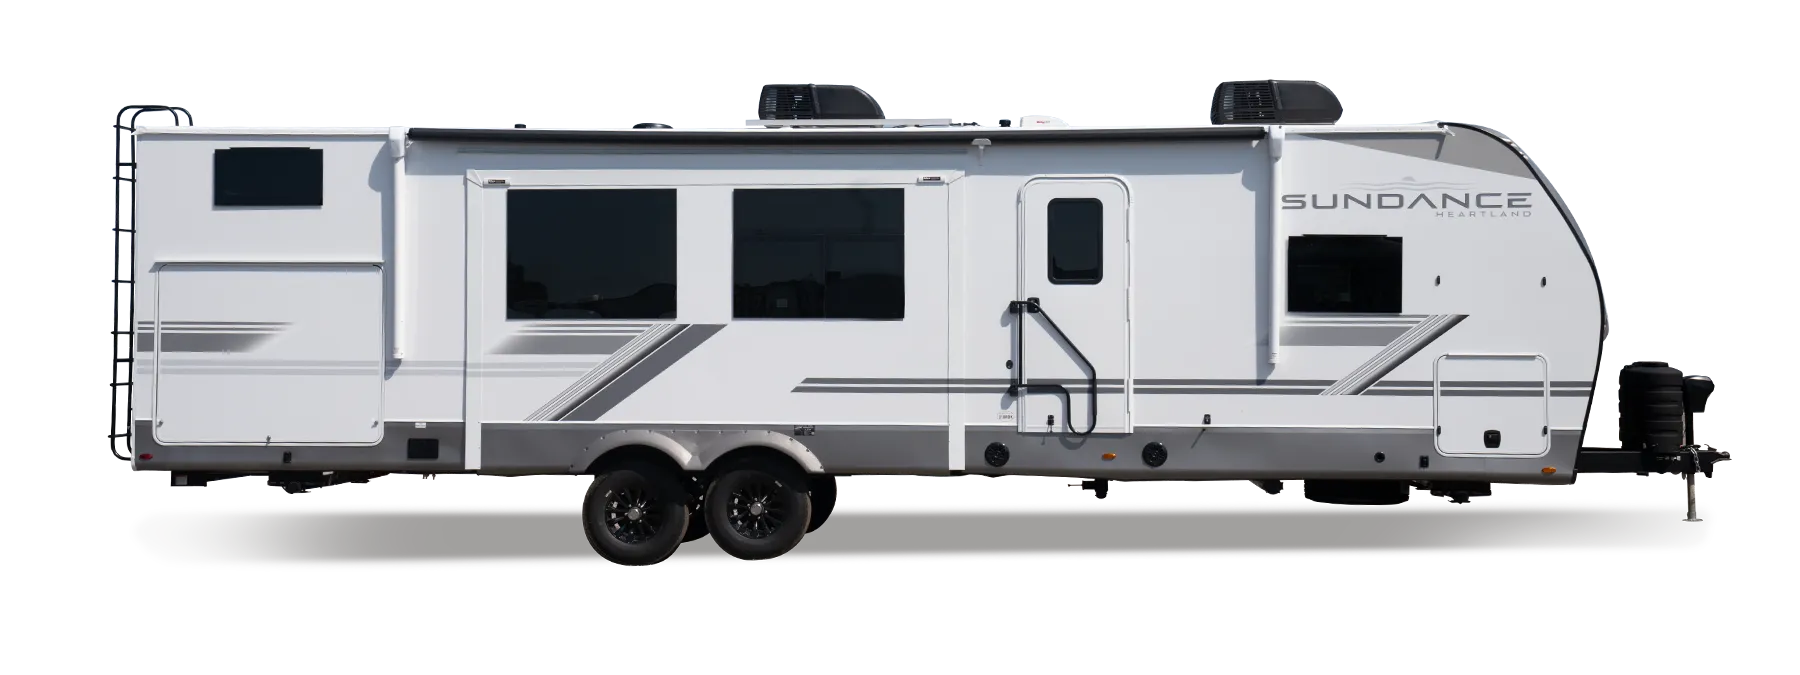
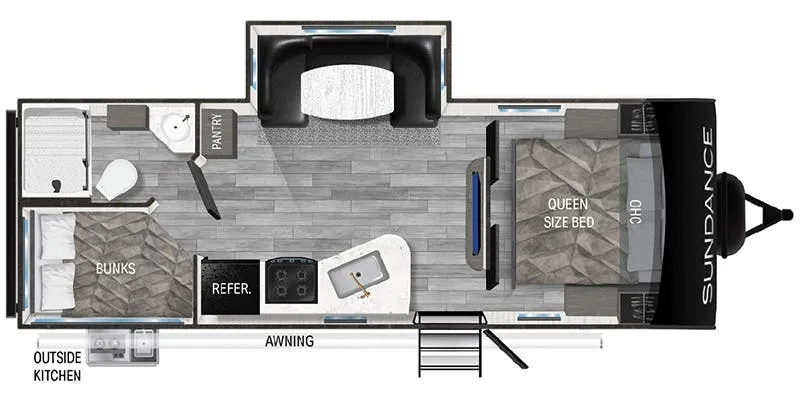
    Heartland Sundance Ultra-Lite SDTT 241 BH exterior

    Heartland Sundance Ultra-Lite SDTT 241 BH

    Front bedroom, u shaped dinette

    MSRP$49,302
    Heartland Sundance Ultra-Lite SDTT 241 BH floor plan
    Max weight

    7,570 lbs

    Length

    27 ft 7 in

    Sleeps

    8

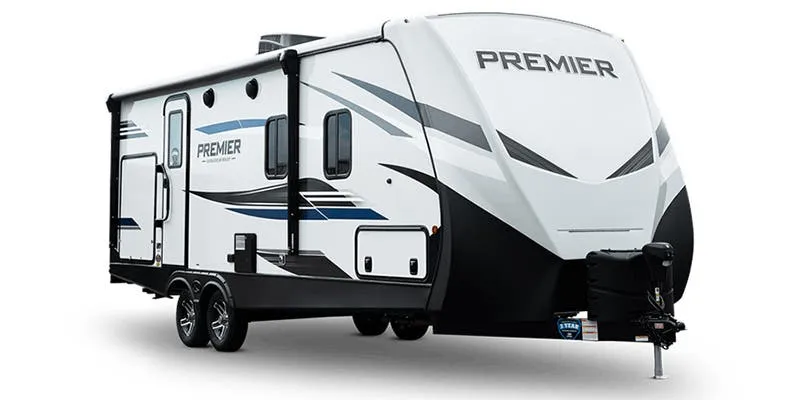
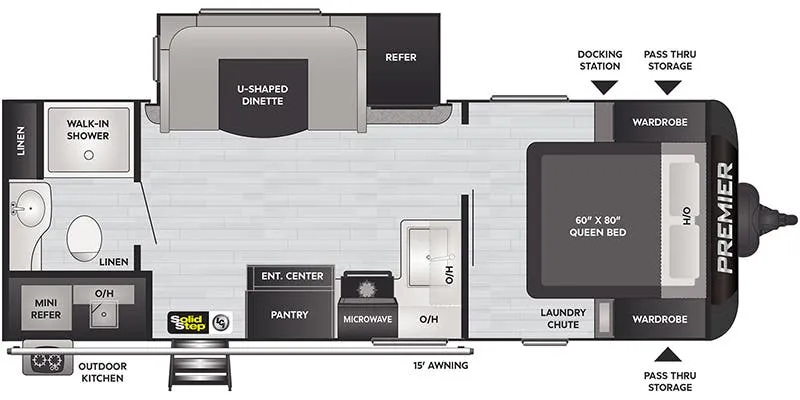
    Keystone Premier 23RBPR exterior

    Keystone Premier 23RBPR

    MSRP$48,393

    11 units available

    Keystone Premier 23RBPR floor plan
    Max weight

    7,000 lbs

    Length

    27 ft 6 in

    Sleeps

    4

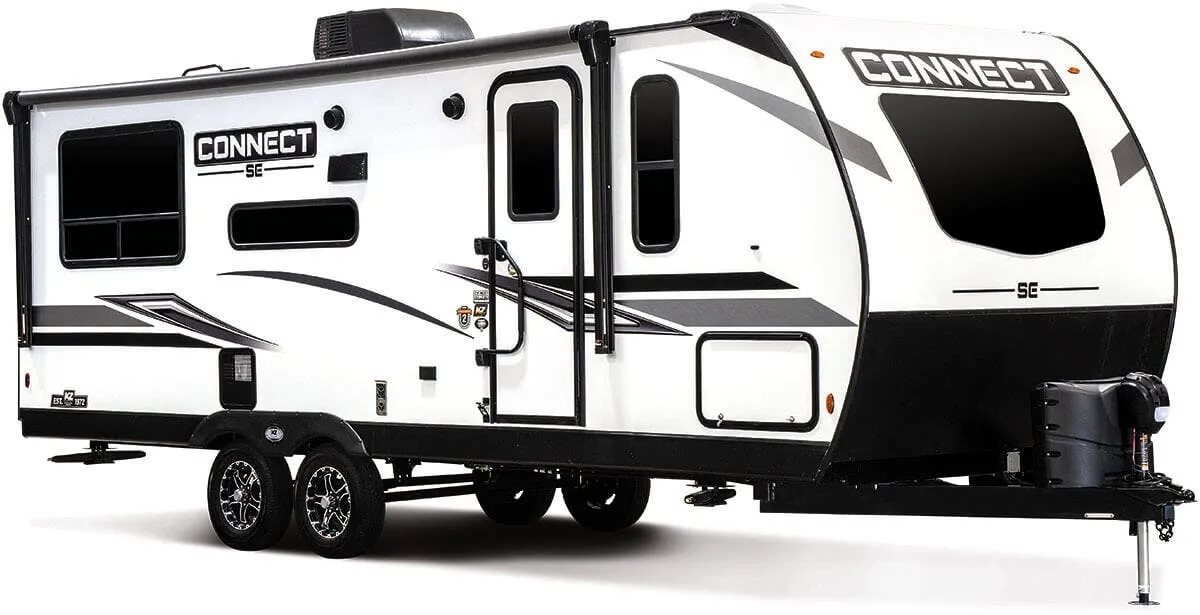
    K-Z Connect SE C231BHKSE exterior

    K-Z Connect SE C231BHKSE

    MSRP$47,910

    1 unit available

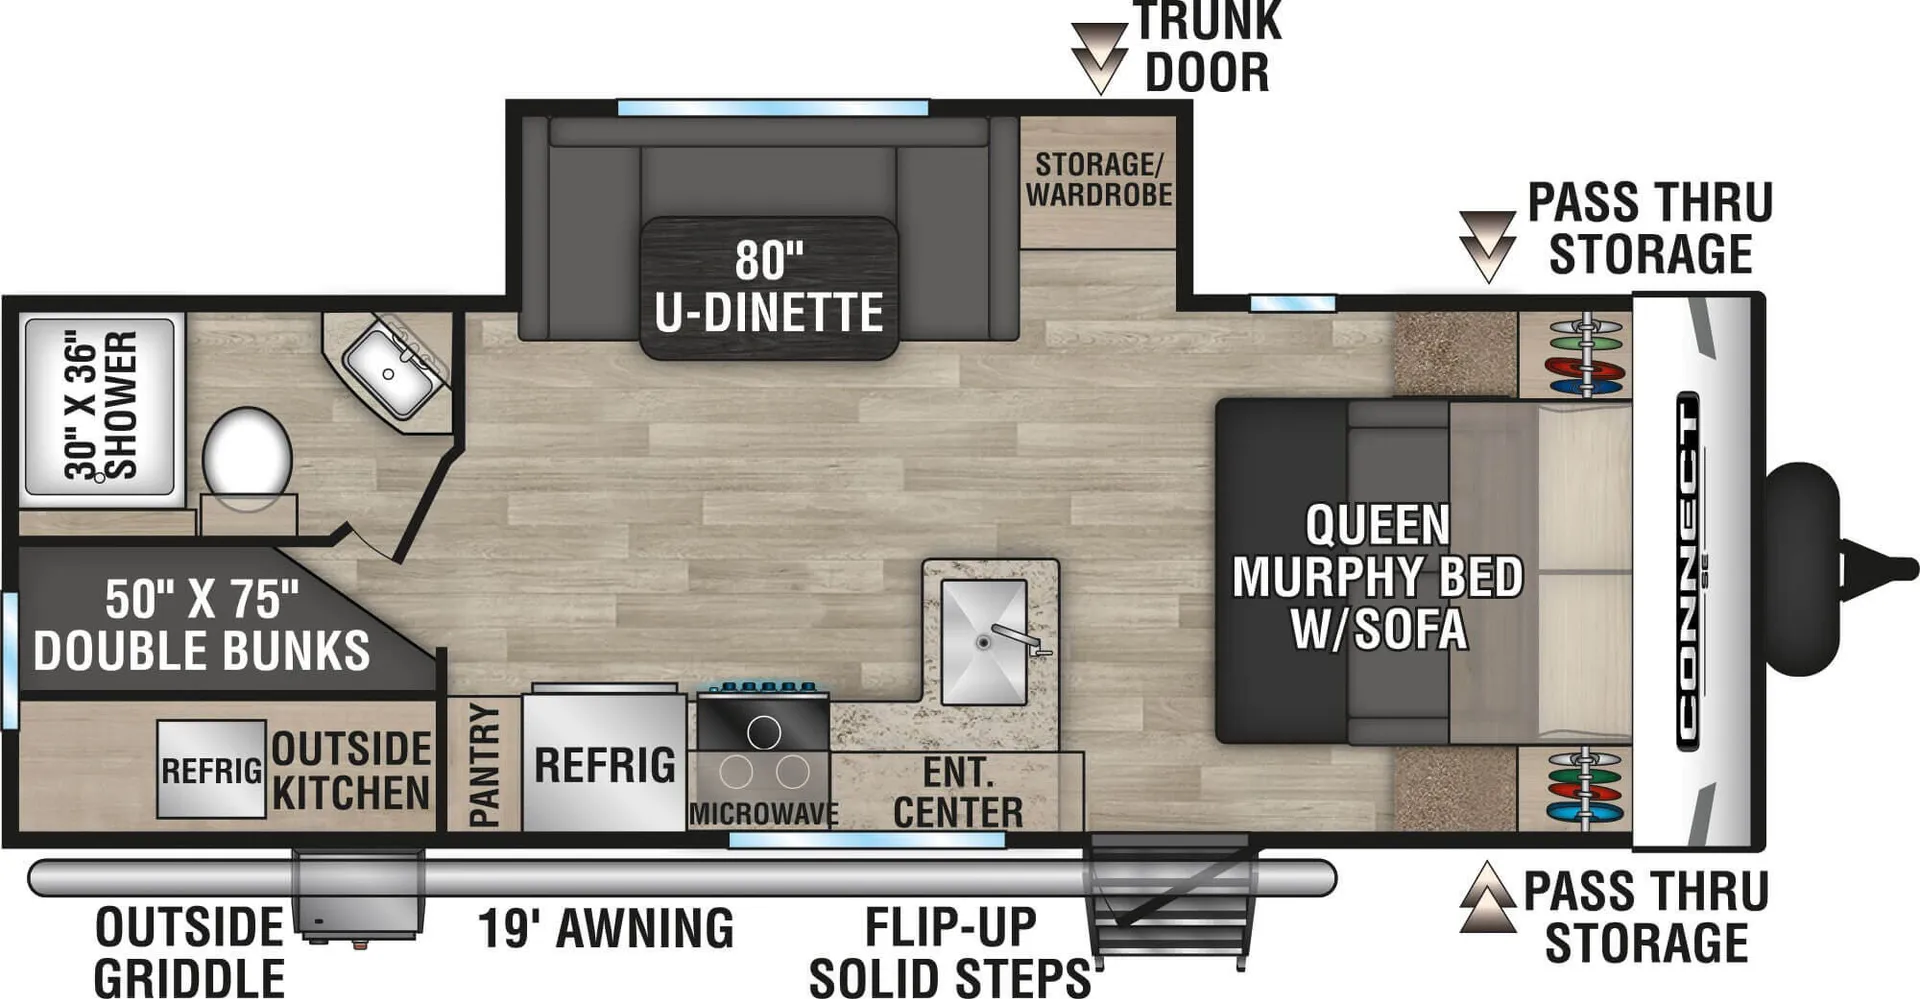
    K-Z Connect SE C231BHKSE floor plan
    Max weight

    7,000 lbs

    Length

    27 ft 4 in

    Sleeps

    8

    Dutchmen Aspen Trail LE 23BHWE exterior

    Dutchmen Aspen Trail LE 23BHWE

    MSRP$45,224

    9 units available

    Dutchmen Aspen Trail LE 23BHWE floor plan
    Length

    27 ft 10 in

    Sleeps

    8

    Jayco Jay Flight 235MBH exterior

    Jayco Jay Flight 235MBH

    MSRP$41,618

    4 units available

    Jayco Jay Flight 235MBH floor plan
    Max weight

    7,000 lbs

    Length

    27 ft 10 in

    Sleeps

    8

    Jayco Jay Flight 235MBHW exterior

    Jayco Jay Flight 235MBHW

    Front bedroom, u shaped dinette

    MSRP$38,843
    Jayco Jay Flight 235MBHW floor plan
    Max weight

    7,300 lbs

    Length

    27 ft 10 in

    Sleeps

    7

    Other Cherokee floor plans

    Forest River Cherokee 214JT

    MSRPTBD

    1 unit available

    Forest River Cherokee 214JT floor plan
    Max weight

    7,630 lbs

    Length

    26 ft 4 in

    Sleeps

    3

    Forest River Cherokee 233MB

    MSRPTBD

    4 units available

    Forest River Cherokee 233MB floor plan
    Max weight

    7,710 lbs

    Length

    29 ft

    Sleeps

    5

    Forest River Cherokee 234DC

    MSRP$44,732

    6 units available

    Forest River Cherokee 234DC floor plan
    Max weight

    7,645 lbs

    Length

    28 ft 9 in

    Sleeps

    5

    Forest River Cherokee 234VFK

    MSRPTBD
    Forest River Cherokee 234VFK floor plan
    Max weight

    7,823 lbs

    Length

    29 ft

    Sleeps

    4

    Forest River Cherokee 243TR

    MSRPTBD

    9 units available

    Forest River Cherokee 243TR floor plan
    Max weight

    10,985 lbs

    Length

    30 ft 9 in

    Sleeps

    6

    Forest River Cherokee 244JR

    MSRPTBD
    Forest River Cherokee 244JR floor plan
    Max weight

    7,766 lbs

    Length

    28 ft 9 in

    Sleeps

    2

    Forest River Cherokee 251RK

    MSRPTBD

    3 units available

    Forest River Cherokee 251RK floor plan
    Max weight

    7,761 lbs

    Length

    29 ft 6 in

    Sleeps

    6

    Forest River Cherokee 263GDK

    MSRPTBD

    2 units available

    Forest River Cherokee 263GDK floor plan
    Max weight

    9,985 lbs

    Length

    34 ft 1 in

    Sleeps

    8

    Forest River Cherokee 264CK

    MSRPTBD

    1 unit available

    Forest River Cherokee 264CK floor plan
    Max weight

    7,885 lbs

    Length

    32 ft

    Sleeps

    8

    Forest River Cherokee 264DBH

    MSRP$47,496

    10 units available

    Forest River Cherokee 264DBH floor plan
    Max weight

    8,485 lbs

    Length

    33 ft 2 in

    Sleeps

    10

    View all Cherokee floor plans →
    Forest River Cherokee 304BH overview

    Enjoy the livability in this triple slide floorplan from the spacious rear bunk room to our industry leading Cherokee Bar and grill you don’t have to leave anyone or anything behind. The open floorplan main living room is highlighted by a spacious chef’s kitchen and the two entry design allows easy access to the master suite from the main hall or the bedroom. While outside, enjoy the game on our outdoor TV hook ups with outside speakers under the power awning with blue LED lights.

    • Front bedroom
    • Walk-thru bath
    • U-shaped dinette
    Forest River Cherokee 304BH exterior

    Key facts

    MSRP
    $57,721
    Length
    37 ft 3 in
    Max weight
    11,215 lbs
    Sleeps
    10

    Specs

    Dimensions

    Length
    37 ft 3 in
    Height

    Key facts

    MSRP
    $57,721
    Length
    37 ft 3 in
    Max weight
    11,215 lbs
    Sleeps
    10

    AI summary

    The 304BH puts the sleeping quarters at opposite ends for maximum privacy — a north/south Queen bed up front and a rear bunkhouse in the back, with a walk-thru bath sitting between them and the living area. Three slideouts open up the interior considerably, and the kitchen island with a farmhouse sink gives the kitchen a more residential feel than you'd expect at this price point. An outdoor kitchen means you're not stuck cooking inside on nice days, and optional upgrades like the chef's black stainless steel kitchen suite, a kitchen skylight, and a fireplace can make the space feel genuinely upscale. Forest River's Cherokee line has a strong reputation for durability, and the 304BH earns that with a layout that holds up to real family use trip after trip.

    11 ft 1 in
    Width
    8 ft
    Slideouts
    3
    Axles
    2

    Tanks & capacities

    Fresh water
    40 gal
    Gray water
    76 gal
    Black water
    38 gal

    Weight & towing

    Dry weight
    8,688 lbs
    GVWR
    11,215 lbs
    Hitch weight
    1,015 lbs
    1/2 ton truck required
    New Ford F-150, RAM 1500, Sierra 1500, or bigger

    Based on overall weight and weight directly on tow vehicle's hitch and a new model tow vehicle. Please consult with a professional.

    Accommodations

    Sleeps
    10
    Download brochure

    Available years

    202420232022202120202019201820172016
    On this page...