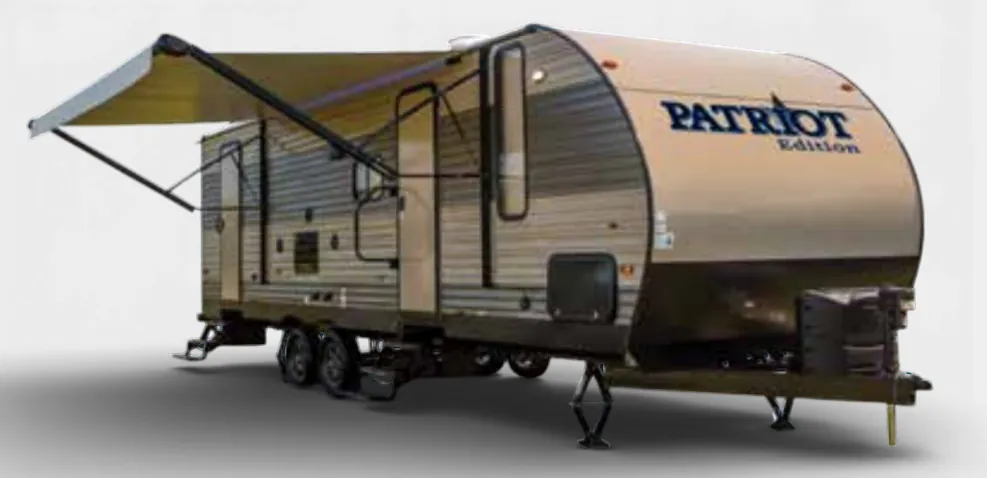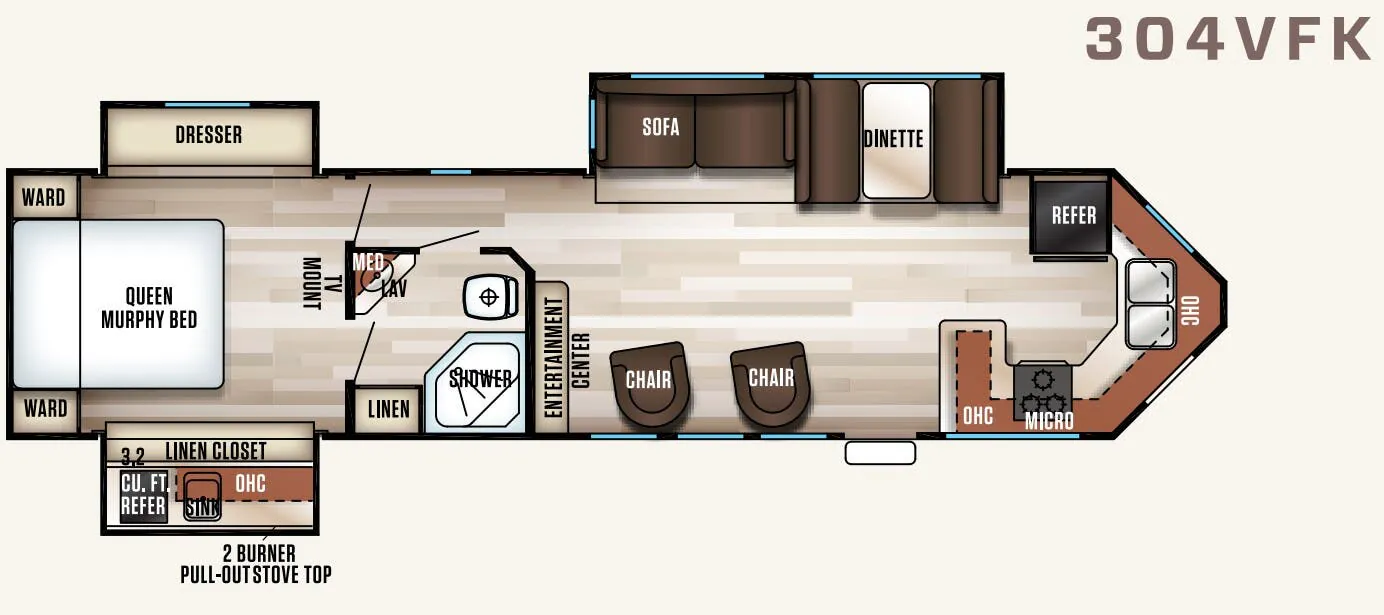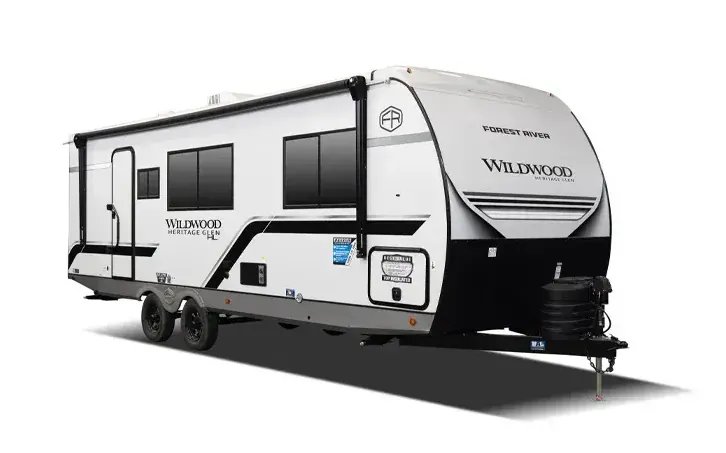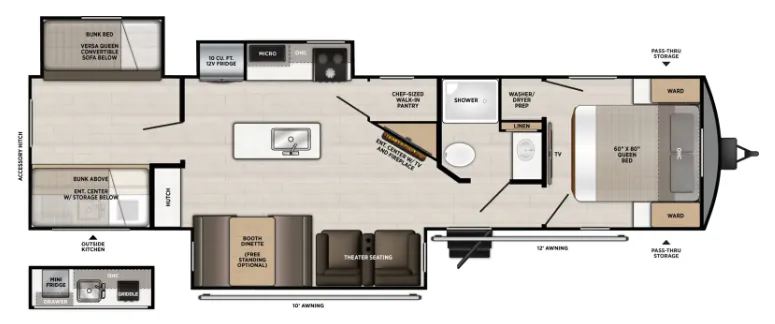
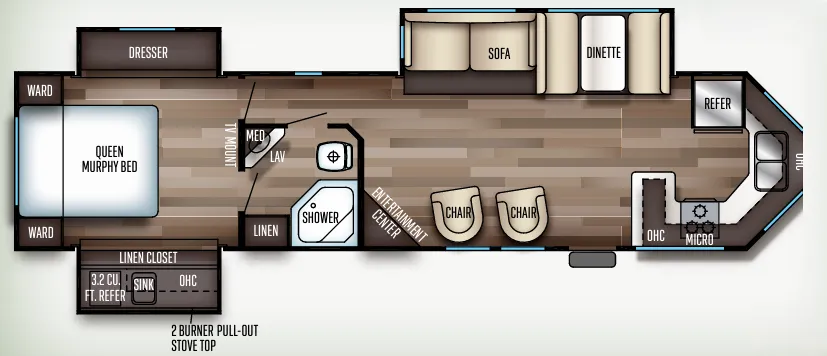
A roomy front kitchen gives the Forest River Cherokee 304VFK a standout layout, with a 2-burner pull-out cooktop, microwave, refrigerator, pantry, and plenty of working space. The living area stays open with a sofa, dinette, entertainment center, and two chairs, while the Queen Murphy bed converts the sleeping area for daytime use. A full bath, wardrobe, dresser, and dedicated linen storage round out the practical design.
No owner reviews yet. If you've owned one, yours would be the first.
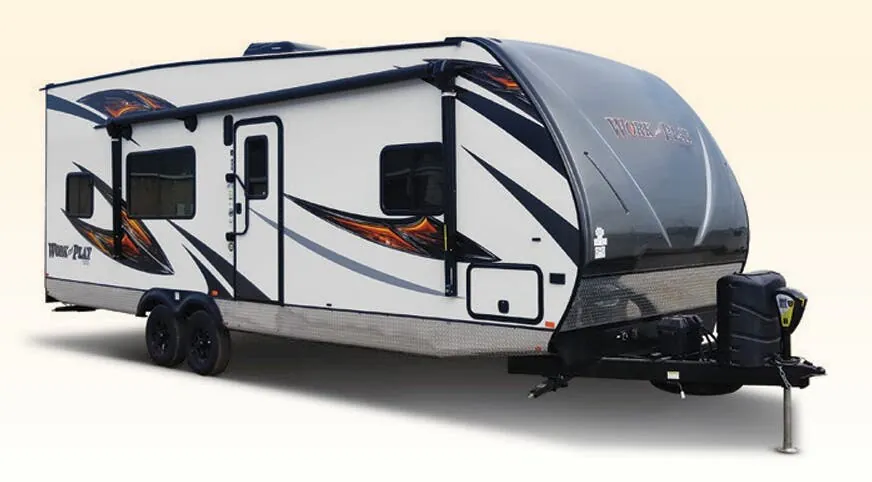
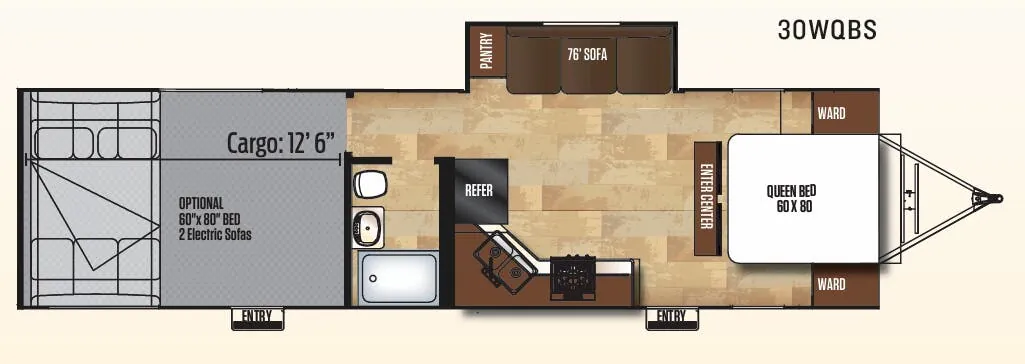
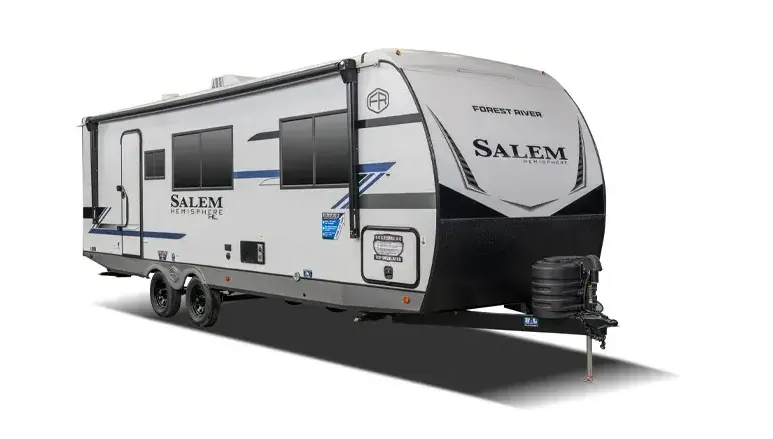
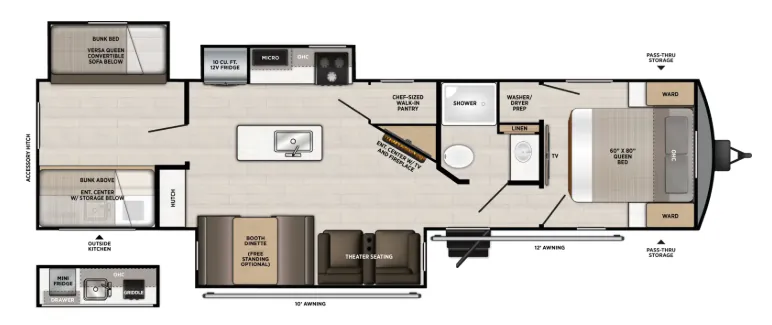
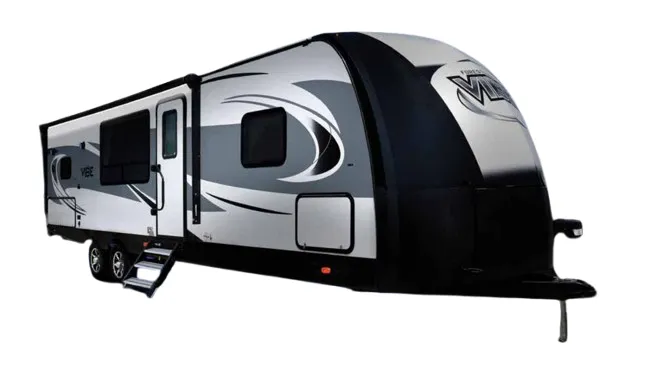
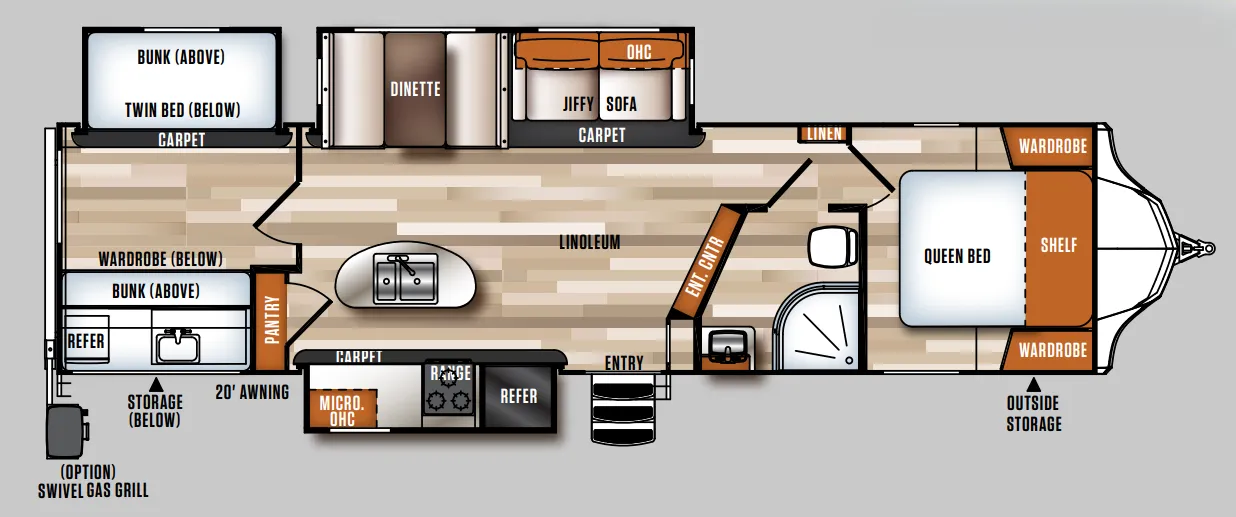
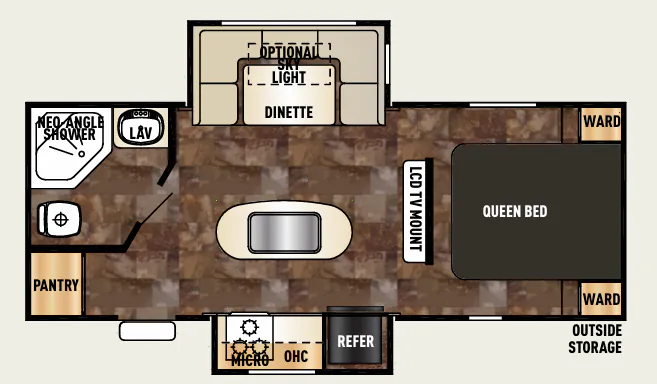
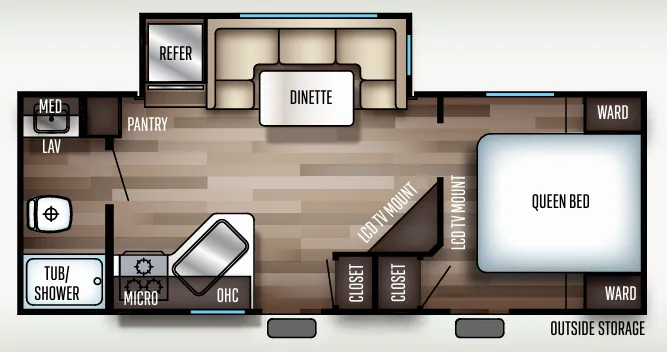
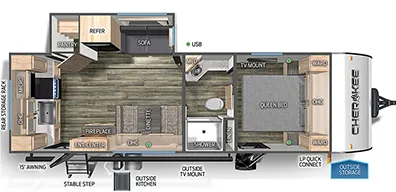
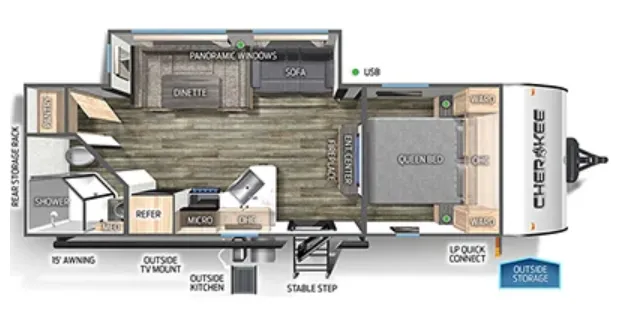
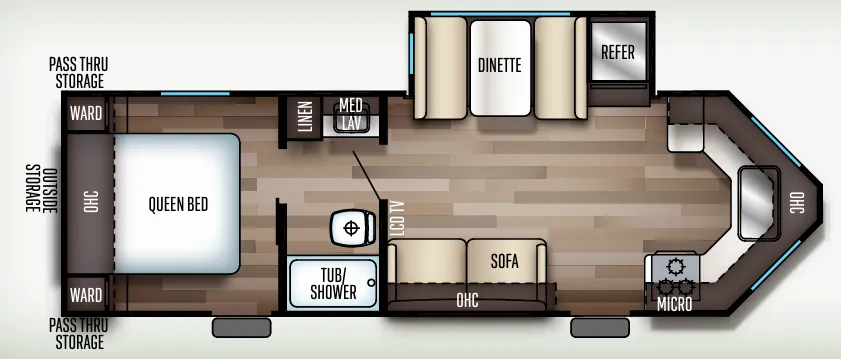
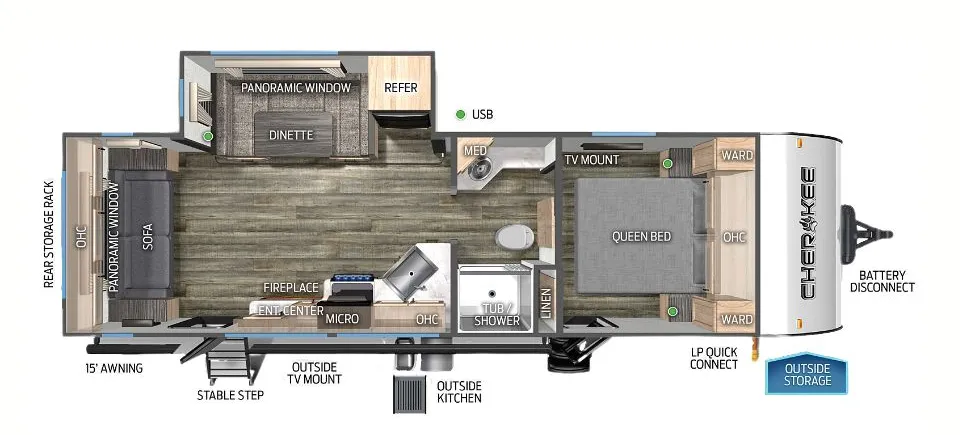
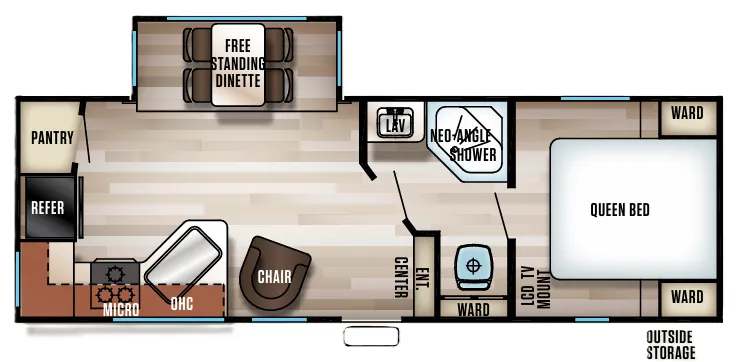
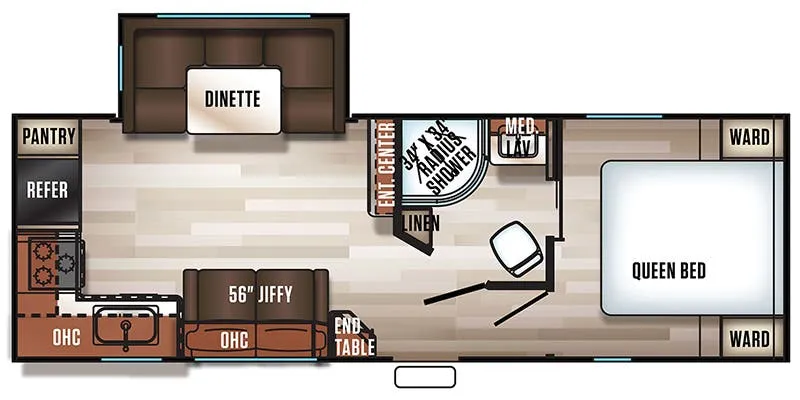
Other travel trailers floor plans (around 38 ft 1 in), similar in size and price to the Cherokee 304VFK.